Ad #7984856
MLS #2615886

This stunning Joel Sheperd classic home offers a highly
402 Alderwood Dr, Williamsburg, Virginia, 23185
$535,000
3Beds
3Baths
2,631Sqft
0.293Acres
About this property
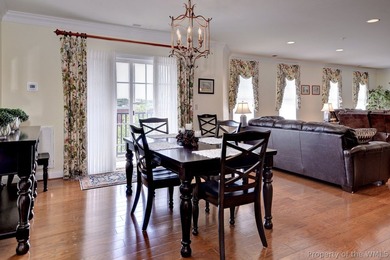
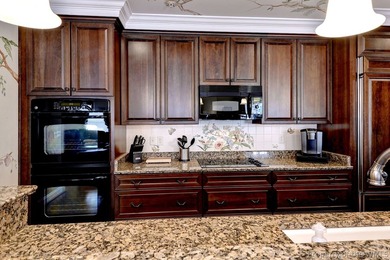
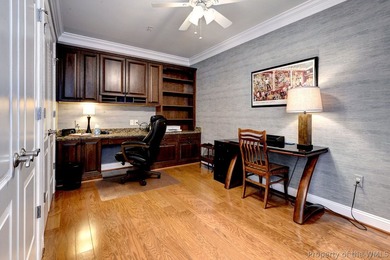
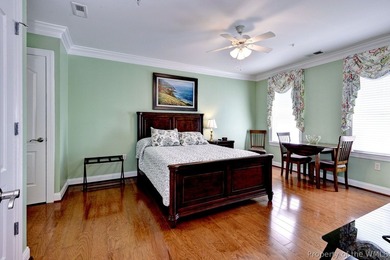
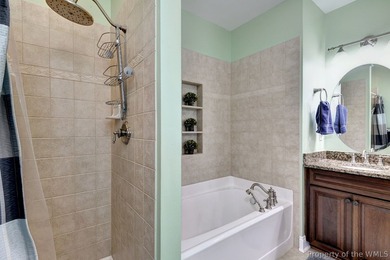
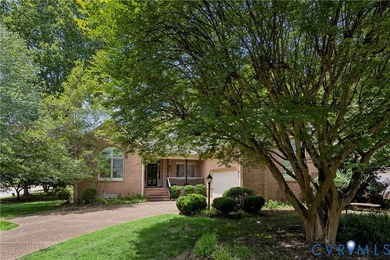
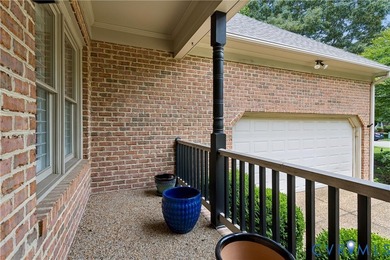
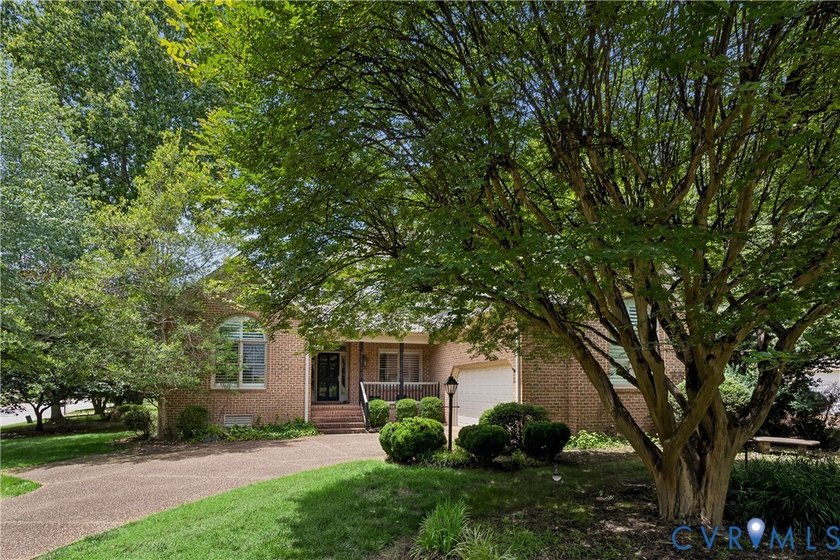
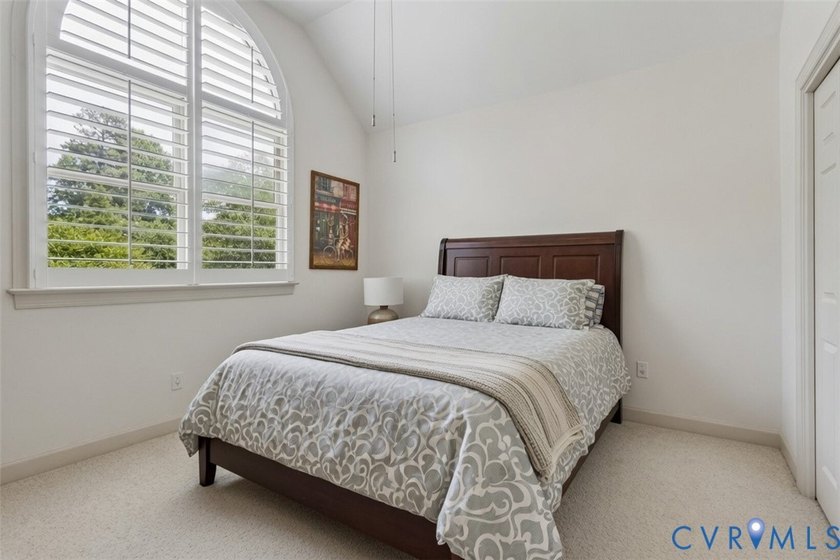
This stunning Joel Sheperd classic home offers a highly desirable open floor plan that seamlessly blends living, dining, and kitchen spaces, making it ideal for modern living and entertaining. The heart of the home is the spacious family room featuring dramatic vaulted ceilings, a cozy gas fireplace centered on the back wall, and an abundance of windows framing beautiful backyard views. The chef-friendly kitchen is thoughtfully designed with ample cabinetry, generous countertop space, granite countertops, and stainless steel appliances. It flows directly into the family room and includes a convenient breakfast bar plus an eat-in kitchen large enough for a full size dining room table. Just steps away, the expansive screened porch provides the ultimate outdoor living space everyone dreams of. Convenience and luxury continue with the first-floor master suite, complete with a large walk-in closet and a spa-like master bath featuring a garden tub and separate walk-in shower. Upstairs you'll find three generously sized additional bedrooms, each with oversized closets, plus a full hall bath. This move in ready home also boasts oak hardwood floors on the main level, Pergo flooring in the master suite, chair rail and crown molding, and it's wired for a whole-house generator. Enjoy a covered gutter system, and a well-maintained yard with a charming front porch. Loaded with today's most-wanted features, this open floor plan home with first floor master and screened porch delivers classic craftsmanship and modern upgrades. Some photos have been digitally staged for your convenience.
Property Features
3 Beds
3 Baths
2,631 Sqft
Built in 1995
0.293 Acres
2 Stories
Garage, Driveway, Off Street
Siding: Brick, Drywall, Frame, VinylSiding
Asphalt Roof
Has Fireplace
Forced Air, Natural Gas
$3,120 / yr property tax
Williamsburg County
Piney Creek Community
Additional Photos


Contact Information
Randolph Haufe
Shaheen, Ruth, Martin & Fonville
757-903-8840
Location

Listing Agent: Randolph Haufe (License #: 0225241909) 757-903-8840
Broker: Shaheen, Ruth, Martin & Fonville 804-288-2100 Listing Site
Copyright © 2026 Central Virginia Regional Multiple Listing Service. All rights reserved. All information provided by the listing agent/broker is deemed reliable but is not guaranteed and should be independently verified.
Broker: Shaheen, Ruth, Martin & Fonville 804-288-2100 Listing Site
Copyright © 2026 Central Virginia Regional Multiple Listing Service. All rights reserved. All information provided by the listing agent/broker is deemed reliable but is not guaranteed and should be independently verified.
BeachHouse.com
Printed Jul 24, 2026
Photo Gallery





$535,000
3
Beds
3
Baths
2,631
Sqft
402 Alderwood Dr, Williamsburg, Virginia, 23185
By contacting this agent you agree to these Terms and Conditions.
MLS# 2615886
This stunning Joel Sheperd classic home offers a highly
$535,000
402 Alderwood Dr, Williamsburg, Virginia, 23185
3
Beds
3
Baths
2,631
Sqft
0.293
Acres
$535,000
402 Alderwood Dr, Williamsburg, Virginia, 23185
3 Beds
3 Baths
2,631 Sqft
0.293 Acres
This stunning Joel Sheperd classic home offers a highly desirable open floor plan that seamlessly blends living, dining, and kitchen spaces, making it ideal for modern living and entertaining. The heart of the home is the spacious family room featuring dramatic vaulted ceilings, a cozy gas fireplace centered on the back wall, and an abundance of windows framing beautiful backyard views. The chef-friendly kitchen is thoughtfully designed with ample cabinetry, generous countertop space, granite countertops, and stainless steel appliances. It flows directly into the family room and includes a convenient breakfast bar plus an eat-in kitchen large enough for a full size dining room table. Just steps away, the expansive screened porch provides the ultimate outdoor living space everyone dreams of. Convenience and luxury continue with the first-floor master suite, complete with a large walk-in closet and a spa-like master bath featuring a garden tub and separate walk-in shower. Upstairs you'll find three generously sized additional bedrooms, each with oversized closets, plus a full hall bath. This move in ready home also boasts oak hardwood floors on the main level, Pergo flooring in the master suite, chair rail and crown molding, and it's wired for a whole-house generator. Enjoy a covered gutter system, and a well-maintained yard with a charming front porch. Loaded with today's most-wanted features, this open floor plan home with first floor master and screened porch delivers classic craftsmanship and modern upgrades. Some photos have been digitally staged for your convenience.
27 days
on BeachHouse.com
18
views
0
saves
Property Details
HOME DETAILS
3 Beds
3 Baths
2,631 Sqft
Built in 1995
0.293 Acres
2 Stories
EXTERIOR
Garage, Driveway, Off Street
Siding: Brick, Drywall, Frame, VinylSiding
Asphalt Roof
INTERIOR
Has Fireplace
Forced Air, Natural Gas
FINANCIAL & COMMUNITY
$3,120 / yr property tax
Williamsburg County
Piney Creek Community
See More Details
Location
Mortgage Calculator
Ad Statistics
Ad Number
7984856
Viewed
18 times
Listing Status
Pending
Added
Jun 27, 2026
Last Refresh
Jul 24, 2026 04:01:17 PM
Listing Information
Data Source
Central Virginia Regional Multiple Listing Service
Source Property ID
2615886
Listing Agent: Randolph Haufe (License #: 0225241909) 757-903-8840
Broker: Shaheen, Ruth, Martin & Fonville 804-288-2100 Listing Site
Copyright © 2026 Central Virginia Regional Multiple Listing Service. All rights reserved. All information provided by the listing agent/broker is deemed reliable but is not guaranteed and should be independently verified.
Broker: Shaheen, Ruth, Martin & Fonville 804-288-2100 Listing Site
Copyright © 2026 Central Virginia Regional Multiple Listing Service. All rights reserved. All information provided by the listing agent/broker is deemed reliable but is not guaranteed and should be independently verified.
Request Information
Start advertising today
Explore options for real estate agents and homeowners advertising on BeachHouse.com
Sell Your Home
Explore Similar Properties