Ad #7847741
MLS #1003416
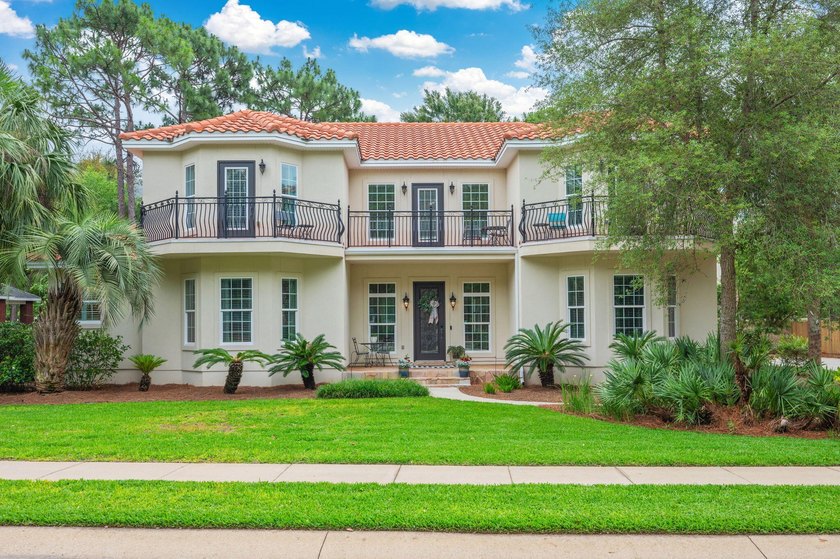
Welcome to Swift Creek, one of the best neighborhoods in
4014 Sugarcane Creek Run, Niceville, Florida, 32578
$1,199,000
5Beds
4Baths
4,394Sqft
0.460Acres
About this property
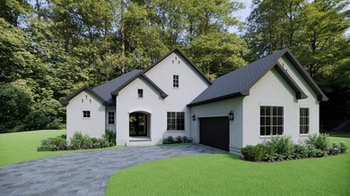
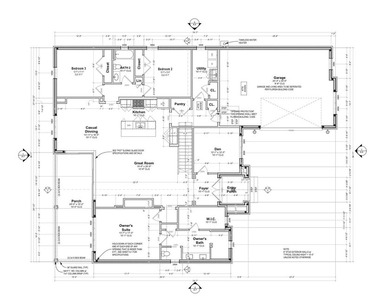
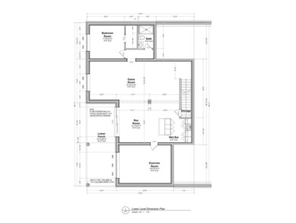
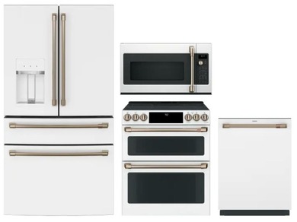
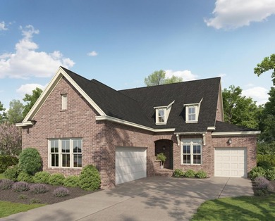
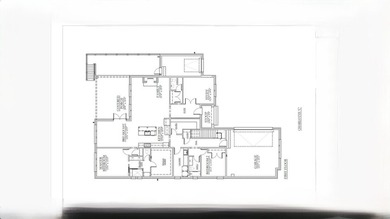
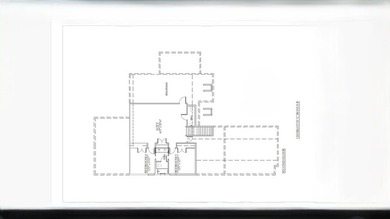
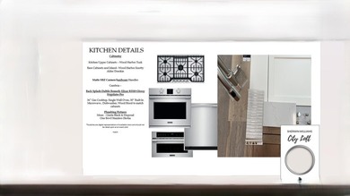
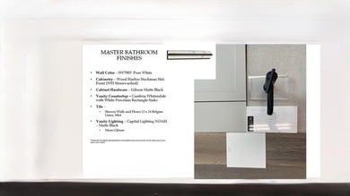
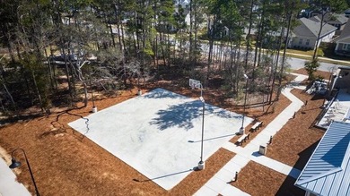
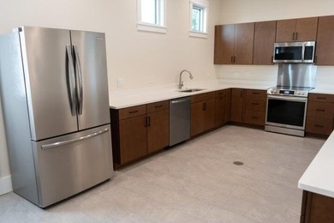
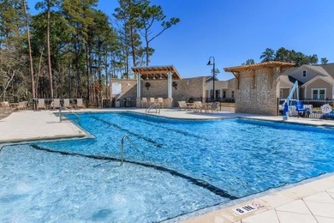
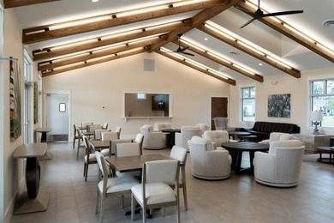
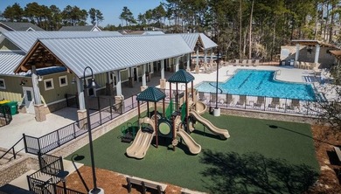
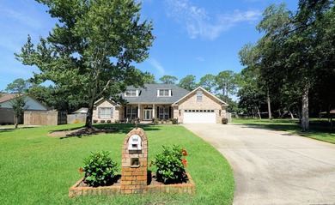
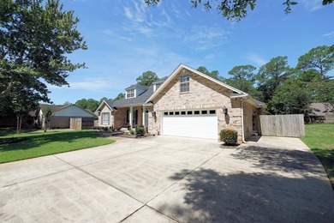
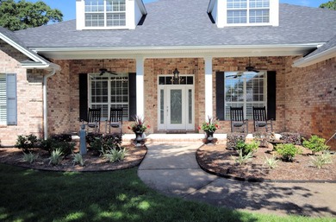
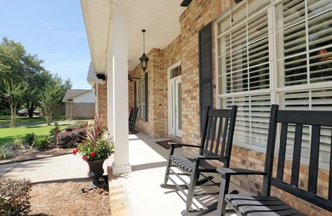
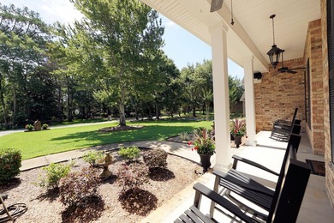
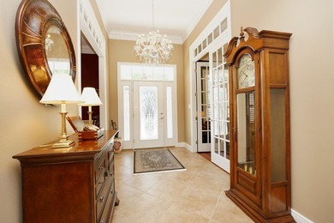
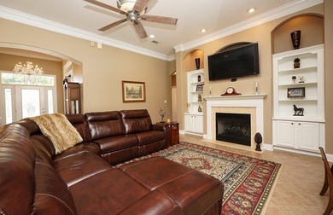
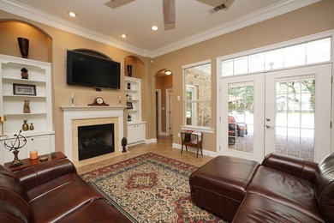
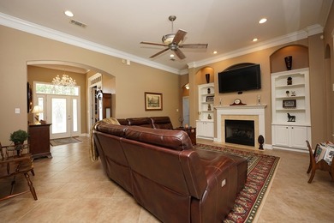
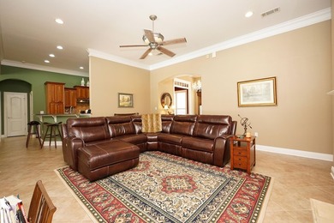
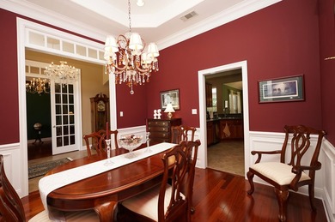
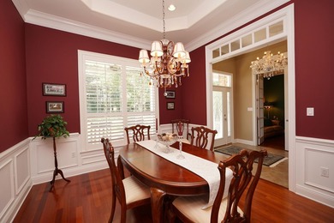
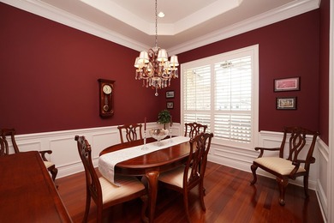
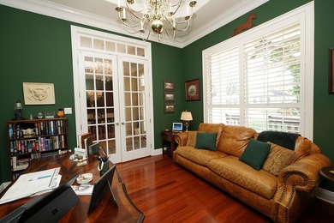
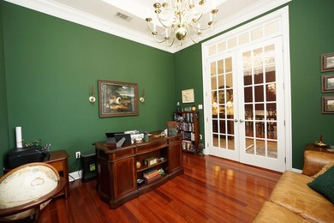
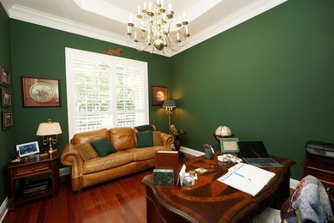
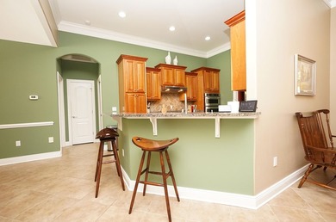
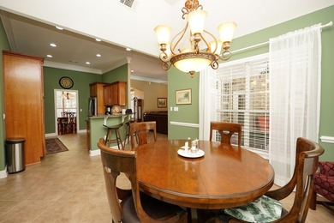
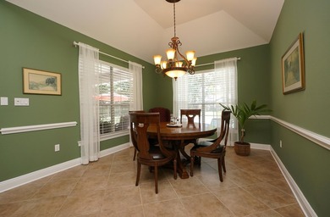
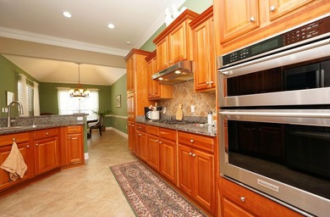
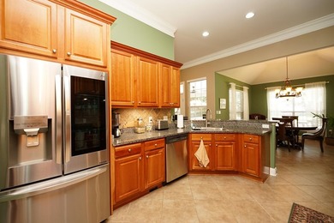
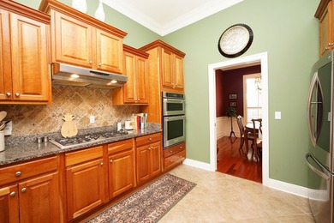
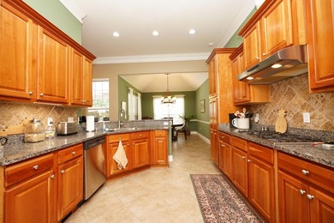
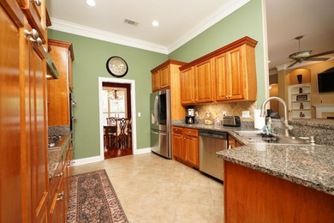
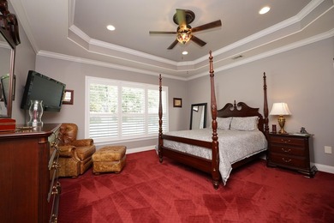
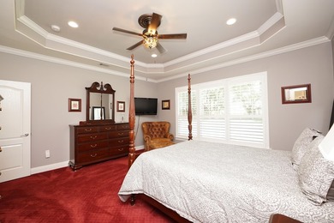
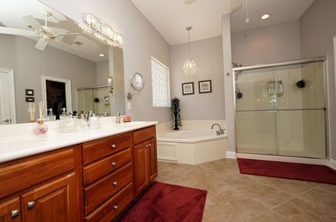
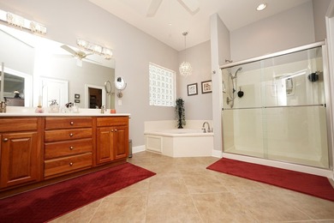
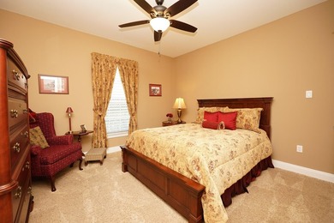
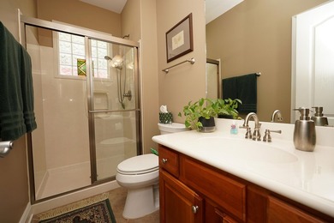
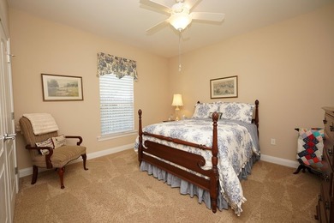
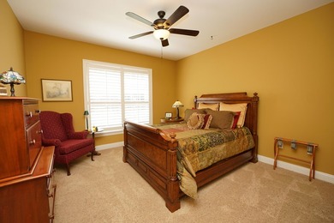
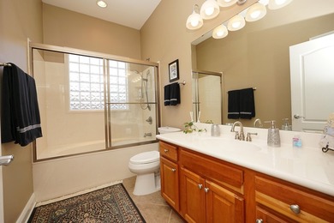
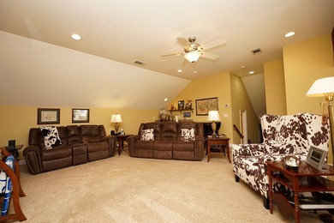
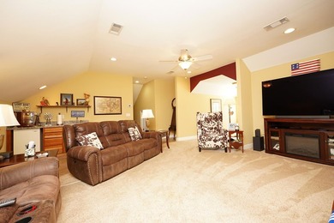
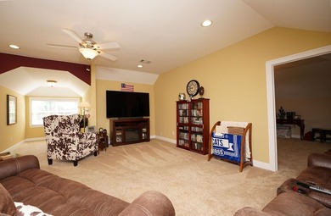
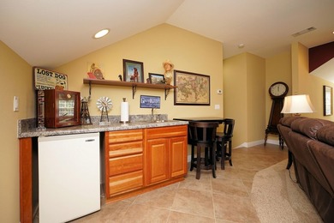
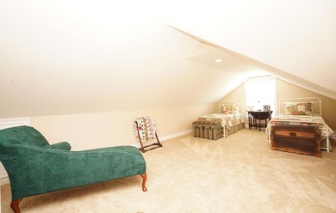
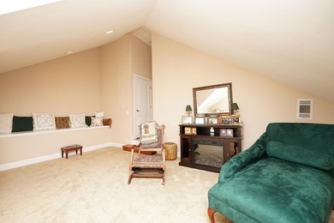
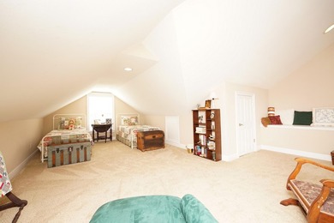
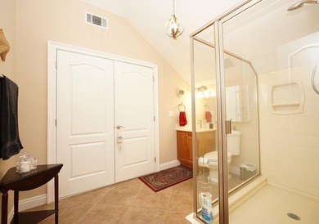
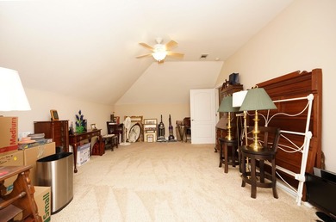
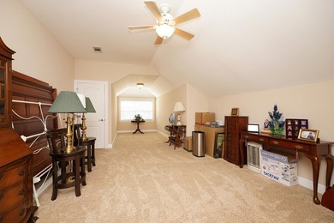
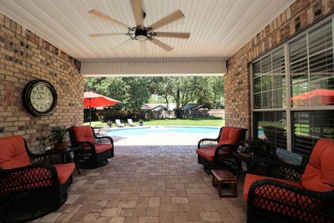
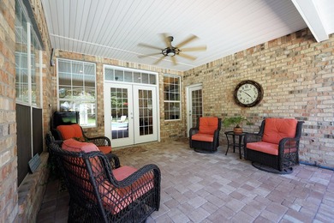
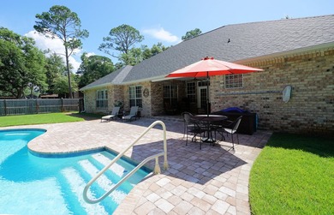
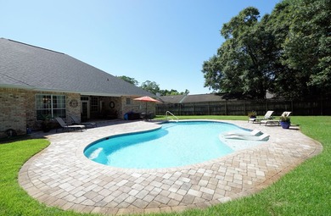
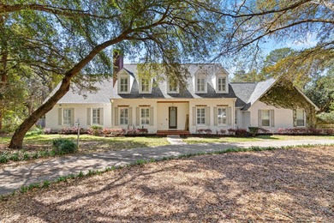
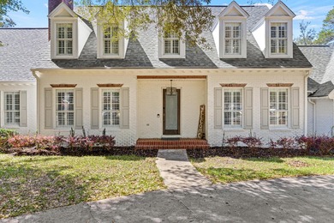
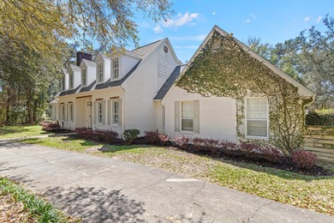
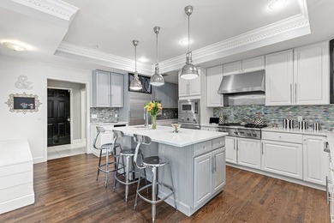
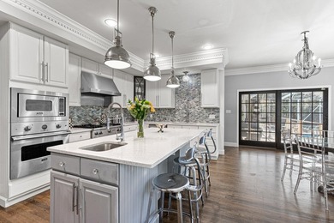
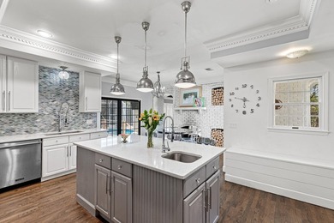
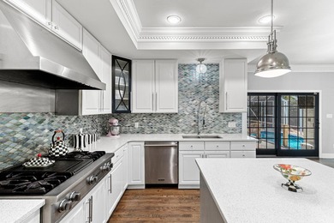
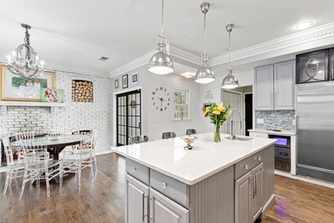
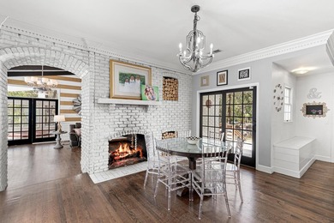
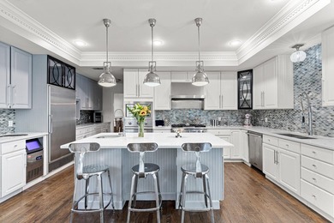
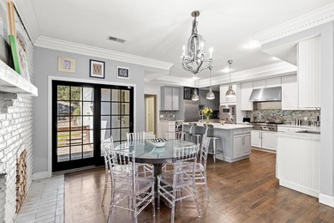
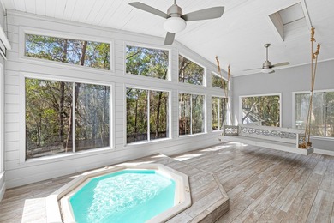
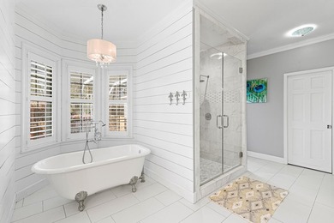
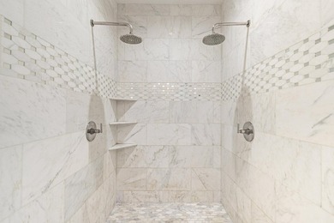
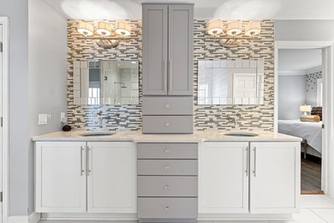
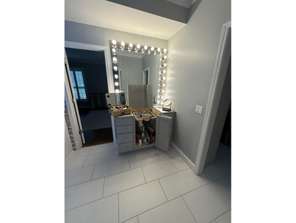
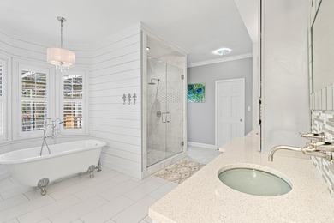
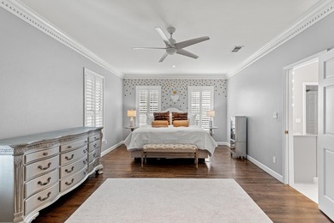
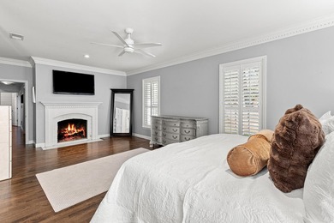
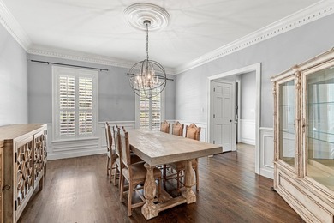
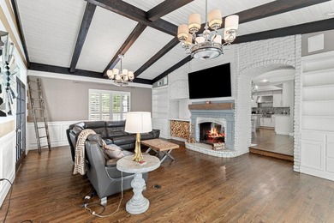
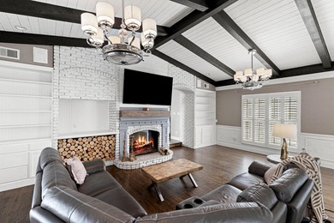
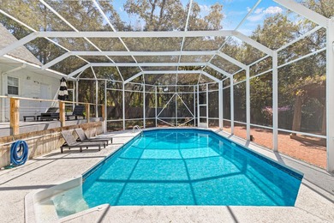
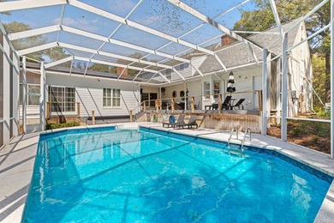
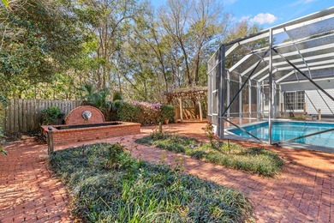
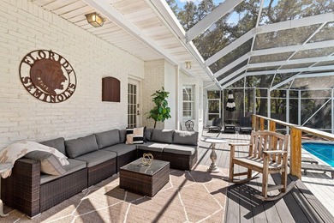
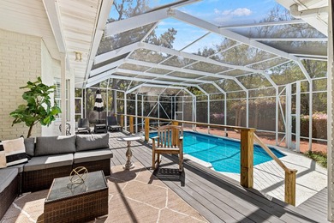
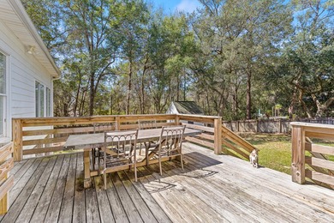
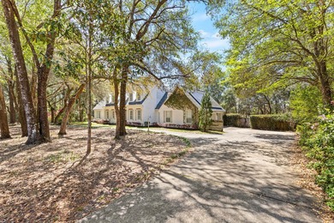
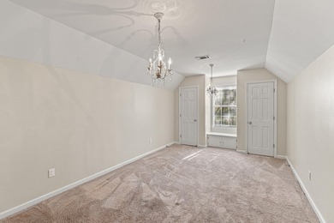
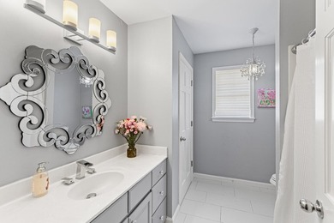
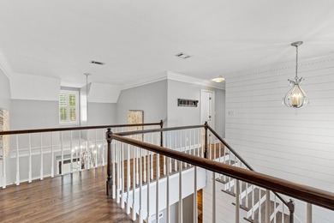
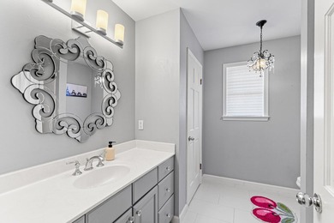
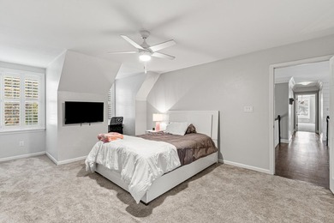
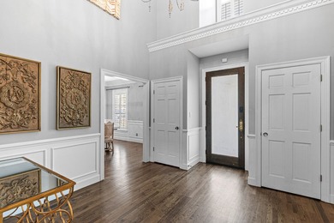
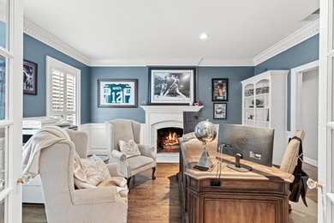
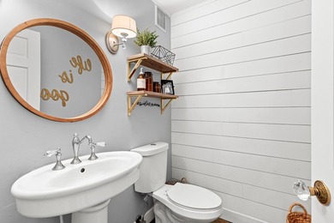
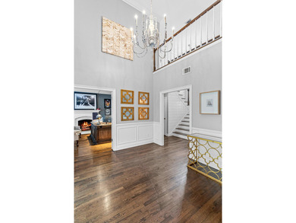
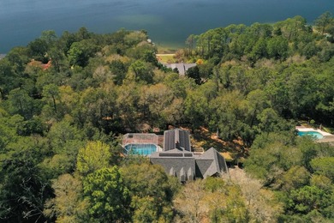
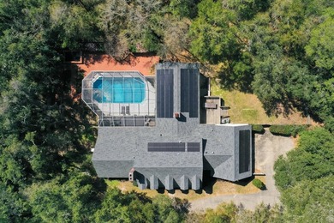
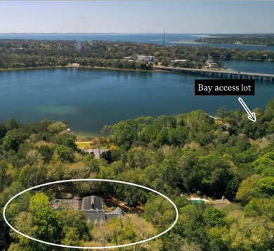
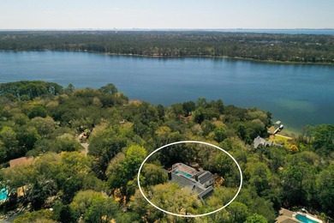
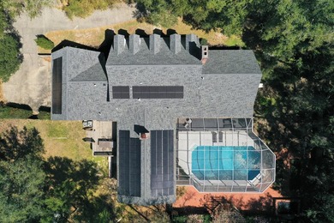
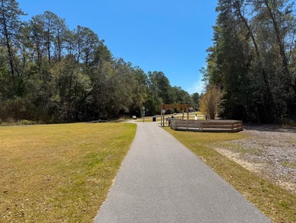
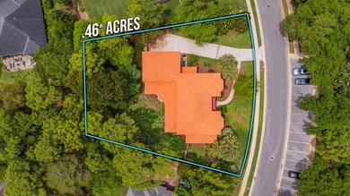
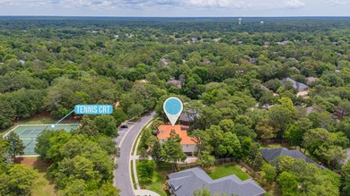
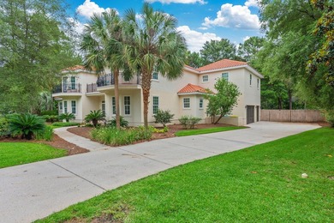
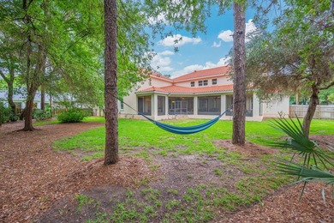
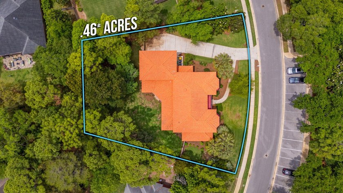
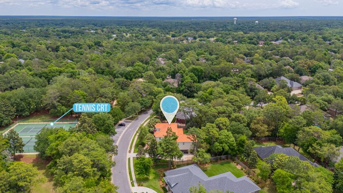
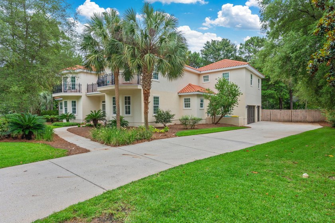
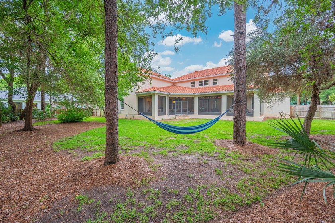
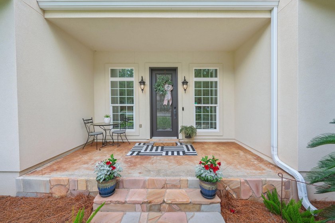
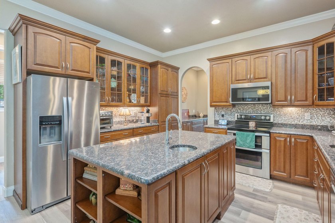
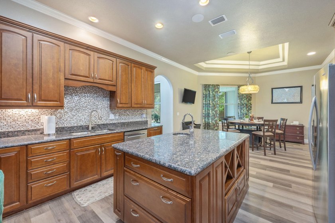
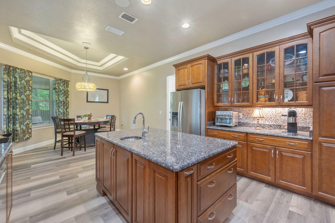
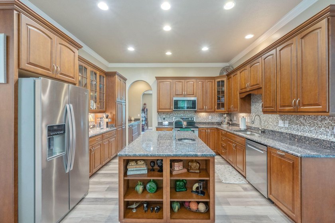
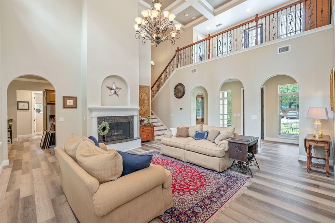
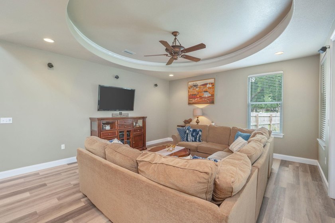
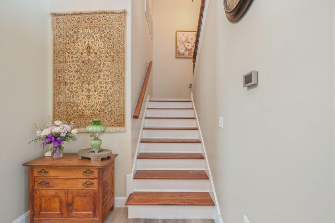
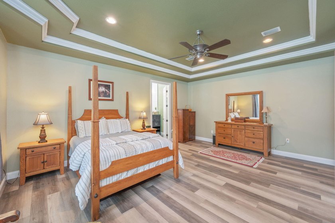
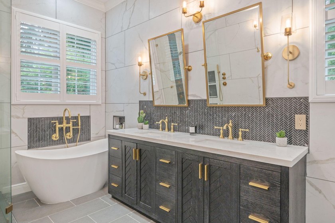
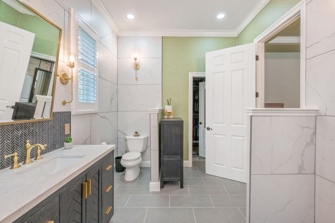
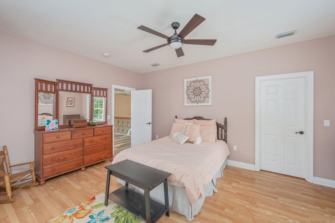
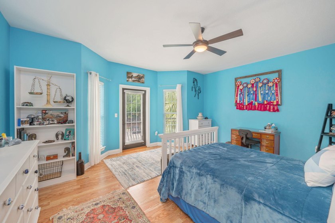
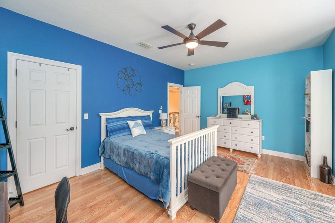
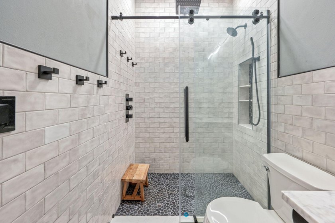
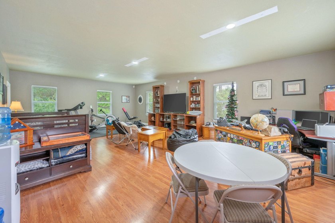
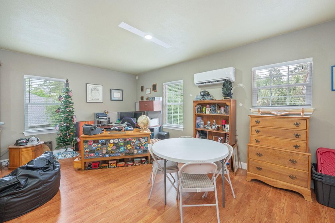
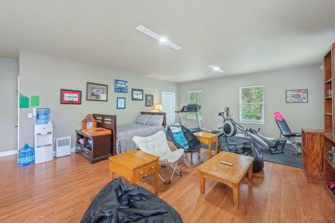
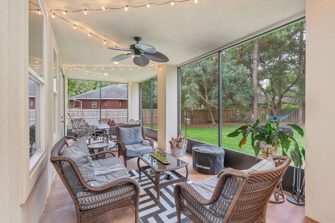
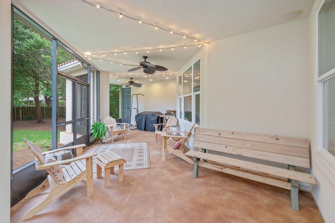
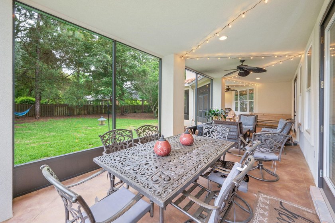
Welcome to Swift Creek, one of the best neighborhoods in Niceville! This custom-built, 4,394-square-foot home sits directly across from the tennis courts and is just a quick walk down the block from the clubhouse, pool, and basketball courts. It features a beautiful Mediterranean style with stucco siding and a classic clay tile roof, but what really sets this place apart is how it was built. The original owners focused heavily on quality where you can't see it. It's constructed with 2x6 exterior walls, heavy-duty 2x10 roof trusses, and solid 5/8'' plywood decking instead of the cheaper OSB you usually find. They also went all-out on energy efficiency and safety, using closed-cell insulation in the attic, open-cell in the walls, and premium Jeld-Wen impact-glass hurricane windows throughout. It's incredibly solid, energy-efficient, and built to last. Inside, the house feels bright, open, and high-end. The kitchen and butler's pantry feature gorgeous granite countertops, high-quality 42'' all-wood cabinets, stainless steel appliances, and a beautiful tile backsplash. You'll notice great architectural details everywhere you look, like the coffered ceiling in the living room and custom tray ceilings in the family room, dining room, master bedroom, and breakfast nook. The main living area is completely wired for surround sound and has a cozy gas fireplace to gather around. The master bathroom is another huge highlight, it's been beautifully updated with a freestanding soaking tub, sleek mirrors, modern gold hardware, and eye-catching tile work. One of the coolest parts of the property is the massive 700-square-foot bonus room (5th Bedroom) above the 3-car garage. Because it's heated and cooled and has its own full bathroom (complete with a shower, vanity, and even a urinal), it makes the perfect man cave, a private home office, or a separate guest suite. Out back, you can look forward to hanging out on the massive 655-square-foot screened lanai, which already has a gas hookup ready for your grill. The backyard is completely private thanks to a 6-foot fence. This property has been extremely well maintained, and the pride of ownership truly shows! Be sure to check out the 360 virtual tour to get a real feel for the layout.
Property Features
5 Beds
4 Baths
4,394 Sqft
Built in 2010
0.460 Acres
2 Stories
Siding: Stucco
Has Fireplace
Okaloosa County
SWIFT CREEK PH VI Community
Additional Photos
Contact Information
Hiller Group
Exp Realty
904-238-3304
Location

Listing Agent: Hiller Group (License #: no data) 904-238-3304
Broker: Exp Realty 904-238-3304 Listing Site
Copyright © 2026 Emerald Coast Association of Realtors. All rights reserved. All information provided by the listing agent/broker is deemed reliable but is not guaranteed and should be independently verified.
Broker: Exp Realty 904-238-3304 Listing Site
Copyright © 2026 Emerald Coast Association of Realtors. All rights reserved. All information provided by the listing agent/broker is deemed reliable but is not guaranteed and should be independently verified.
BeachHouse.com
Printed Jul 20, 2026
Photo Gallery















$1,199,000
5
Beds
4
Baths
4,394
Sqft
4014 Sugarcane Creek Run, Niceville, Florida, 32578
By contacting this agent you agree to these Terms and Conditions.
MLS# 1003416
Welcome to Swift Creek, one of the best neighborhoods in
$1,199,000
4014 Sugarcane Creek Run, Niceville, Florida, 32578
5
Beds
4
Baths
4,394
Sqft
0.460
Acres
$1,199,000
4014 Sugarcane Creek Run, Niceville, Florida, 32578
5 Beds
4 Baths
4,394 Sqft
0.460 Acres
Welcome to Swift Creek, one of the best neighborhoods in Niceville! This custom-built, 4,394-square-foot home sits directly across from the tennis courts and is just a quick walk down the block from the clubhouse, pool, and basketball courts. It features a beautiful Mediterranean style with stucco siding and a classic clay tile roof, but what really sets this place apart is how it was built. The original owners focused heavily on quality where you can't see it. It's constructed with 2x6 exterior walls, heavy-duty 2x10 roof trusses, and solid 5/8'' plywood decking instead of the cheaper OSB you usually find. They also went all-out on energy efficiency and safety, using closed-cell insulation in the attic, open-cell in the walls, and premium Jeld-Wen impact-glass hurricane windows throughout. It's incredibly solid, energy-efficient, and built to last. Inside, the house feels bright, open, and high-end. The kitchen and butler's pantry feature gorgeous granite countertops, high-quality 42'' all-wood cabinets, stainless steel appliances, and a beautiful tile backsplash. You'll notice great architectural details everywhere you look, like the coffered ceiling in the living room and custom tray ceilings in the family room, dining room, master bedroom, and breakfast nook. The main living area is completely wired for surround sound and has a cozy gas fireplace to gather around. The master bathroom is another huge highlight, it's been beautifully updated with a freestanding soaking tub, sleek mirrors, modern gold hardware, and eye-catching tile work. One of the coolest parts of the property is the massive 700-square-foot bonus room (5th Bedroom) above the 3-car garage. Because it's heated and cooled and has its own full bathroom (complete with a shower, vanity, and even a urinal), it makes the perfect man cave, a private home office, or a separate guest suite. Out back, you can look forward to hanging out on the massive 655-square-foot screened lanai, which already has a gas hookup ready for your grill. The backyard is completely private thanks to a 6-foot fence. This property has been extremely well maintained, and the pride of ownership truly shows! Be sure to check out the 360 virtual tour to get a real feel for the layout.
37 days
on BeachHouse.com
35
views
0
saves
Property Details
HOME DETAILS
5 Beds
4 Baths
4,394 Sqft
Built in 2010
0.460 Acres
2 Stories
EXTERIOR
Siding: Stucco
INTERIOR
Has Fireplace
FINANCIAL & COMMUNITY
Okaloosa County
SWIFT CREEK PH VI Community
See More Details
Location
Mortgage Calculator
Ad Statistics
Ad Number
7847741
Viewed
35 times
Listing Status
Active
Added
Jun 12, 2026
Last Refresh
Jul 19, 2026 11:29:25 PM
Listing Information
Data Source
Emerald Coast Association of Realtors
Source Property ID
1003416
Listing Agent: Hiller Group (License #: no data) 904-238-3304
Broker: Exp Realty 904-238-3304 Listing Site
Copyright © 2026 Emerald Coast Association of Realtors. All rights reserved. All information provided by the listing agent/broker is deemed reliable but is not guaranteed and should be independently verified.
Broker: Exp Realty 904-238-3304 Listing Site
Copyright © 2026 Emerald Coast Association of Realtors. All rights reserved. All information provided by the listing agent/broker is deemed reliable but is not guaranteed and should be independently verified.
Request Information
Start advertising today
Explore options for real estate agents and homeowners advertising on BeachHouse.com
Sell Your Home
Explore Similar Properties