Ad #7556101
MLS #2567957

From the moment you arrive, this home invites you to slow down
401 FLAMINGO Rd, Slidell, Louisiana, 70461
$450,000
5Beds
4Baths
3,398Sqft
0Acres
About this property
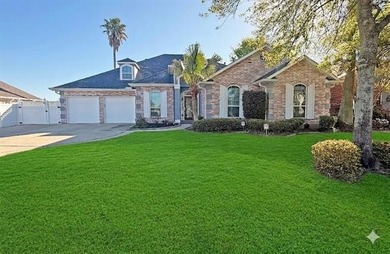
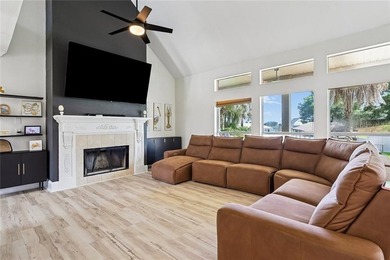
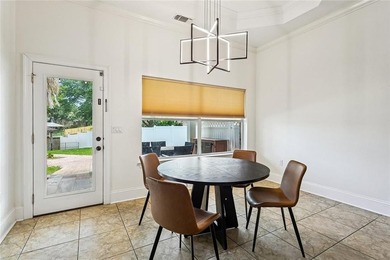
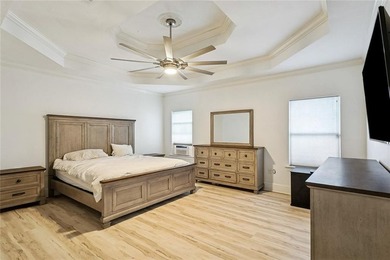
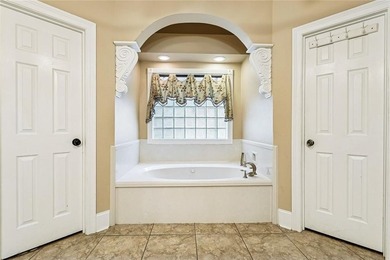
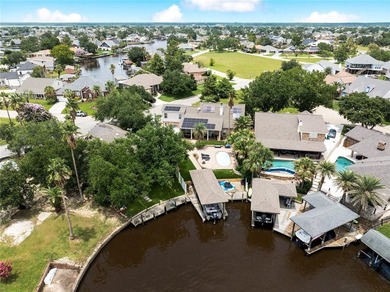
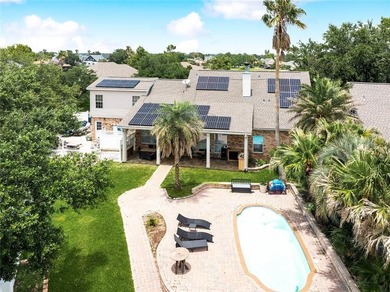
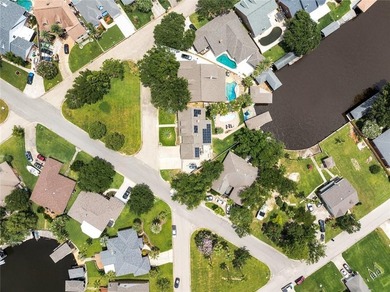
From the moment you arrive, this home invites you to slow down and imagine life unfolding here. Its distinctive brick exterior and covered front balcony create a welcoming first impression, while a fortified roof installed in 2025 adds valuable peace of mind. Inside, the thoughtful layout offers space for both everyday living and the moments you will remember most. The main living room is centered around a white brick fireplace with built-in shelving, creating a comfortable place to gather after a long day. Just beyond, the kitchen keeps everyone connected with abundant cabinetry, granite countertops, stainless steel appliances, generous prep space, and a bright dining area filled with natural light. Tucked just behind the kitchen is one of the home's best surprises. Accessible through the side doors, this oversized tiled bonus room feels like its own private retreat. It can become the family room where everyone gathers for movie nights, the kids' favorite hangout, a game room, or a welcoming space for entertaining friends. Its location offers flexibility without interrupting the flow of the main living areas. Upstairs, all four bedrooms provide flexibility to serve as bedrooms, home offices, guest rooms, or hobby spaces. The spacious primary suite offers a quiet escape with its vaulted ceiling and private bathroom featuring a jetted soaking tub, separate tiled shower, and dual vanities, making busy mornings and evening routines easier. French doors throughout the home add character while providing convenient access to the outdoors. Step outside to a fully fenced backyard with an expansive lawn, patio space, and a fire pit area ready for weekend cookouts, outdoor play, or quiet evenings under the stars. The property is located within the attendance area for highly regarded public schools and is situated in Flood Zone C, which is generally considered a low flood risk area. For eligible veterans and service members, an assumable VA loan with a 2.75% interest rate may offer a valuable financing opportunity, subject to lender approval and VA eligibility requirements. With generous living spaces, a versatile floor plan, four upstairs bedrooms, meaningful updates already completed, and potential financing advantages for qualified buyers, this home is ready to grow with whatever comes next.
Property Features
5 Beds
4 Baths
3,398 Sqft
Built in 1990
0 Acres
2 Stories
Garage
Shingle Roof
Has Fireplace
Central
St. Tammany Parish County
Quail Ridge Community
Additional Photos


Contact Information
Louis Williams
Keller Williams Realty Services
985-727-7000
Location

Listing Agent: Louis Williams 985-727-7000
Broker: Keller Williams Realty Services 985-727-7000 Listing Site
Copyright © 2026 New Orleans Metropolitan Association of REALTORS®. All rights reserved. All information provided by the listing agent/broker is deemed reliable but is not guaranteed and should be independently verified.
Broker: Keller Williams Realty Services 985-727-7000 Listing Site
Copyright © 2026 New Orleans Metropolitan Association of REALTORS®. All rights reserved. All information provided by the listing agent/broker is deemed reliable but is not guaranteed and should be independently verified.
BeachHouse.com
Printed Jul 21, 2026
Photo Gallery


$450,000
5
Beds
4
Baths
3,398
Sqft
401 FLAMINGO Rd, Slidell, Louisiana, 70461
By contacting this agent you agree to these Terms and Conditions.
MLS# 2567957
From the moment you arrive, this home invites you to slow down
$450,000
401 FLAMINGO Rd, Slidell, Louisiana, 70461
5
Beds
4
Baths
3,398
Sqft
0
Acres
$450,000
401 FLAMINGO Rd, Slidell, Louisiana, 70461
5 Beds
4 Baths
3,398 Sqft
0 Acres
From the moment you arrive, this home invites you to slow down and imagine life unfolding here. Its distinctive brick exterior and covered front balcony create a welcoming first impression, while a fortified roof installed in 2025 adds valuable peace of mind. Inside, the thoughtful layout offers space for both everyday living and the moments you will remember most. The main living room is centered around a white brick fireplace with built-in shelving, creating a comfortable place to gather after a long day. Just beyond, the kitchen keeps everyone connected with abundant cabinetry, granite countertops, stainless steel appliances, generous prep space, and a bright dining area filled with natural light. Tucked just behind the kitchen is one of the home's best surprises. Accessible through the side doors, this oversized tiled bonus room feels like its own private retreat. It can become the family room where everyone gathers for movie nights, the kids' favorite hangout, a game room, or a welcoming space for entertaining friends. Its location offers flexibility without interrupting the flow of the main living areas. Upstairs, all four bedrooms provide flexibility to serve as bedrooms, home offices, guest rooms, or hobby spaces. The spacious primary suite offers a quiet escape with its vaulted ceiling and private bathroom featuring a jetted soaking tub, separate tiled shower, and dual vanities, making busy mornings and evening routines easier. French doors throughout the home add character while providing convenient access to the outdoors. Step outside to a fully fenced backyard with an expansive lawn, patio space, and a fire pit area ready for weekend cookouts, outdoor play, or quiet evenings under the stars. The property is located within the attendance area for highly regarded public schools and is situated in Flood Zone C, which is generally considered a low flood risk area. For eligible veterans and service members, an assumable VA loan with a 2.75% interest rate may offer a valuable financing opportunity, subject to lender approval and VA eligibility requirements. With generous living spaces, a versatile floor plan, four upstairs bedrooms, meaningful updates already completed, and potential financing advantages for qualified buyers, this home is ready to grow with whatever comes next.
3 days
on BeachHouse.com
11
views
0
saves
Property Details
HOME DETAILS
5 Beds
4 Baths
3,398 Sqft
Built in 1990
0 Acres
2 Stories
EXTERIOR
Garage
Shingle Roof
INTERIOR
Has Fireplace
Central
FINANCIAL & COMMUNITY
St. Tammany Parish County
Quail Ridge Community
See More Details
Location
Mortgage Calculator
Ad Statistics
Ad Number
7556101
Viewed
11 times
Listing Status
Active
Added
Jul 17, 2026
Last Refresh
Jul 20, 2026 04:44:54 PM
Listing Information
Data Source
New Orleans Metropolitan Association of REALTORS®
Source Property ID
2567957
Listing Agent: Louis Williams 985-727-7000
Broker: Keller Williams Realty Services 985-727-7000 Listing Site
Copyright © 2026 New Orleans Metropolitan Association of REALTORS®. All rights reserved. All information provided by the listing agent/broker is deemed reliable but is not guaranteed and should be independently verified.
Broker: Keller Williams Realty Services 985-727-7000 Listing Site
Copyright © 2026 New Orleans Metropolitan Association of REALTORS®. All rights reserved. All information provided by the listing agent/broker is deemed reliable but is not guaranteed and should be independently verified.
Request Information
Start advertising today
Explore options for real estate agents and homeowners advertising on BeachHouse.com
Sell Your Home
Explore Similar Properties