Ad #7377006
MLS #100558560

Nestled in the Del Webb section of the master-planned
4008 Ruddy Duck Way, Wilmington, North Carolina, 28412
$555,000
3Beds
2Baths
1,694Sqft
0.139Acres
About this property
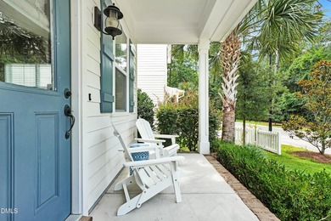
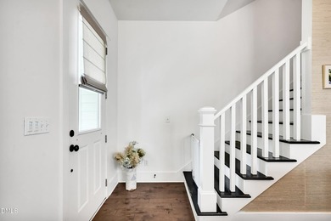
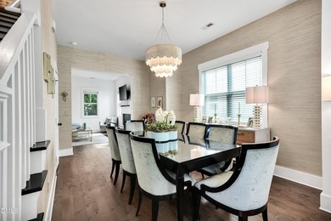
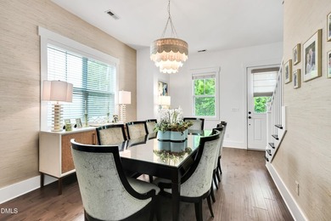
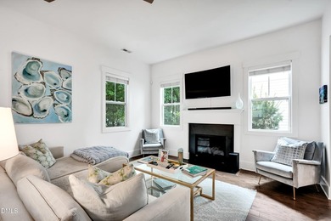
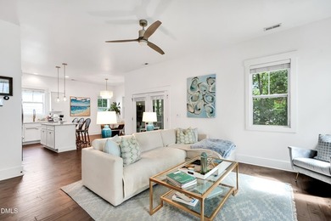
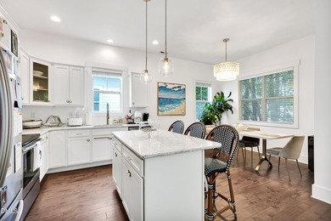
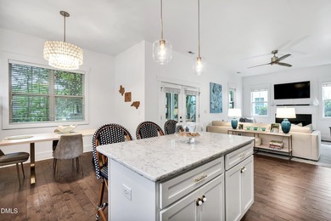
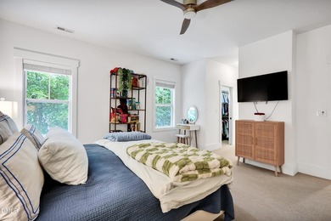
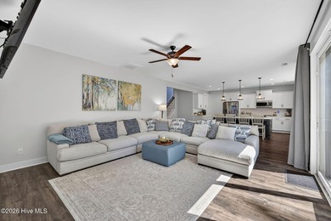
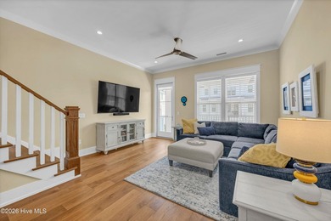
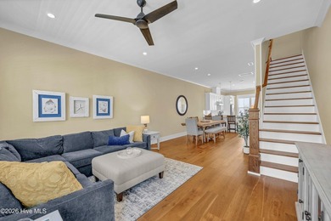
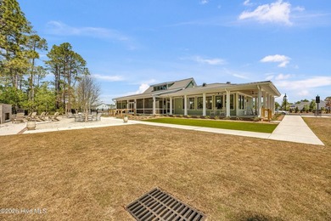
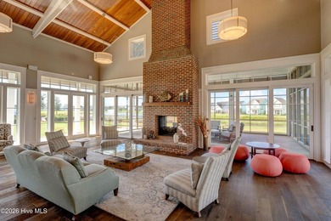
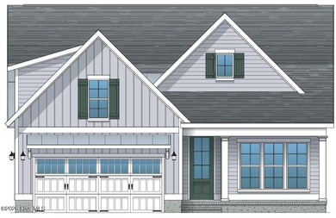
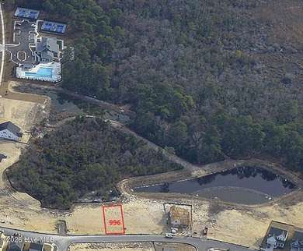
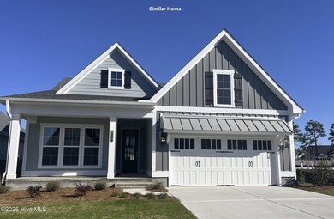
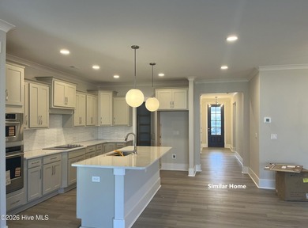
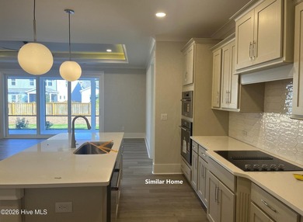
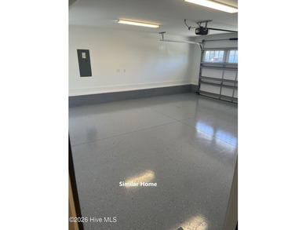
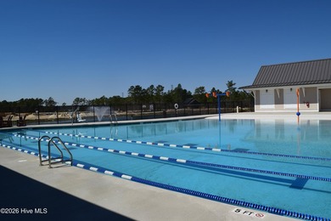
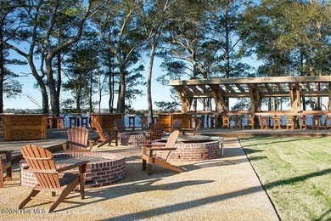
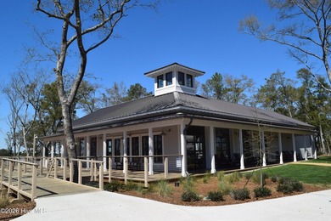
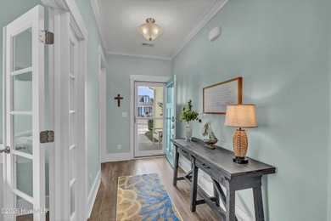
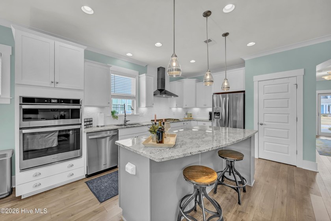
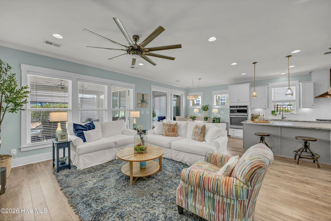
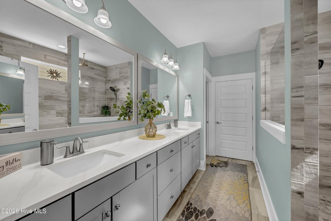
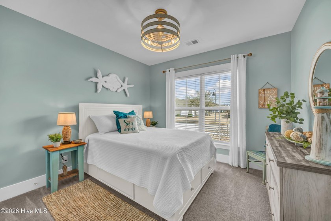
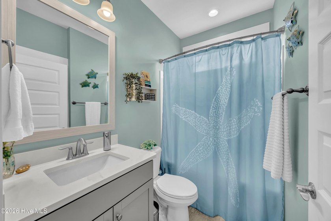
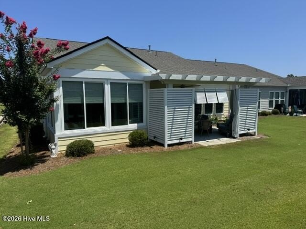
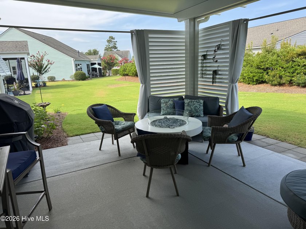
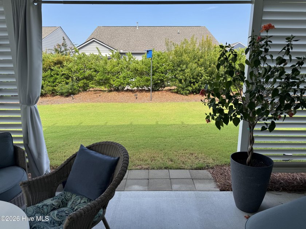
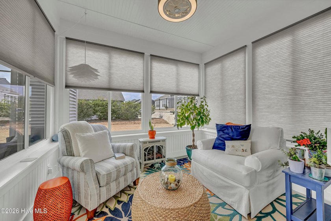
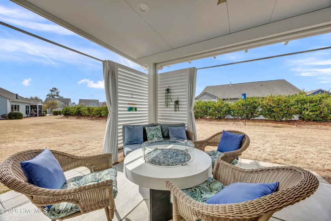
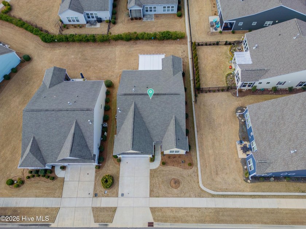
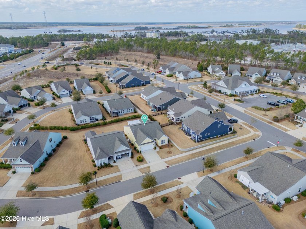
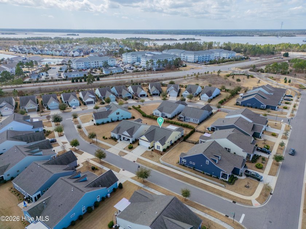
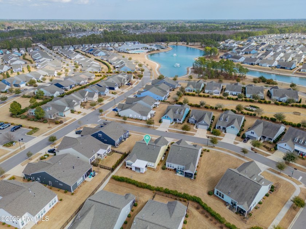
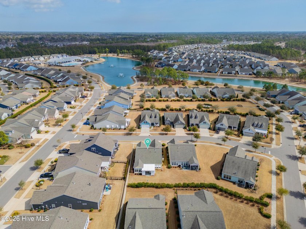
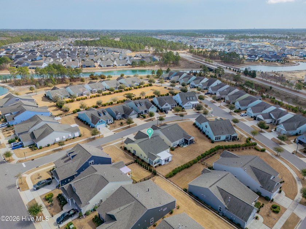
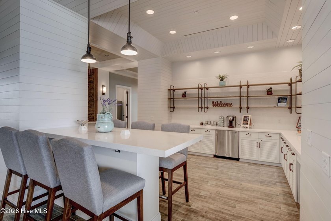
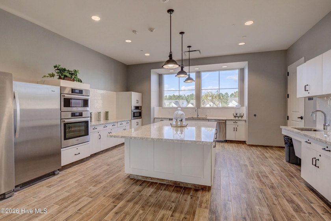
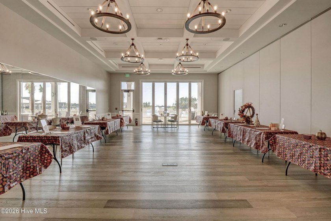
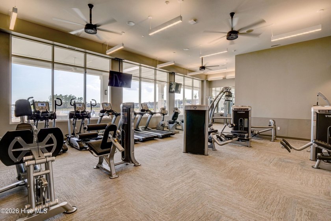
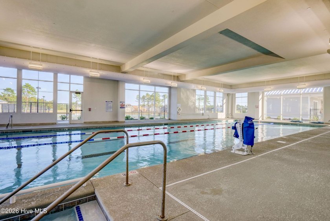
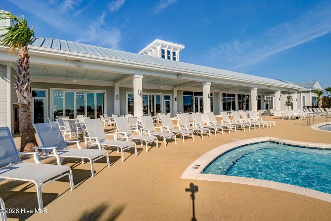
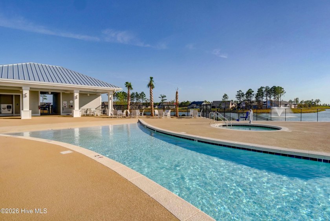
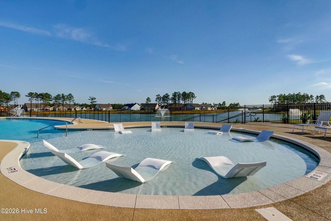
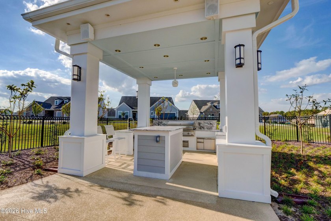
Nestled in the Del Webb section of the master-planned Riverlights community, this home offers access to exceptional resort-style amenities and an active 55+ lifestyle. The popular ''Abbeyville'' floor plan features a spacious open-concept design with three bedrooms and two full bathrooms, all conveniently located on the main level. One of the bedrooms is currently utilized as a flexible living space and is enhanced by elegant French doors, making it ideal as a home office, library, den, or guest room. For those preferring a more traditional bedroom setup, a closet can be easily added while maintaining the room's versatility and functionality. The gourmet kitchen is a chef's delight, featuring upgraded cabinetry, soft-close drawers and doors, pull-out shelves, a stainless-steel dual-bowl sink, Whirlpool stainless-steel appliances including a five-burner gas cooktop, and a built-in microwave/oven wall unit. The kitchen also provides a pantry as well as a separate butler's area pantry for added convenience. There is also a separate laundry room with room for storage racks... Stylish designer lighting, ceiling fans, and engineered wood flooring enhance the main living spaces, while tile flooring is featured in the bathrooms. The owner's suite bathroom includes a ''zero-entry'' walk-in shower with a rain head fixture. A dedicated drop zone/work area leads into the garage, which has an epoxy-coated floor and provides access to attic storage. Through the dining area, you can step through the sliding glass wall into a fully enclosed three-season room, ideal for relaxing any time of year. Outside, you'll find an extended & covered lounging area, beautifully landscaped yard with a natural gas firepit & enhanced by an integrated sprinkler system, where the lawn and shrub maintenance is handled by the HOA. Residents of Del Webb in RiverLights enjoy an abundance of amenities, including multiple clubs and social activities, an indoor saltwater pool, outdoor pool, hot tub, fire pit with seating, pickleball, tennis, and bocce ball courts. Take advantage of a scenic 3+ mile walking and biking trail around the lake or make your way to Marina Village on the Cape Fear River for shopping, dining, and breathtaking sunsets. Discover the lifestyle you've been waiting for! Came back on market due to the buyer choosing another property--no issues with the home. Buyer completed an independent home inspection with minimal findings. Home shows exceptional pride of ownership and has been meticulously maintained. Seller is happy to share a copy of the prior buyer's inspection report with prospective purchasers upon request.''
Property Features
3 Beds
2 Baths
1,694 Sqft
Built in 2020
0.139 Acres
1 Story
Garage, Open
Siding: Fiber Cement, Wood Frame
Shingle Roof
Forced Air, Electric (Heating), Natural Gas
$3,041 / yr property tax
New Hanover County
Riverlights - Del Webb Community
Additional Photos



Contact Information
Bill Knott
Intracoastal Realty Corp
704-607-4980
Location
Listing Agent: Bill Knott (License #: 192663) 704-607-4980
Broker: Intracoastal Realty Corp 910-256-4503 Listing Site
Copyright © 2026 Hive MLS. All rights reserved. All information provided by the listing agent/broker is deemed reliable but is not guaranteed and should be independently verified.
Broker: Intracoastal Realty Corp 910-256-4503 Listing Site
Copyright © 2026 Hive MLS. All rights reserved. All information provided by the listing agent/broker is deemed reliable but is not guaranteed and should be independently verified.
BeachHouse.com
Printed Jul 24, 2026
Photo Gallery



















$555,000
3
Beds
2
Baths
1,694
Sqft
4008 Ruddy Duck Way, Wilmington, North Carolina, 28412
By contacting this agent you agree to these Terms and Conditions.
MLS# 100558560
Nestled in the Del Webb section of the master-planned
$555,000
4008 Ruddy Duck Way, Wilmington, North Carolina, 28412
3
Beds
2
Baths
1,694
Sqft
0.139
Acres
$555,000
4008 Ruddy Duck Way, Wilmington, North Carolina, 28412
3 Beds
2 Baths
1,694 Sqft
0.139 Acres
Nestled in the Del Webb section of the master-planned Riverlights community, this home offers access to exceptional resort-style amenities and an active 55+ lifestyle. The popular ''Abbeyville'' floor plan features a spacious open-concept design with three bedrooms and two full bathrooms, all conveniently located on the main level. One of the bedrooms is currently utilized as a flexible living space and is enhanced by elegant French doors, making it ideal as a home office, library, den, or guest room. For those preferring a more traditional bedroom setup, a closet can be easily added while maintaining the room's versatility and functionality. The gourmet kitchen is a chef's delight, featuring upgraded cabinetry, soft-close drawers and doors, pull-out shelves, a stainless-steel dual-bowl sink, Whirlpool stainless-steel appliances including a five-burner gas cooktop, and a built-in microwave/oven wall unit. The kitchen also provides a pantry as well as a separate butler's area pantry for added convenience. There is also a separate laundry room with room for storage racks... Stylish designer lighting, ceiling fans, and engineered wood flooring enhance the main living spaces, while tile flooring is featured in the bathrooms. The owner's suite bathroom includes a ''zero-entry'' walk-in shower with a rain head fixture. A dedicated drop zone/work area leads into the garage, which has an epoxy-coated floor and provides access to attic storage. Through the dining area, you can step through the sliding glass wall into a fully enclosed three-season room, ideal for relaxing any time of year. Outside, you'll find an extended & covered lounging area, beautifully landscaped yard with a natural gas firepit & enhanced by an integrated sprinkler system, where the lawn and shrub maintenance is handled by the HOA. Residents of Del Webb in RiverLights enjoy an abundance of amenities, including multiple clubs and social activities, an indoor saltwater pool, outdoor pool, hot tub, fire pit with seating, pickleball, tennis, and bocce ball courts. Take advantage of a scenic 3+ mile walking and biking trail around the lake or make your way to Marina Village on the Cape Fear River for shopping, dining, and breathtaking sunsets. Discover the lifestyle you've been waiting for! Came back on market due to the buyer choosing another property--no issues with the home. Buyer completed an independent home inspection with minimal findings. Home shows exceptional pride of ownership and has been meticulously maintained. Seller is happy to share a copy of the prior buyer's inspection report with prospective purchasers upon request.''
137 days
on BeachHouse.com
90
views
0
saves
Property Details
HOME DETAILS
3 Beds
2 Baths
1,694 Sqft
Built in 2020
0.139 Acres
1 Story
EXTERIOR
Garage, Open
Siding: Fiber Cement, Wood Frame
Shingle Roof
INTERIOR
Forced Air, Electric (Heating), Natural Gas
FINANCIAL & COMMUNITY
$3,041 / yr property tax
New Hanover County
Riverlights - Del Webb Community
See More Details
Location

Mortgage Calculator
Ad Statistics
Ad Number
7377006
Viewed
90 times
Listing Status
Active
Added
Mar 09, 2026
Last Refresh
Jul 24, 2026 07:15:10 PM
Listing Information
Data Source
Hive MLS
Source Property ID
100558560
Listing Agent: Bill Knott (License #: 192663) 704-607-4980
Broker: Intracoastal Realty Corp 910-256-4503 Listing Site
Copyright © 2026 Hive MLS. All rights reserved. All information provided by the listing agent/broker is deemed reliable but is not guaranteed and should be independently verified.
Broker: Intracoastal Realty Corp 910-256-4503 Listing Site
Copyright © 2026 Hive MLS. All rights reserved. All information provided by the listing agent/broker is deemed reliable but is not guaranteed and should be independently verified.
Request Information
Start advertising today
Explore options for real estate agents and homeowners advertising on BeachHouse.com
Sell Your Home
Explore Similar Properties