Ad #7763171
MLS #11779286

Immaculately maintained, this custom-built 2023 home offers an
3959 Manatee Club Dr., Ruskin, Florida, 33570
$299,999
3Beds
3Baths
--Sqft
--Acres
About this property
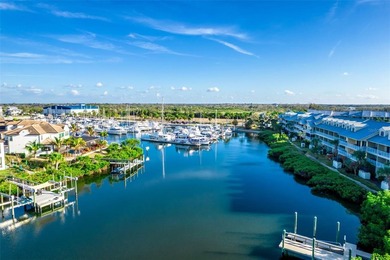
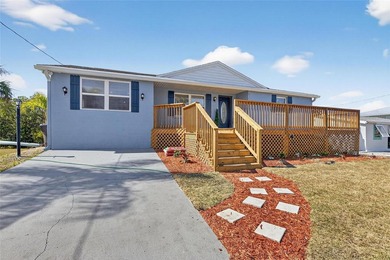
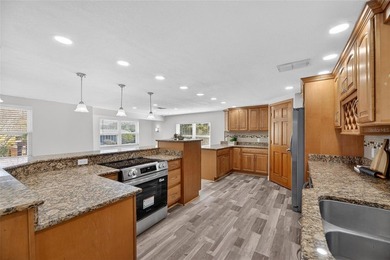
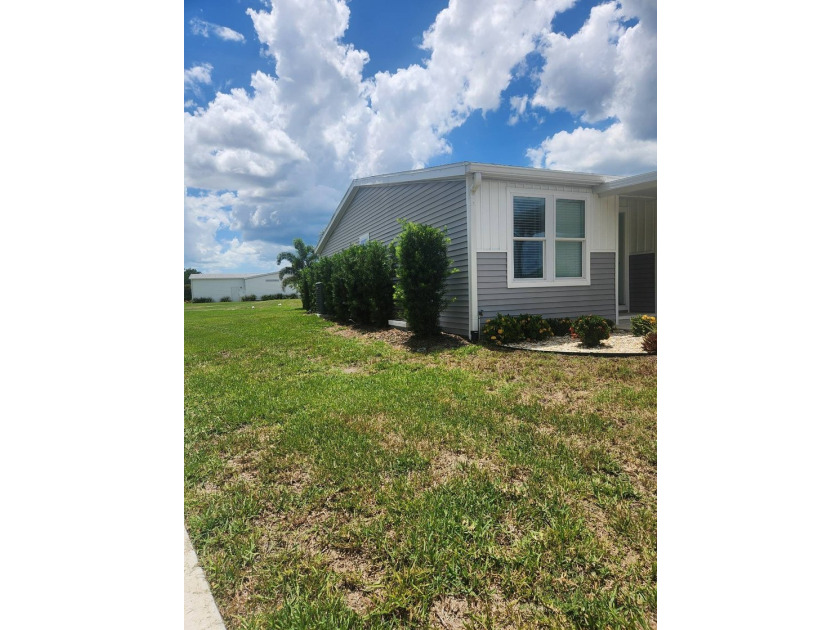
Immaculately maintained, this custom-built 2023 home offers an open-concept floor plan designed for both comfortable living and effortless entertaining, all while enjoying beautiful golf course views. The spacious gourmet kitchen showcases upscale finishes throughout, including 42-inch cabinetry, a large island with stunning waterfall-edge countertops, exposed ceiling beams, and a built-in coffee bar. The expansive great room features a tray ceiling and a custom electric fireplace, creating a warm and inviting atmosphere. This thoughtfully designed home includes three generously sized bedrooms, three full bathrooms, and a versatile den/office. The owner's suite serves as a private retreat with two walk-in closets, a custom electric fireplace, and a luxurious en-suite bath featuring dual vanities, a walk-in shower, and abundant storage. Additional highlights include a large laundry room with utility sink and ample cabinetry, as well as an oversized screened lanai-perfect for entertaining, outdoor dining, and relaxing. Residents enjoy an exceptional resort-style lifestyle with amenities that include a marina, championship golf course, tennis and pickleball courts, fitness center, library, billiards room, day spa, and a spectacular pool and spa area with abundant seating and gathering spaces. The community hosts year-round social events and activities for residents to enjoy. Ideally located, this home is just a short drive from the Gulf Coast beaches, Tampa International Airport, St. Pete-Clearwater International Airport, and Sarasota-Bradenton International Airport. World-famous Disney attractions are within easy reach, while shopping, dining, and everyday conveniences are all nearby.
Property Features
3 Beds
3 Baths
0 Sqft
Built in 2023
0 Acres
Siding: Vinyl Siding
Asphalt Roof
Has Fireplace
Electric (Heating), Heat Pump (Heating)
Hillsborough County
Riverside Club Community
Additional Photos


Contact Information
April Dutra
Central Florida Mobile Home Sales, Inc
813-404-6776
Location

Listing Agent: April Dutra 813-404-6776
Broker: Central Florida Mobile Home Sales, Inc 813-404-6776 Listing Site
Copyright © 2026 My State MLS. All rights reserved. All information provided by the listing agent/broker is deemed reliable but is not guaranteed and should be independently verified.
Broker: Central Florida Mobile Home Sales, Inc 813-404-6776 Listing Site
Copyright © 2026 My State MLS. All rights reserved. All information provided by the listing agent/broker is deemed reliable but is not guaranteed and should be independently verified.
BeachHouse.com
Printed Jul 24, 2026
Photo Gallery



$299,999
3
Beds
3
Baths
--
Sqft
3959 Manatee Club Dr., Ruskin, Florida, 33570
By contacting this agent you agree to these Terms and Conditions.
MLS# 11779286
Immaculately maintained, this custom-built 2023 home offers an
$299,999
3959 Manatee Club Dr., Ruskin, Florida, 33570
3
Beds
3
Baths
--
Sqft
--
Acres
$299,999
3959 Manatee Club Dr., Ruskin, Florida, 33570
3 Beds
3 Baths
-- Sqft
-- Acres
Immaculately maintained, this custom-built 2023 home offers an open-concept floor plan designed for both comfortable living and effortless entertaining, all while enjoying beautiful golf course views. The spacious gourmet kitchen showcases upscale finishes throughout, including 42-inch cabinetry, a large island with stunning waterfall-edge countertops, exposed ceiling beams, and a built-in coffee bar. The expansive great room features a tray ceiling and a custom electric fireplace, creating a warm and inviting atmosphere. This thoughtfully designed home includes three generously sized bedrooms, three full bathrooms, and a versatile den/office. The owner's suite serves as a private retreat with two walk-in closets, a custom electric fireplace, and a luxurious en-suite bath featuring dual vanities, a walk-in shower, and abundant storage. Additional highlights include a large laundry room with utility sink and ample cabinetry, as well as an oversized screened lanai-perfect for entertaining, outdoor dining, and relaxing. Residents enjoy an exceptional resort-style lifestyle with amenities that include a marina, championship golf course, tennis and pickleball courts, fitness center, library, billiards room, day spa, and a spectacular pool and spa area with abundant seating and gathering spaces. The community hosts year-round social events and activities for residents to enjoy. Ideally located, this home is just a short drive from the Gulf Coast beaches, Tampa International Airport, St. Pete-Clearwater International Airport, and Sarasota-Bradenton International Airport. World-famous Disney attractions are within easy reach, while shopping, dining, and everyday conveniences are all nearby.
64 days
on BeachHouse.com
43
views
0
saves
Property Details
HOME DETAILS
3 Beds
3 Baths
0 Sqft
Built in 2023
0 Acres
EXTERIOR
Siding: Vinyl Siding
Asphalt Roof
INTERIOR
Has Fireplace
Electric (Heating), Heat Pump (Heating)
FINANCIAL & COMMUNITY
Hillsborough County
Riverside Club Community
See More Details
Location
Mortgage Calculator
Ad Statistics
Ad Number
7763171
Viewed
43 times
Listing Status
Active
Added
May 21, 2026
Last Refresh
Jul 24, 2026 07:15:10 PM
Listing Information
Data Source
My State MLS
Source Property ID
11779286
Listing Agent: April Dutra 813-404-6776
Broker: Central Florida Mobile Home Sales, Inc 813-404-6776 Listing Site
Copyright © 2026 My State MLS. All rights reserved. All information provided by the listing agent/broker is deemed reliable but is not guaranteed and should be independently verified.
Broker: Central Florida Mobile Home Sales, Inc 813-404-6776 Listing Site
Copyright © 2026 My State MLS. All rights reserved. All information provided by the listing agent/broker is deemed reliable but is not guaranteed and should be independently verified.
Request Information
Start advertising today
Explore options for real estate agents and homeowners advertising on BeachHouse.com
Sell Your Home
Explore Similar Properties