Ad #7371481
MLS #100591498
This beautiful Craftsman-style home enjoys a private backyard
3583 W Medinah Ave SE, Southport, North Carolina, 28461
$579,000
3Beds
2Baths
2,015Sqft
0.318Acres
About this property
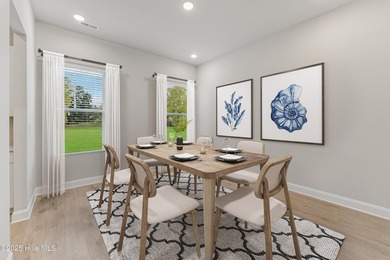
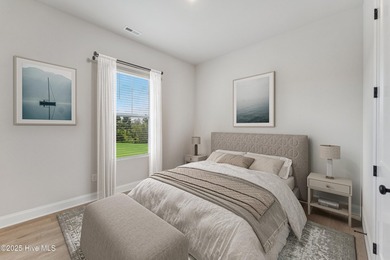
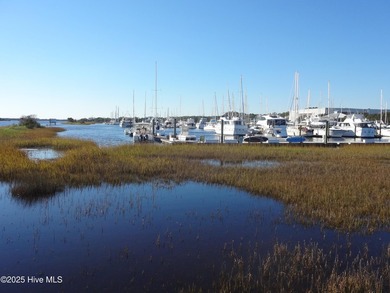
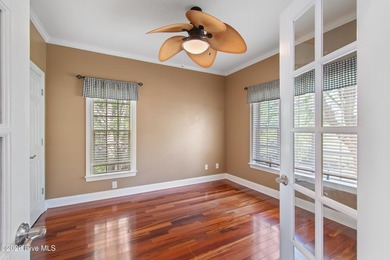
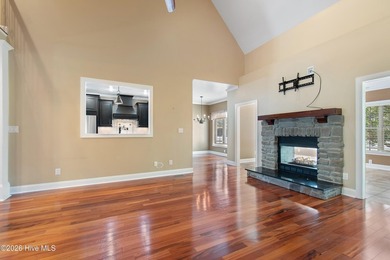
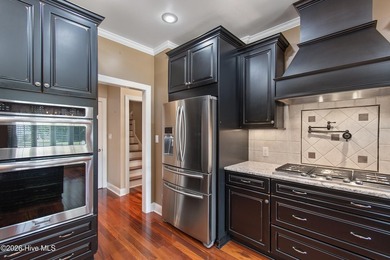
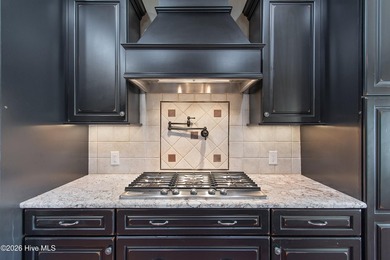
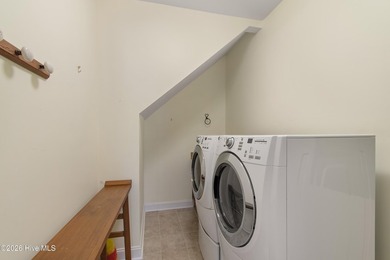
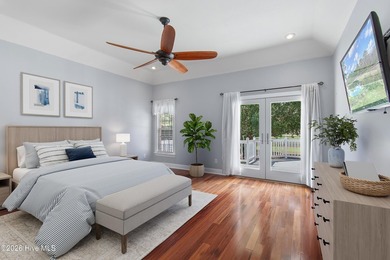
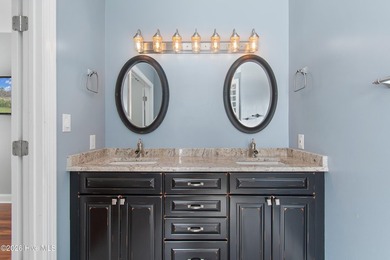
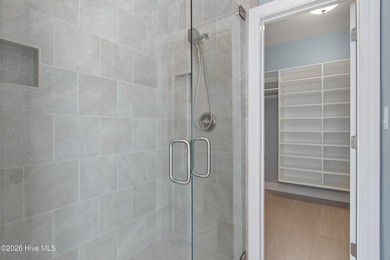
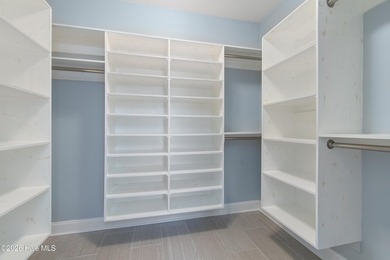
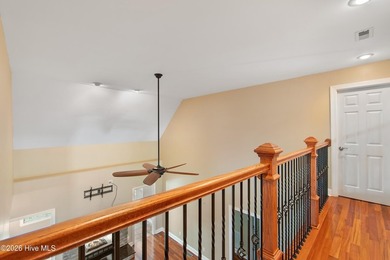
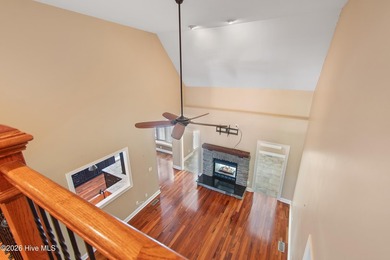
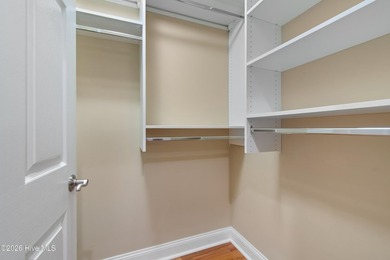
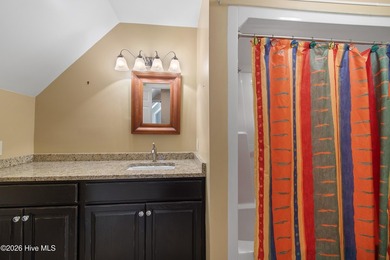
This beautiful Craftsman-style home enjoys a private backyard and is located in the highly desirable Members Club neighborhood of St. James Plantation. Thoughtfully maintained and updated, this home offers comfortable one-level living with a spacious bonus room above, quality finishes throughout, and a floor plan designed for everyday living. The inviting front porch welcomes you into a gracious foyer, where durable engineered hardwood flooring, freshly painted baseboards, and updated door hardware immediately reflect the attention to detail found throughout the home. Just off the foyer, the formal dining room features a tray ceiling, crown molding, chair rail, and wainscoting, creating an inviting setting for family and friends. The foyer then opens to the great room, where a vaulted ceiling, custom built-ins, and a propane fireplace create a warm and comfortable space. Open to the kitchen and breakfast area, this layout keeps everyone connected while still giving each space its own identity. The kitchen offers generous cabinet and countertop space, granite countertops, a functional center island, and a newer refrigerator making meal preparation a breeze. The adjoining breakfast area provides a comfortable space to start the day while overlooking the private backyard. Just beyond, the spacious three-season Easy Breeze sunroom with solar shades extends the living space and provides the perfect place to enjoy Carolina's mild weather. Tucked away, the spacious primary suite offers a large walk-in closet and a clean bathroom featuring a tiled walk-in shower. On the opposite side of the home, two guest bedrooms provide comfortable accommodations for family and friends and share a full bathroom. Upstairs, the bonus room with a deep closet offers flexibility as additional guest quarters, a home office, hobby room, or flex space. The walk-in attic offers easy access to a generous storage area. Additional improvements include a seven-year-old roof, a six-year-old water heater, a newer refrigerator and washer, updated door hardware, freshly painted baseboards, and a liquid granite garage floor finish. The private backyard and desirable Members Club location complete this well-maintained home in St. James Plantation.
Property Features
3 Beds
2 Baths
2,015 Sqft
Built in 2002
0.318 Acres
2 Stories
Siding: Composition, Brick, Wood Frame
Shingle Roof
Electric (Heating), Heat Pump (Heating), Propane (Heating)
$2,039 / yr property tax
Brunswick County
St James Community
Contact Information
Nolan K Formalarie
Discover NC Homes
910-477-0085
Location
Listing Agent: Nolan K Formalarie (License #: 233404) 910-477-0085
Broker: Discover NC Homes 910-363-4387 Listing Site
Copyright © 2026 Hive MLS. All rights reserved. All information provided by the listing agent/broker is deemed reliable but is not guaranteed and should be independently verified.
Broker: Discover NC Homes 910-363-4387 Listing Site
Copyright © 2026 Hive MLS. All rights reserved. All information provided by the listing agent/broker is deemed reliable but is not guaranteed and should be independently verified.
BeachHouse.com
Printed Jul 24, 2026
Photo Gallery
$579,000
3
Beds
2
Baths
2,015
Sqft
3583 W Medinah Ave SE, Southport, North Carolina, 28461
By contacting this agent you agree to these Terms and Conditions.

MLS# 100591498
This beautiful Craftsman-style home enjoys a private backyard
$579,000
3583 W Medinah Ave SE, Southport, North Carolina, 28461
3
Beds
2
Baths
2,015
Sqft
0.318
Acres
$579,000
3583 W Medinah Ave SE, Southport, North Carolina, 28461
3 Beds
2 Baths
2,015 Sqft
0.318 Acres
This beautiful Craftsman-style home enjoys a private backyard and is located in the highly desirable Members Club neighborhood of St. James Plantation. Thoughtfully maintained and updated, this home offers comfortable one-level living with a spacious bonus room above, quality finishes throughout, and a floor plan designed for everyday living. The inviting front porch welcomes you into a gracious foyer, where durable engineered hardwood flooring, freshly painted baseboards, and updated door hardware immediately reflect the attention to detail found throughout the home. Just off the foyer, the formal dining room features a tray ceiling, crown molding, chair rail, and wainscoting, creating an inviting setting for family and friends. The foyer then opens to the great room, where a vaulted ceiling, custom built-ins, and a propane fireplace create a warm and comfortable space. Open to the kitchen and breakfast area, this layout keeps everyone connected while still giving each space its own identity. The kitchen offers generous cabinet and countertop space, granite countertops, a functional center island, and a newer refrigerator making meal preparation a breeze. The adjoining breakfast area provides a comfortable space to start the day while overlooking the private backyard. Just beyond, the spacious three-season Easy Breeze sunroom with solar shades extends the living space and provides the perfect place to enjoy Carolina's mild weather. Tucked away, the spacious primary suite offers a large walk-in closet and a clean bathroom featuring a tiled walk-in shower. On the opposite side of the home, two guest bedrooms provide comfortable accommodations for family and friends and share a full bathroom. Upstairs, the bonus room with a deep closet offers flexibility as additional guest quarters, a home office, hobby room, or flex space. The walk-in attic offers easy access to a generous storage area. Additional improvements include a seven-year-old roof, a six-year-old water heater, a newer refrigerator and washer, updated door hardware, freshly painted baseboards, and a liquid granite garage floor finish. The private backyard and desirable Members Club location complete this well-maintained home in St. James Plantation.
0 days
on BeachHouse.com
0
view
0
saves
Property Details
HOME DETAILS
3 Beds
2 Baths
2,015 Sqft
Built in 2002
0.318 Acres
2 Stories
EXTERIOR
Siding: Composition, Brick, Wood Frame
Shingle Roof
INTERIOR
Electric (Heating), Heat Pump (Heating), Propane (Heating)
FINANCIAL & COMMUNITY
$2,039 / yr property tax
Brunswick County
St James Community
See More Details
Location

Mortgage Calculator
Ad Statistics
Ad Number
7371481
Viewed
0 time
Listing Status
Active
Added
Jul 24, 2026
Last Refresh
Jul 24, 2026 09:32:24 PM
Listing Information
Data Source
Hive MLS
Source Property ID
100591498
Listing Agent: Nolan K Formalarie (License #: 233404) 910-477-0085
Broker: Discover NC Homes 910-363-4387 Listing Site
Copyright © 2026 Hive MLS. All rights reserved. All information provided by the listing agent/broker is deemed reliable but is not guaranteed and should be independently verified.
Broker: Discover NC Homes 910-363-4387 Listing Site
Copyright © 2026 Hive MLS. All rights reserved. All information provided by the listing agent/broker is deemed reliable but is not guaranteed and should be independently verified.
Request Information
Start advertising today
Explore options for real estate agents and homeowners advertising on BeachHouse.com
Sell Your Home
Explore Similar Properties