Ad #7818829
MLS #1080021

Welcome to 3547 Province drive a home where no detail was
3547 Province Dr, Melbourne, Florida, 32934
$1,349,000
4Beds
3Baths
2,926Sqft
0.780Acres
About this property
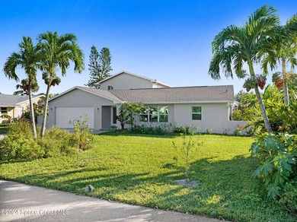
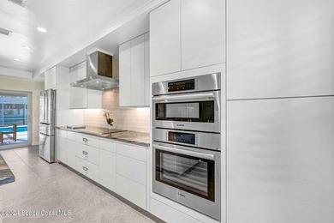
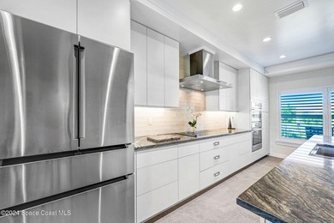
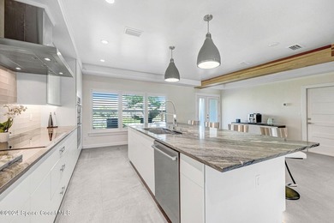
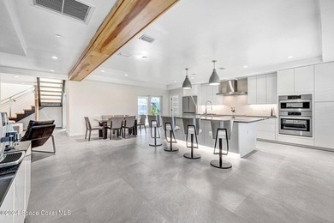
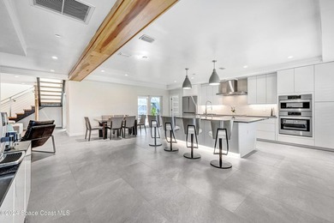
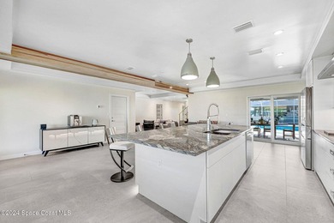
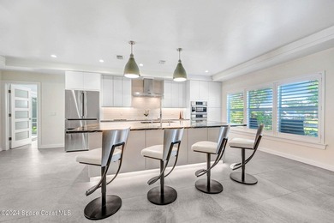
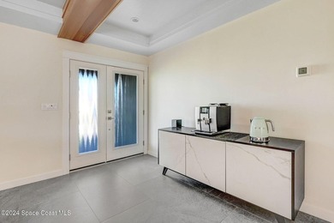
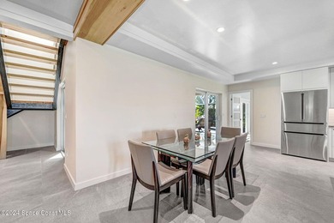
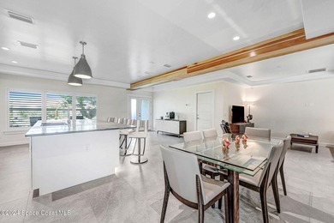
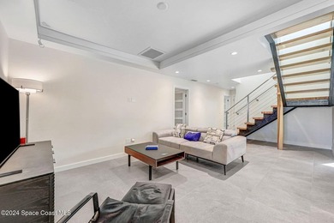
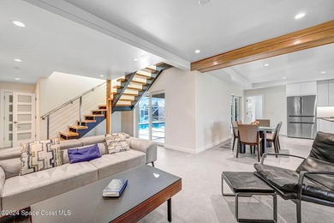
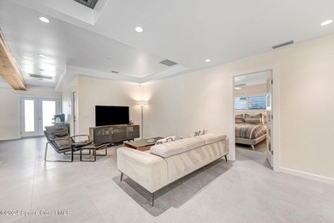
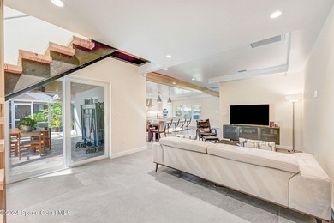
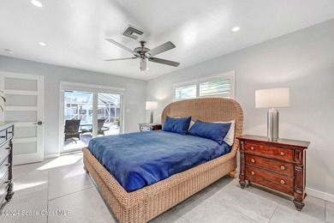
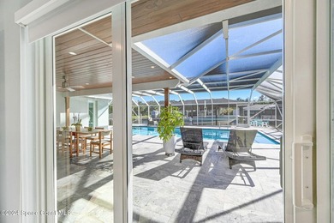
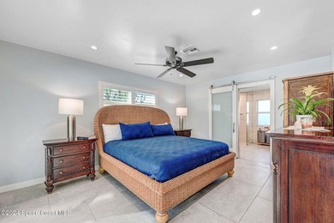
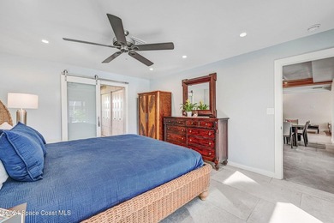
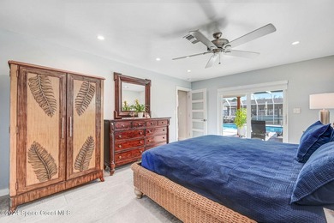
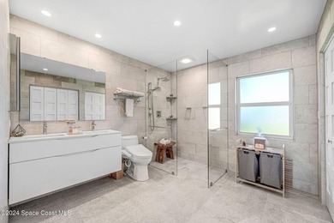
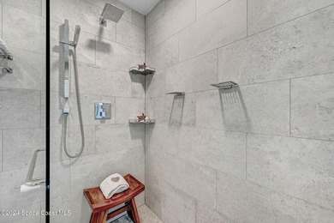
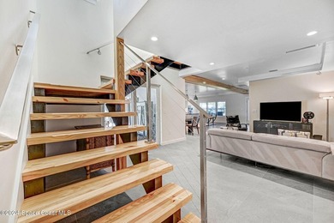
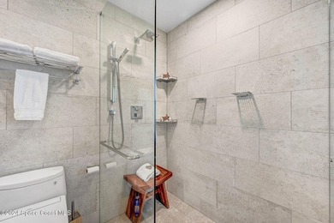
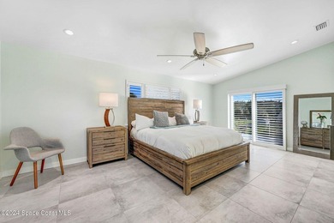
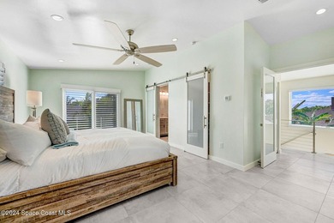
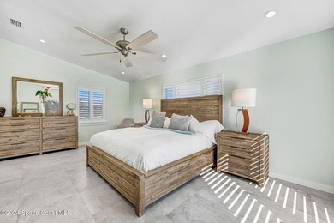
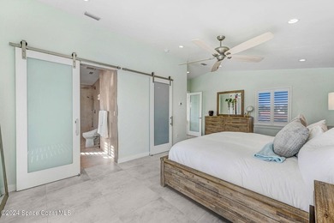
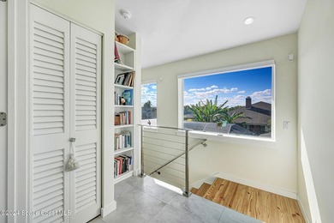
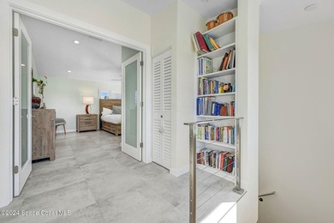
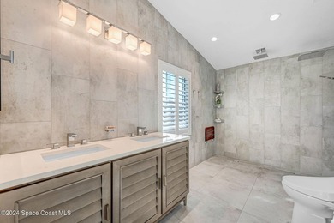
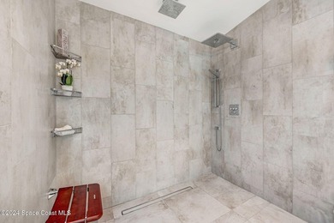
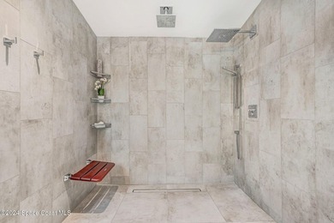
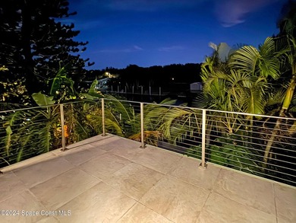
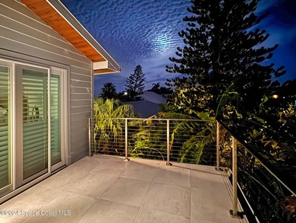
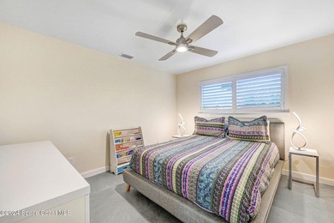
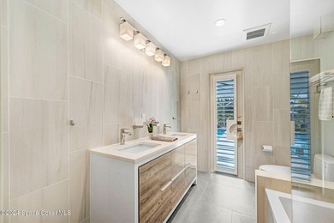
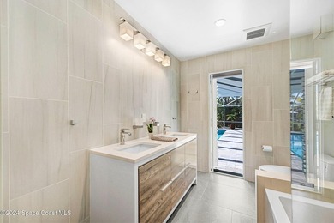
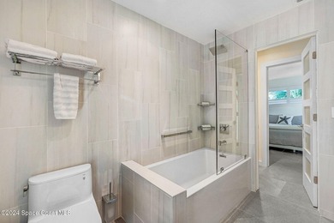
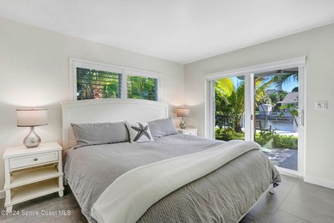
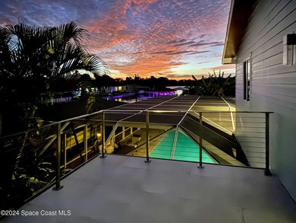
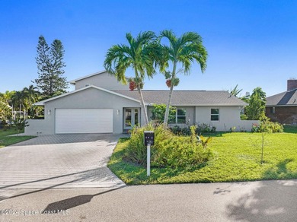
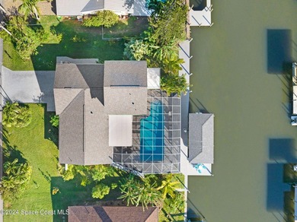
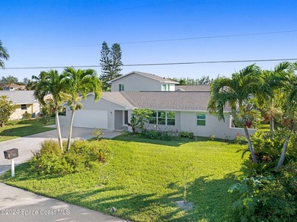
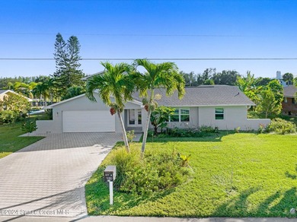
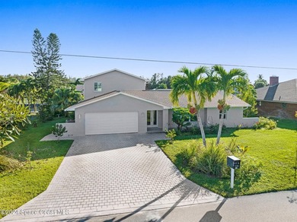
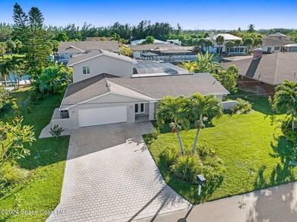
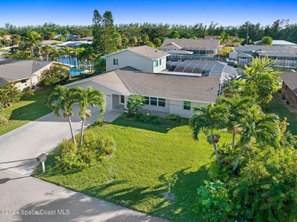
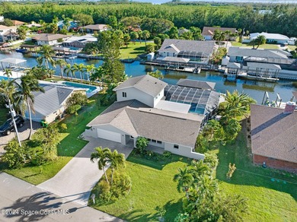
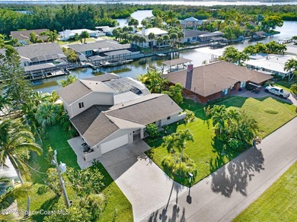
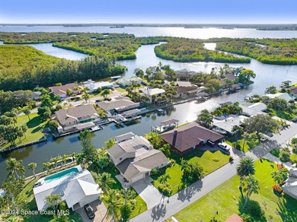
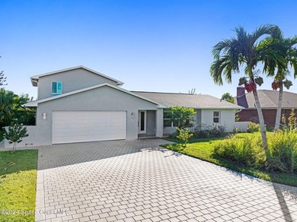
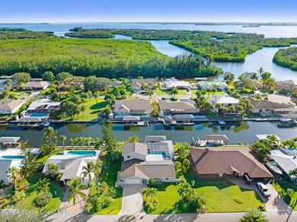
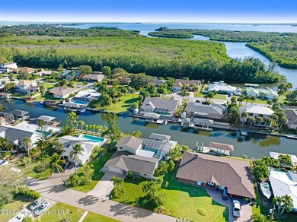
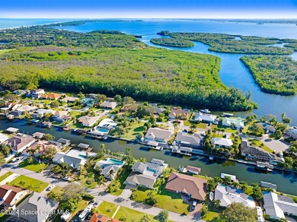
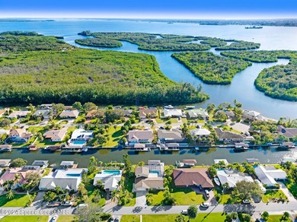
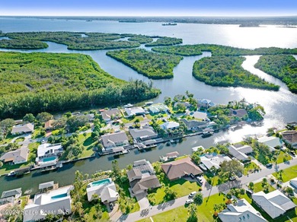
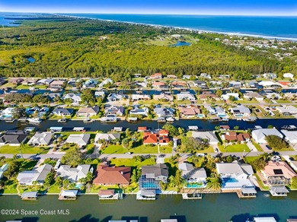
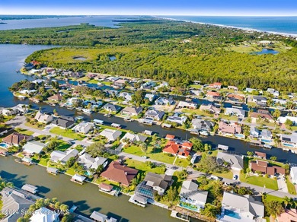
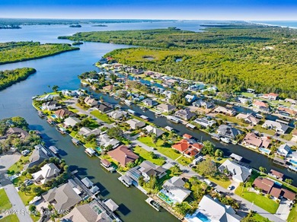
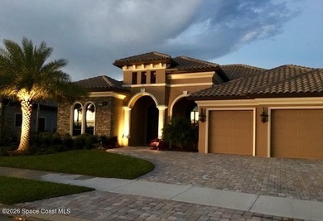
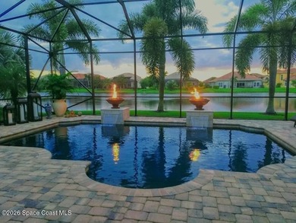
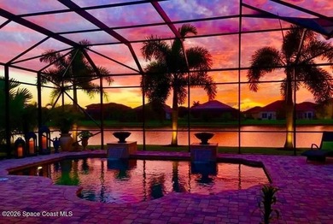
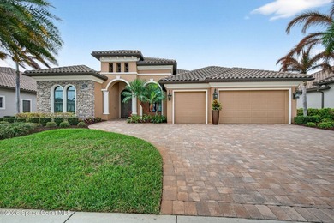
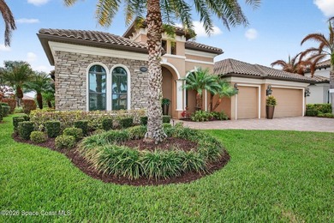
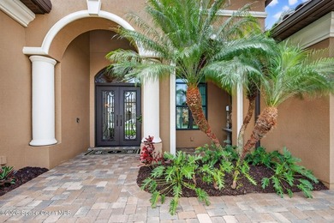
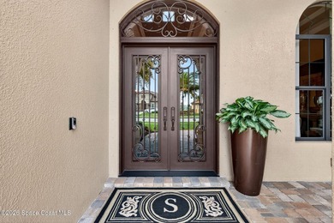
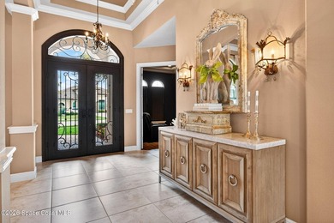
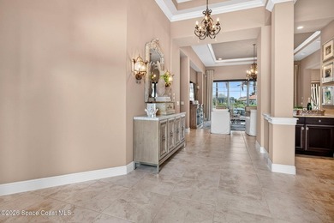
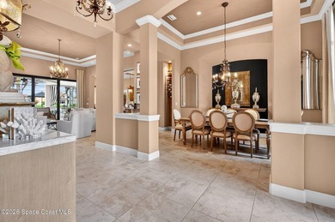
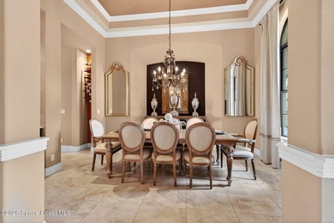
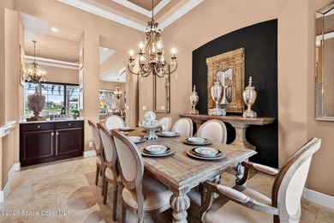
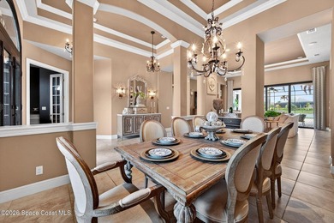
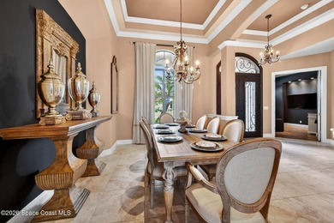
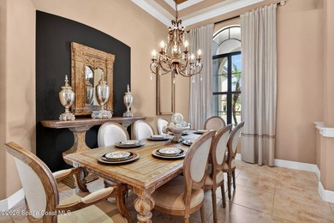
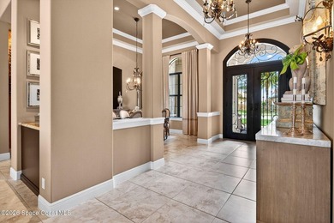
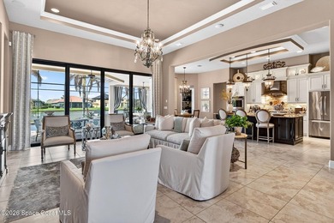
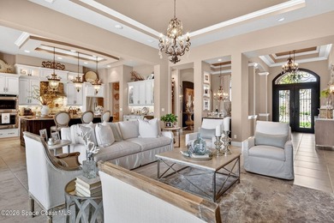
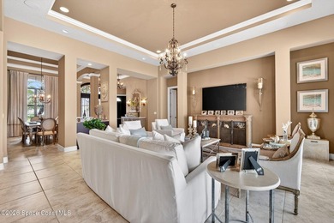
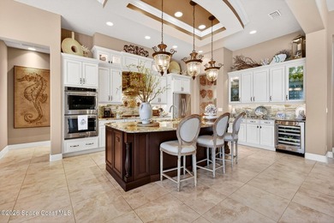
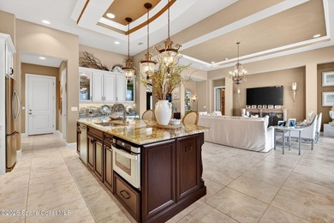
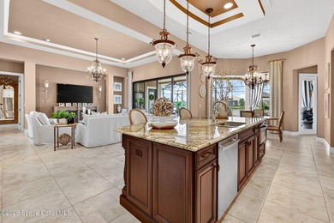
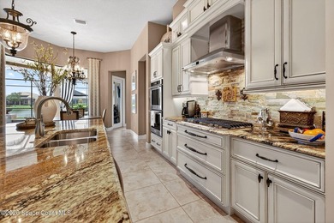
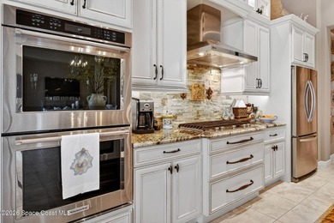
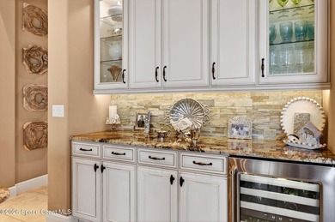
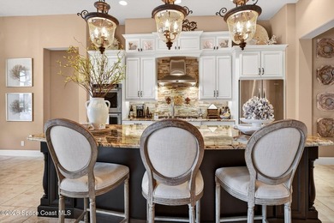
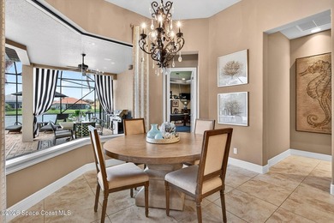
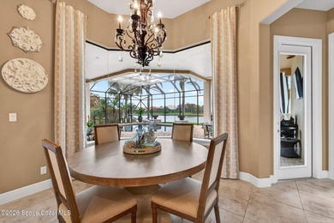
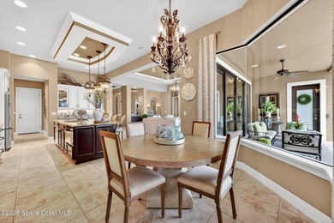
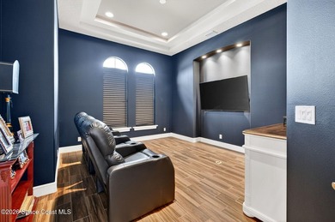
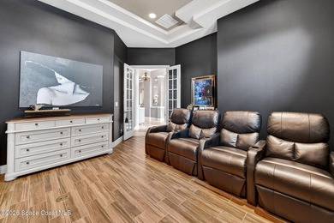
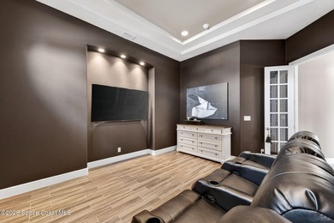
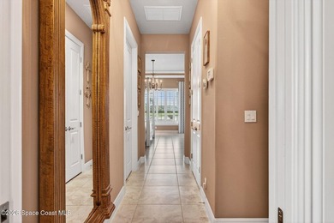
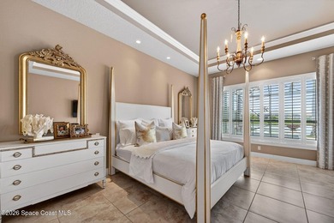
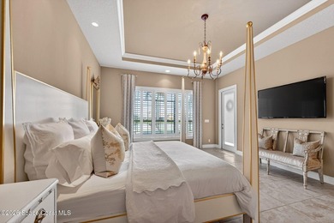
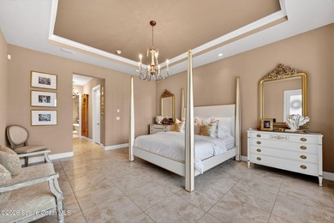
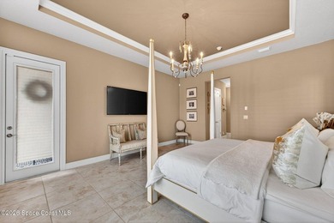
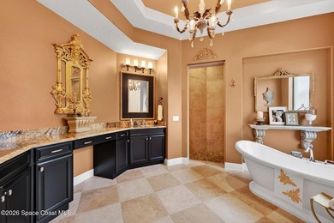
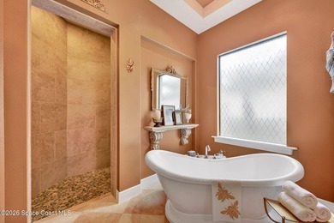
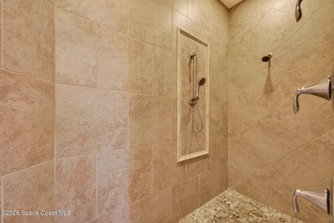
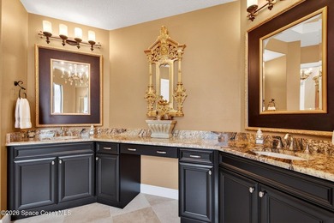
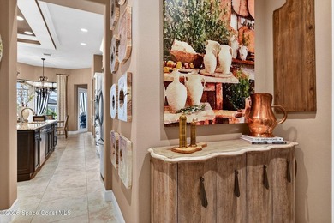
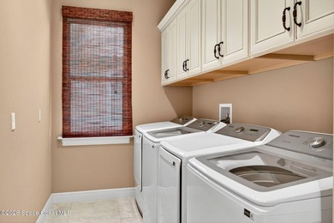
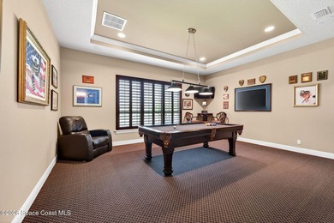
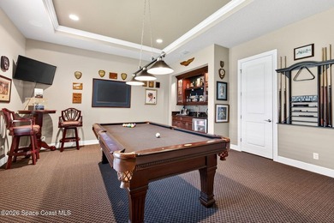
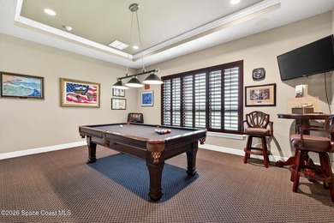
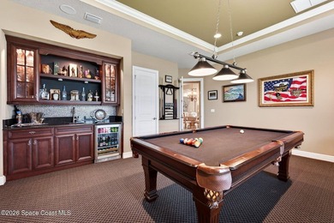
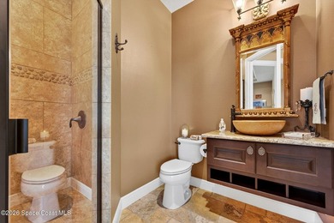
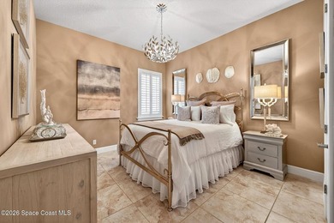
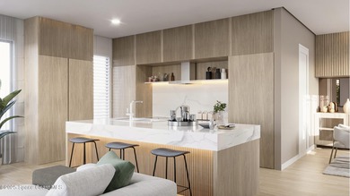
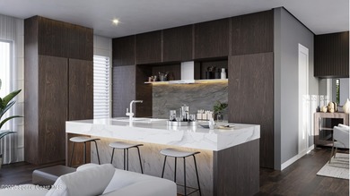
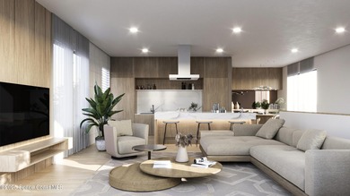
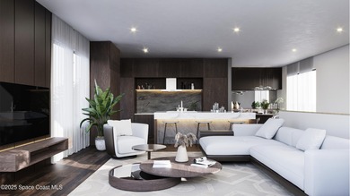
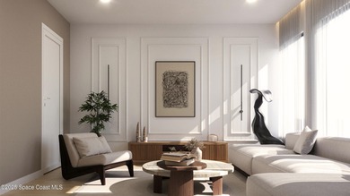
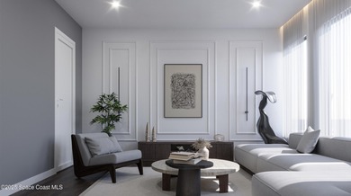
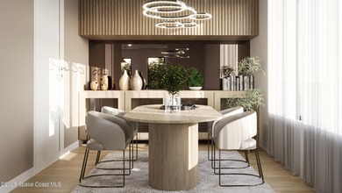
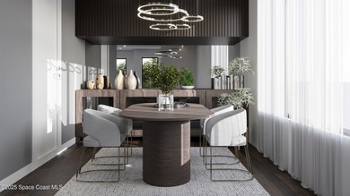
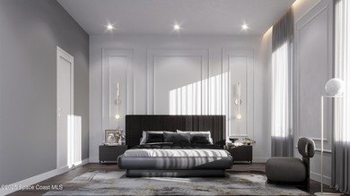
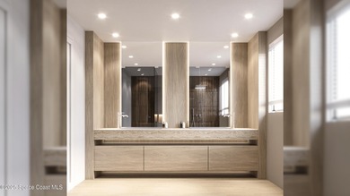
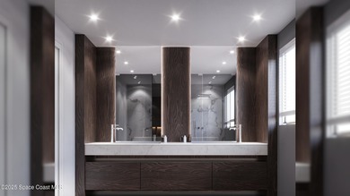
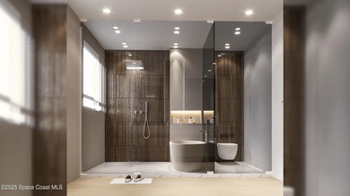
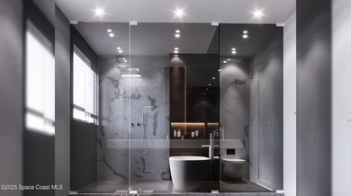
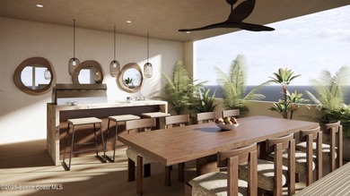
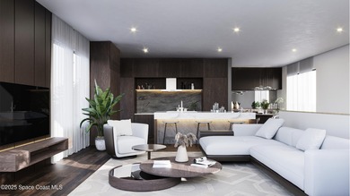
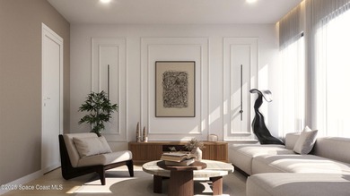
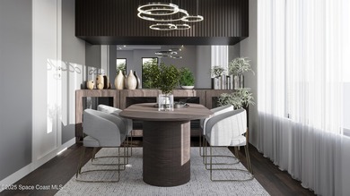
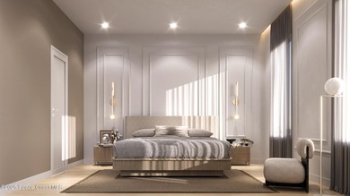
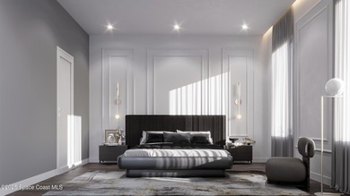
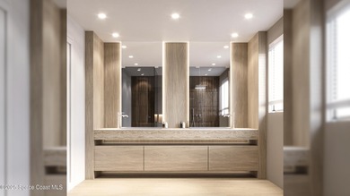
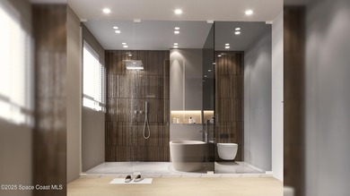
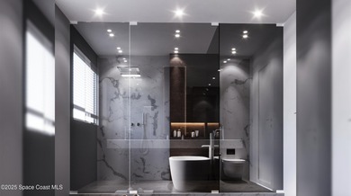
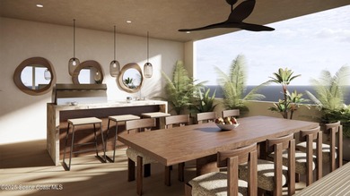
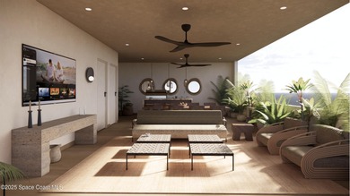
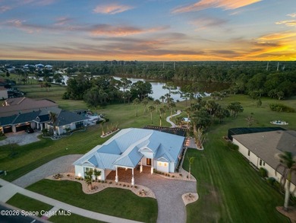
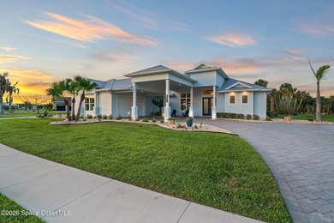
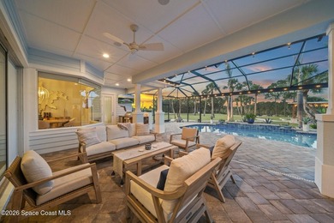
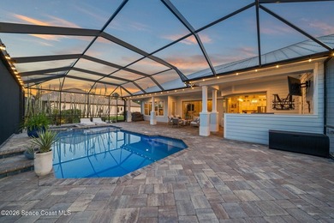
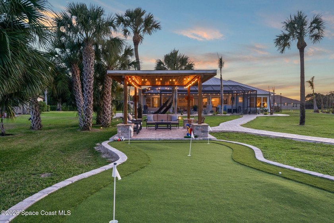
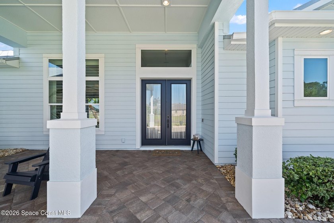
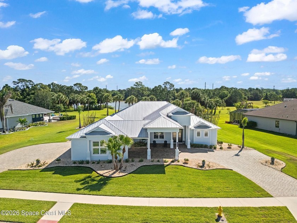
Welcome to 3547 Province drive a home where no detail was overlooked. Perched on more than three-quarters of an acre with sweeping private lake views, the exteriors concrete Hardie board siding, metal roof, hurricane shutters and circular brick paver driveway including a rare drive-through three-car garage and full covered parking set a striking first impression. Inside, light fills a stunning great room beneath double 14-foot tray ceilings with matching wood insets and rich hardwood floors. Eight-foot pocket sliders fold away to reveal a screened, heated saltwater pool and hot tub with three waterfalls and a beach entry, while an entertainers summer kitchen with gas grill, TV and a replaced outdoor refrigerator extends the living space outdoors. Recent hardscape improvements a new paved flex area adjacent to the screened patio, a rebuilt backyard fireplace with paved seating and a sealed paver walkway, a covered gazebo with paver flooring, decorative rock beds, and a custom putting green create a resort-like backyard oasis. The gourmet island kitchen is finished with top-of-the-line custom cabinetry, quartz countertops and a walk-in pantry, flowing seamlessly to formal and casual areas. The office is thoughtfully appointed with custom built-ins, a desk and a dedicated storage closet, and guest bedrooms offer custom closets and high-end carpet. The master suite is a serene retreat, appointed with custom California closets, a walk-around shower with dual heads and seats, a freestanding tub, and plantation shutters throughout for refined privacy. Practical upgrades and recent replacements make this home genuinely turnkey: a 2025 refrigerator, custom hanging rack and shelving in the laundry, upgraded shower fixtures in every bath, upgraded light fixtures and ceiling fan in the living area, and a new pool pump and heater installed within the last six months. From curated storage and custom finishes to expansive indoor-outdoor living and meticulous landscaping, this lakefront residence delivers luxury, comfort and lasting quality in every corner.
Property Features
4 Beds
3 Baths
2,926 Sqft
Built in 2016
0.780 Acres
1 Story
Beachview
On Beachfront
Carport, Driveway, Open, Garage
Siding: Block, Concrete, Fiber Cement, Composition Siding
Metal Roof
Has Swimming Pool
Electric (Heating), Central
$9,215 / yr property tax
Brevard County
Woodshire Preserve Phase I Community
Additional Photos
Contact Information
Jack C Jeffcoat III
Ellingson Properties
321-536-1461
Location

Listing Agent: Jack C Jeffcoat III 321-536-1461
Broker: Ellingson Properties 321-794-6203 Listing Site
Copyright © 2026 Space Coast Association of Realtors. All rights reserved. All information provided by the listing agent/broker is deemed reliable but is not guaranteed and should be independently verified.
Broker: Ellingson Properties 321-794-6203 Listing Site
Copyright © 2026 Space Coast Association of Realtors. All rights reserved. All information provided by the listing agent/broker is deemed reliable but is not guaranteed and should be independently verified.
BeachHouse.com
Printed Jul 21, 2026
Photo Gallery






$1,349,000
4
Beds
3
Baths
2,926
Sqft
3547 Province Dr, Melbourne, Florida, 32934
By contacting this agent you agree to these Terms and Conditions.
MLS# 1080021
Welcome to 3547 Province drive a home where no detail was
$1,349,000
3547 Province Dr, Melbourne, Florida, 32934
4
Beds
3
Baths
2,926
Sqft
0.780
Acres
$1,349,000
3547 Province Dr, Melbourne, Florida, 32934
4 Beds
3 Baths
2,926 Sqft
0.780 Acres
Welcome to 3547 Province drive a home where no detail was overlooked. Perched on more than three-quarters of an acre with sweeping private lake views, the exteriors concrete Hardie board siding, metal roof, hurricane shutters and circular brick paver driveway including a rare drive-through three-car garage and full covered parking set a striking first impression. Inside, light fills a stunning great room beneath double 14-foot tray ceilings with matching wood insets and rich hardwood floors. Eight-foot pocket sliders fold away to reveal a screened, heated saltwater pool and hot tub with three waterfalls and a beach entry, while an entertainers summer kitchen with gas grill, TV and a replaced outdoor refrigerator extends the living space outdoors. Recent hardscape improvements a new paved flex area adjacent to the screened patio, a rebuilt backyard fireplace with paved seating and a sealed paver walkway, a covered gazebo with paver flooring, decorative rock beds, and a custom putting green create a resort-like backyard oasis. The gourmet island kitchen is finished with top-of-the-line custom cabinetry, quartz countertops and a walk-in pantry, flowing seamlessly to formal and casual areas. The office is thoughtfully appointed with custom built-ins, a desk and a dedicated storage closet, and guest bedrooms offer custom closets and high-end carpet. The master suite is a serene retreat, appointed with custom California closets, a walk-around shower with dual heads and seats, a freestanding tub, and plantation shutters throughout for refined privacy. Practical upgrades and recent replacements make this home genuinely turnkey: a 2025 refrigerator, custom hanging rack and shelving in the laundry, upgraded shower fixtures in every bath, upgraded light fixtures and ceiling fan in the living area, and a new pool pump and heater installed within the last six months. From curated storage and custom finishes to expansive indoor-outdoor living and meticulous landscaping, this lakefront residence delivers luxury, comfort and lasting quality in every corner.
17 days
on BeachHouse.com
38
views
0
saves
Property Details
HOME DETAILS
4 Beds
3 Baths
2,926 Sqft
Built in 2016
0.780 Acres
1 Story
BEACH & VIEW
Beachview
On Beachfront
EXTERIOR
Carport, Driveway, Open, Garage
Siding: Block, Concrete, Fiber Cement, Composition Siding
Metal Roof
Has Swimming Pool
INTERIOR
Electric (Heating), Central
FINANCIAL & COMMUNITY
$9,215 / yr property tax
Brevard County
Woodshire Preserve Phase I Community
See More Details
Location
Mortgage Calculator
Ad Statistics
Ad Number
7818829
Viewed
38 times
Listing Status
Active
Added
Jul 04, 2026
Last Refresh
Jul 21, 2026 05:01:16 AM
Listing Information
Data Source
Space Coast Association of Realtors
Source Property ID
1080021
Listing Agent: Jack C Jeffcoat III 321-536-1461
Broker: Ellingson Properties 321-794-6203 Listing Site
Copyright © 2026 Space Coast Association of Realtors. All rights reserved. All information provided by the listing agent/broker is deemed reliable but is not guaranteed and should be independently verified.
Broker: Ellingson Properties 321-794-6203 Listing Site
Copyright © 2026 Space Coast Association of Realtors. All rights reserved. All information provided by the listing agent/broker is deemed reliable but is not guaranteed and should be independently verified.
Request Information
Start advertising today
Explore options for real estate agents and homeowners advertising on BeachHouse.com
Sell Your Home
Explore Similar Properties