Ad #7412872
MLS #PW26159941
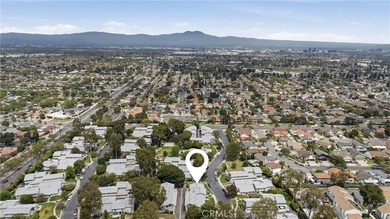
Ideally located in the highly desirable South Coast Metro area
3500 S Greenville G15, Santa Ana, California, 92704
$581,000
2Beds
2Baths
907Sqft
4.602Acres
About this property
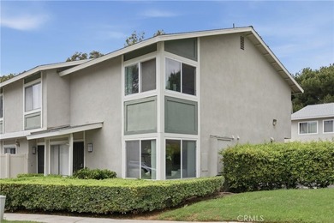
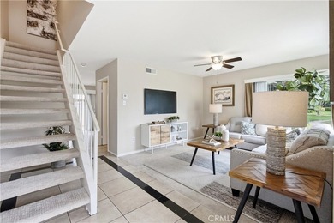
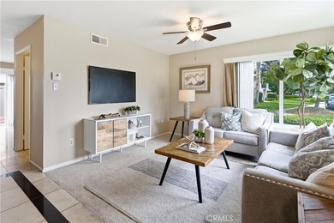
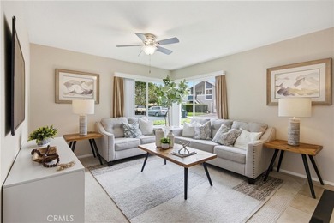
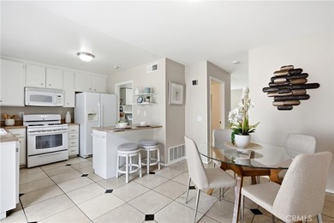
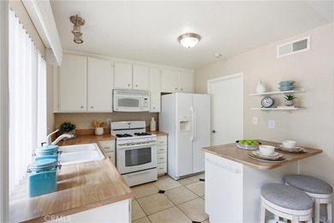
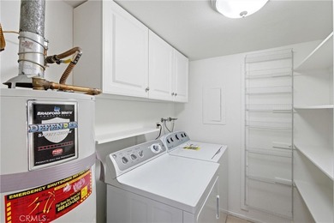
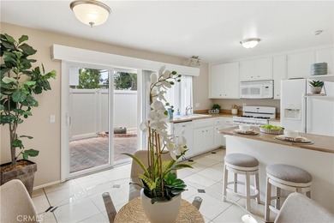
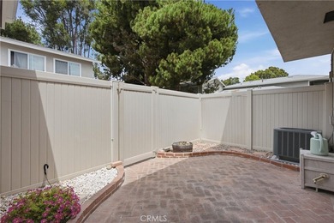
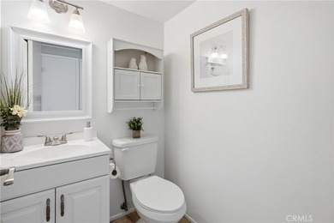
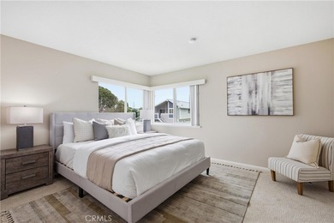
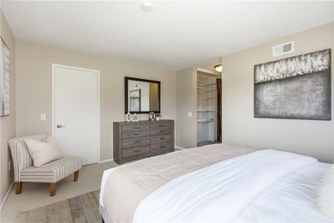
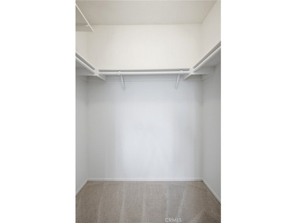
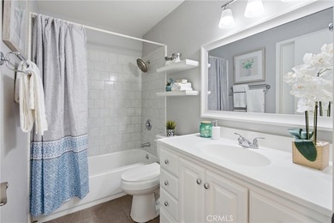
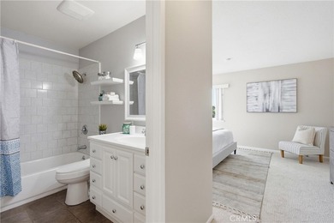
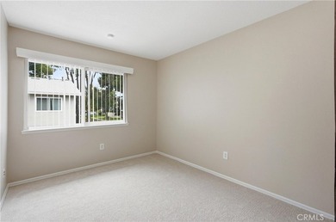
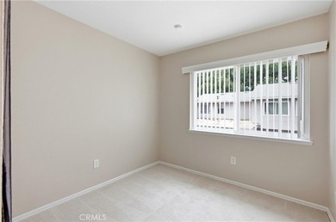
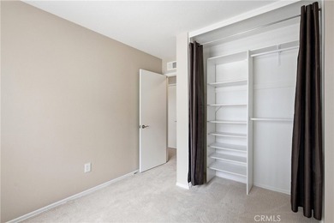
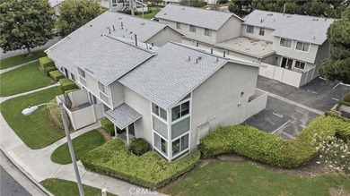
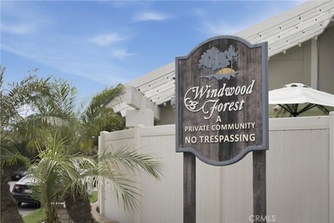
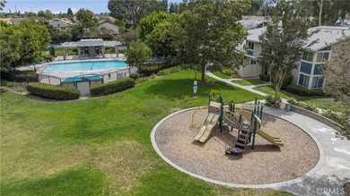
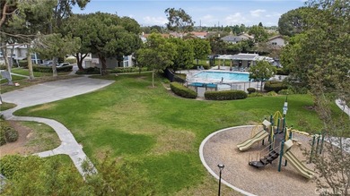
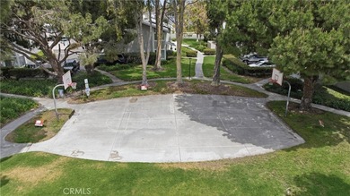
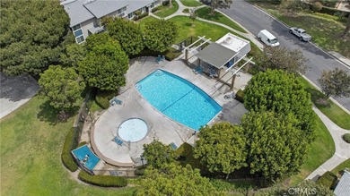
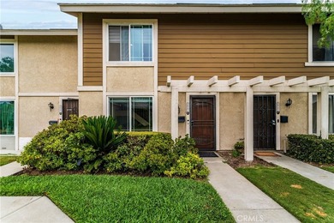
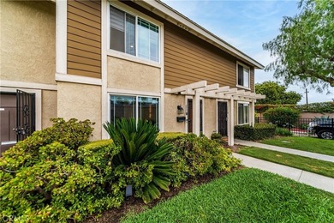
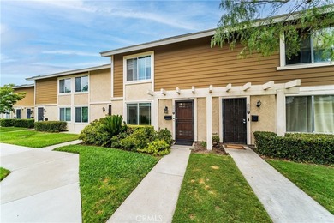
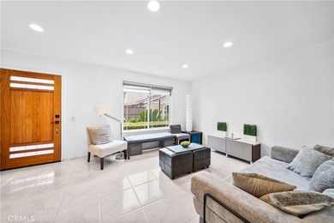
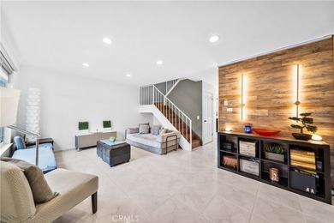
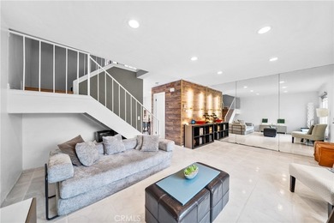
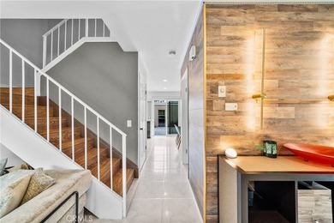
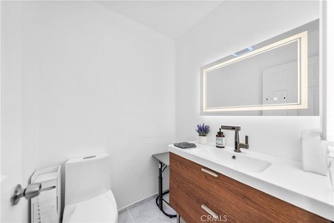
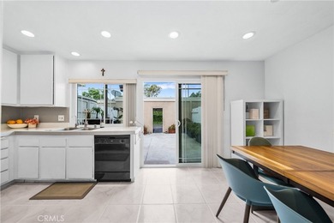
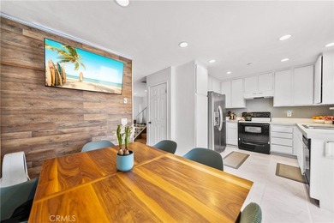
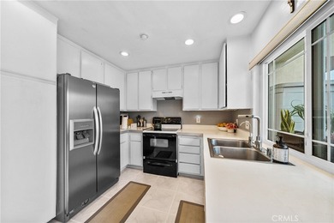
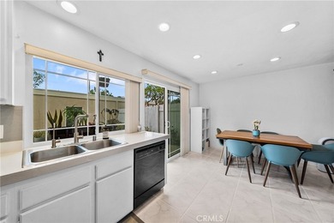
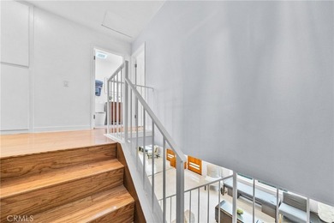
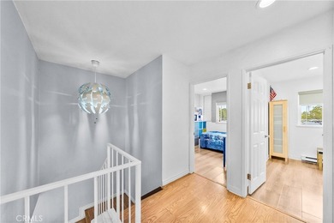
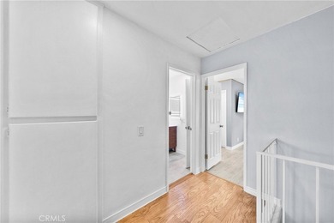
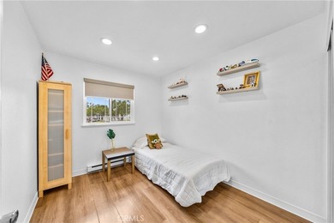
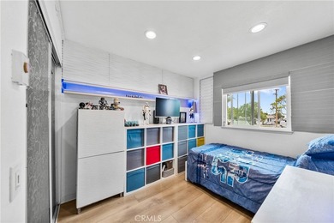
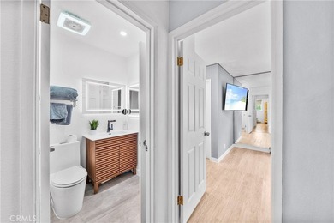
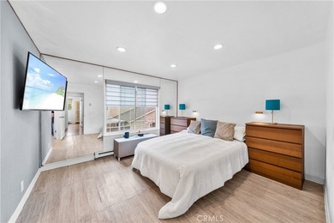
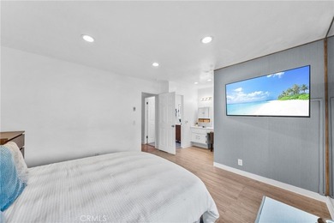
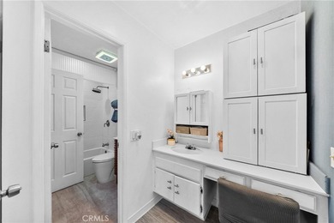
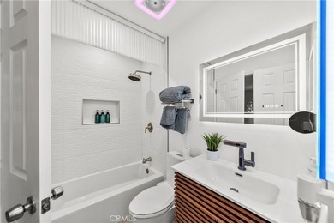
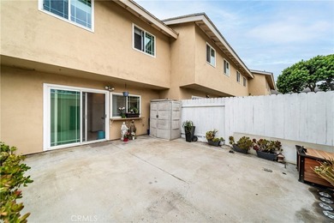
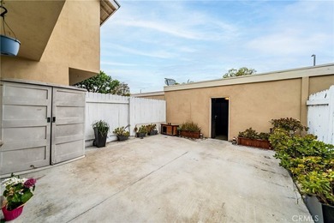
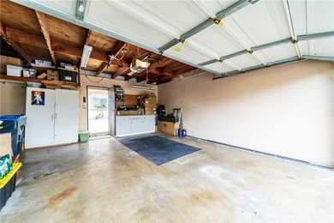
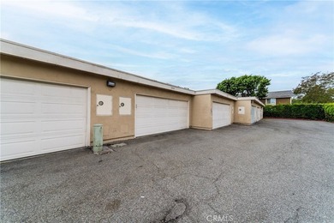
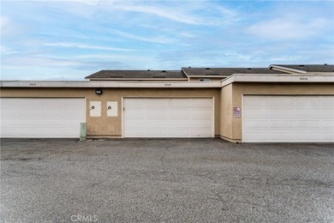
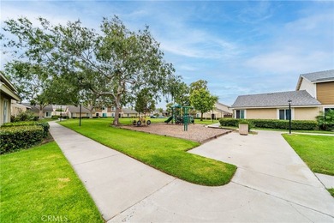
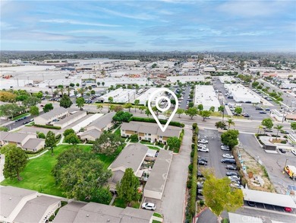
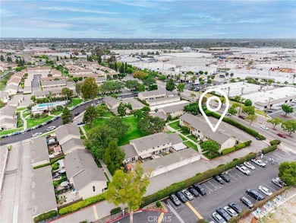
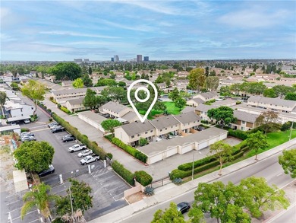
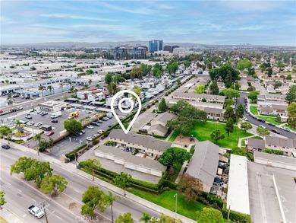
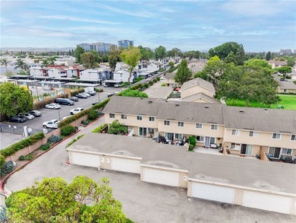
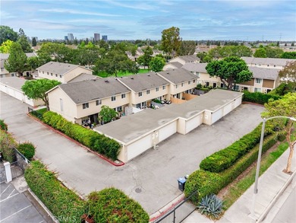
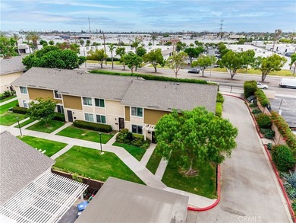
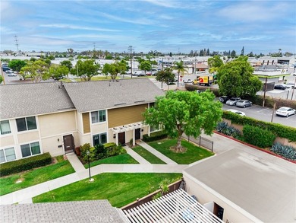
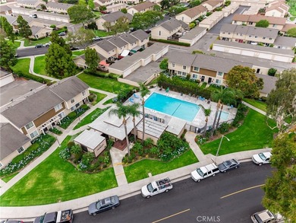
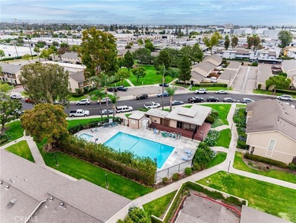
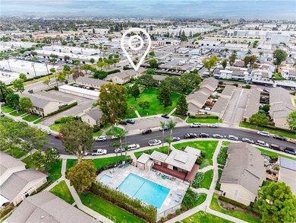
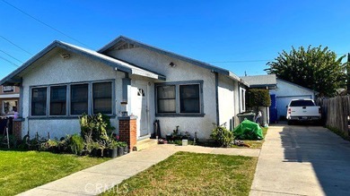
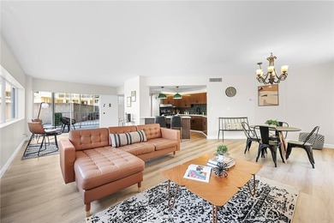
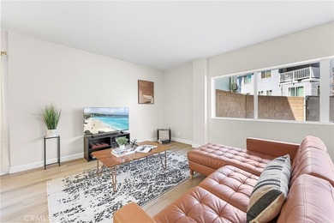
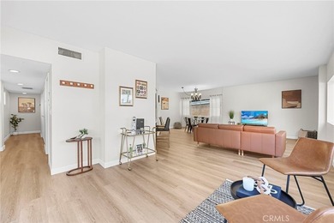
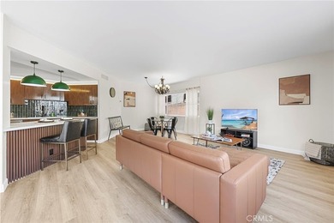
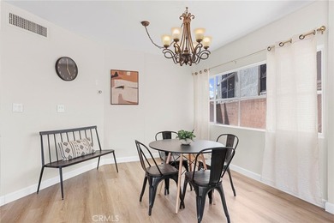
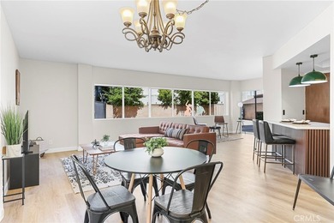
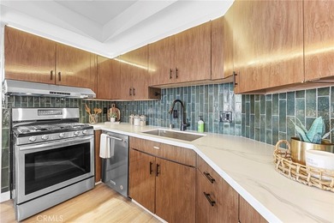
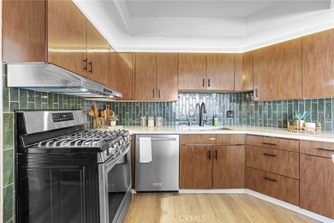
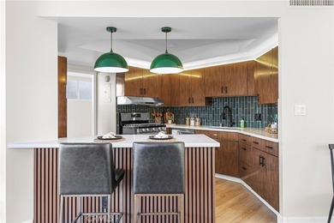
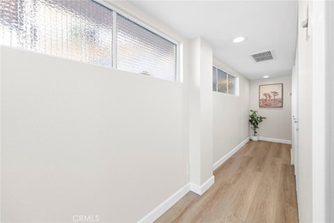
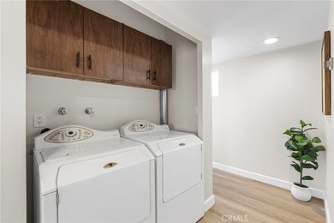
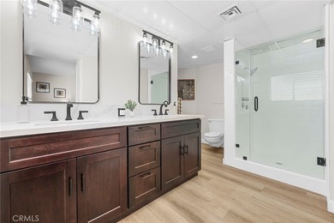
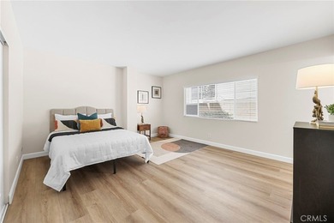
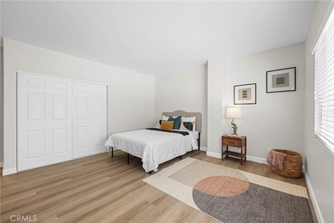
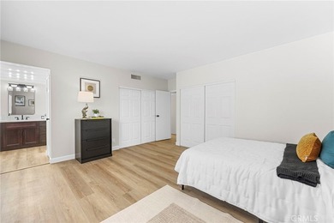
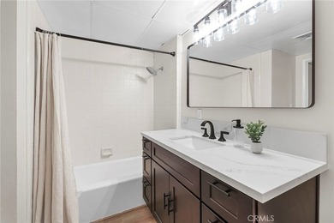
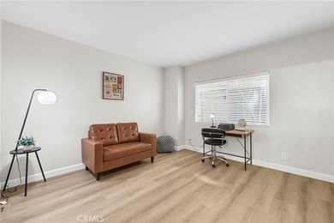
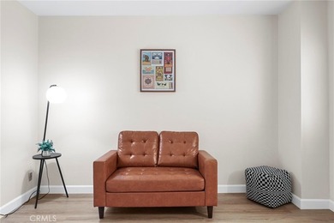
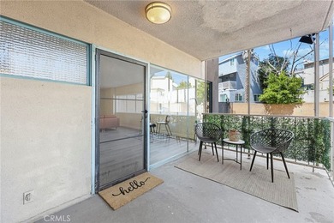
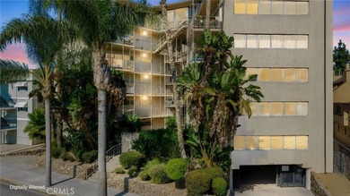
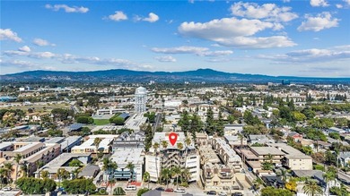
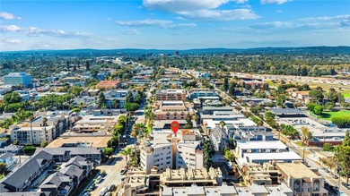
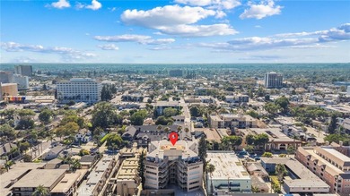
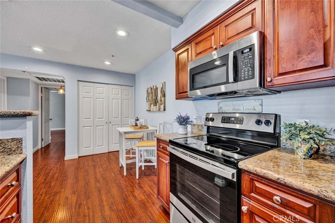
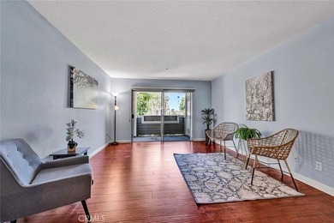
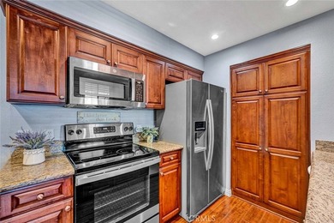
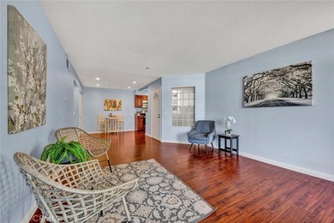
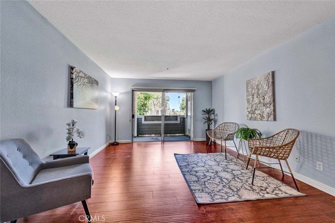
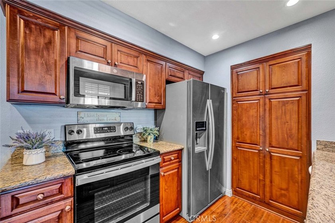
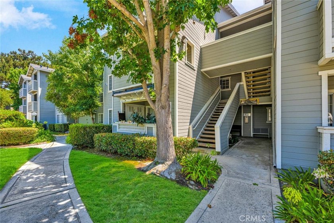
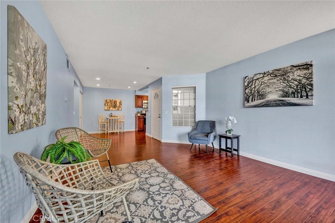
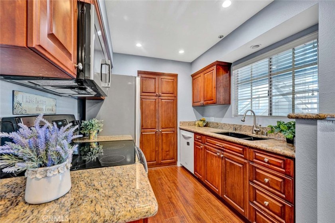
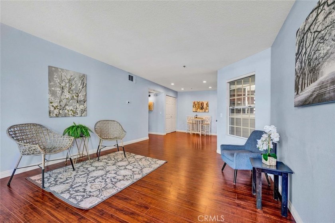
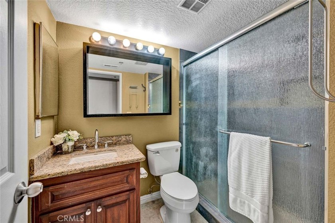
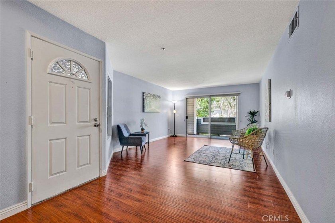
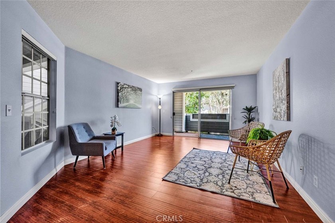
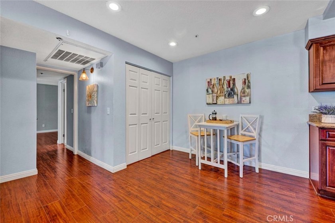
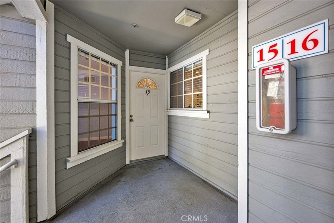
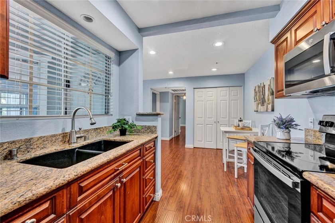
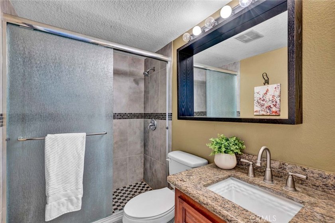
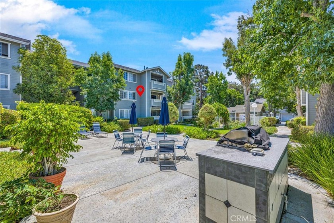
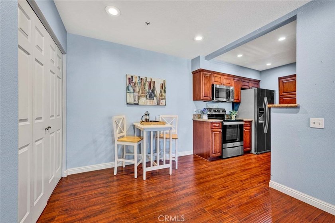
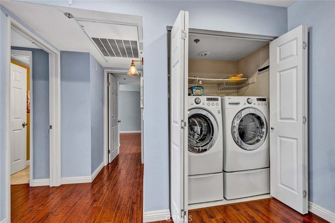
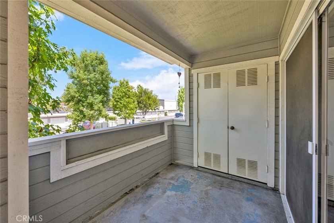
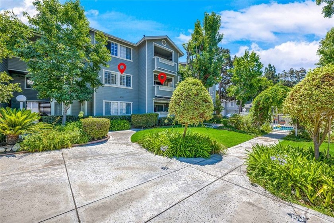
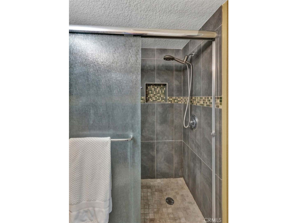
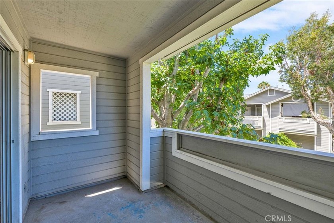
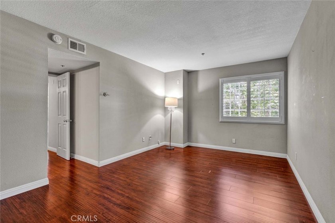
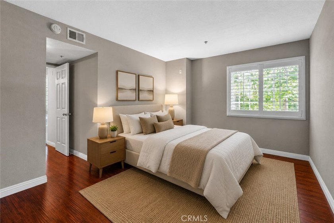
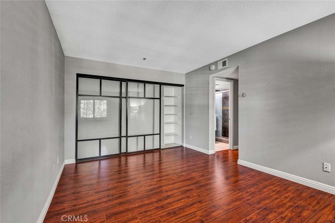
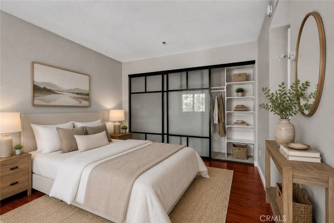
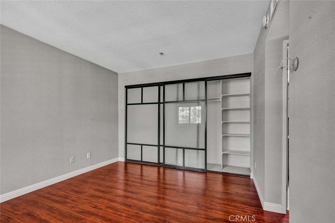
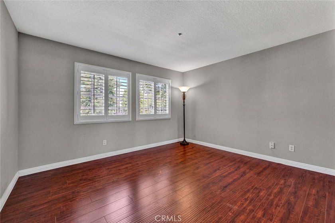
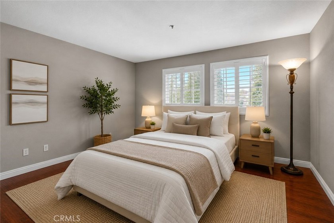
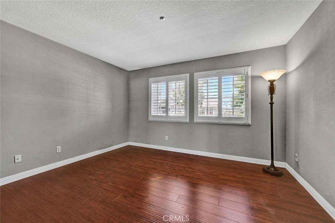
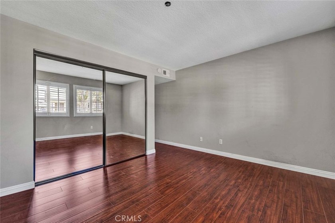
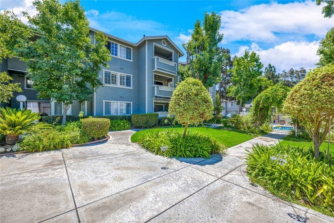
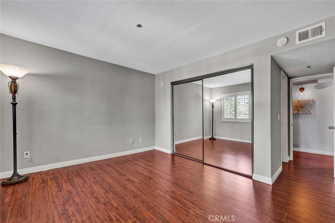
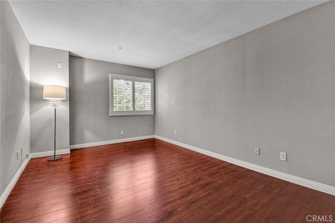
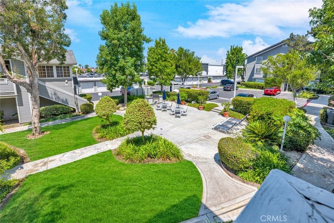
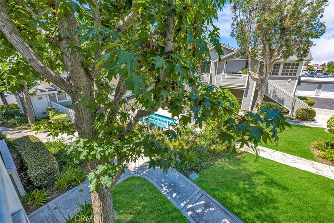
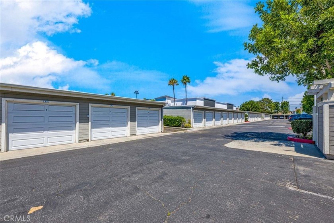
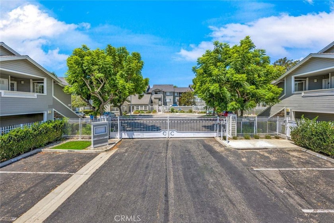
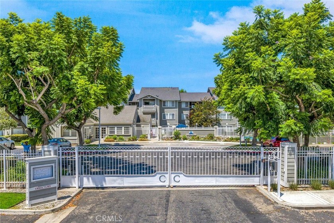
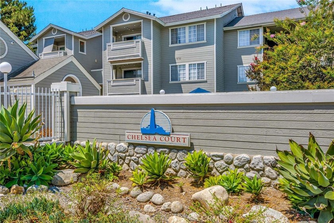
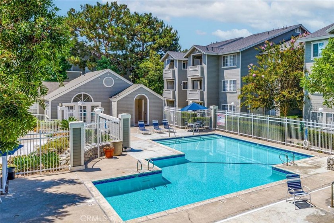
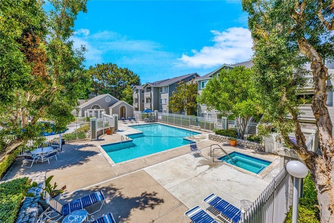
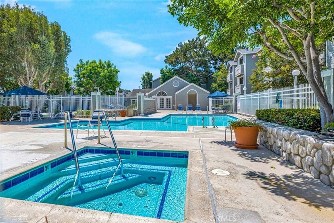
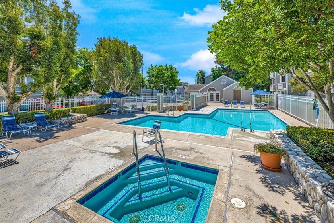
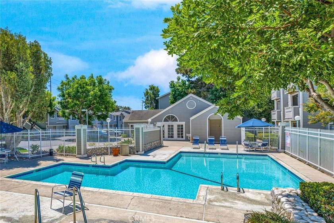
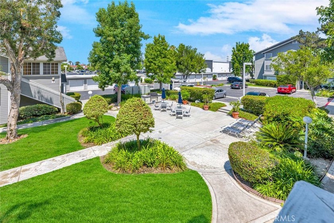
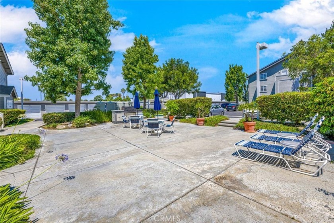
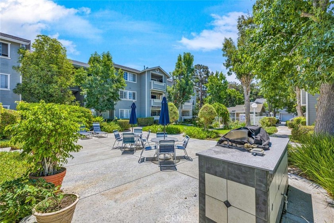
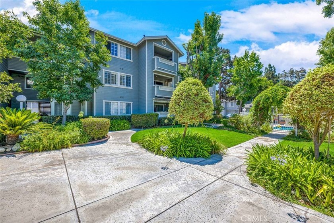
Ideally located in the highly desirable South Coast Metro area, this beautifully upgraded second story, single level 2-bedroom, 2-bath condominium is tucked inside the gated Chelsea Court community and offers the perfect blend of comfort, style, and convenience. Designed with a functional dual-suite floor plan, each spacious bedroom features its own private bathroom, providing ideal privacy for guests, roommates, or multi-generational living. Step inside to an open, light-filled living space featuring updated wide-plank hardwood flooring, high ceilings, recessed energy-efficient LED lighting, and a seamless flow between the living room, dining area, and remodeled kitchen. The kitchen is both stylish and functional with upgraded soft-close wood cabinetry, granite countertops, abundant storage, a pantry, and stainless-steel appliances including a GE 4-burner electric range, GE microwave, White KitchenAid dishwasher, Whirlpool French-door refrigerator, and full-size LG front-loading washer and dryer. Sliding glass doors open to a private covered patio, creating the perfect space for morning coffee, outdoor dining, relaxing, or weekend BBQs. Both bedroom suites offer generous closet space, with one featuring custom built-ins for additional storage. Additional upgrades include dual-pane windows, newer central heating and air conditioning, ceramic tile flooring in bathrooms, and an in-home laundry area. Parking is easy with a detached one-car garage, plus an additional assigned parking space. Residents also enjoy the convenience of an on-site car wash station. Chelsea Court offers resort-style amenities including a sparkling pool, two spas, fitness center, clubhouse, BBQ area, and beautifully maintained landscaped grounds. The HOA includes water and trash. Feeds the Highly Desired Segerstrom High School! Located just minutes from South Coast Plaza, Segerstrom Center for the Arts, Orange County Museum of Art (OCMA), Metro Pointe, SOCO, Angels Stadium, the renown Development of the *OC Vibe* and world-class dining, shopping, theaters, parks, grocery stores, John Wayne Airport, and the 405, 55, and 73 freeways, this move-in-ready home offers exceptional value in one of Orange County's most convenient and sought-after locations.
Property Features
2 Beds
2 Baths
907 Sqft
Built in 1989
4.602 Acres
1 Story
Garage
Central
Orange County
Other (OTHR) Community
Additional Photos
Contact Information
Ron Arnold
Keller Williams Realty N. Tustin
714-457-4009
Location

Listing Agent: Ron Arnold (License #: 01338671) 714-457-4009
Broker: Keller Williams Realty N. Tustin 714-426-3800 Listing Site
Copyright © 2026 California Regional Multiple Listing Service, Inc. All rights reserved. All information provided by the listing agent/broker is deemed reliable but is not guaranteed and should be independently verified.
Broker: Keller Williams Realty N. Tustin 714-426-3800 Listing Site
Copyright © 2026 California Regional Multiple Listing Service, Inc. All rights reserved. All information provided by the listing agent/broker is deemed reliable but is not guaranteed and should be independently verified.
BeachHouse.com
Printed Jul 24, 2026
Photo Gallery


$581,000
2
Beds
2
Baths
907
Sqft
3500 S Greenville G15, Santa Ana, California, 92704
By contacting this agent you agree to these Terms and Conditions.
MLS# PW26159941
Ideally located in the highly desirable South Coast Metro area
$581,000
3500 S Greenville G15, Santa Ana, California, 92704
2
Beds
2
Baths
907
Sqft
4.602
Acres
$581,000
3500 S Greenville G15, Santa Ana, California, 92704
2 Beds
2 Baths
907 Sqft
4.602 Acres
Ideally located in the highly desirable South Coast Metro area, this beautifully upgraded second story, single level 2-bedroom, 2-bath condominium is tucked inside the gated Chelsea Court community and offers the perfect blend of comfort, style, and convenience. Designed with a functional dual-suite floor plan, each spacious bedroom features its own private bathroom, providing ideal privacy for guests, roommates, or multi-generational living. Step inside to an open, light-filled living space featuring updated wide-plank hardwood flooring, high ceilings, recessed energy-efficient LED lighting, and a seamless flow between the living room, dining area, and remodeled kitchen. The kitchen is both stylish and functional with upgraded soft-close wood cabinetry, granite countertops, abundant storage, a pantry, and stainless-steel appliances including a GE 4-burner electric range, GE microwave, White KitchenAid dishwasher, Whirlpool French-door refrigerator, and full-size LG front-loading washer and dryer. Sliding glass doors open to a private covered patio, creating the perfect space for morning coffee, outdoor dining, relaxing, or weekend BBQs. Both bedroom suites offer generous closet space, with one featuring custom built-ins for additional storage. Additional upgrades include dual-pane windows, newer central heating and air conditioning, ceramic tile flooring in bathrooms, and an in-home laundry area. Parking is easy with a detached one-car garage, plus an additional assigned parking space. Residents also enjoy the convenience of an on-site car wash station. Chelsea Court offers resort-style amenities including a sparkling pool, two spas, fitness center, clubhouse, BBQ area, and beautifully maintained landscaped grounds. The HOA includes water and trash. Feeds the Highly Desired Segerstrom High School! Located just minutes from South Coast Plaza, Segerstrom Center for the Arts, Orange County Museum of Art (OCMA), Metro Pointe, SOCO, Angels Stadium, the renown Development of the *OC Vibe* and world-class dining, shopping, theaters, parks, grocery stores, John Wayne Airport, and the 405, 55, and 73 freeways, this move-in-ready home offers exceptional value in one of Orange County's most convenient and sought-after locations.
2 days
on BeachHouse.com
4
views
0
saves
Property Details
HOME DETAILS
2 Beds
2 Baths
907 Sqft
Built in 1989
4.602 Acres
1 Story
EXTERIOR
Garage
INTERIOR
Central
FINANCIAL & COMMUNITY
Orange County
Other (OTHR) Community
See More Details
Location
Mortgage Calculator
Ad Statistics
Ad Number
7412872
Viewed
4 times
Listing Status
Active
Added
Jul 22, 2026
Last Refresh
Jul 24, 2026 09:32:24 PM
Listing Information
Data Source
California Regional Multiple Listing Service, Inc
Source Property ID
PW26159941
Listing Agent: Ron Arnold (License #: 01338671) 714-457-4009
Broker: Keller Williams Realty N. Tustin 714-426-3800 Listing Site
Copyright © 2026 California Regional Multiple Listing Service, Inc. All rights reserved. All information provided by the listing agent/broker is deemed reliable but is not guaranteed and should be independently verified.
Broker: Keller Williams Realty N. Tustin 714-426-3800 Listing Site
Copyright © 2026 California Regional Multiple Listing Service, Inc. All rights reserved. All information provided by the listing agent/broker is deemed reliable but is not guaranteed and should be independently verified.
Request Information
Start advertising today
Explore options for real estate agents and homeowners advertising on BeachHouse.com
Sell Your Home
Explore Similar Properties