Buy
  • Alabama Alaska California Colorado Connecticut Delaware Florida Georgia Hawaii Louisiana Maine Maryland Mississippi New Hampshire New Jersey New York North Carolina Oregon Pennsylvania Rhode Island South Carolina Texas Virginia Washington
    Canada Listings (752)
    Mexico Listings (331)
    Central America Listings (627)
    Caribbean Islands Listings (44)
    Asia Listings (20) Europe Listings (9)
    Advanced Search
Sell Find an Agent
BeachHouse.com BeachHouse.com
My Account
  • Login
  • Manage My Real Estate Ads
  • Manage My Search Profile / Auto Notify
  • My Account Info
  • Manage My Favorites
Advertise Join
  • Buy
  • Sell
  • Find an Agent
  • My Account
    • Login
    • Manage My Real Estate Ads
    • Manage My Search Profile / Auto Notify
    • My Account Info
    • Manage My Favorites
  • Advertise
  • Join
Back to Search Back to Listing BeachHouse.com logo
Share
BeachHouse.com logo
Ad #7271821
MLS #100554585
Listing photo

Welcome HOME to the distinguished and privately gated coastal

3350 Club Villas Dr # 105, Southport, North Carolina, 28461
$289,500
2Beds
2Baths
1,065Sqft
--Acres

About this property

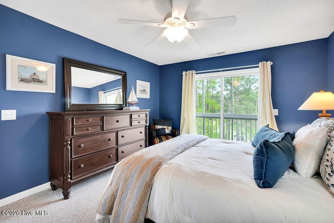
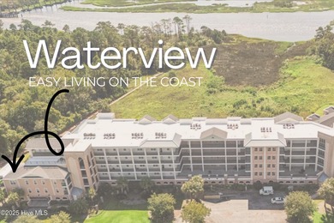
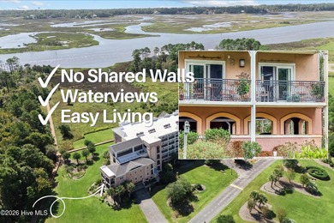
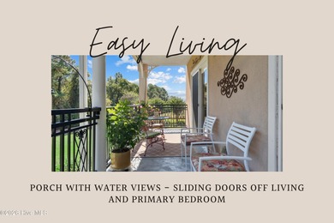
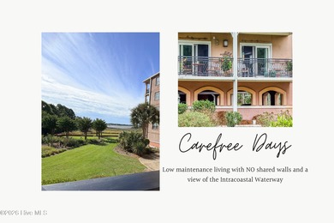
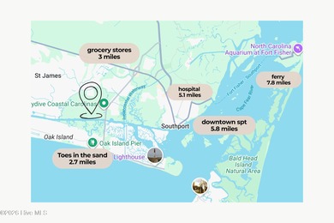
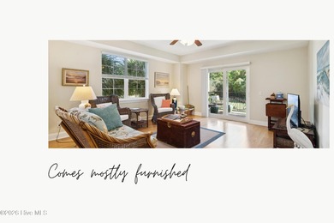
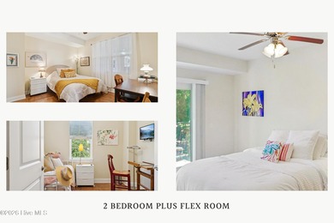
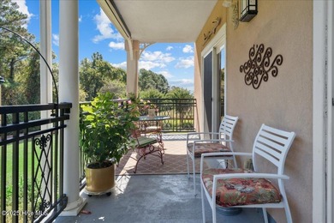
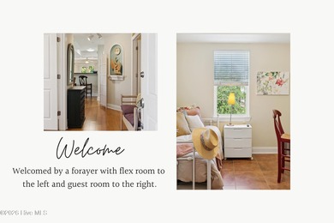

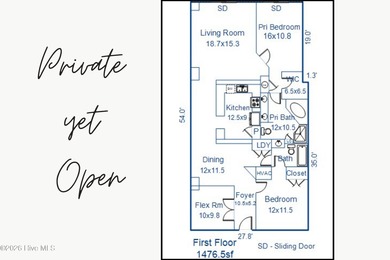
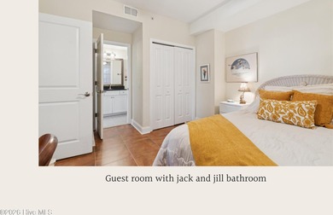
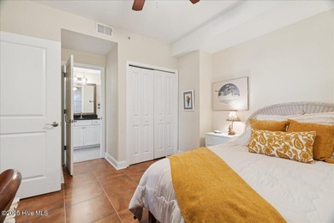
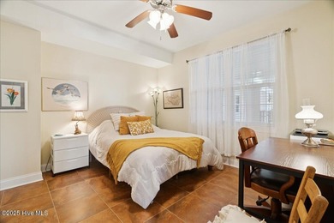
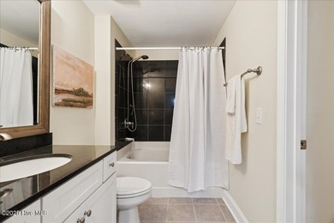
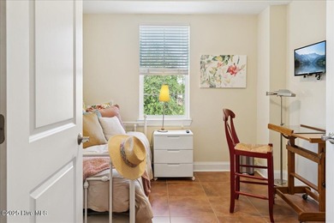
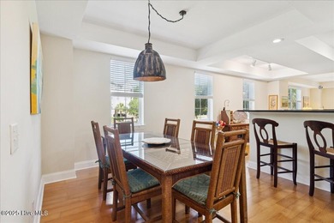
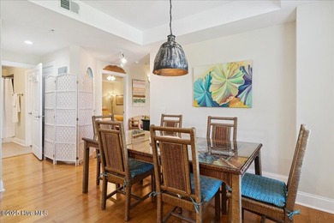

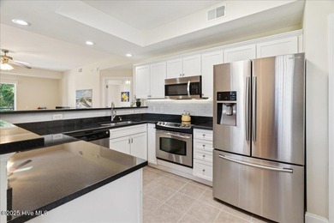

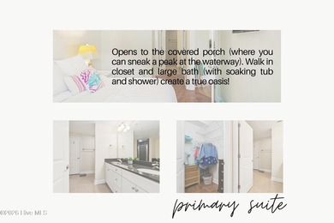
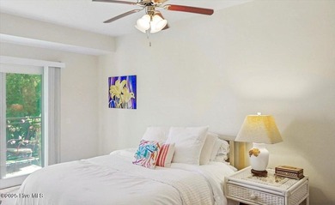
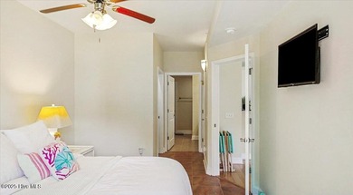
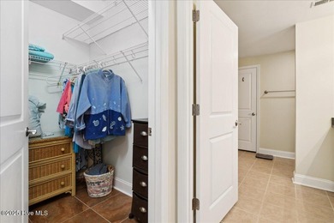
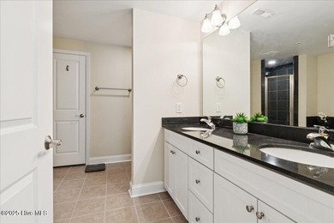
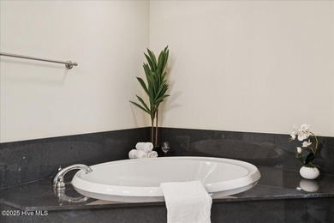
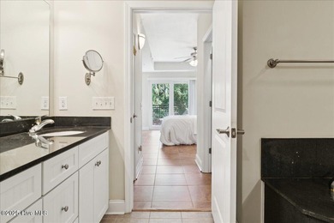
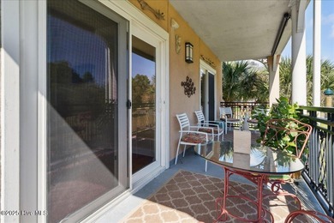

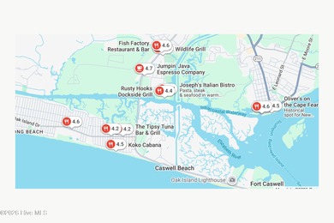
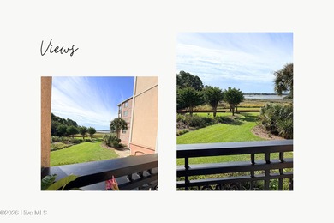
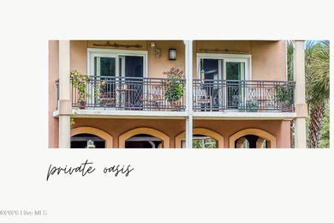
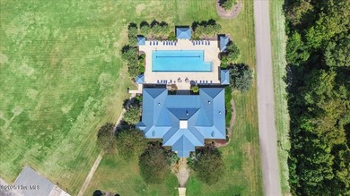
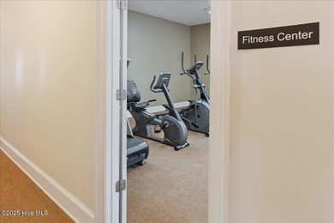
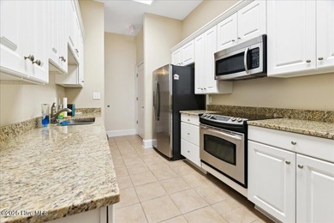

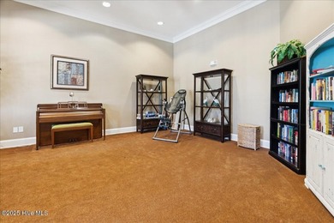
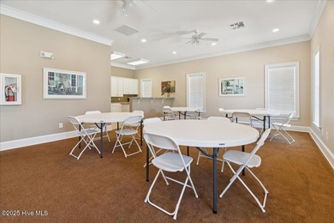
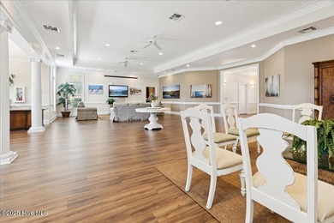
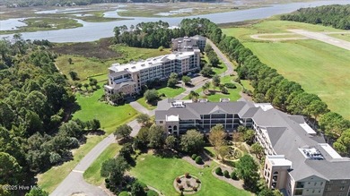
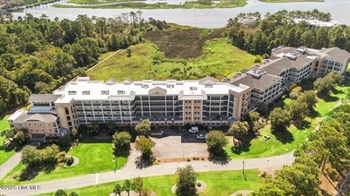
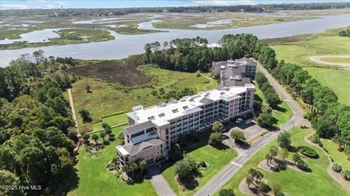
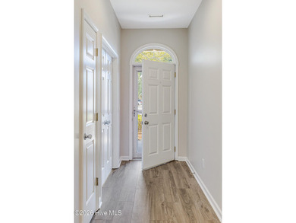
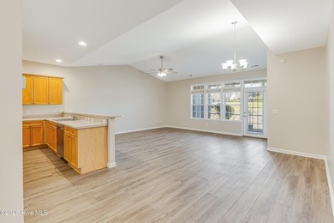
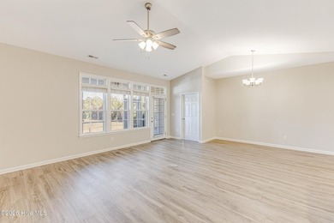
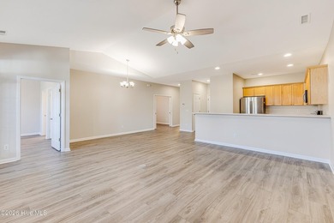
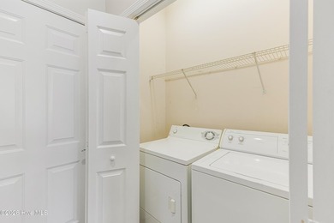
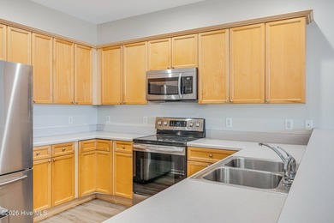
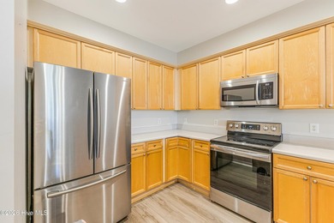
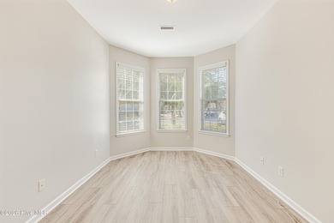
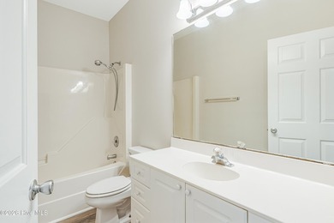
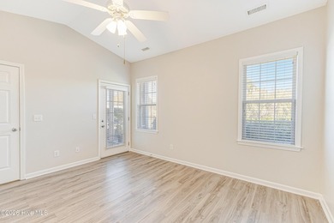
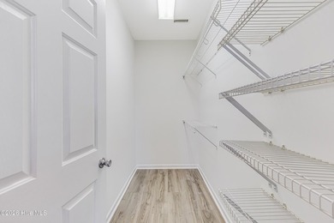
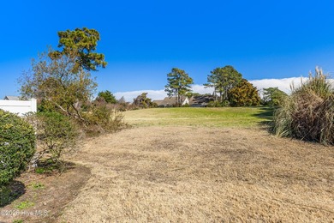
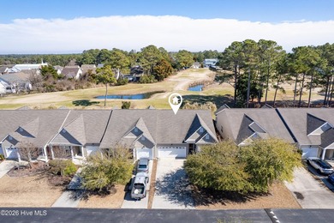
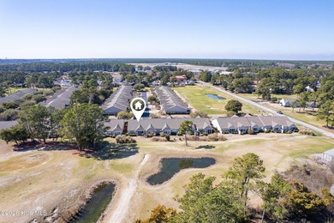
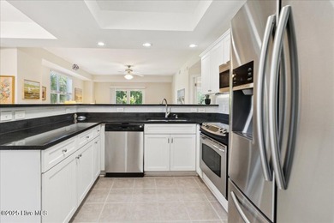
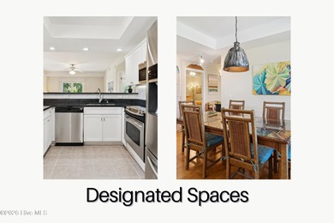
Welcome HOME to the distinguished and privately gated coastal community of St. James! THIS IS THE CONDO YOU HAVE BEEN WAITING FOR AND IT IS PERFECTLY SITUATED ON THE PENTHOUSE FLOOR WITH GORGEOUS VIEWS OF THE MEMBERS CLUB GOLF COURSE! St. James is home to a wide array of world-class amenities that include 4.5 championship golf courses, 13 Har-Tru clay tennis courts, cycling, walking trails, a private beach club, numerous parks, pool, dog parks, social events, outdoor Amphitheater, children's playground, volley ball court, bocce ball, picnic areas, a marina, and so much more! You will never get bored in this luxurious and highly sought after community! There is an abundance of all things fun awaiting your arrival! While some of these amenities require a personal membership, there are many amenities that only require you to show up and enjoy! This is the relaxed coastal lifestyle that you have been dreaming of for so many years! As you make your way into the peaceful and breathtaking community of St. James, you will be greeted with a grand entrance where you will immediately know that you have arrived someplace very special. As you drive through the gates of St. James, you will follow the tree lined streets to the beautiful and prestigious condominium complex known as 'The Villas.' Tucked away in a private and secluded area of St. James, your new move-in ready condo boasts 1065 sq ft with a sprawling first floor and upscale appointments. When you walk into your new home, you will immediately be captivated by the spectacular golf course views! A spacious foyer will welcome you and it will lead you to your beautiful living room that is open to your generous kitchen and dining area. The tall ceilings and huge bright windows will welcome you with a stunning neutral palette and design inspired by Ralph Lauren. Gather with your loved ones in your spacious kitchen, take a seat at the counter or in your dining area and begin creating new memories in your sweet slice of heaven! This showstopper that offers Architectural Digest inspired appointments presents you with 2 bedrooms and 2 large bathrooms. This includes the guest area that can also serve you as a *lock out* which gives complete privacy to you and your guests. This spacious and functional home will meet and exceed all of your entertainment needs. After a long day on the golf course or on the beach, you will appreciate your dreamy primary suite with its large golf view porch that expands all the way to the living room. Careful thought was given to all of the appointments in your new home; such as, a warm faux brick accent wall, custom paint, stainless appliances, pantry, large laundry room and closets that offer useful space. The current owner says her favorite thing about this condo is that it reminds her of sitting way up high in a treehouse. She loves being able to sometimes hear the ocean and she enjoys her morning and evening beverages by the perfect view of the most beautiful Magnolia tree. You and your guests will appreciate the luxury that will be afforded to you as you unwind after a long day at the private St. James Beach Club on Oak Island. Oak Island is a hidden gem that offers golden sand and blue waters of the Atlantic Ocean. This south-facing beach that was recently named *One of the TOP TEN Beach Towns* by Coastal Living Magazine will gift you with the most glorious sunrises and sunsets. If you prefer to spend your days on the golf course or on the beach rather than performing yard and home maintenance, The Villas will be the perfect place for you to call home! This is easy Coastal Living at its BEST! You will have the space inside and outside of this new home to make wonderful memories with friends, family, and neighbors but there will be days that the private Beach Club with a pool on Oak Island will be calling your name! Go spend the day with your loved ones playing pickleball, kayaking or boating on the ICW, sharing a low-country boil, oyster roast, or clam ba

Property Features

2 Beds
2 Baths
1,065 Sqft
Built in 1997
0 Acres
3 Stories
Parking Lot
Siding: Composition, Wood Frame
Shingle Roof
Heat Pump (Heating), Electric (Heating)
$1,209 / yr property tax
Brunswick County
St James Community

Additional Photos

Additional listing photo 1
Additional listing photo 2
Additional listing photo 3
Additional listing photo 4

Contact Information

Kathy Ross

Palm Realty, Inc.

910-279-2613

Location

Map
Listing Agent: Kathy Ross (License #: 234933) 910-279-2613
Broker: Palm Realty, Inc. 910-477-3641 Listing Site
Copyright © 2026 Hive MLS. All rights reserved. All information provided by the listing agent/broker is deemed reliable but is not guaranteed and should be independently verified.
BeachHouse.com
Printed Jul 24, 2026

Photo Gallery

Welcome HOME to the distinguished and privately gated coastal - photo 1
Welcome HOME to the distinguished and privately gated coastal - photo 2
Welcome HOME to the distinguished and privately gated coastal - photo 3
Welcome HOME to the distinguished and privately gated coastal - photo 4
Welcome HOME to the distinguished and privately gated coastal - photo 5
Welcome HOME to the distinguished and privately gated coastal - photo 6
Welcome HOME to the distinguished and privately gated coastal - photo 7
Welcome HOME to the distinguished and privately gated coastal - photo 8
Welcome HOME to the distinguished and privately gated coastal - photo 9
Welcome HOME to the distinguished and privately gated coastal - photo 10
Welcome HOME to the distinguished and privately gated coastal - photo 11
Welcome HOME to the distinguished and privately gated coastal - photo 12
Welcome HOME to the distinguished and privately gated coastal - photo 13
Welcome HOME to the distinguished and privately gated coastal - photo 14
Welcome HOME to the distinguished and privately gated coastal - photo 15
Welcome HOME to the distinguished and privately gated coastal - photo 16
Welcome HOME to the distinguished and privately gated coastal - photo 17
Welcome HOME to the distinguished and privately gated coastal - photo 18
Welcome HOME to the distinguished and privately gated coastal - photo 19
Welcome HOME to the distinguished and privately gated coastal - photo 20
Welcome HOME to the distinguished and privately gated coastal - photo 21
Welcome HOME to the distinguished and privately gated coastal - photo 22
Welcome HOME to the distinguished and privately gated coastal - photo 23
Welcome HOME to the distinguished and privately gated coastal - photo 24
Welcome HOME to the distinguished and privately gated coastal - photo 25
Welcome HOME to the distinguished and privately gated coastal - photo 26
Welcome HOME to the distinguished and privately gated coastal - photo 27
Welcome HOME to the distinguished and privately gated coastal - photo 28
Welcome HOME to the distinguished and privately gated coastal - photo 29
Welcome HOME to the distinguished and privately gated coastal - photo 30
Welcome HOME to the distinguished and privately gated coastal - photo 31
Welcome HOME to the distinguished and privately gated coastal - photo 32
Welcome HOME to the distinguished and privately gated coastal - photo 33
Welcome HOME to the distinguished and privately gated coastal - photo 34
Welcome HOME to the distinguished and privately gated coastal - photo 35
Welcome HOME to the distinguished and privately gated coastal - photo 36
Welcome HOME to the distinguished and privately gated coastal - photo 37
Welcome HOME to the distinguished and privately gated coastal - photo 38
Welcome HOME to the distinguished and privately gated coastal - photo 39
Welcome HOME to the distinguished and privately gated coastal - photo 40
Welcome HOME to the distinguished and privately gated coastal - photo 41
Welcome HOME to the distinguished and privately gated coastal - photo 42
Welcome HOME to the distinguished and privately gated coastal - photo 43
Welcome HOME to the distinguished and privately gated coastal - photo 44
Welcome HOME to the distinguished and privately gated coastal - photo 45
Welcome HOME to the distinguished and privately gated coastal - photo 46
Welcome HOME to the distinguished and privately gated coastal - photo 47
Welcome HOME to the distinguished and privately gated coastal - photo 48
Welcome HOME to the distinguished and privately gated coastal - photo 49
Welcome HOME to the distinguished and privately gated coastal - photo 50

$289,500

2
Beds
2
Baths
1,065
Sqft

3350 Club Villas Dr # 105, Southport, North Carolina, 28461

By contacting this agent you agree to these Terms and Conditions.
Home North Carolina Southport
Welcome HOME to the distinguished and privately gated coastal - photo 1
Welcome HOME to the distinguished and privately gated coastal - photo 2
Welcome HOME to the distinguished and privately gated coastal - photo 3
Welcome HOME to the distinguished and privately gated coastal - photo 4
Welcome HOME to the distinguished and privately gated coastal - photo 5
MLS# 100554585
Condo Active Under Contract

Welcome HOME to the distinguished and privately gated coastal

$289,500

3350 Club Villas Dr # 105, Southport, North Carolina, 28461

2
Beds
2
Baths
1,065
Sqft
--
Acres
$289,500
3350 Club Villas Dr # 105, Southport, North Carolina, 28461
2 Beds
2 Baths
1,065 Sqft
-- Acres
Welcome HOME to the distinguished and privately gated coastal community of St. James! THIS IS THE CONDO YOU HAVE BEEN WAITING FOR AND IT IS PERFECTLY SITUATED ON THE PENTHOUSE FLOOR WITH GORGEOUS VIEWS OF THE MEMBERS CLUB GOLF COURSE! St. James is home to a wide array of world-class amenities that include 4.5 championship golf courses, 13 Har-Tru clay tennis courts, cycling, walking trails, a private beach club, numerous parks, pool, dog parks, social events, outdoor Amphitheater, children's playground, volley ball court, bocce ball, picnic areas, a marina, and so much more! You will never get bored in this luxurious and highly sought after community! There is an abundance of all things fun awaiting your arrival! While some of these amenities require a personal membership, there are many amenities that only require you to show up and enjoy! This is the relaxed coastal lifestyle that you have been dreaming of for so many years! As you make your way into the peaceful and breathtaking community of St. James, you will be greeted with a grand entrance where you will immediately know that you have arrived someplace very special. As you drive through the gates of St. James, you will follow the tree lined streets to the beautiful and prestigious condominium complex known as 'The Villas.' Tucked away in a private and secluded area of St. James, your new move-in ready condo boasts 1065 sq ft with a sprawling first floor and upscale appointments. When you walk into your new home, you will immediately be captivated by the spectacular golf course views! A spacious foyer will welcome you and it will lead you to your beautiful living room that is open to your generous kitchen and dining area. The tall ceilings and huge bright windows will welcome you with a stunning neutral palette and design inspired by Ralph Lauren. Gather with your loved ones in your spacious kitchen, take a seat at the counter or in your dining area and begin creating new memories in your sweet slice of heaven! This showstopper that offers Architectural Digest inspired appointments presents you with 2 bedrooms and 2 large bathrooms. This includes the guest area that can also serve you as a *lock out* which gives complete privacy to you and your guests. This spacious and functional home will meet and exceed all of your entertainment needs. After a long day on the golf course or on the beach, you will appreciate your dreamy primary suite with its large golf view porch that expands all the way to the living room. Careful thought was given to all of the appointments in your new home; such as, a warm faux brick accent wall, custom paint, stainless appliances, pantry, large laundry room and closets that offer useful space. The current owner says her favorite thing about this condo is that it reminds her of sitting way up high in a treehouse. She loves being able to sometimes hear the ocean and she enjoys her morning and evening beverages by the perfect view of the most beautiful Magnolia tree. You and your guests will appreciate the luxury that will be afforded to you as you unwind after a long day at the private St. James Beach Club on Oak Island. Oak Island is a hidden gem that offers golden sand and blue waters of the Atlantic Ocean. This south-facing beach that was recently named *One of the TOP TEN Beach Towns* by Coastal Living Magazine will gift you with the most glorious sunrises and sunsets. If you prefer to spend your days on the golf course or on the beach rather than performing yard and home maintenance, The Villas will be the perfect place for you to call home! This is easy Coastal Living at its BEST! You will have the space inside and outside of this new home to make wonderful memories with friends, family, and neighbors but there will be days that the private Beach Club with a pool on Oak Island will be calling your name! Go spend the day with your loved ones playing pickleball, kayaking or boating on the ICW, sharing a low-country boil, oyster roast, or clam ba
161 days
on BeachHouse.com
104
views
0
saves

Property Details

HOME DETAILS

2 Beds
2 Baths
1,065 Sqft
Built in 1997
0 Acres
3 Stories

EXTERIOR

Parking Lot
Siding: Composition, Wood Frame
Shingle Roof

INTERIOR

Heat Pump (Heating), Electric (Heating)

FINANCIAL & COMMUNITY

$1,209 / yr property tax
Brunswick County
St James Community
See More Details

Location

Map
Open in Google Maps

Mortgage Calculator

Ad Statistics

Ad Number
7271821
Viewed
104 times
Listing Status
Active Under Contract
Added
Feb 13, 2026
Last Refresh
Jul 24, 2026 04:01:17 PM

Listing Information

Data Source
Hive MLS
Source Property ID
100554585
Listing Agent: Kathy Ross (License #: 234933) 910-279-2613
Broker: Palm Realty, Inc. 910-477-3641 Listing Site
Copyright © 2026 Hive MLS. All rights reserved. All information provided by the listing agent/broker is deemed reliable but is not guaranteed and should be independently verified.

Request Information

By proceeding, you authorize Dream Home Network Inc., its service providers (including real estate professionals such as Brokers, Listing Agents, Buyers Agents, and local referral partners), its affiliates, and other real estate professionals that may not be associated with Dream Home Network, to contact you using the contact details you provided, via email, phone call, and text (SMS), including using automated dialing technology and prerecorded and artificial voice, for marketing or advertising purposes, including contacting you about your inquiry and other home-related matters. You understand that your consent to the foregoing is not a condition of any purchase. Message and data rates may apply. This consent applies even if you are on a corporate, state or national Do Not Call list. Dream Home Network Inc. may share information about your recent and future site activity with its affiliates and service providers (including real estate professionals such as Brokers, Listing Agents, Buyers Agents, and local referral partners) to help them better understand what you are looking for in a property. To opt-out at any time you can reply "STOP" or contact Dream Home Network Inc. at csv@dreamhomenetwork.com.

Start advertising today

Explore options for real estate agents and homeowners advertising on BeachHouse.com
Sell Your Home

Explore Similar Properties

For Sale
Scheduled for completion in August 2026, The Sunrise is an - photo 1
Scheduled for completion in August 2026, The Sunrise is an - photo 2
Scheduled for completion in August 2026, The Sunrise is an - photo 3
Scheduled for completion in August 2026, The Sunrise is an - photo 4
Scheduled for completion in August 2026, The Sunrise is an - photo 5
Scheduled for completion in August 2026, The Sunrise is an - photo 6
Scheduled for completion in August 2026, The Sunrise is an - photo 7
Scheduled for completion in August 2026, The Sunrise is an - photo 8
Scheduled for completion in August 2026, The Sunrise is an - photo 9
Scheduled for completion in August 2026, The Sunrise is an - photo 10
Scheduled for completion in August 2026, The Sunrise is an - photo 11
Scheduled for completion in August 2026, The Sunrise is an - photo 12
Scheduled for completion in August 2026, The Sunrise is an - photo 13
Scheduled for completion in August 2026, The Sunrise is an - photo 14
Scheduled for completion in August 2026, The Sunrise is an - photo 15
Scheduled for completion in August 2026, The Sunrise is an - photo 16
Scheduled for completion in August 2026, The Sunrise is an - photo 17
Scheduled for completion in August 2026, The Sunrise is an - photo 18
Scheduled for completion in August 2026, The Sunrise is an - photo 19
Scheduled for completion in August 2026, The Sunrise is an - photo 20
Scheduled for completion in August 2026, The Sunrise is an - photo 21
Scheduled for completion in August 2026, The Sunrise is an - photo 22
Scheduled for completion in August 2026, The Sunrise is an - photo 23
Scheduled for completion in August 2026, The Sunrise is an - photo 24
Scheduled for completion in August 2026, The Sunrise is an - photo 25
Scheduled for completion in August 2026, The Sunrise is an - photo 26
Scheduled for completion in August 2026, The Sunrise is an - photo 27

$340,826

3 Beds | 2.0 Baths | 1,583 Sqft

625 Pelican Cove Way SE 248, Southport, NC, 28461

Scheduled for completion in August 2026, The Sunrise is an

Added: 07/01/2026 • Updated: 07/01/2026
For Sale
GREAT NEW PRICE on this Townhome on a Pond! Welcome to Cambridge - photo 1
GREAT NEW PRICE on this Townhome on a Pond! Welcome to Cambridge - photo 2
GREAT NEW PRICE on this Townhome on a Pond! Welcome to Cambridge - photo 3
GREAT NEW PRICE on this Townhome on a Pond! Welcome to Cambridge - photo 4
GREAT NEW PRICE on this Townhome on a Pond! Welcome to Cambridge - photo 5
GREAT NEW PRICE on this Townhome on a Pond! Welcome to Cambridge - photo 6
GREAT NEW PRICE on this Townhome on a Pond! Welcome to Cambridge - photo 7
GREAT NEW PRICE on this Townhome on a Pond! Welcome to Cambridge - photo 8
GREAT NEW PRICE on this Townhome on a Pond! Welcome to Cambridge - photo 9
GREAT NEW PRICE on this Townhome on a Pond! Welcome to Cambridge - photo 10
GREAT NEW PRICE on this Townhome on a Pond! Welcome to Cambridge - photo 11
GREAT NEW PRICE on this Townhome on a Pond! Welcome to Cambridge - photo 12
GREAT NEW PRICE on this Townhome on a Pond! Welcome to Cambridge - photo 13
GREAT NEW PRICE on this Townhome on a Pond! Welcome to Cambridge - photo 14
GREAT NEW PRICE on this Townhome on a Pond! Welcome to Cambridge - photo 15
GREAT NEW PRICE on this Townhome on a Pond! Welcome to Cambridge - photo 16
GREAT NEW PRICE on this Townhome on a Pond! Welcome to Cambridge - photo 17
GREAT NEW PRICE on this Townhome on a Pond! Welcome to Cambridge - photo 18
GREAT NEW PRICE on this Townhome on a Pond! Welcome to Cambridge - photo 19
GREAT NEW PRICE on this Townhome on a Pond! Welcome to Cambridge - photo 20
GREAT NEW PRICE on this Townhome on a Pond! Welcome to Cambridge - photo 21
GREAT NEW PRICE on this Townhome on a Pond! Welcome to Cambridge - photo 22
GREAT NEW PRICE on this Townhome on a Pond! Welcome to Cambridge - photo 23
GREAT NEW PRICE on this Townhome on a Pond! Welcome to Cambridge - photo 24
GREAT NEW PRICE on this Townhome on a Pond! Welcome to Cambridge - photo 25
GREAT NEW PRICE on this Townhome on a Pond! Welcome to Cambridge - photo 26
GREAT NEW PRICE on this Townhome on a Pond! Welcome to Cambridge - photo 27
GREAT NEW PRICE on this Townhome on a Pond! Welcome to Cambridge - photo 28
GREAT NEW PRICE on this Townhome on a Pond! Welcome to Cambridge - photo 29
GREAT NEW PRICE on this Townhome on a Pond! Welcome to Cambridge - photo 30
GREAT NEW PRICE on this Townhome on a Pond! Welcome to Cambridge - photo 31
GREAT NEW PRICE on this Townhome on a Pond! Welcome to Cambridge - photo 32
GREAT NEW PRICE on this Townhome on a Pond! Welcome to Cambridge - photo 33
GREAT NEW PRICE on this Townhome on a Pond! Welcome to Cambridge - photo 34
GREAT NEW PRICE on this Townhome on a Pond! Welcome to Cambridge - photo 35
GREAT NEW PRICE on this Townhome on a Pond! Welcome to Cambridge - photo 36
GREAT NEW PRICE on this Townhome on a Pond! Welcome to Cambridge - photo 37
GREAT NEW PRICE on this Townhome on a Pond! Welcome to Cambridge - photo 38
GREAT NEW PRICE on this Townhome on a Pond! Welcome to Cambridge - photo 39
GREAT NEW PRICE on this Townhome on a Pond! Welcome to Cambridge - photo 40
GREAT NEW PRICE on this Townhome on a Pond! Welcome to Cambridge - photo 41
GREAT NEW PRICE on this Townhome on a Pond! Welcome to Cambridge - photo 42
GREAT NEW PRICE on this Townhome on a Pond! Welcome to Cambridge - photo 43
GREAT NEW PRICE on this Townhome on a Pond! Welcome to Cambridge - photo 44
GREAT NEW PRICE on this Townhome on a Pond! Welcome to Cambridge - photo 45

$339,900

2 Beds | 2.0 Baths | 1,730 Sqft

4180 Cambridge Cove Rd SE 2, Southport, NC, 28461

GREAT NEW PRICE on this Townhome on a Pond! Welcome to Cambridge

Added: 05/13/2026 • Updated: 06/27/2026
For Sale
End Unit | Elevator | Furnished with Select Exclusions | The - photo 1
End Unit | Elevator | Furnished with Select Exclusions | The - photo 2
End Unit | Elevator | Furnished with Select Exclusions | The - photo 3
End Unit | Elevator | Furnished with Select Exclusions | The - photo 4
End Unit | Elevator | Furnished with Select Exclusions | The - photo 5
End Unit | Elevator | Furnished with Select Exclusions | The - photo 6
End Unit | Elevator | Furnished with Select Exclusions | The - photo 7
End Unit | Elevator | Furnished with Select Exclusions | The - photo 8
End Unit | Elevator | Furnished with Select Exclusions | The - photo 9
End Unit | Elevator | Furnished with Select Exclusions | The - photo 10
End Unit | Elevator | Furnished with Select Exclusions | The - photo 11
End Unit | Elevator | Furnished with Select Exclusions | The - photo 12
End Unit | Elevator | Furnished with Select Exclusions | The - photo 13
End Unit | Elevator | Furnished with Select Exclusions | The - photo 14
End Unit | Elevator | Furnished with Select Exclusions | The - photo 15
End Unit | Elevator | Furnished with Select Exclusions | The - photo 16
End Unit | Elevator | Furnished with Select Exclusions | The - photo 17
End Unit | Elevator | Furnished with Select Exclusions | The - photo 18
End Unit | Elevator | Furnished with Select Exclusions | The - photo 19
End Unit | Elevator | Furnished with Select Exclusions | The - photo 20
End Unit | Elevator | Furnished with Select Exclusions | The - photo 21
End Unit | Elevator | Furnished with Select Exclusions | The - photo 22
End Unit | Elevator | Furnished with Select Exclusions | The - photo 23
End Unit | Elevator | Furnished with Select Exclusions | The - photo 24
End Unit | Elevator | Furnished with Select Exclusions | The - photo 25
End Unit | Elevator | Furnished with Select Exclusions | The - photo 26
End Unit | Elevator | Furnished with Select Exclusions | The - photo 27
End Unit | Elevator | Furnished with Select Exclusions | The - photo 28
End Unit | Elevator | Furnished with Select Exclusions | The - photo 29
End Unit | Elevator | Furnished with Select Exclusions | The - photo 30
End Unit | Elevator | Furnished with Select Exclusions | The - photo 31
End Unit | Elevator | Furnished with Select Exclusions | The - photo 32
End Unit | Elevator | Furnished with Select Exclusions | The - photo 33
End Unit | Elevator | Furnished with Select Exclusions | The - photo 34
End Unit | Elevator | Furnished with Select Exclusions | The - photo 35
End Unit | Elevator | Furnished with Select Exclusions | The - photo 36
End Unit | Elevator | Furnished with Select Exclusions | The - photo 37
End Unit | Elevator | Furnished with Select Exclusions | The - photo 38
End Unit | Elevator | Furnished with Select Exclusions | The - photo 39
End Unit | Elevator | Furnished with Select Exclusions | The - photo 40
End Unit | Elevator | Furnished with Select Exclusions | The - photo 41
End Unit | Elevator | Furnished with Select Exclusions | The - photo 42
End Unit | Elevator | Furnished with Select Exclusions | The - photo 43
End Unit | Elevator | Furnished with Select Exclusions | The - photo 44
End Unit | Elevator | Furnished with Select Exclusions | The - photo 45
End Unit | Elevator | Furnished with Select Exclusions | The - photo 46
End Unit | Elevator | Furnished with Select Exclusions | The - photo 47
End Unit | Elevator | Furnished with Select Exclusions | The - photo 48
End Unit | Elevator | Furnished with Select Exclusions | The - photo 49
End Unit | Elevator | Furnished with Select Exclusions | The - photo 50
End Unit | Elevator | Furnished with Select Exclusions | The - photo 51
End Unit | Elevator | Furnished with Select Exclusions | The - photo 52
End Unit | Elevator | Furnished with Select Exclusions | The - photo 53
End Unit | Elevator | Furnished with Select Exclusions | The - photo 54
End Unit | Elevator | Furnished with Select Exclusions | The - photo 55
End Unit | Elevator | Furnished with Select Exclusions | The - photo 56
End Unit | Elevator | Furnished with Select Exclusions | The - photo 57
End Unit | Elevator | Furnished with Select Exclusions | The - photo 58

$339,000

2 Beds | 2.0 Baths | 1,477 Sqft

3100 Marsh Grove Ln 3101, Southport, NC, 28461

End Unit | Elevator | Furnished with Select Exclusions | The

Added: 02/08/2026 • Updated: 07/24/2026
For Sale
Welcome Home to 5118 Elton Dr Discover coastal living at its - photo 1
Welcome Home to 5118 Elton Dr Discover coastal living at its - photo 2
Welcome Home to 5118 Elton Dr Discover coastal living at its - photo 3
Welcome Home to 5118 Elton Dr Discover coastal living at its - photo 4
Welcome Home to 5118 Elton Dr Discover coastal living at its - photo 5
Welcome Home to 5118 Elton Dr Discover coastal living at its - photo 6
Welcome Home to 5118 Elton Dr Discover coastal living at its - photo 7
Welcome Home to 5118 Elton Dr Discover coastal living at its - photo 8
Welcome Home to 5118 Elton Dr Discover coastal living at its - photo 9
Welcome Home to 5118 Elton Dr Discover coastal living at its - photo 10
Welcome Home to 5118 Elton Dr Discover coastal living at its - photo 11
Welcome Home to 5118 Elton Dr Discover coastal living at its - photo 12
Welcome Home to 5118 Elton Dr Discover coastal living at its - photo 13
Welcome Home to 5118 Elton Dr Discover coastal living at its - photo 14
Welcome Home to 5118 Elton Dr Discover coastal living at its - photo 15
Welcome Home to 5118 Elton Dr Discover coastal living at its - photo 16
Welcome Home to 5118 Elton Dr Discover coastal living at its - photo 17
Welcome Home to 5118 Elton Dr Discover coastal living at its - photo 18
Welcome Home to 5118 Elton Dr Discover coastal living at its - photo 19
Welcome Home to 5118 Elton Dr Discover coastal living at its - photo 20
Welcome Home to 5118 Elton Dr Discover coastal living at its - photo 21
Welcome Home to 5118 Elton Dr Discover coastal living at its - photo 22
Welcome Home to 5118 Elton Dr Discover coastal living at its - photo 23
Welcome Home to 5118 Elton Dr Discover coastal living at its - photo 24
Welcome Home to 5118 Elton Dr Discover coastal living at its - photo 25
Welcome Home to 5118 Elton Dr Discover coastal living at its - photo 26
Welcome Home to 5118 Elton Dr Discover coastal living at its - photo 27
Welcome Home to 5118 Elton Dr Discover coastal living at its - photo 28
Welcome Home to 5118 Elton Dr Discover coastal living at its - photo 29
Welcome Home to 5118 Elton Dr Discover coastal living at its - photo 30
Welcome Home to 5118 Elton Dr Discover coastal living at its - photo 31
Welcome Home to 5118 Elton Dr Discover coastal living at its - photo 32
Welcome Home to 5118 Elton Dr Discover coastal living at its - photo 33
Welcome Home to 5118 Elton Dr Discover coastal living at its - photo 34
Welcome Home to 5118 Elton Dr Discover coastal living at its - photo 35
Welcome Home to 5118 Elton Dr Discover coastal living at its - photo 36
Welcome Home to 5118 Elton Dr Discover coastal living at its - photo 37
Welcome Home to 5118 Elton Dr Discover coastal living at its - photo 38
Welcome Home to 5118 Elton Dr Discover coastal living at its - photo 39
Welcome Home to 5118 Elton Dr Discover coastal living at its - photo 40
Welcome Home to 5118 Elton Dr Discover coastal living at its - photo 41
Welcome Home to 5118 Elton Dr Discover coastal living at its - photo 42
Welcome Home to 5118 Elton Dr Discover coastal living at its - photo 43
Welcome Home to 5118 Elton Dr Discover coastal living at its - photo 44
Welcome Home to 5118 Elton Dr Discover coastal living at its - photo 45
Welcome Home to 5118 Elton Dr Discover coastal living at its - photo 46
Welcome Home to 5118 Elton Dr Discover coastal living at its - photo 47
Welcome Home to 5118 Elton Dr Discover coastal living at its - photo 48
Welcome Home to 5118 Elton Dr Discover coastal living at its - photo 49
Welcome Home to 5118 Elton Dr Discover coastal living at its - photo 50

$338,900

3 Beds | 2.0 Baths | 1,508 Sqft

5118 Elton Dr SE, Southport, NC, 28461

Welcome Home to 5118 Elton Dr Discover coastal living at its

Added: 03/04/2026 • Updated: 06/26/2026
View more View More
SEARCH STATES
Alabama Alaska California Colorado Connecticut Delaware Florida Georgia Hawaii Louisiana Maine Maryland Mississippi New Hampshire New Jersey New York North Carolina Oregon Pennsylvania Rhode Island South Carolina Texas Virginia Washington
SERVICES
Buy Buy Advertise
COMPANY
Testimonials About Us Office Locations
SUPPORT
Help Contact Us
ADDITIONAL MARKETS
LakeHouse.com MountainHomes.com GolfHomes.com BarrierFreeHome.com
SUBSCRIBE
Receive notifications for new listings
Subscribe
X Facebook Instagram YouTube

Dream Home Network Inc.

is committed to ensuring digital accessibility and property listings for individuals with disabilities. All information provided is deemed reliable but is not guaranteed and should be independently verified. We are continuously working to improve the accessibility of our web experience for everyone, and we welcome feedback and accommodation requests. If you wish to report an issue or seek an accommodation, please let us know.

Dream Home Network Inc. Sells leads to DHN Realty Inc. who holds real estate brokerage licenses in Alabama. Listing agents will be sent notification copy of leads on their listings where Dream Home Network Inc. is provided listings via our Feed Provider as required.

© 1997 - 2026 BeachHouse.com
Part of Dream Home Network, Inc.
Last updated on 2026.07.24
Terms & Policy

Search Filters
Price
-
0
$100,000
$100,000+
$200,000
$200,000+
$300,000
$300,000+
$400,000
$400,000+
$500,000
$500,000+
$600,000
$600,000+
$700,000
$700,000+
$800,000
$800,000+
$900,000
Any Price
Any Price
Beds & Baths
-
-
Property Type
Sale Status
More Filters
-
-
-
-
Advanced Search

Southport

Read more
Sort By: Featured
  • Featured
  • Newest
  • Price - Low To High
  • Price - High To Low
  • Sqft - Low To High
  • Sqft - High To Low

Southport Real Estate Agent Info

About Southport

Click to activate
Request Information
By proceeding you authorize Dream Home Network Inc., its service providers (including real estate professionals such as Brokers, Listing Agents, Buyers Agents, and local referral partners), and its affiliates, to contact me using the contact details you provided, via phone call or text (SMS) using automated dialing technology for marketing or advertising purposes, including contacting me about my inquiry and other home-related matters. Not a condition for purchase. Message and data rates may apply.
This consent applies even if you are on a corporate, state or national Do Not Call list. Dream Home Network Inc. may share information about your recent and future site activity with its affiliates and service providers (including real estate professionals such as Brokers, Listing Agents, Buyers Agents, and local referral partners) to help them better understand what I am looking for in a property. To opt-out at any time you can reply "STOP" or contact Dream Home Network Inc. at  csv@dreamhomenetwork.com.
Contact Agent
By contacting this agent you agree to these Terms and Conditions.
Share this Ad
Link copied
Video/Virtual Tour
Loading...
SEARCH STATES
Alabama Alaska California Colorado Connecticut Delaware Florida Georgia Hawaii Louisiana Maine Maryland Mississippi New Hampshire New Jersey New York North Carolina Oregon Pennsylvania Rhode Island South Carolina Texas Virginia Washington
SERVICES
Buy Buy Advertise
COMPANY
Testimonials About Us Office Locations
SUPPORT
Help Contact Us
ADDITIONAL MARKETS
LakeHouse.com MountainHomes.com GolfHomes.com BarrierFreeHome.com
SUBSCRIBE
Receive notifications for new listings
Subscribe
X Facebook Instagram YouTube

Dream Home Network Inc.

is committed to ensuring digital accessibility and property listings for individuals with disabilities. All information provided is deemed reliable but is not guaranteed and should be independently verified. We are continuously working to improve the accessibility of our web experience for everyone, and we welcome feedback and accommodation requests. If you wish to report an issue or seek an accommodation, please let us know.

Dream Home Network Inc. Sells leads to DHN Realty Inc. who holds real estate brokerage licenses in Alabama. Listing agents will be sent notification copy of leads on their listings where Dream Home Network Inc. is provided listings via our Feed Provider as required.
© 1997 - 2026 BeachHouse.com
Part of Dream Home Network, Inc.
Last updated on 2026.07.24
Terms & Policy