Buy
  • Alabama Alaska California Colorado Connecticut Delaware Florida Georgia Hawaii Louisiana Maine Maryland Mississippi New Hampshire New Jersey New York North Carolina Oregon Pennsylvania Rhode Island South Carolina Texas Virginia Washington
    Canada Listings (748)
    Mexico Listings (330)
    Central America Listings (624)
    Caribbean Islands Listings (44)
    Asia Listings (20) Europe Listings (9)
    Advanced Search
Sell Find an Agent
BeachHouse.com BeachHouse.com
My Account
  • Login
  • Manage My Real Estate Ads
  • Manage My Search Profile / Auto Notify
  • My Account Info
  • Manage My Favorites
Advertise Join
  • Buy
  • Sell
  • Find an Agent
  • My Account
    • Login
    • Manage My Real Estate Ads
    • Manage My Search Profile / Auto Notify
    • My Account Info
    • Manage My Favorites
  • Advertise
  • Join
Back to Search Back to Listing BeachHouse.com logo
Share
BeachHouse.com logo
Ad #7719798
MLS #B26028244
Listing photo

4 BR, 3.5BA expertly renovated masterpiece w/ heat/chilled pool

3343 Duval St, Jupiter, Florida, 33458
$1,849,000
4Beds
4Baths
2,633Sqft
0.260Acres

About this property

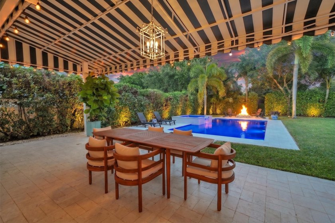
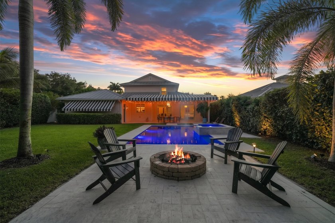
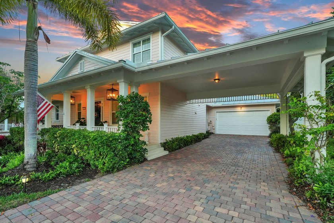
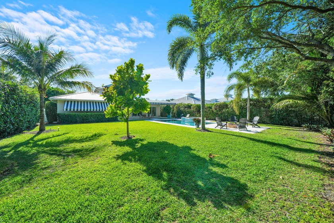
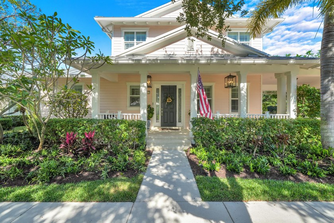
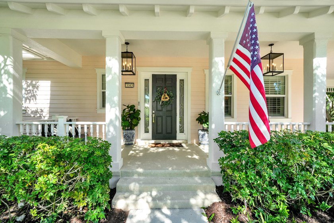
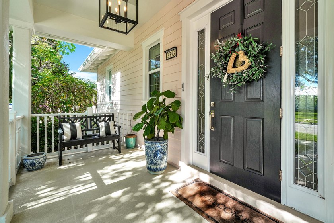
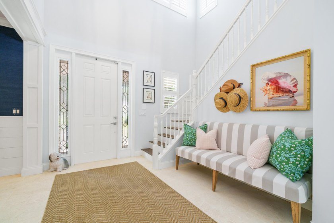
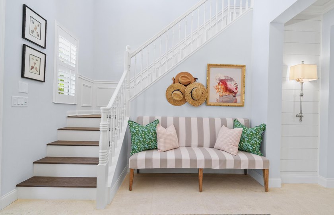
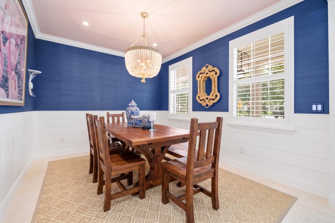
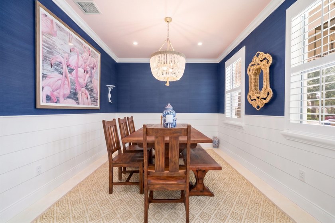
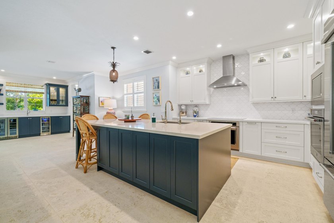
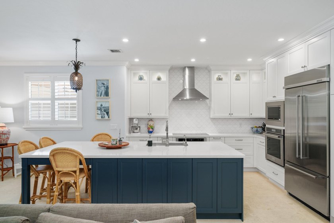
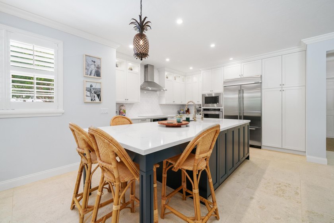
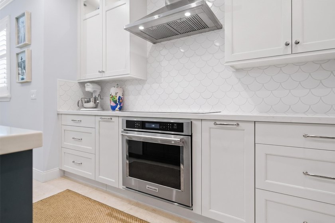
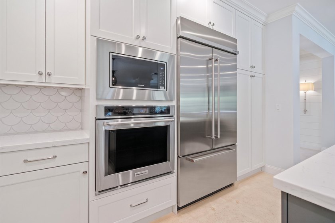
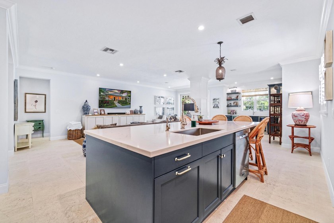
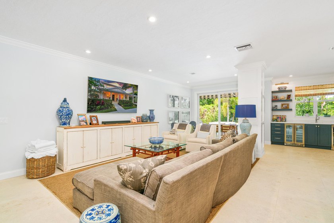
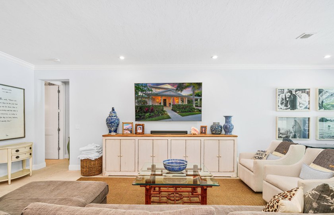
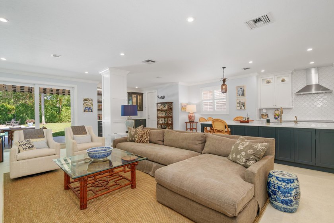
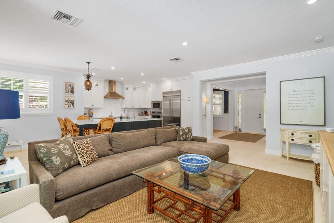
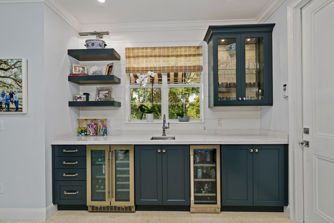
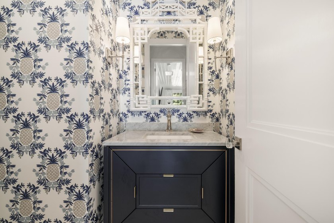
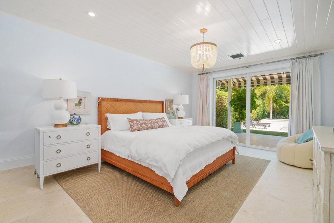
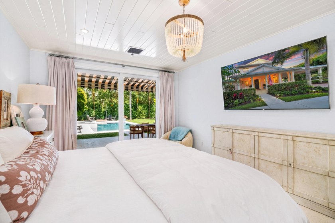
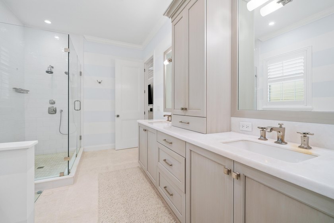
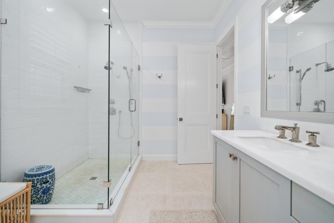
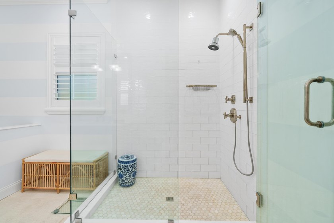
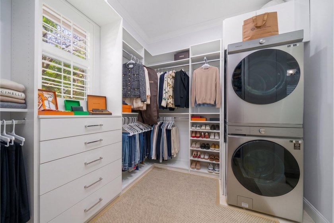
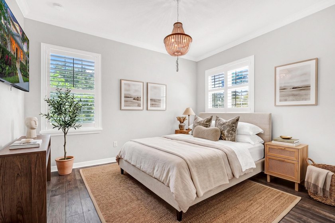
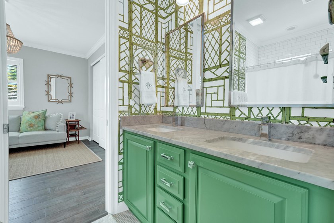
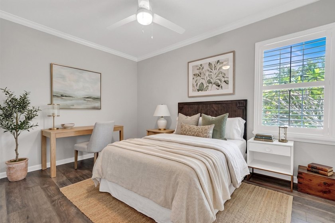
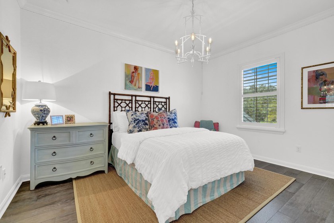
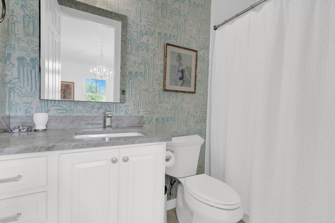
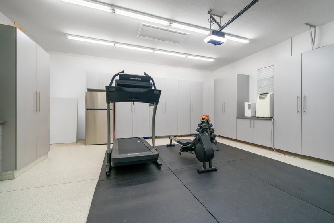
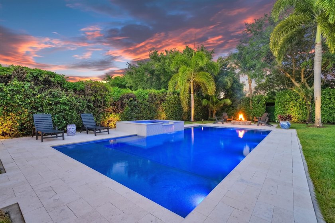
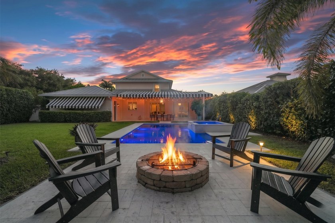
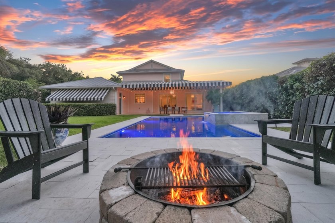
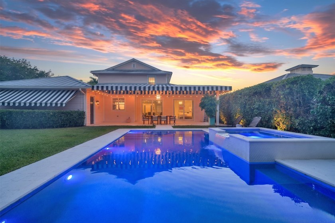
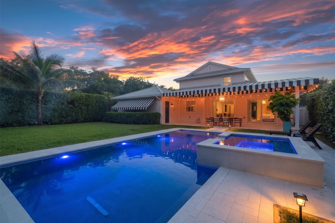
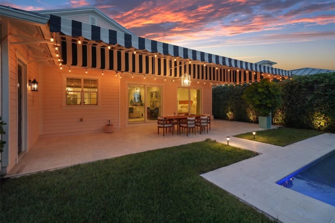
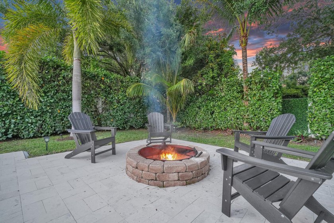
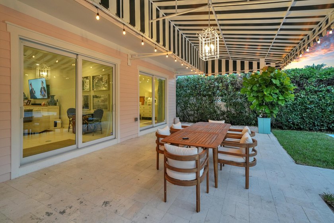
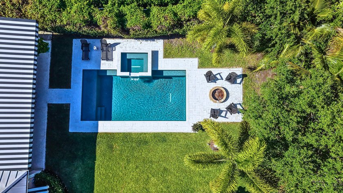
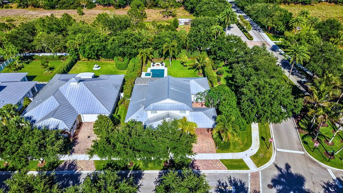
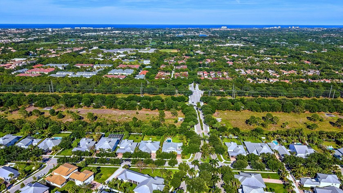
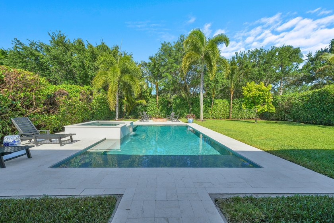
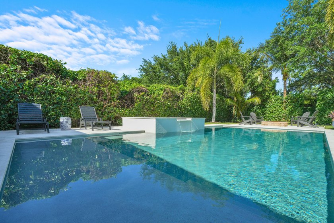
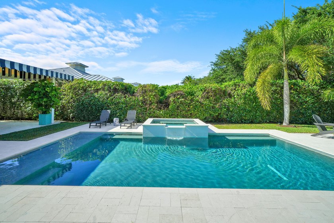
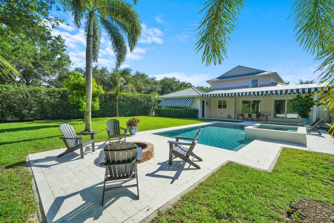
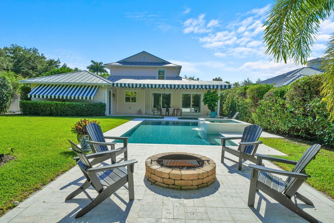
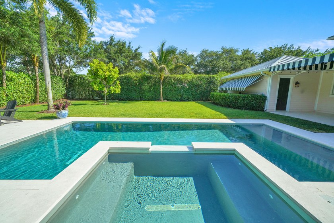
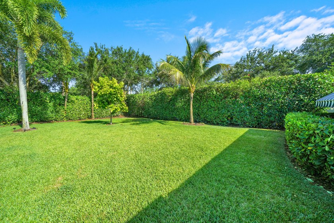
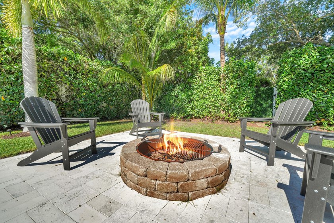
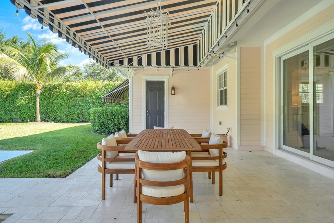
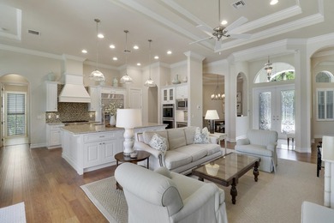
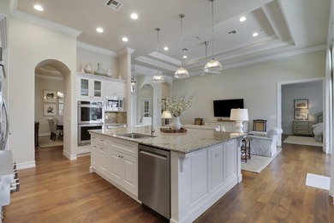
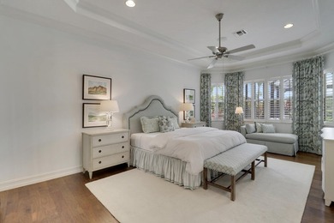
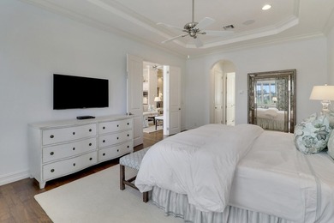
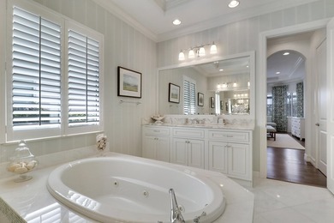
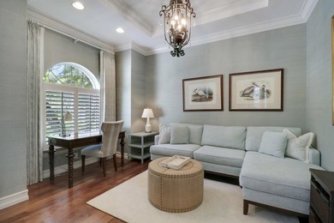
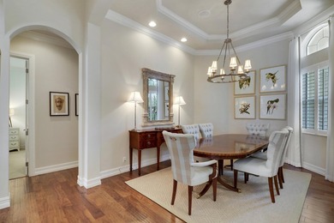
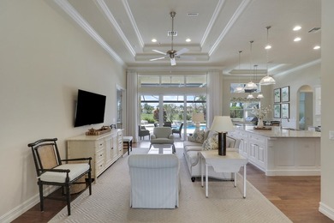
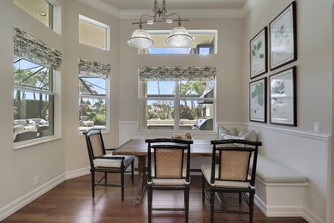
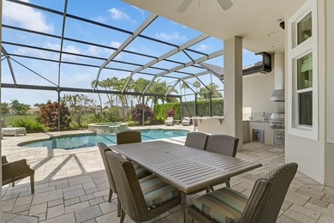
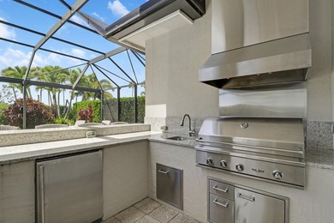
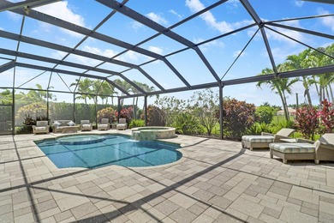
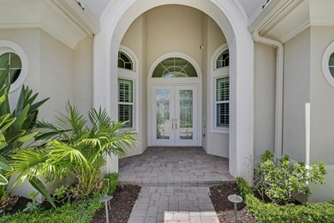
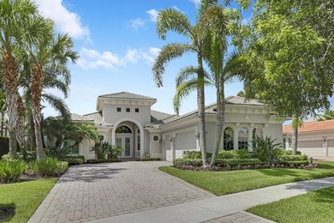
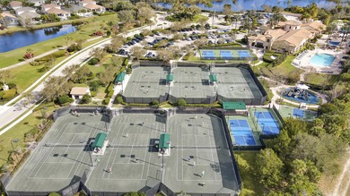
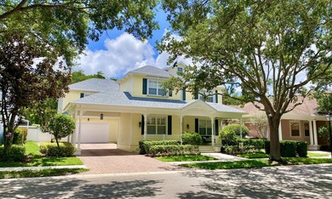
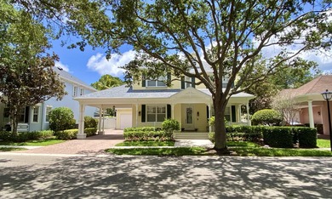
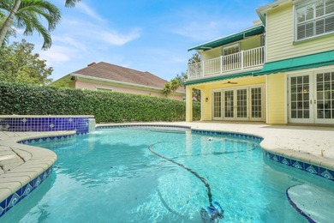
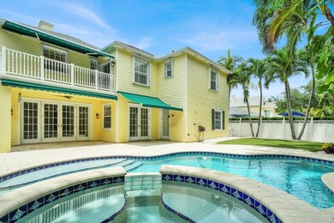
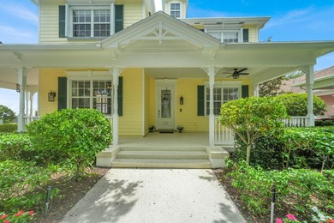
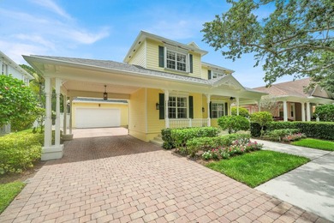
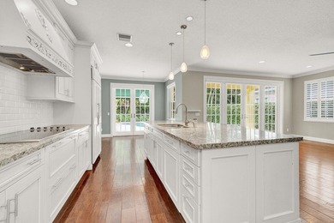
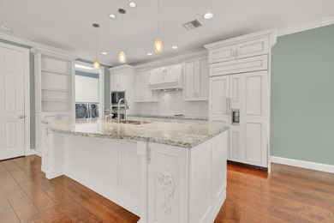
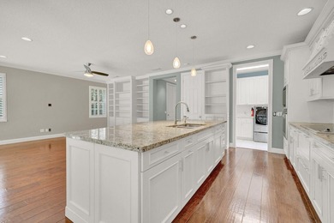
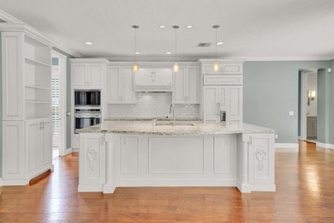
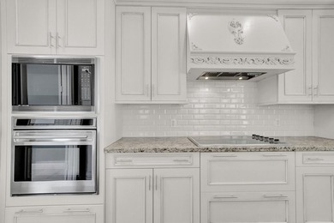
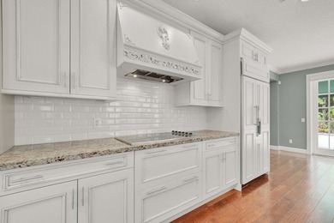
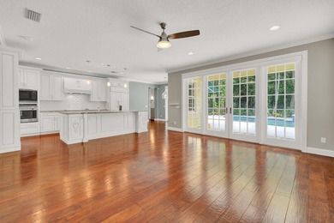
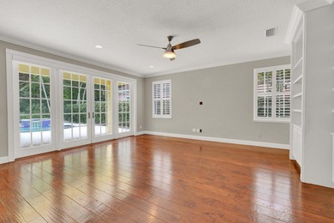
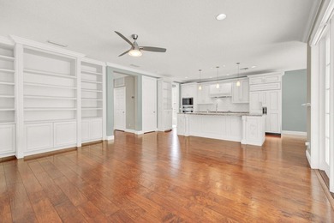
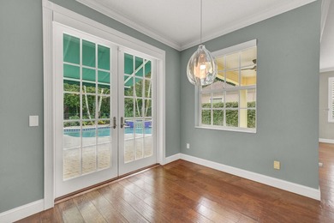
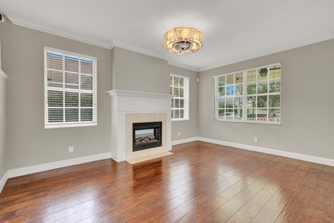
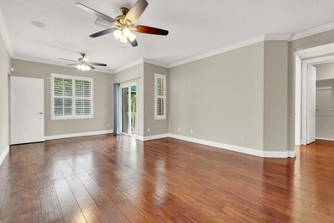
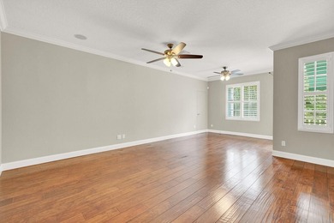
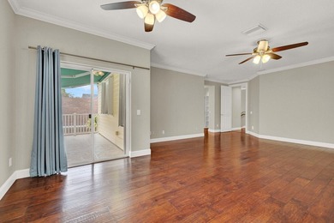
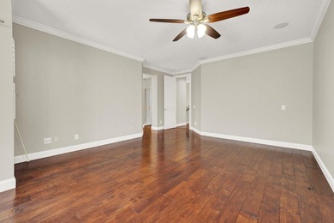
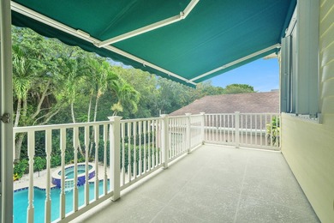
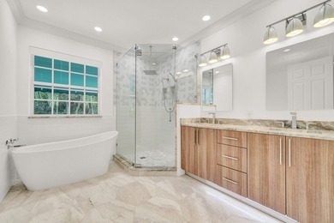
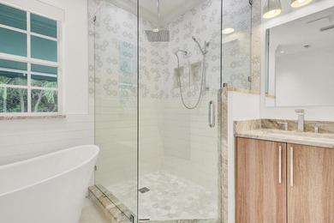
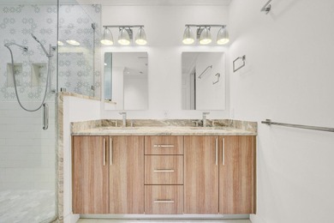
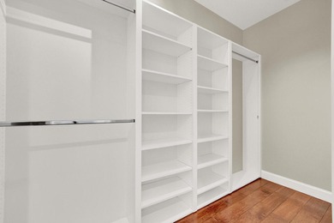
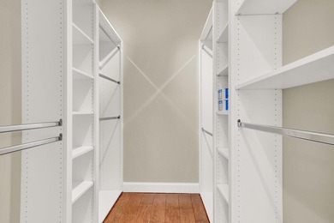
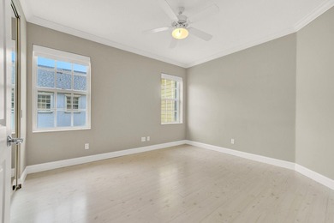
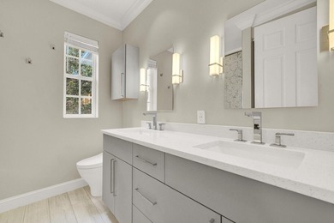
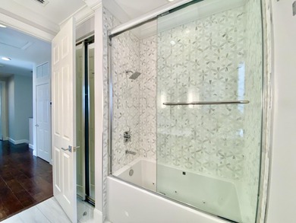
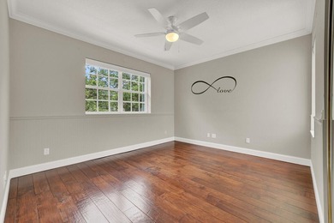
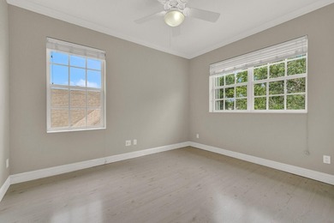
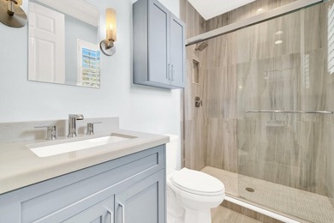
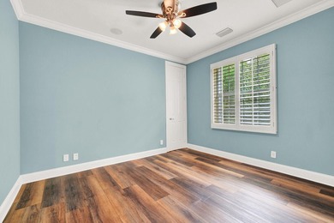
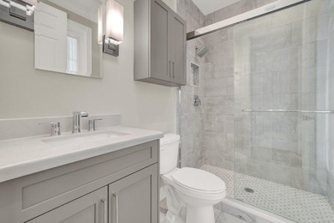
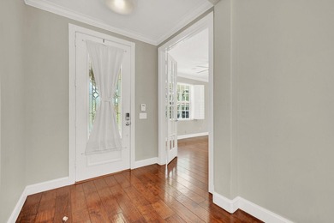
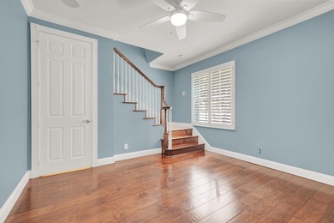
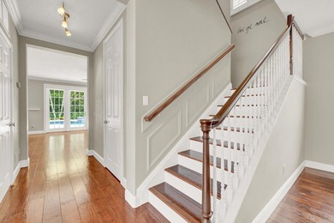
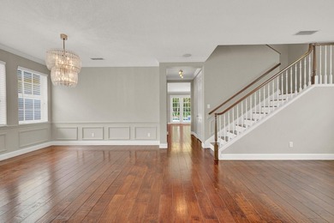
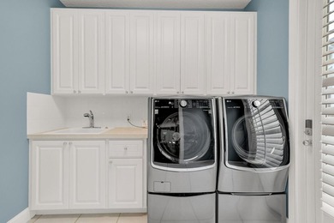
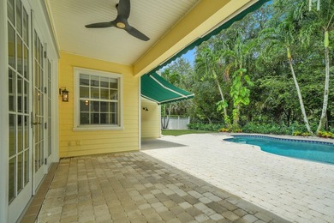
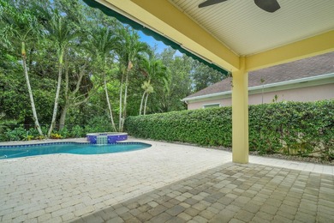
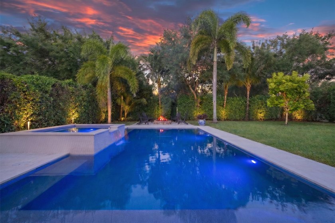
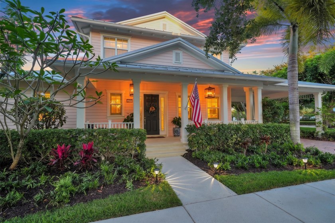
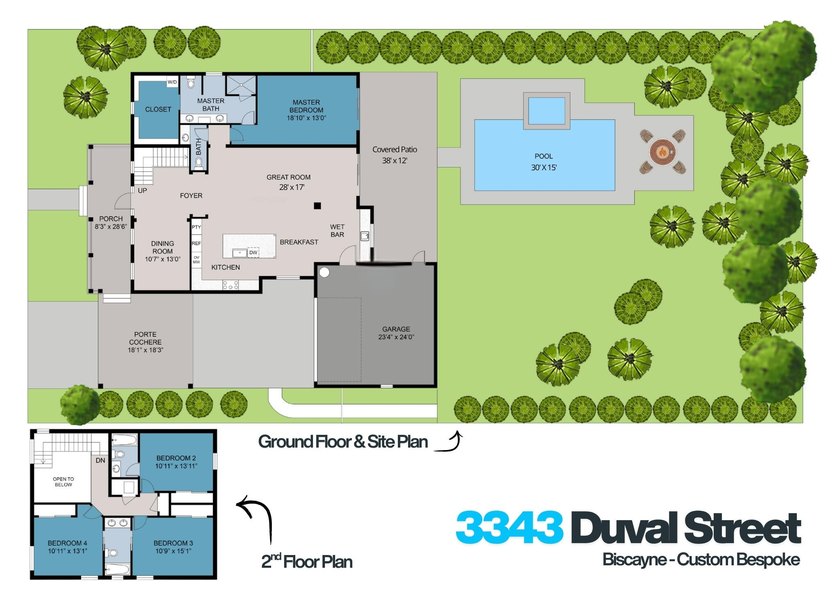
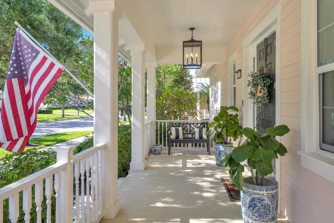
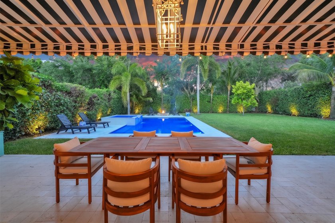
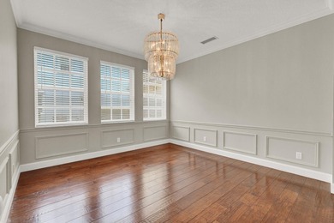
4 BR, 3.5BA expertly renovated masterpiece w/ heat/chilled pool & spa ('21) & firepit on one of Mallory Creek's largest, ultra private lots. No expense was spared to transform & expand the footprint into a truly custom, luxury home. Inside, limestone floors, crown moulding & coastal finishes welcome you. At right, formal dining, then a great room w/ pool views & a wet bar served by a half bath and paired w/ an on-trend chef's kitchen w/ a 10' quartz island, pantry, custom cabinets and luxe appliances. The main bed/bath has pool access, a walk-in closet w/ laundry, spa-inspired bath, marble vanity and large glass shower. Upstairs, 3 bedrooms include 1 en-suite & 2 w/ a Jack & Jill bath, all updated & luxuriously finished. Impact glass, professional grade garage, AC '21 and much, much more! Presenting a true 1-of-1 custom home in Mallory Creek. Originally the highly sought-after Biscayne model, this 4-bedroom, 3.5-bath DiVosta masterpiece has been completely reimagined inside and out. The thoughtfully expanded footprint adds over 200 square feet to the most essential spaces-the Great Room, Kitchen, and Primary Suite-while full impact glass secures the perimeter. Every inch has been elevated with high-end design elements carefully curated by McRoberts Interiors. This unparalleled interior luxury is perfectly paired with one of the community's largest and most usable lots, creating a private oasis complete with a heated/chilled pool and spa (2021). Mallory Creek is equal parts modern luxury, soul soothing Americana & classic coastal charm - this pairing can be felt from the curb with a glance down the oak lined street before accepting a warm invitation up to the deep porch, a nostalgic nod to yesteryear. Inside, you'll find a foyer with ceilings soaring to nearly 20 feet, while natural light filtered by plantation shutters dances across Shell Reef Limestone floors. Immediately you notice incredible details, crown moulding throughout, shiplap & luxury finishes in spaces often ignored in most homes. At right, the formal dining room is a masterclass in texture and tone, blending crisp white shiplap with navy grasscloth for an elevated, nautical-inspired aesthetic. Ahead, the fully renovated gourmet kitchen is anchored by custom white shaker cabinetry that reaches the ceiling, featuring illuminated glass-faced uppers and a striking navy island. Topped with Misterio Pompeii Quartz, the massive 10-foot island provides casual seating for four, integrated storage, and a reverse osmosis water filtration system tucked discreetly below. At the heart of the cooking zone, a sleek 36-inch induction cooktop sits beneath a high-performance Zephyr stainless steel hood, set against a scalloped tile backsplash. The premium KitchenAid appliance suite is built for the serious entertainer, featuring a massive 42-inch French door refrigerator, dual 30-inch wall ovens, a convection microwave, and a pantry for effortless organization. Cleanup is handled with quiet discretion thanks to a deep single-basin stainless sink and an ultra-quiet dishwasher. The kitchen overlooks an expansive great room and wet bar, a space that was enlarged with intention, fully permitted with no expense spared to create a space capable of hosting life's most grand celebrations. This intentional redesign flows seamlessly into a custom wet bar that serves as both a functional hub and a sophisticated focal point. It features navy shaker cabinetry set against crisp white shiplap, complemented by thick coordinating floating shelves and a lighted glass-front display cabinet. Topped with premium quartz, the bar is anchored by a deep prep sink and dual beverage centers. The living area is served by a Palm Beach Chic powder room ensuring that whether you are hosting a quiet evening or a large-scale event, every gathering is handled with effortless elegance. From the Great Room, a sliding glass door frames serene pool views and provides access to a resort-style oasis. This outdoor retreat

Property Features

4 Beds
4 Baths
2,633 Sqft
Built in 2011
0.260 Acres
2 Stories
Open, Driveway, Carport, Garage, Garage - Attached
Siding: Block, CBS, Concrete
Metal Roof
Has Swimming Pool
Central
$14,437 / yr property tax
Palm Beach County
MALLORY CREEK Community

Additional Photos

Additional listing photo 1
Additional listing photo 2
Additional listing photo 3
Additional listing photo 4

Contact Information

Brett Paul Boettge

Real Broker, LLC

561-859-1839

Location

Map
Listing Agent: Brett Paul Boettge (License #: 3258525) 561-859-1839
Broker: Real Broker, LLC 855-450-0442 Listing Site
Copyright © 2026 BeachesMLS. All rights reserved. All information provided by the listing agent/broker is deemed reliable but is not guaranteed and should be independently verified.
BeachHouse.com
Printed Jul 22, 2026

Photo Gallery
4 BR, 3.5BA expertly renovated masterpiece w/ heat/chilled pool - photo 1
4 BR, 3.5BA expertly renovated masterpiece w/ heat/chilled pool - photo 2
4 BR, 3.5BA expertly renovated masterpiece w/ heat/chilled pool - photo 3
4 BR, 3.5BA expertly renovated masterpiece w/ heat/chilled pool - photo 4
4 BR, 3.5BA expertly renovated masterpiece w/ heat/chilled pool - photo 5
4 BR, 3.5BA expertly renovated masterpiece w/ heat/chilled pool - photo 6
4 BR, 3.5BA expertly renovated masterpiece w/ heat/chilled pool - photo 7
4 BR, 3.5BA expertly renovated masterpiece w/ heat/chilled pool - photo 8
4 BR, 3.5BA expertly renovated masterpiece w/ heat/chilled pool - photo 9
4 BR, 3.5BA expertly renovated masterpiece w/ heat/chilled pool - photo 10
4 BR, 3.5BA expertly renovated masterpiece w/ heat/chilled pool - photo 11
4 BR, 3.5BA expertly renovated masterpiece w/ heat/chilled pool - photo 12
4 BR, 3.5BA expertly renovated masterpiece w/ heat/chilled pool - photo 13
4 BR, 3.5BA expertly renovated masterpiece w/ heat/chilled pool - photo 14
4 BR, 3.5BA expertly renovated masterpiece w/ heat/chilled pool - photo 15
4 BR, 3.5BA expertly renovated masterpiece w/ heat/chilled pool - photo 16
4 BR, 3.5BA expertly renovated masterpiece w/ heat/chilled pool - photo 17
4 BR, 3.5BA expertly renovated masterpiece w/ heat/chilled pool - photo 18
4 BR, 3.5BA expertly renovated masterpiece w/ heat/chilled pool - photo 19
4 BR, 3.5BA expertly renovated masterpiece w/ heat/chilled pool - photo 20
4 BR, 3.5BA expertly renovated masterpiece w/ heat/chilled pool - photo 21
4 BR, 3.5BA expertly renovated masterpiece w/ heat/chilled pool - photo 22
4 BR, 3.5BA expertly renovated masterpiece w/ heat/chilled pool - photo 23
4 BR, 3.5BA expertly renovated masterpiece w/ heat/chilled pool - photo 24
4 BR, 3.5BA expertly renovated masterpiece w/ heat/chilled pool - photo 25
4 BR, 3.5BA expertly renovated masterpiece w/ heat/chilled pool - photo 26
4 BR, 3.5BA expertly renovated masterpiece w/ heat/chilled pool - photo 27
4 BR, 3.5BA expertly renovated masterpiece w/ heat/chilled pool - photo 28
4 BR, 3.5BA expertly renovated masterpiece w/ heat/chilled pool - photo 29
4 BR, 3.5BA expertly renovated masterpiece w/ heat/chilled pool - photo 30
4 BR, 3.5BA expertly renovated masterpiece w/ heat/chilled pool - photo 31
4 BR, 3.5BA expertly renovated masterpiece w/ heat/chilled pool - photo 32
4 BR, 3.5BA expertly renovated masterpiece w/ heat/chilled pool - photo 33
4 BR, 3.5BA expertly renovated masterpiece w/ heat/chilled pool - photo 34
4 BR, 3.5BA expertly renovated masterpiece w/ heat/chilled pool - photo 35
4 BR, 3.5BA expertly renovated masterpiece w/ heat/chilled pool - photo 36
4 BR, 3.5BA expertly renovated masterpiece w/ heat/chilled pool - photo 37
4 BR, 3.5BA expertly renovated masterpiece w/ heat/chilled pool - photo 38
4 BR, 3.5BA expertly renovated masterpiece w/ heat/chilled pool - photo 39
4 BR, 3.5BA expertly renovated masterpiece w/ heat/chilled pool - photo 40
4 BR, 3.5BA expertly renovated masterpiece w/ heat/chilled pool - photo 41
4 BR, 3.5BA expertly renovated masterpiece w/ heat/chilled pool - photo 42
4 BR, 3.5BA expertly renovated masterpiece w/ heat/chilled pool - photo 43
4 BR, 3.5BA expertly renovated masterpiece w/ heat/chilled pool - photo 44
4 BR, 3.5BA expertly renovated masterpiece w/ heat/chilled pool - photo 45
4 BR, 3.5BA expertly renovated masterpiece w/ heat/chilled pool - photo 46
4 BR, 3.5BA expertly renovated masterpiece w/ heat/chilled pool - photo 47
4 BR, 3.5BA expertly renovated masterpiece w/ heat/chilled pool - photo 48
4 BR, 3.5BA expertly renovated masterpiece w/ heat/chilled pool - photo 49
4 BR, 3.5BA expertly renovated masterpiece w/ heat/chilled pool - photo 50
4 BR, 3.5BA expertly renovated masterpiece w/ heat/chilled pool - photo 51
4 BR, 3.5BA expertly renovated masterpiece w/ heat/chilled pool - photo 52
4 BR, 3.5BA expertly renovated masterpiece w/ heat/chilled pool - photo 53
4 BR, 3.5BA expertly renovated masterpiece w/ heat/chilled pool - photo 54
4 BR, 3.5BA expertly renovated masterpiece w/ heat/chilled pool - photo 55
4 BR, 3.5BA expertly renovated masterpiece w/ heat/chilled pool - photo 56
4 BR, 3.5BA expertly renovated masterpiece w/ heat/chilled pool - photo 57
4 BR, 3.5BA expertly renovated masterpiece w/ heat/chilled pool - photo 58
4 BR, 3.5BA expertly renovated masterpiece w/ heat/chilled pool - photo 59
4 BR, 3.5BA expertly renovated masterpiece w/ heat/chilled pool - photo 60

$1,849,000

4
Beds
4
Baths
2,633
Sqft

3343 Duval St, Jupiter, Florida, 33458

By contacting this agent you agree to these Terms and Conditions.
Home Florida Jupiter
4 BR, 3.5BA expertly renovated masterpiece w/ heat/chilled pool - photo 1
4 BR, 3.5BA expertly renovated masterpiece w/ heat/chilled pool - photo 2
4 BR, 3.5BA expertly renovated masterpiece w/ heat/chilled pool - photo 3
4 BR, 3.5BA expertly renovated masterpiece w/ heat/chilled pool - photo 4
4 BR, 3.5BA expertly renovated masterpiece w/ heat/chilled pool - photo 5
MLS# B26028244
Home Sale Pending

4 BR, 3.5BA expertly renovated masterpiece w/ heat/chilled pool

$1,849,000

3343 Duval St, Jupiter, Florida, 33458

4
Beds
4
Baths
2,633
Sqft
0.260
Acres
$1,849,000
3343 Duval St, Jupiter, Florida, 33458
4 Beds
4 Baths
2,633 Sqft
0.260 Acres
4 BR, 3.5BA expertly renovated masterpiece w/ heat/chilled pool & spa ('21) & firepit on one of Mallory Creek's largest, ultra private lots. No expense was spared to transform & expand the footprint into a truly custom, luxury home. Inside, limestone floors, crown moulding & coastal finishes welcome you. At right, formal dining, then a great room w/ pool views & a wet bar served by a half bath and paired w/ an on-trend chef's kitchen w/ a 10' quartz island, pantry, custom cabinets and luxe appliances. The main bed/bath has pool access, a walk-in closet w/ laundry, spa-inspired bath, marble vanity and large glass shower. Upstairs, 3 bedrooms include 1 en-suite & 2 w/ a Jack & Jill bath, all updated & luxuriously finished. Impact glass, professional grade garage, AC '21 and much, much more! Presenting a true 1-of-1 custom home in Mallory Creek. Originally the highly sought-after Biscayne model, this 4-bedroom, 3.5-bath DiVosta masterpiece has been completely reimagined inside and out. The thoughtfully expanded footprint adds over 200 square feet to the most essential spaces-the Great Room, Kitchen, and Primary Suite-while full impact glass secures the perimeter. Every inch has been elevated with high-end design elements carefully curated by McRoberts Interiors. This unparalleled interior luxury is perfectly paired with one of the community's largest and most usable lots, creating a private oasis complete with a heated/chilled pool and spa (2021). Mallory Creek is equal parts modern luxury, soul soothing Americana & classic coastal charm - this pairing can be felt from the curb with a glance down the oak lined street before accepting a warm invitation up to the deep porch, a nostalgic nod to yesteryear. Inside, you'll find a foyer with ceilings soaring to nearly 20 feet, while natural light filtered by plantation shutters dances across Shell Reef Limestone floors. Immediately you notice incredible details, crown moulding throughout, shiplap & luxury finishes in spaces often ignored in most homes. At right, the formal dining room is a masterclass in texture and tone, blending crisp white shiplap with navy grasscloth for an elevated, nautical-inspired aesthetic. Ahead, the fully renovated gourmet kitchen is anchored by custom white shaker cabinetry that reaches the ceiling, featuring illuminated glass-faced uppers and a striking navy island. Topped with Misterio Pompeii Quartz, the massive 10-foot island provides casual seating for four, integrated storage, and a reverse osmosis water filtration system tucked discreetly below. At the heart of the cooking zone, a sleek 36-inch induction cooktop sits beneath a high-performance Zephyr stainless steel hood, set against a scalloped tile backsplash. The premium KitchenAid appliance suite is built for the serious entertainer, featuring a massive 42-inch French door refrigerator, dual 30-inch wall ovens, a convection microwave, and a pantry for effortless organization. Cleanup is handled with quiet discretion thanks to a deep single-basin stainless sink and an ultra-quiet dishwasher. The kitchen overlooks an expansive great room and wet bar, a space that was enlarged with intention, fully permitted with no expense spared to create a space capable of hosting life's most grand celebrations. This intentional redesign flows seamlessly into a custom wet bar that serves as both a functional hub and a sophisticated focal point. It features navy shaker cabinetry set against crisp white shiplap, complemented by thick coordinating floating shelves and a lighted glass-front display cabinet. Topped with premium quartz, the bar is anchored by a deep prep sink and dual beverage centers. The living area is served by a Palm Beach Chic powder room ensuring that whether you are hosting a quiet evening or a large-scale event, every gathering is handled with effortless elegance. From the Great Room, a sliding glass door frames serene pool views and provides access to a resort-style oasis. This outdoor retreat
69 days
on BeachHouse.com
55
views
0
saves

Property Details

HOME DETAILS

4 Beds
4 Baths
2,633 Sqft
Built in 2011
0.260 Acres
2 Stories

EXTERIOR

Open, Driveway, Carport, Garage, Garage - Attached
Siding: Block, CBS, Concrete
Metal Roof
Has Swimming Pool

INTERIOR

Central

FINANCIAL & COMMUNITY

$14,437 / yr property tax
Palm Beach County
MALLORY CREEK Community
See More Details

Location

Map
Open in Google Maps

Mortgage Calculator

Ad Statistics

Ad Number
7719798
Viewed
55 times
Listing Status
Pending
Added
May 14, 2026
Last Refresh
Jul 22, 2026 12:59:08 AM

Listing Information

Data Source
BeachesMLS
Source Property ID
B26028244
Listing Agent: Brett Paul Boettge (License #: 3258525) 561-859-1839
Broker: Real Broker, LLC 855-450-0442 Listing Site
Copyright © 2026 BeachesMLS. All rights reserved. All information provided by the listing agent/broker is deemed reliable but is not guaranteed and should be independently verified.

Request Information

By proceeding, you authorize Dream Home Network Inc., its service providers (including real estate professionals such as Brokers, Listing Agents, Buyers Agents, and local referral partners), its affiliates, and other real estate professionals that may not be associated with Dream Home Network, to contact you using the contact details you provided, via email, phone call, and text (SMS), including using automated dialing technology and prerecorded and artificial voice, for marketing or advertising purposes, including contacting you about your inquiry and other home-related matters. You understand that your consent to the foregoing is not a condition of any purchase. Message and data rates may apply. This consent applies even if you are on a corporate, state or national Do Not Call list. Dream Home Network Inc. may share information about your recent and future site activity with its affiliates and service providers (including real estate professionals such as Brokers, Listing Agents, Buyers Agents, and local referral partners) to help them better understand what you are looking for in a property. To opt-out at any time you can reply "STOP" or contact Dream Home Network Inc. at csv@dreamhomenetwork.com.

Start advertising today

Explore options for real estate agents and homeowners advertising on BeachHouse.com
Sell Your Home

Explore Similar Properties
For Sale
Experience the ultimate Jupiter Country Club lifestyle in this - photo 1
Experience the ultimate Jupiter Country Club lifestyle in this - photo 2
Experience the ultimate Jupiter Country Club lifestyle in this - photo 3
Experience the ultimate Jupiter Country Club lifestyle in this - photo 4
Experience the ultimate Jupiter Country Club lifestyle in this - photo 5
Experience the ultimate Jupiter Country Club lifestyle in this - photo 6
Experience the ultimate Jupiter Country Club lifestyle in this - photo 7
Experience the ultimate Jupiter Country Club lifestyle in this - photo 8
Experience the ultimate Jupiter Country Club lifestyle in this - photo 9
Experience the ultimate Jupiter Country Club lifestyle in this - photo 10
Experience the ultimate Jupiter Country Club lifestyle in this - photo 11
Experience the ultimate Jupiter Country Club lifestyle in this - photo 12
Experience the ultimate Jupiter Country Club lifestyle in this - photo 13
Experience the ultimate Jupiter Country Club lifestyle in this - photo 14
Experience the ultimate Jupiter Country Club lifestyle in this - photo 15
Experience the ultimate Jupiter Country Club lifestyle in this - photo 16
Experience the ultimate Jupiter Country Club lifestyle in this - photo 17
Experience the ultimate Jupiter Country Club lifestyle in this - photo 18
Experience the ultimate Jupiter Country Club lifestyle in this - photo 19

$2,200,000

4 Beds | 4.0 Baths | 2,893 Sqft

130 Carmela Ct, Jupiter, FL, 33478

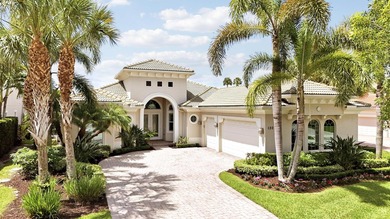
Experience the ultimate Jupiter Country Club lifestyle in this

Added: 07/16/2026 • Updated: 07/20/2026
For Sale
Beautifully maintained 5BR/4BA/2CAR Garage CBS POOL home in the - photo 1
Beautifully maintained 5BR/4BA/2CAR Garage CBS POOL home in the - photo 2
Beautifully maintained 5BR/4BA/2CAR Garage CBS POOL home in the - photo 3
Beautifully maintained 5BR/4BA/2CAR Garage CBS POOL home in the - photo 4
Beautifully maintained 5BR/4BA/2CAR Garage CBS POOL home in the - photo 5
Beautifully maintained 5BR/4BA/2CAR Garage CBS POOL home in the - photo 6
Beautifully maintained 5BR/4BA/2CAR Garage CBS POOL home in the - photo 7
Beautifully maintained 5BR/4BA/2CAR Garage CBS POOL home in the - photo 8
Beautifully maintained 5BR/4BA/2CAR Garage CBS POOL home in the - photo 9
Beautifully maintained 5BR/4BA/2CAR Garage CBS POOL home in the - photo 10
Beautifully maintained 5BR/4BA/2CAR Garage CBS POOL home in the - photo 11
Beautifully maintained 5BR/4BA/2CAR Garage CBS POOL home in the - photo 12
Beautifully maintained 5BR/4BA/2CAR Garage CBS POOL home in the - photo 13
Beautifully maintained 5BR/4BA/2CAR Garage CBS POOL home in the - photo 14
Beautifully maintained 5BR/4BA/2CAR Garage CBS POOL home in the - photo 15
Beautifully maintained 5BR/4BA/2CAR Garage CBS POOL home in the - photo 16
Beautifully maintained 5BR/4BA/2CAR Garage CBS POOL home in the - photo 17
Beautifully maintained 5BR/4BA/2CAR Garage CBS POOL home in the - photo 18
Beautifully maintained 5BR/4BA/2CAR Garage CBS POOL home in the - photo 19
Beautifully maintained 5BR/4BA/2CAR Garage CBS POOL home in the - photo 20
Beautifully maintained 5BR/4BA/2CAR Garage CBS POOL home in the - photo 21
Beautifully maintained 5BR/4BA/2CAR Garage CBS POOL home in the - photo 22
Beautifully maintained 5BR/4BA/2CAR Garage CBS POOL home in the - photo 23
Beautifully maintained 5BR/4BA/2CAR Garage CBS POOL home in the - photo 24
Beautifully maintained 5BR/4BA/2CAR Garage CBS POOL home in the - photo 25
Beautifully maintained 5BR/4BA/2CAR Garage CBS POOL home in the - photo 26
Beautifully maintained 5BR/4BA/2CAR Garage CBS POOL home in the - photo 27
Beautifully maintained 5BR/4BA/2CAR Garage CBS POOL home in the - photo 28
Beautifully maintained 5BR/4BA/2CAR Garage CBS POOL home in the - photo 29
Beautifully maintained 5BR/4BA/2CAR Garage CBS POOL home in the - photo 30
Beautifully maintained 5BR/4BA/2CAR Garage CBS POOL home in the - photo 31
Beautifully maintained 5BR/4BA/2CAR Garage CBS POOL home in the - photo 32
Beautifully maintained 5BR/4BA/2CAR Garage CBS POOL home in the - photo 33
Beautifully maintained 5BR/4BA/2CAR Garage CBS POOL home in the - photo 34
Beautifully maintained 5BR/4BA/2CAR Garage CBS POOL home in the - photo 35
Beautifully maintained 5BR/4BA/2CAR Garage CBS POOL home in the - photo 36
Beautifully maintained 5BR/4BA/2CAR Garage CBS POOL home in the - photo 37
Beautifully maintained 5BR/4BA/2CAR Garage CBS POOL home in the - photo 38
Beautifully maintained 5BR/4BA/2CAR Garage CBS POOL home in the - photo 39
Beautifully maintained 5BR/4BA/2CAR Garage CBS POOL home in the - photo 40
Beautifully maintained 5BR/4BA/2CAR Garage CBS POOL home in the - photo 41
Beautifully maintained 5BR/4BA/2CAR Garage CBS POOL home in the - photo 42
Beautifully maintained 5BR/4BA/2CAR Garage CBS POOL home in the - photo 43
Beautifully maintained 5BR/4BA/2CAR Garage CBS POOL home in the - photo 44
Beautifully maintained 5BR/4BA/2CAR Garage CBS POOL home in the - photo 45
Beautifully maintained 5BR/4BA/2CAR Garage CBS POOL home in the - photo 46
Beautifully maintained 5BR/4BA/2CAR Garage CBS POOL home in the - photo 47
Beautifully maintained 5BR/4BA/2CAR Garage CBS POOL home in the - photo 48
Beautifully maintained 5BR/4BA/2CAR Garage CBS POOL home in the - photo 49
Beautifully maintained 5BR/4BA/2CAR Garage CBS POOL home in the - photo 50

$2,200,000

5 Beds | 4.0 Baths | 4,139 Sqft

221 Marlberry Cir, Jupiter, FL, 33458

Beautifully maintained 5BR/4BA/2CAR Garage CBS POOL home in the

Added: 06/10/2026 • Updated: 06/10/2026
For Sale
19932 Scrimshaw Way offers a private boat slip and some of the - photo 1
19932 Scrimshaw Way offers a private boat slip and some of the - photo 2
19932 Scrimshaw Way offers a private boat slip and some of the - photo 3
19932 Scrimshaw Way offers a private boat slip and some of the - photo 4
19932 Scrimshaw Way offers a private boat slip and some of the - photo 5
19932 Scrimshaw Way offers a private boat slip and some of the - photo 6
19932 Scrimshaw Way offers a private boat slip and some of the - photo 7
19932 Scrimshaw Way offers a private boat slip and some of the - photo 8
19932 Scrimshaw Way offers a private boat slip and some of the - photo 9
19932 Scrimshaw Way offers a private boat slip and some of the - photo 10
19932 Scrimshaw Way offers a private boat slip and some of the - photo 11
19932 Scrimshaw Way offers a private boat slip and some of the - photo 12
19932 Scrimshaw Way offers a private boat slip and some of the - photo 13
19932 Scrimshaw Way offers a private boat slip and some of the - photo 14
19932 Scrimshaw Way offers a private boat slip and some of the - photo 15
19932 Scrimshaw Way offers a private boat slip and some of the - photo 16
19932 Scrimshaw Way offers a private boat slip and some of the - photo 17
19932 Scrimshaw Way offers a private boat slip and some of the - photo 18
19932 Scrimshaw Way offers a private boat slip and some of the - photo 19
19932 Scrimshaw Way offers a private boat slip and some of the - photo 20
19932 Scrimshaw Way offers a private boat slip and some of the - photo 21
19932 Scrimshaw Way offers a private boat slip and some of the - photo 22
19932 Scrimshaw Way offers a private boat slip and some of the - photo 23
19932 Scrimshaw Way offers a private boat slip and some of the - photo 24
19932 Scrimshaw Way offers a private boat slip and some of the - photo 25
19932 Scrimshaw Way offers a private boat slip and some of the - photo 26

$2,200,000

3 Beds | 3.0 Baths | 2,214 Sqft

19932 Scrimshaw Way, Jupiter, FL, 33469

19932 Scrimshaw Way offers a private boat slip and some of the

Added: 05/11/2026 • Updated: 05/20/2026
For Sale
Resort-style living in Heritage Oaks. Located behind the 24-hour - photo 1
Resort-style living in Heritage Oaks. Located behind the 24-hour - photo 2
Resort-style living in Heritage Oaks. Located behind the 24-hour - photo 3
Resort-style living in Heritage Oaks. Located behind the 24-hour - photo 4
Resort-style living in Heritage Oaks. Located behind the 24-hour - photo 5
Resort-style living in Heritage Oaks. Located behind the 24-hour - photo 6
Resort-style living in Heritage Oaks. Located behind the 24-hour - photo 7
Resort-style living in Heritage Oaks. Located behind the 24-hour - photo 8
Resort-style living in Heritage Oaks. Located behind the 24-hour - photo 9
Resort-style living in Heritage Oaks. Located behind the 24-hour - photo 10
Resort-style living in Heritage Oaks. Located behind the 24-hour - photo 11
Resort-style living in Heritage Oaks. Located behind the 24-hour - photo 12
Resort-style living in Heritage Oaks. Located behind the 24-hour - photo 13
Resort-style living in Heritage Oaks. Located behind the 24-hour - photo 14
Resort-style living in Heritage Oaks. Located behind the 24-hour - photo 15
Resort-style living in Heritage Oaks. Located behind the 24-hour - photo 16
Resort-style living in Heritage Oaks. Located behind the 24-hour - photo 17
Resort-style living in Heritage Oaks. Located behind the 24-hour - photo 18
Resort-style living in Heritage Oaks. Located behind the 24-hour - photo 19
Resort-style living in Heritage Oaks. Located behind the 24-hour - photo 20
Resort-style living in Heritage Oaks. Located behind the 24-hour - photo 21
Resort-style living in Heritage Oaks. Located behind the 24-hour - photo 22
Resort-style living in Heritage Oaks. Located behind the 24-hour - photo 23
Resort-style living in Heritage Oaks. Located behind the 24-hour - photo 24
Resort-style living in Heritage Oaks. Located behind the 24-hour - photo 25
Resort-style living in Heritage Oaks. Located behind the 24-hour - photo 26
Resort-style living in Heritage Oaks. Located behind the 24-hour - photo 27
Resort-style living in Heritage Oaks. Located behind the 24-hour - photo 28
Resort-style living in Heritage Oaks. Located behind the 24-hour - photo 29
Resort-style living in Heritage Oaks. Located behind the 24-hour - photo 30
Resort-style living in Heritage Oaks. Located behind the 24-hour - photo 31
Resort-style living in Heritage Oaks. Located behind the 24-hour - photo 32
Resort-style living in Heritage Oaks. Located behind the 24-hour - photo 33
Resort-style living in Heritage Oaks. Located behind the 24-hour - photo 34
Resort-style living in Heritage Oaks. Located behind the 24-hour - photo 35
Resort-style living in Heritage Oaks. Located behind the 24-hour - photo 36
Resort-style living in Heritage Oaks. Located behind the 24-hour - photo 37
Resort-style living in Heritage Oaks. Located behind the 24-hour - photo 38
Resort-style living in Heritage Oaks. Located behind the 24-hour - photo 39
Resort-style living in Heritage Oaks. Located behind the 24-hour - photo 40
Resort-style living in Heritage Oaks. Located behind the 24-hour - photo 41
Resort-style living in Heritage Oaks. Located behind the 24-hour - photo 42
Resort-style living in Heritage Oaks. Located behind the 24-hour - photo 43
Resort-style living in Heritage Oaks. Located behind the 24-hour - photo 44

$2,155,000

4 Beds | 3.0 Baths | 3,188 Sqft

18092 SE Laurel Leaf Ln, Jupiter, FL, 33469

Resort-style living in Heritage Oaks. Located behind the 24-hour

Added: 03/16/2026 • Updated: 05/28/2026
View more View More
SEARCH STATES
Alabama Alaska California Colorado Connecticut Delaware Florida Georgia Hawaii Louisiana Maine Maryland Mississippi New Hampshire New Jersey New York North Carolina Oregon Pennsylvania Rhode Island South Carolina Texas Virginia Washington
SERVICES
Buy Buy Advertise
COMPANY
Testimonials About Us Office Locations
SUPPORT
Help Contact Us
ADDITIONAL MARKETS
LakeHouse.com MountainHomes.com GolfHomes.com BarrierFreeHome.com
SUBSCRIBE
Receive notifications for new listings
Subscribe
X Facebook Instagram YouTube

Dream Home Network Inc.

is committed to ensuring digital accessibility and property listings for individuals with disabilities. All information provided is deemed reliable but is not guaranteed and should be independently verified. We are continuously working to improve the accessibility of our web experience for everyone, and we welcome feedback and accommodation requests. If you wish to report an issue or seek an accommodation, please let us know.

Dream Home Network Inc. Sells leads to DHN Realty Inc. who holds real estate brokerage licenses in Alabama. Listing agents will be sent notification copy of leads on their listings where Dream Home Network Inc. is provided listings via our Feed Provider as required.

© 1997 - 2026 BeachHouse.com
Part of Dream Home Network, Inc.
Last updated on 2026.07.22
Terms & Policy

Search Filters
Price
-
0
$100,000
$100,000+
$200,000
$200,000+
$300,000
$300,000+
$400,000
$400,000+
$500,000
$500,000+
$600,000
$600,000+
$700,000
$700,000+
$800,000
$800,000+
$900,000
Any Price
Any Price
Beds & Baths
-
-
Property Type
Sale Status
More Filters
-
-
-
-
Advanced Search

Jupiter

Read more
Sort By: Featured
  • Featured
  • Newest
  • Price - Low To High
  • Price - High To Low
  • Sqft - Low To High
  • Sqft - High To Low

Jupiter Real Estate Agent Info

About Jupiter

Click to activate
Request Information
By proceeding you authorize Dream Home Network Inc., its service providers (including real estate professionals such as Brokers, Listing Agents, Buyers Agents, and local referral partners), and its affiliates, to contact me using the contact details you provided, via phone call or text (SMS) using automated dialing technology for marketing or advertising purposes, including contacting me about my inquiry and other home-related matters. Not a condition for purchase. Message and data rates may apply.
This consent applies even if you are on a corporate, state or national Do Not Call list. Dream Home Network Inc. may share information about your recent and future site activity with its affiliates and service providers (including real estate professionals such as Brokers, Listing Agents, Buyers Agents, and local referral partners) to help them better understand what I am looking for in a property. To opt-out at any time you can reply "STOP" or contact Dream Home Network Inc. at  csv@dreamhomenetwork.com.
Contact Agent
By contacting this agent you agree to these Terms and Conditions.
Share this Ad
Link copied
Video/Virtual Tour
Loading...
SEARCH STATES
Alabama Alaska California Colorado Connecticut Delaware Florida Georgia Hawaii Louisiana Maine Maryland Mississippi New Hampshire New Jersey New York North Carolina Oregon Pennsylvania Rhode Island South Carolina Texas Virginia Washington
SERVICES
Buy Buy Advertise
COMPANY
Testimonials About Us Office Locations
SUPPORT
Help Contact Us
ADDITIONAL MARKETS
LakeHouse.com MountainHomes.com GolfHomes.com BarrierFreeHome.com
SUBSCRIBE
Receive notifications for new listings
Subscribe
X Facebook Instagram YouTube

Dream Home Network Inc.

is committed to ensuring digital accessibility and property listings for individuals with disabilities. All information provided is deemed reliable but is not guaranteed and should be independently verified. We are continuously working to improve the accessibility of our web experience for everyone, and we welcome feedback and accommodation requests. If you wish to report an issue or seek an accommodation, please let us know.

Dream Home Network Inc. Sells leads to DHN Realty Inc. who holds real estate brokerage licenses in Alabama. Listing agents will be sent notification copy of leads on their listings where Dream Home Network Inc. is provided listings via our Feed Provider as required.

© 1997 - 2026 BeachHouse.com
Part of Dream Home Network, Inc.
Last updated on 2026.07.22
Terms & Policy