Ad #7952934
MLS #100584022

PRE-SALE! No Showings! The Yorkshire is a two-story home
329 Revolution Rd, Newport, North Carolina, 28570
$425,260
4Beds
3Baths
2,667Sqft
0.310Acres
About this property
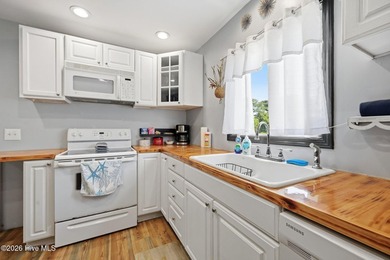
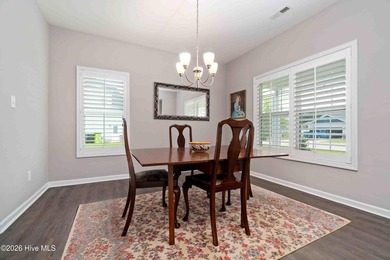
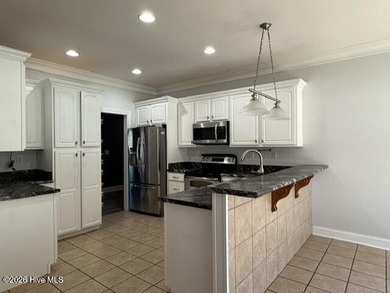
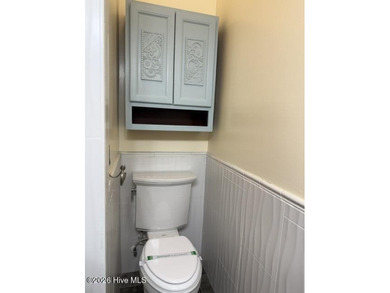
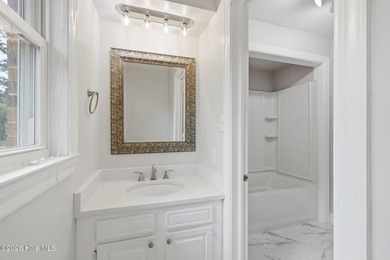
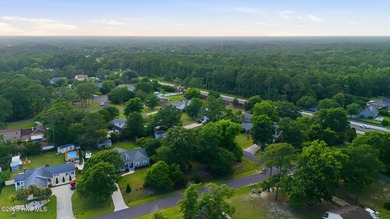
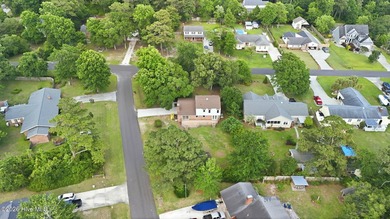
PRE-SALE! No Showings! The Yorkshire is a two-story home designed with growing families in mind, offering 2,667 square feet, 4 bedrooms, and 2.5 bathrooms. With its blend of open gathering spaces, private retreats, and plenty of storage, this plan makes it easy to live, work, and play under one roof. A welcoming covered front porch sets the tone, leading into a bright foyer flanked by a flexible front room and a formal dining space--perfect for holidays, homework sessions, or a home office. Beyond, the home opens to a spacious great room, casual breakfast area, and a kitchen with a large island and corner pantry--a hub designed for busy mornings and family nights alike. A powder room and linen closet add everyday convenience on the first floor. Upstairs, the loft becomes a natural gathering spot, whether for game nights, movie marathons, or quiet reading corners. The private owner's suite offers a relaxing escape with its walk-in closet and well-appointed bath. Three additional bedrooms share a full bath, while the nearby laundry room keeps chores within easy reach. With spaces that bring everyone together--and retreats that let you unwind--the Yorkshire is built to grow right alongside your family.
Property Features
4 Beds
3 Baths
2,667 Sqft
Built in 2026
0.310 Acres
2 Stories
Garage, Open
Siding: Vinyl Siding, Wood Frame
Shingle Roof
Has Fireplace
Electric (Heating), Heat Pump (Heating)
Carteret County
Heritage Pointe Community
Contact Information
JEREMY JACKSON
JC JACKSON HOMES, LLC
252-624-0480
Location

Listing Agent: JEREMY JACKSON (License #: 194423) 252-624-0480
Broker: JC JACKSON HOMES, LLC 252-624-0480 Listing Site
Copyright © 2026 Hive MLS. All rights reserved. All information provided by the listing agent/broker is deemed reliable but is not guaranteed and should be independently verified.
Broker: JC JACKSON HOMES, LLC 252-624-0480 Listing Site
Copyright © 2026 Hive MLS. All rights reserved. All information provided by the listing agent/broker is deemed reliable but is not guaranteed and should be independently verified.
BeachHouse.com
Printed Jul 24, 2026
Photo Gallery
$425,260
4
Beds
3
Baths
2,667
Sqft
329 Revolution Rd, Newport, North Carolina, 28570
By contacting this agent you agree to these Terms and Conditions.
MLS# 100584022
PRE-SALE! No Showings! The Yorkshire is a two-story home
$425,260
329 Revolution Rd, Newport, North Carolina, 28570
4
Beds
3
Baths
2,667
Sqft
0.310
Acres
$425,260
329 Revolution Rd, Newport, North Carolina, 28570
4 Beds
3 Baths
2,667 Sqft
0.310 Acres
PRE-SALE! No Showings! The Yorkshire is a two-story home designed with growing families in mind, offering 2,667 square feet, 4 bedrooms, and 2.5 bathrooms. With its blend of open gathering spaces, private retreats, and plenty of storage, this plan makes it easy to live, work, and play under one roof. A welcoming covered front porch sets the tone, leading into a bright foyer flanked by a flexible front room and a formal dining space--perfect for holidays, homework sessions, or a home office. Beyond, the home opens to a spacious great room, casual breakfast area, and a kitchen with a large island and corner pantry--a hub designed for busy mornings and family nights alike. A powder room and linen closet add everyday convenience on the first floor. Upstairs, the loft becomes a natural gathering spot, whether for game nights, movie marathons, or quiet reading corners. The private owner's suite offers a relaxing escape with its walk-in closet and well-appointed bath. Three additional bedrooms share a full bath, while the nearby laundry room keeps chores within easy reach. With spaces that bring everyone together--and retreats that let you unwind--the Yorkshire is built to grow right alongside your family.
25 days
on BeachHouse.com
34
views
0
saves
Property Details
HOME DETAILS
4 Beds
3 Baths
2,667 Sqft
Built in 2026
0.310 Acres
2 Stories
EXTERIOR
Garage, Open
Siding: Vinyl Siding, Wood Frame
Shingle Roof
INTERIOR
Has Fireplace
Electric (Heating), Heat Pump (Heating)
FINANCIAL & COMMUNITY
Carteret County
Heritage Pointe Community
See More Details
Location
Mortgage Calculator
Ad Statistics
Ad Number
7952934
Viewed
34 times
Listing Status
Pending
Added
Jun 29, 2026
Last Refresh
Jul 24, 2026 04:01:17 PM
Listing Information
Data Source
Hive MLS
Source Property ID
100584022
Listing Agent: JEREMY JACKSON (License #: 194423) 252-624-0480
Broker: JC JACKSON HOMES, LLC 252-624-0480 Listing Site
Copyright © 2026 Hive MLS. All rights reserved. All information provided by the listing agent/broker is deemed reliable but is not guaranteed and should be independently verified.
Broker: JC JACKSON HOMES, LLC 252-624-0480 Listing Site
Copyright © 2026 Hive MLS. All rights reserved. All information provided by the listing agent/broker is deemed reliable but is not guaranteed and should be independently verified.
Request Information
Start advertising today
Explore options for real estate agents and homeowners advertising on BeachHouse.com
Sell Your Home
Explore Similar Properties