Ad #7382641
MLS #OC26158743
Welcome to this beautifully reimagined turnkey home, ideally
32 Baudin, Ladera Ranch, California, 92694
$1,650,000
4Beds
4Baths
2,534Sqft
0.090Acres
About this property
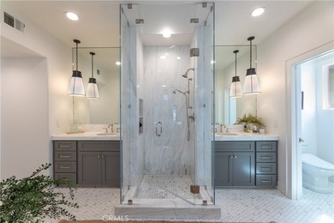
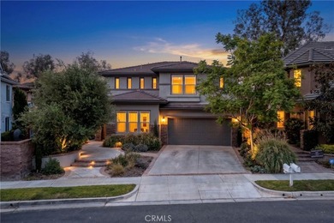
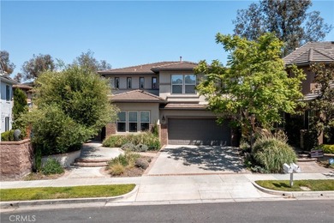
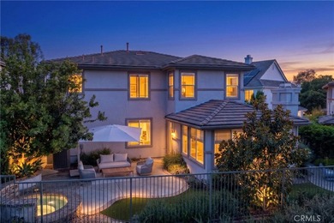
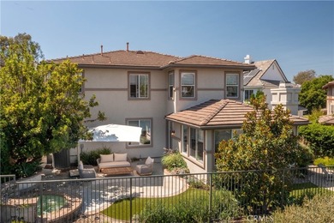
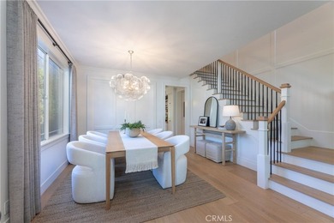
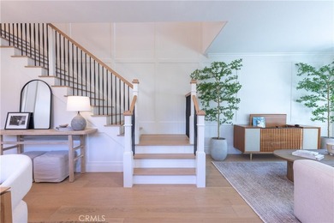
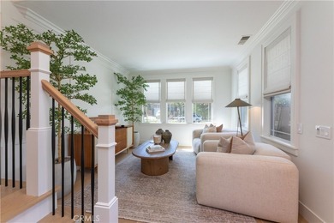
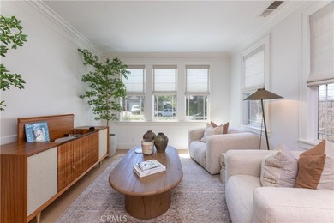
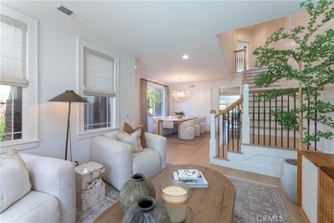
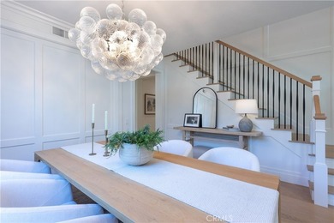
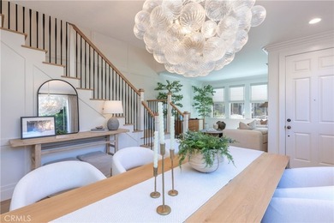
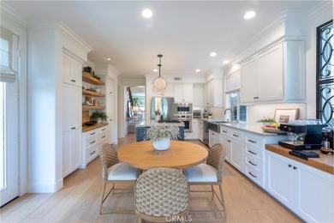
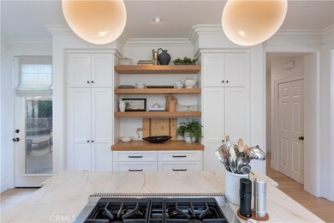
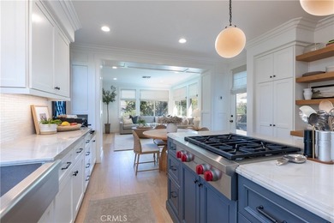
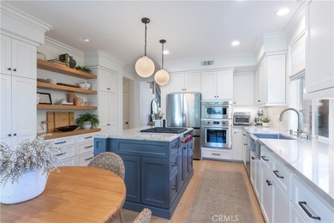
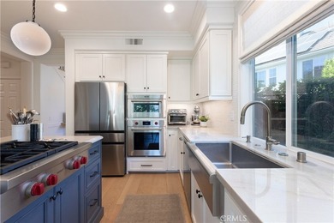
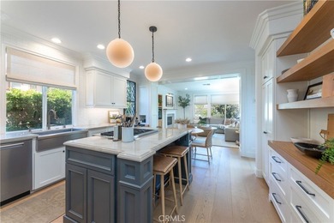
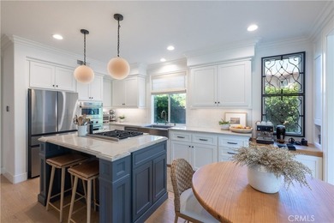
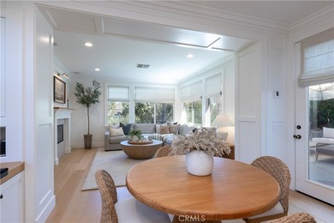
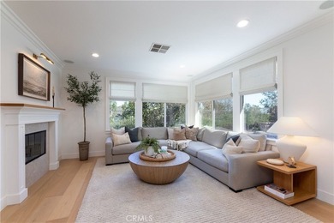
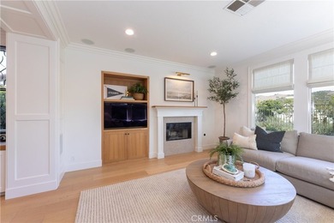
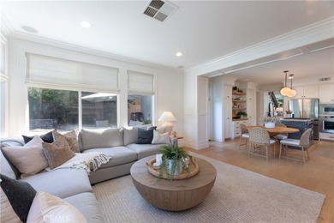
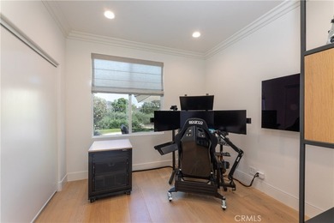
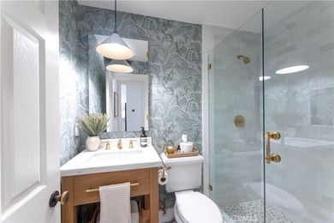
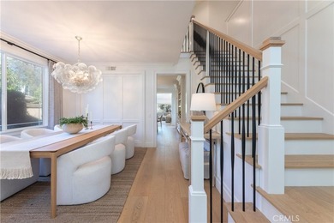
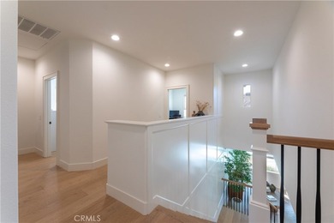
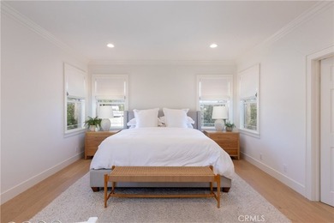
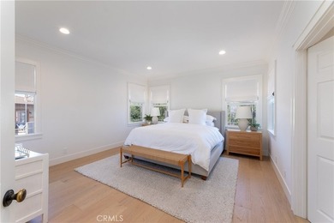
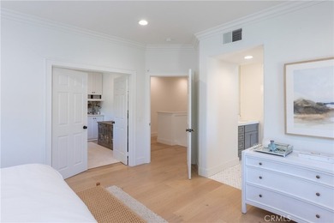
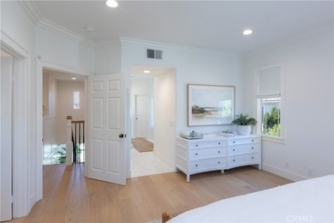
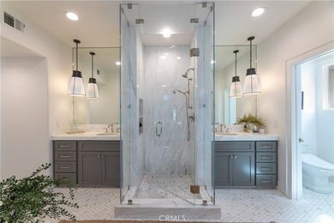
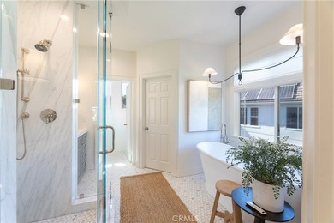
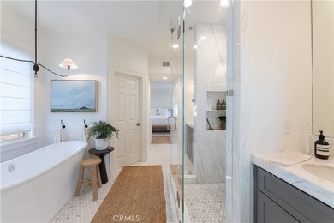
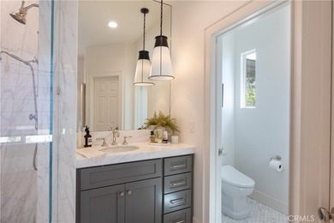
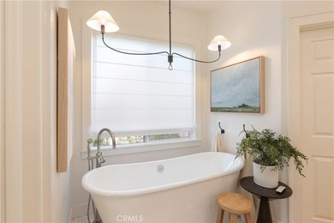
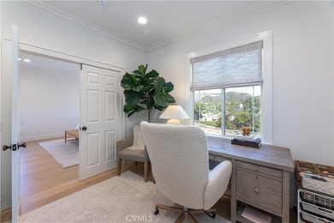
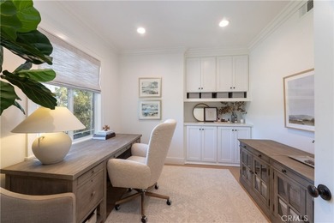
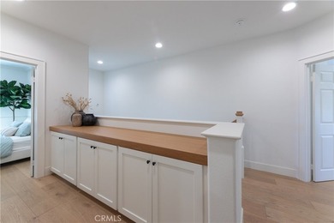
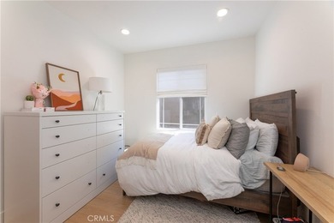
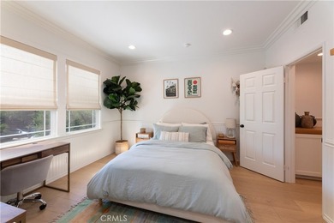
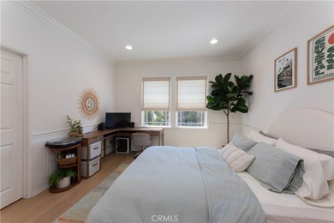
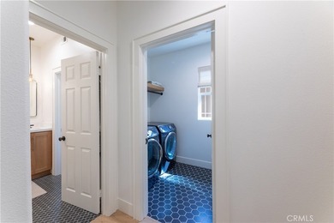
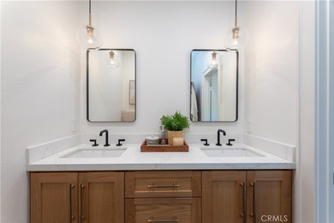
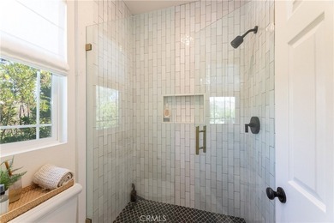
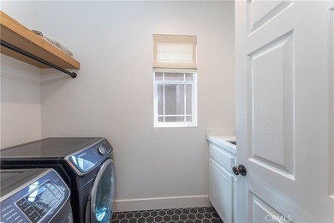
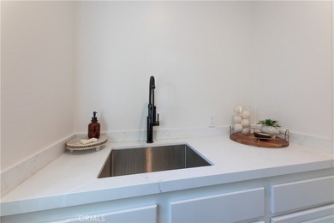
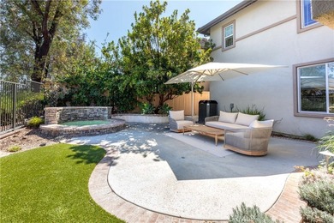
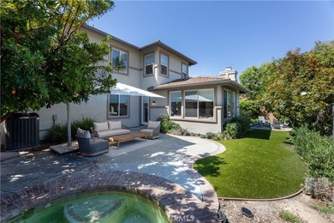
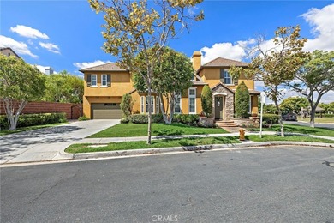
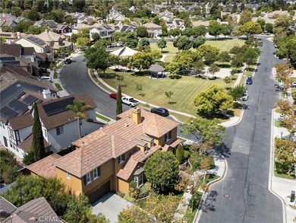
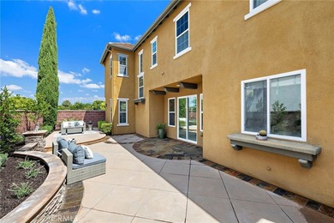
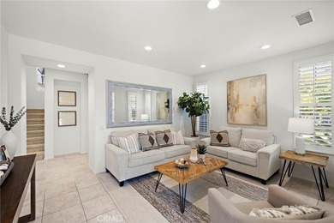
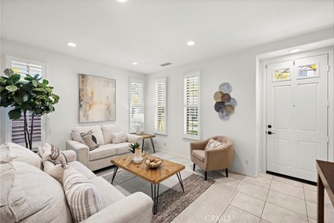
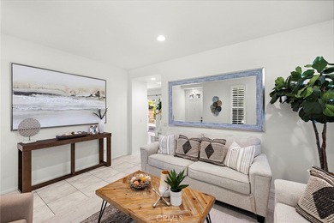
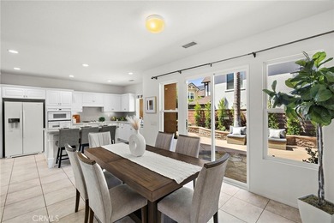
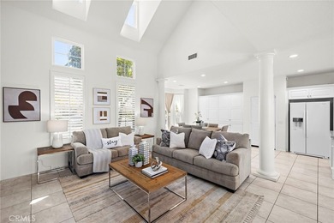
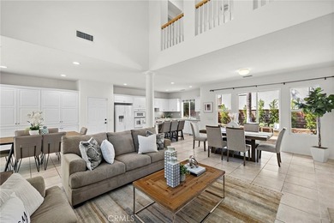
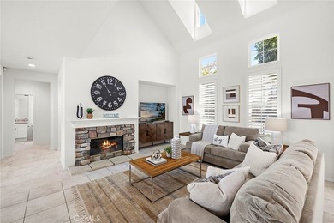
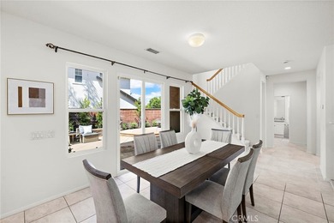
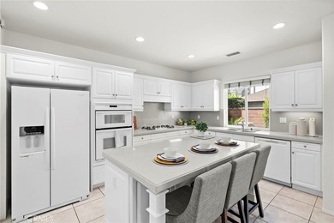
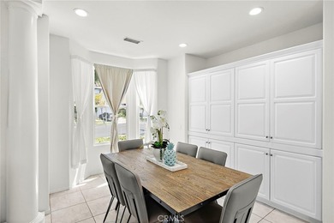
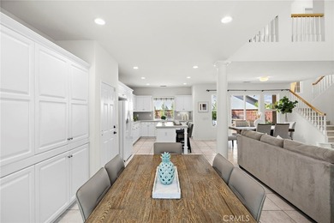
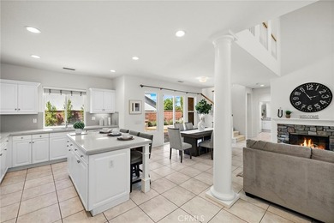
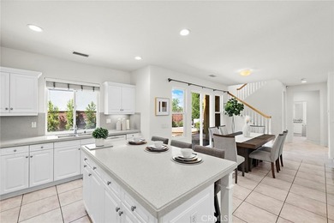
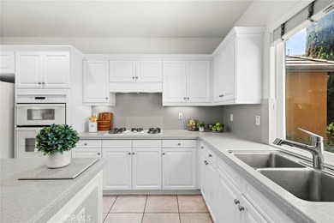
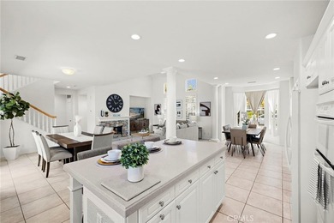
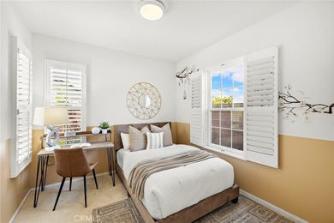
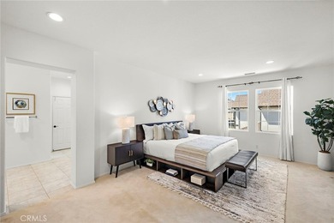
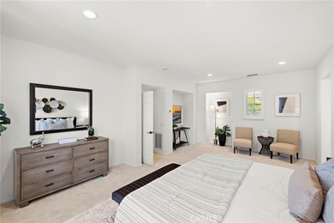
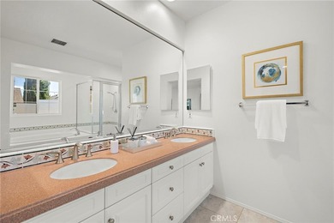
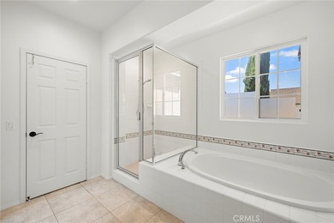
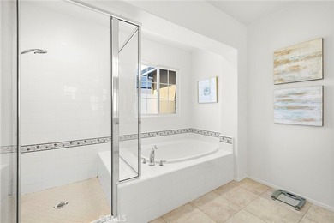
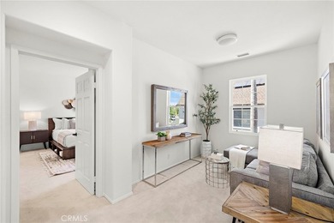
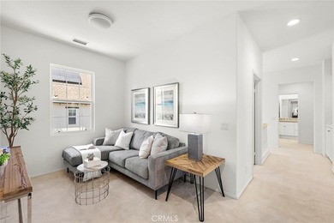
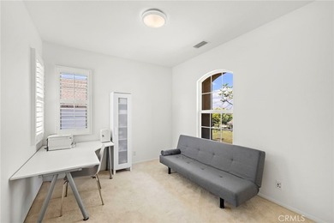
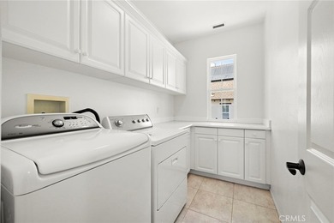
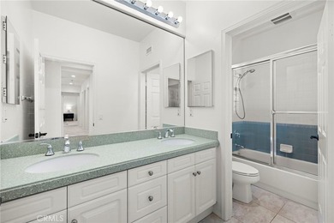
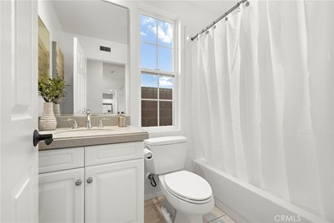
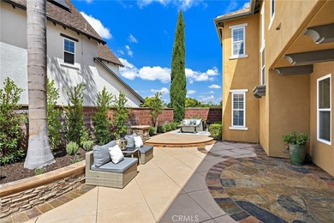
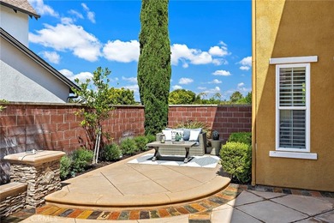
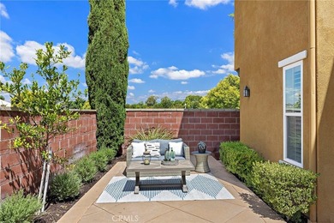
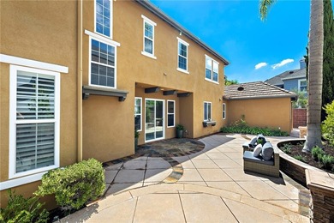
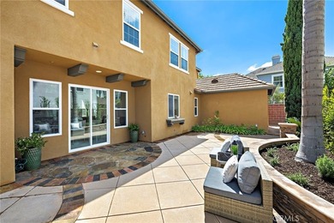
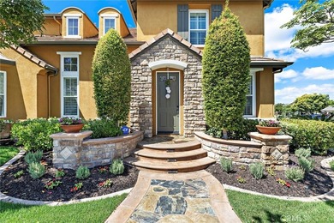
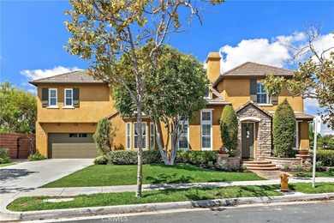
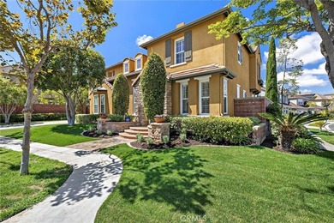
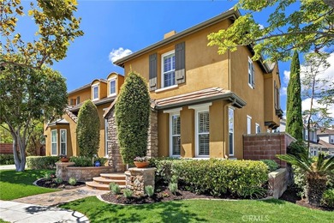
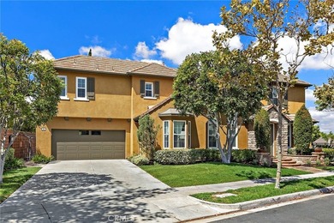
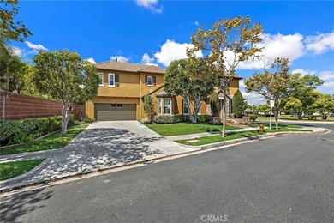
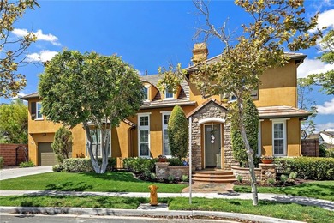
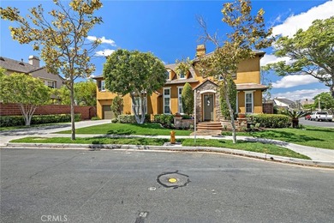
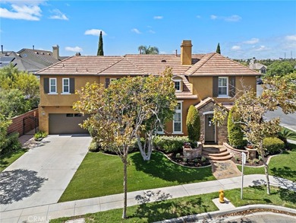
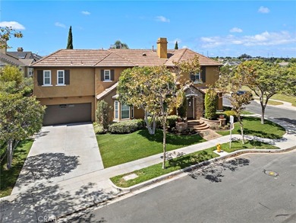
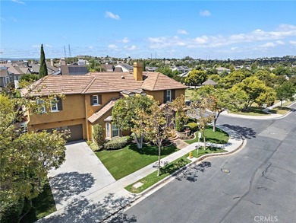
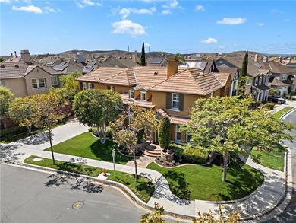
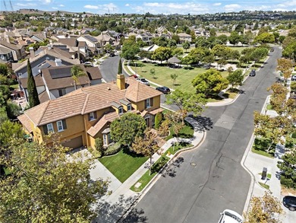
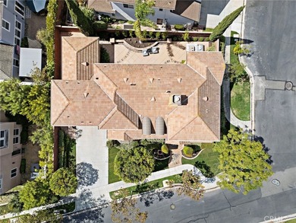
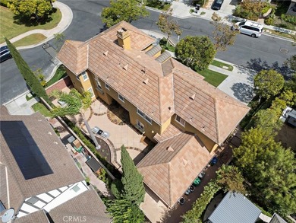
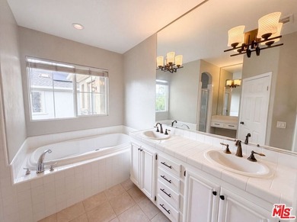
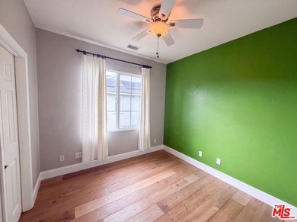
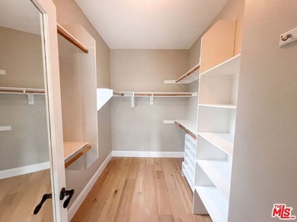
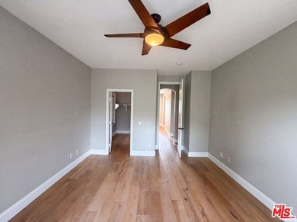
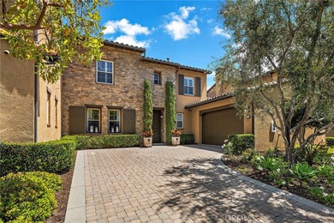
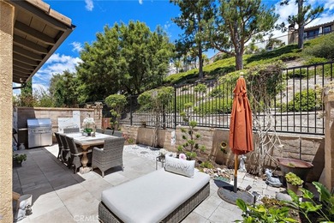
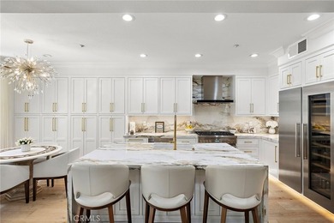
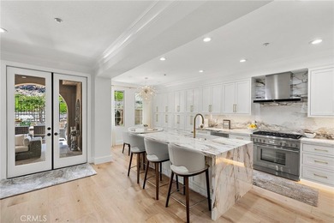
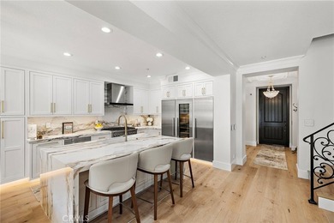
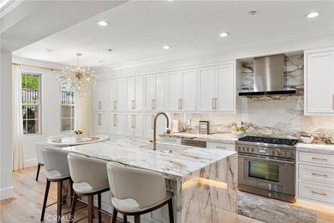
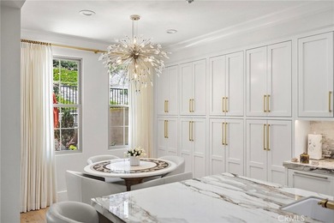
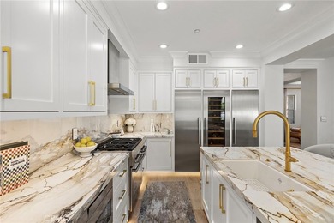
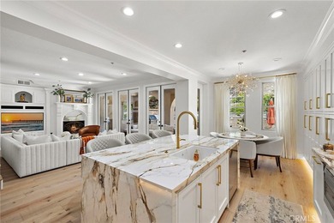
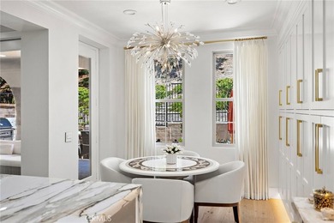
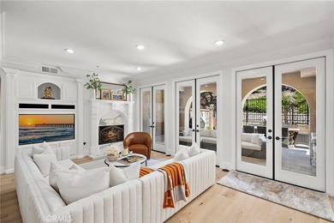
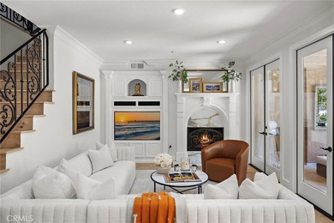
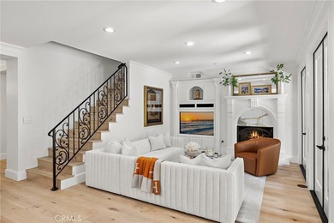
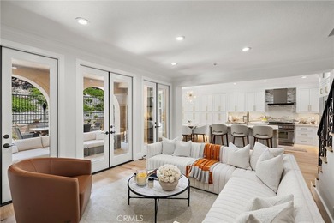
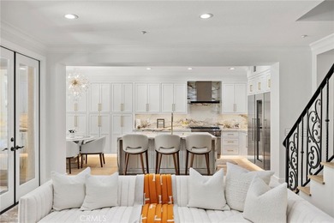
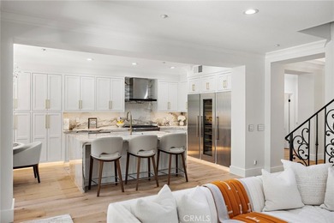
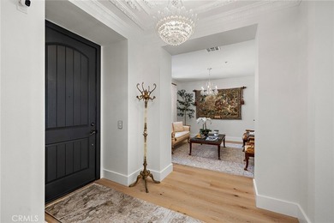
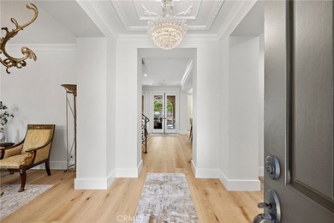
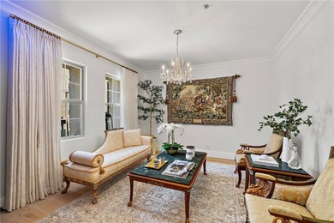
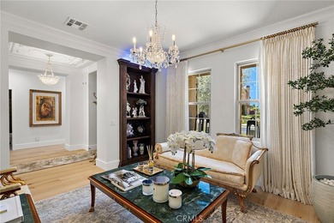
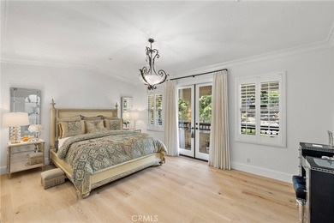
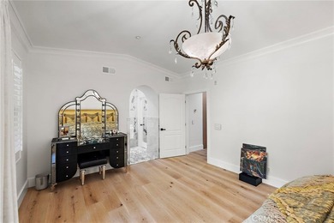
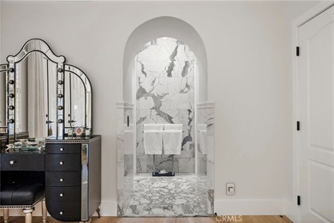
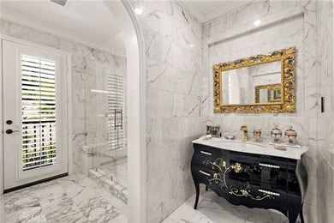
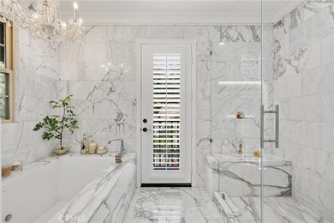
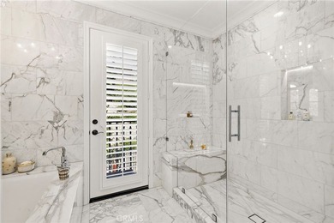
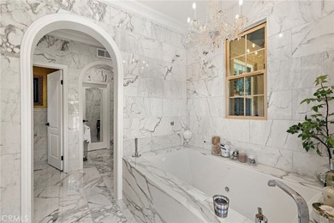
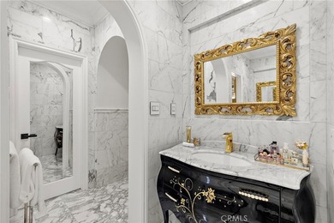
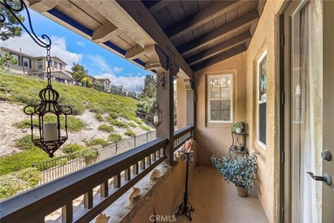
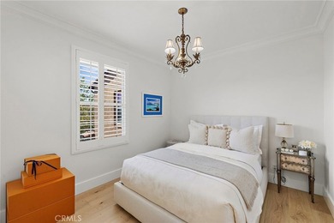
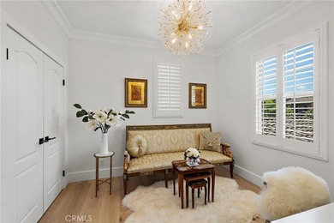
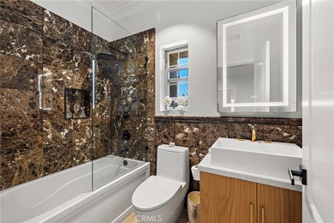
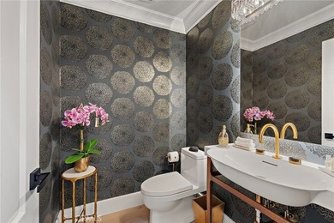
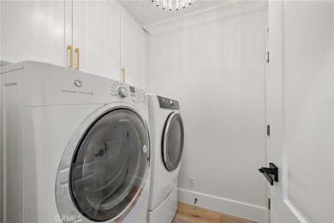
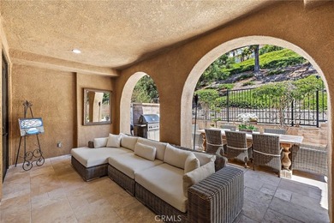
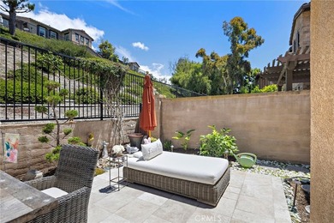
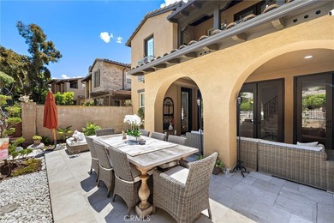
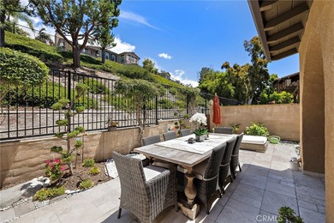
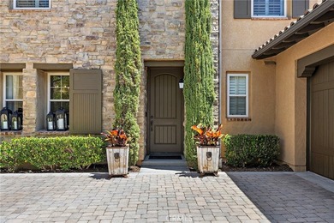
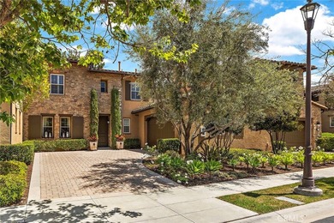
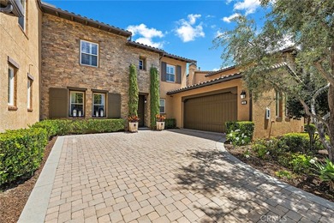
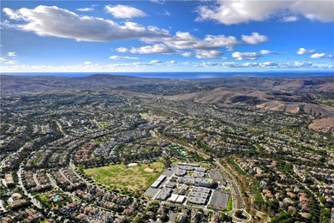
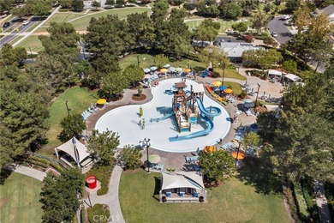
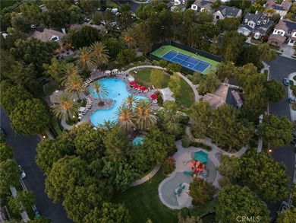
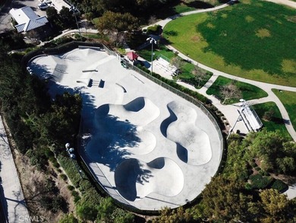
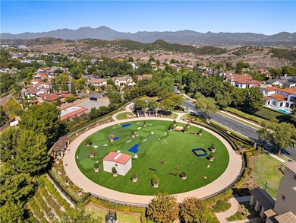
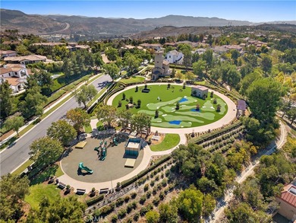
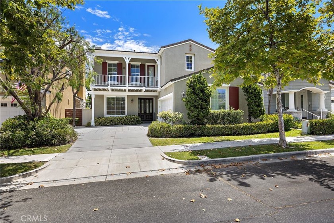
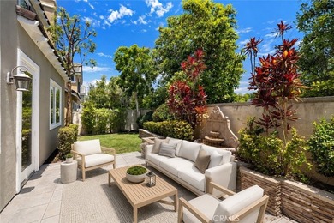
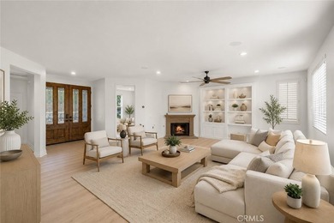
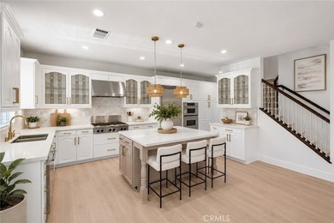
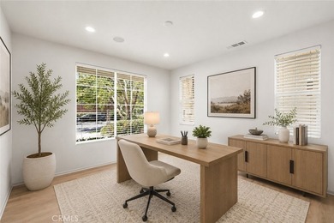
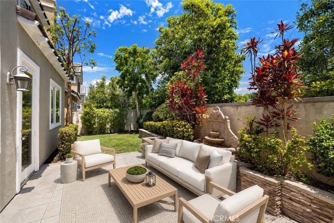
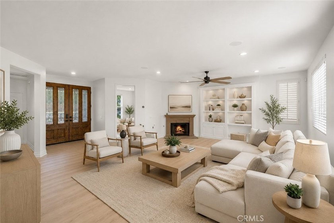
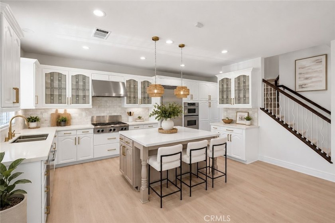
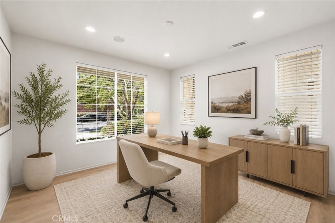
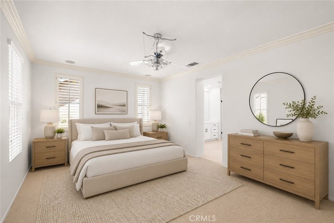
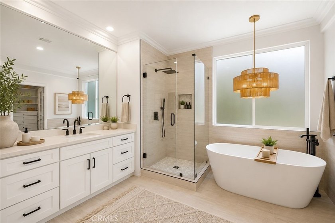
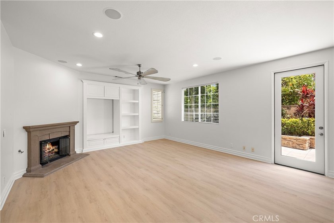
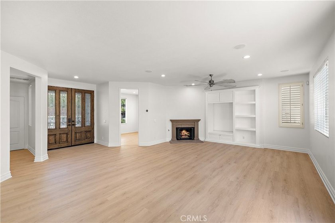
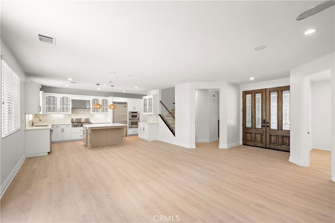
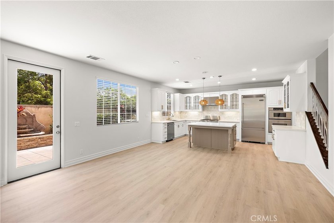
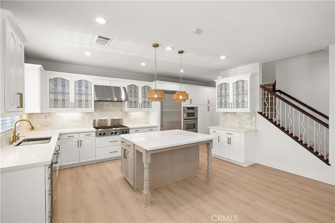
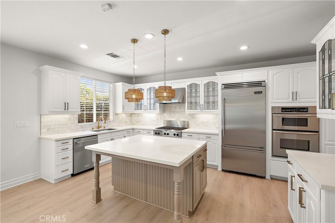
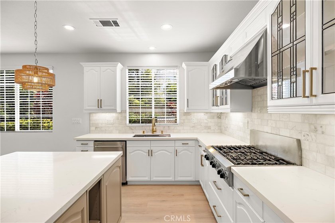
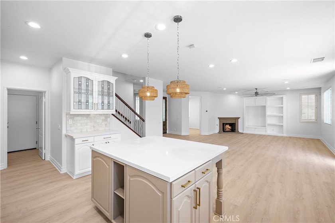
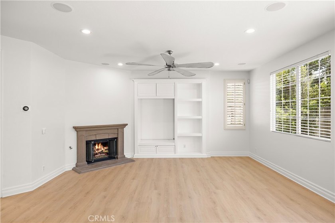
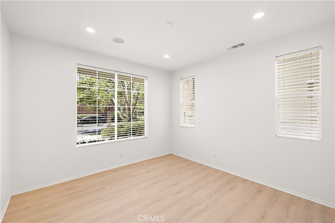
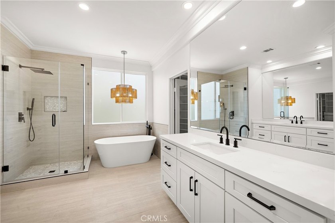
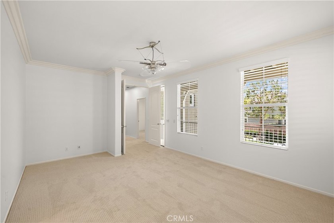
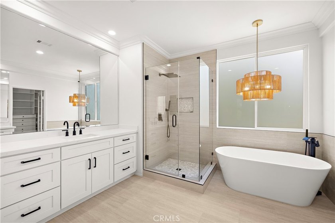
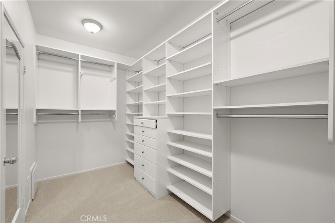
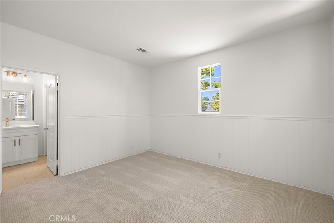
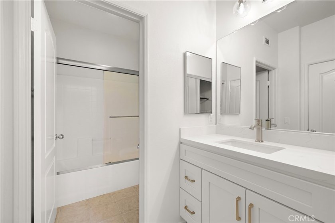
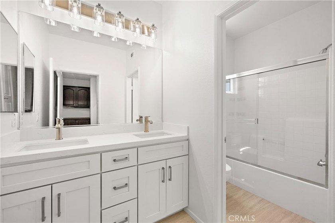
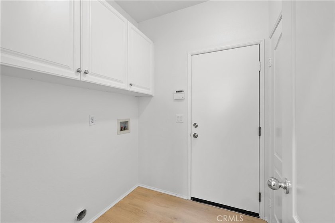
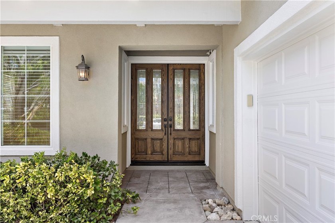
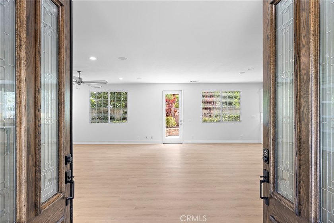
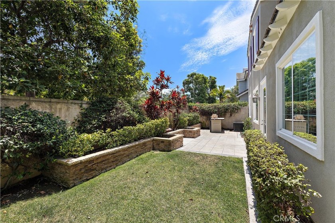
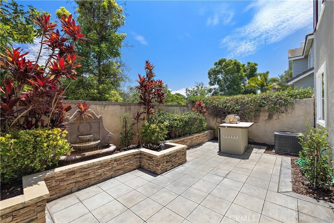
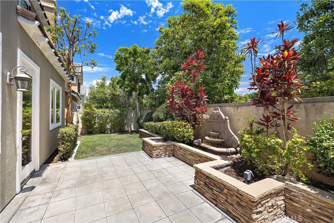
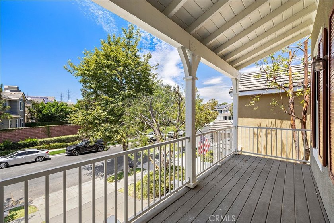
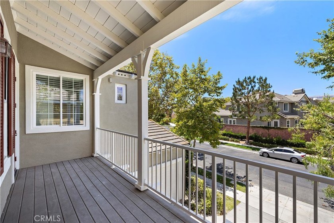
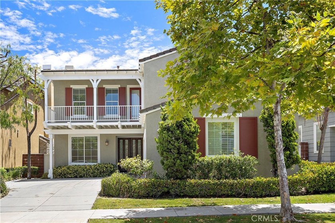
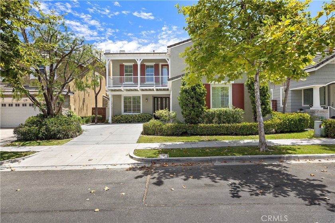
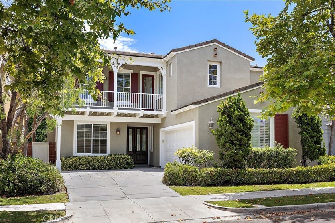
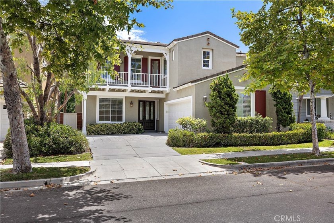
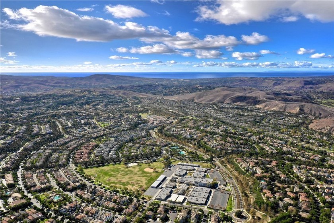
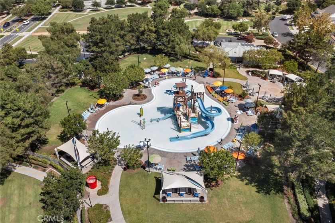
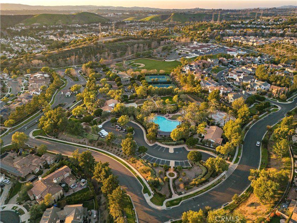
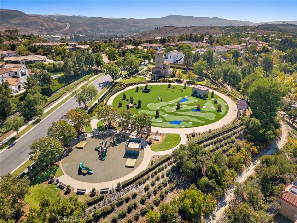
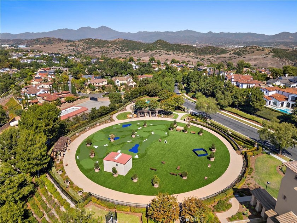
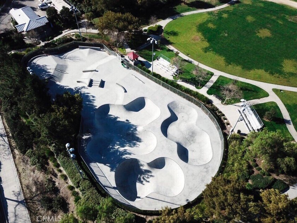
Welcome to this beautifully reimagined turnkey home, ideally situated on a quiet cul-de-sac w/ no homes directly behind, offering exceptional privacy. Freshly updated w/ newer exterior paint, an extended driveway, charming front balcony & attached two-car garage, this stunning residence combines timeless curb appeal w/ today's most desirable finishes. Spanning approximately 2,534 sq. ft., this thoughtfully designed floorplan was ahead of its time, featuring an expansive open-concept layout connecting the great room, dining area & kitchen-perfect for everyday living & entertaining. A dedicated downstairs office provides an ideal work-from-home space, playroom or flex room, while the adjacent laundry room & spacious walk-in pantry add conveniencepletely remodeled from top to bottom, this home truly feels brand new. Recent improvements include new flooring throughout, fresh interior paint, new carpet, fully remodeled bathrooms, updated lighting, several new windows & a full PEX repipe. The spectacular chef's kitchen showcases a large center island, quartz countertops, designer backsplash, custom cabinetry, updated fixtures, built-in Viking refrigerator & premium KitchenAid appliances. Upstairs you'll find four spacious bedrooms & a generous landing w/ additional storage. One secondary bedroom features a remodeled en-suite bath w/ new cabinetry, countertops, fixtures & mirrored wardrobe doors. Two additional bedrooms share a refinished Jack-and-Jill bath featuring dual sinks, new cabinetry, countertops, designer fixtures, flooring & a frameless glass shower enclosure. The luxurious primary suite offers plantation shutters, elegant moldings, a private balcony & a spa-inspired bath featuring new cabinetry, quartz countertops, designer fixtures, new flooring, a stunning walk-in shower, freestanding soaking tub & beautifully finished walk-in closet. Step outside to your private backyard oasis w/ lush mature trees, no homes directly behind, a built-in BBQ island w/ brand-new grill, soothing fountain & beautiful tile hardscape. Ideally located within walking distance to award-winning schools, Founders Park, neighborhood parks, playgrounds, scenic trails & multiple resort-style pools while enjoying all of Ladera Ranch's exceptional amenities. Extensively remodeled, highly upgraded & truly turnkey, this is a rare opportunity in one of South Orange County's most sought-after communities.
Property Features
4 Beds
4 Baths
2,534 Sqft
Built in 2002
0.090 Acres
2 Stories
Driveway, Garage
Has Fireplace
Forced Air
Orange County
Trail Ridge (TRLR) Community
Additional Photos
Contact Information
Tim Wolter
Evergreen Realty, HomeSmart
949-338-3767
Location
Listing Agent: Tim Wolter (License #: 01384317) 949-338-3767
Broker: Evergreen Realty, HomeSmart 949-753-7888 Listing Site
Copyright © 2026 California Regional Multiple Listing Service, Inc. All rights reserved. All information provided by the listing agent/broker is deemed reliable but is not guaranteed and should be independently verified.
Broker: Evergreen Realty, HomeSmart 949-753-7888 Listing Site
Copyright © 2026 California Regional Multiple Listing Service, Inc. All rights reserved. All information provided by the listing agent/broker is deemed reliable but is not guaranteed and should be independently verified.
BeachHouse.com
Printed Jul 24, 2026
Photo Gallery


$1,650,000
4
Beds
4
Baths
2,534
Sqft
32 Baudin, Ladera Ranch, California, 92694
By contacting this agent you agree to these Terms and Conditions.
MLS# OC26158743
Welcome to this beautifully reimagined turnkey home, ideally
$1,650,000
32 Baudin, Ladera Ranch, California, 92694
4
Beds
4
Baths
2,534
Sqft
0.090
Acres
$1,650,000
32 Baudin, Ladera Ranch, California, 92694
4 Beds
4 Baths
2,534 Sqft
0.090 Acres
Welcome to this beautifully reimagined turnkey home, ideally situated on a quiet cul-de-sac w/ no homes directly behind, offering exceptional privacy. Freshly updated w/ newer exterior paint, an extended driveway, charming front balcony & attached two-car garage, this stunning residence combines timeless curb appeal w/ today's most desirable finishes. Spanning approximately 2,534 sq. ft., this thoughtfully designed floorplan was ahead of its time, featuring an expansive open-concept layout connecting the great room, dining area & kitchen-perfect for everyday living & entertaining. A dedicated downstairs office provides an ideal work-from-home space, playroom or flex room, while the adjacent laundry room & spacious walk-in pantry add conveniencepletely remodeled from top to bottom, this home truly feels brand new. Recent improvements include new flooring throughout, fresh interior paint, new carpet, fully remodeled bathrooms, updated lighting, several new windows & a full PEX repipe. The spectacular chef's kitchen showcases a large center island, quartz countertops, designer backsplash, custom cabinetry, updated fixtures, built-in Viking refrigerator & premium KitchenAid appliances. Upstairs you'll find four spacious bedrooms & a generous landing w/ additional storage. One secondary bedroom features a remodeled en-suite bath w/ new cabinetry, countertops, fixtures & mirrored wardrobe doors. Two additional bedrooms share a refinished Jack-and-Jill bath featuring dual sinks, new cabinetry, countertops, designer fixtures, flooring & a frameless glass shower enclosure. The luxurious primary suite offers plantation shutters, elegant moldings, a private balcony & a spa-inspired bath featuring new cabinetry, quartz countertops, designer fixtures, new flooring, a stunning walk-in shower, freestanding soaking tub & beautifully finished walk-in closet. Step outside to your private backyard oasis w/ lush mature trees, no homes directly behind, a built-in BBQ island w/ brand-new grill, soothing fountain & beautiful tile hardscape. Ideally located within walking distance to award-winning schools, Founders Park, neighborhood parks, playgrounds, scenic trails & multiple resort-style pools while enjoying all of Ladera Ranch's exceptional amenities. Extensively remodeled, highly upgraded & truly turnkey, this is a rare opportunity in one of South Orange County's most sought-after communities.
0 days
on BeachHouse.com
1
view
0
saves
Property Details
HOME DETAILS
4 Beds
4 Baths
2,534 Sqft
Built in 2002
0.090 Acres
2 Stories
EXTERIOR
Driveway, Garage
INTERIOR
Has Fireplace
Forced Air
FINANCIAL & COMMUNITY
Orange County
Trail Ridge (TRLR) Community
See More Details
Location

Mortgage Calculator
Ad Statistics
Ad Number
7382641
Viewed
1 time
Listing Status
Active
Added
Jul 24, 2026
Last Refresh
Jul 24, 2026 07:15:10 PM
Listing Information
Data Source
California Regional Multiple Listing Service, Inc
Source Property ID
OC26158743
Listing Agent: Tim Wolter (License #: 01384317) 949-338-3767
Broker: Evergreen Realty, HomeSmart 949-753-7888 Listing Site
Copyright © 2026 California Regional Multiple Listing Service, Inc. All rights reserved. All information provided by the listing agent/broker is deemed reliable but is not guaranteed and should be independently verified.
Broker: Evergreen Realty, HomeSmart 949-753-7888 Listing Site
Copyright © 2026 California Regional Multiple Listing Service, Inc. All rights reserved. All information provided by the listing agent/broker is deemed reliable but is not guaranteed and should be independently verified.
Request Information
Start advertising today
Explore options for real estate agents and homeowners advertising on BeachHouse.com
Sell Your Home
Explore Similar Properties