Ad #7955911
MLS #100584098

This 2307 floorplan by Adams Homes is a stunning and beautifully
3003 Old Berwick St SW, Shallotte, North Carolina, 28470
$405,150
4Beds
3Baths
2,307Sqft
0.258Acres
About this property
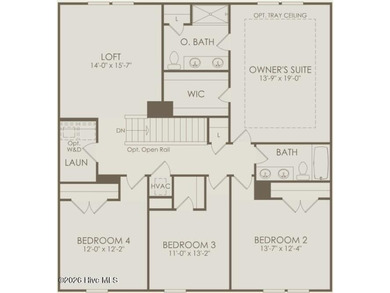
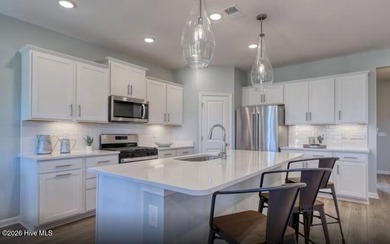
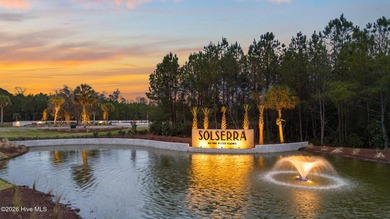
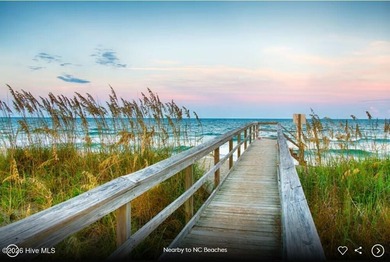
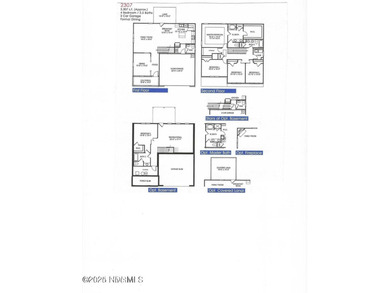
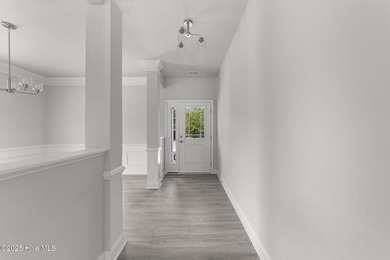
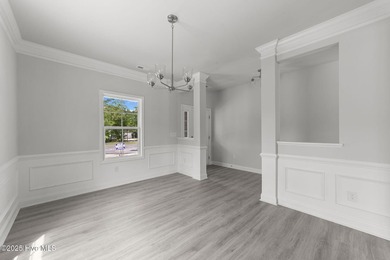
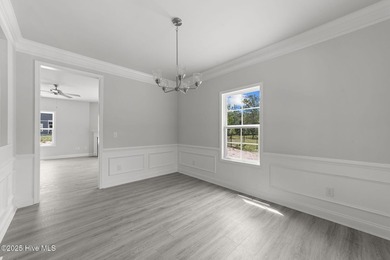
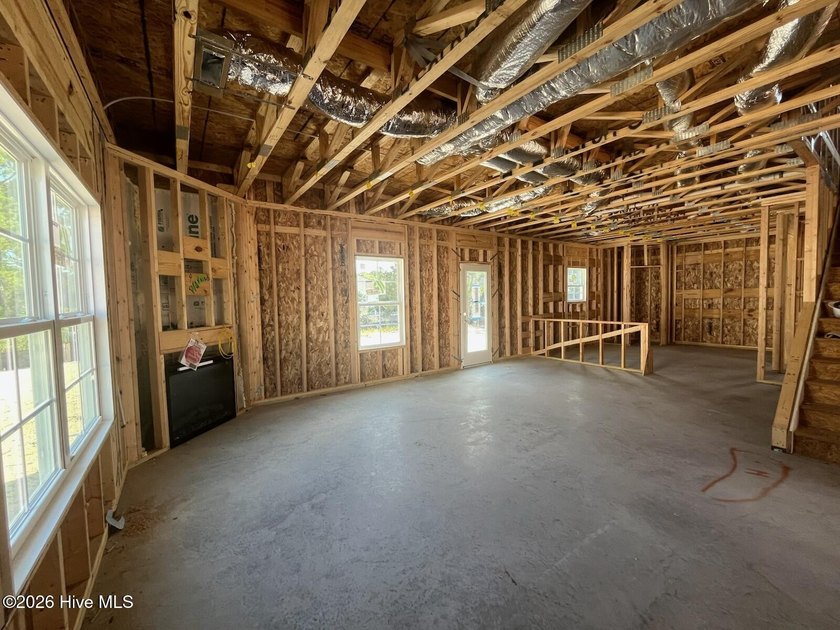
This 2307 floorplan by Adams Homes is a stunning and beautifully designed home that offers an exceptional living experience. Boasting 4 bedrooms and 2.5 baths, this spacious home provides ample room for relaxation and entertainment. Upon entering, you'll be greeted by a grand foyer that leads you to an open-concept living area, where the family room, dining area, and kitchen seamlessly blend together. The kitchen modern with White castle and crown soft close cabinets featuring modern appliances, a large granite center island and countertops with white ceramic kitchen backsplash, ample cabinet space, and a walk-in pantry. It's the perfect space for preparing culinary masterpieces or gathering with loved ones. The master suite is a true oasis, offering a tranquil retreat with a luxurious ensuite bathroom that includes a double vanity, a separate shower, and a spacious walk-in closet that is big enough for a couch. The additional bedrooms are well-appointed and provide comfort and privacy for family members or guests. Also includes a spacious storage walk in closet. Includes a laundry room for added convenience and a two-car garage to accommodate your vehicles and storage needs. With high ceilings, elegant finishes, and thoughtfully placed windows, this home fills every room with natural light, creating a warm and inviting ambiance. Electric Fireplace is included for a cozy, relaxing night. With its impeccable craftsmanship, attention to detail, and luxurious features, the 2307 floorplan is a true masterpiece. Neighborhood amenities include a community pool, basketball court, pickleball court, tennis courts and a pond with walking path. The centralized hub of downtown Shallotte is only minutes away for shopping and dining. Beach access is less than 15 minutes away. Visit the popular Holden Beach or Ocean Isle Beach to experience the best of coastal livinge take a tour of with one of the best values in Brunswick County. Closing cost incentives available with use of preferred lender and attorney. Home is under construction. Pictures is similar of the same floorplan in the same community.
Property Features
4 Beds
3 Baths
2,307 Sqft
Built in 2026
0.258 Acres
2 Stories
Siding: Fiber Cement, Wood Frame
Shingle Roof
Heat Pump (Heating), Electric (Heating)
$102 / yr property tax
Brunswick County
Rutledge Community
Additional Photos
Contact Information
Joanna Lopez
ADAMS HOMES REALTY NC INC
910-800-1913
Location

Listing Agent: Joanna Lopez (License #: 344570) 910-800-1913
Broker: ADAMS HOMES REALTY NC INC 910-338-2853 Listing Site
Copyright © 2026 Hive MLS. All rights reserved. All information provided by the listing agent/broker is deemed reliable but is not guaranteed and should be independently verified.
Broker: ADAMS HOMES REALTY NC INC 910-338-2853 Listing Site
Copyright © 2026 Hive MLS. All rights reserved. All information provided by the listing agent/broker is deemed reliable but is not guaranteed and should be independently verified.
BeachHouse.com
Printed Jul 24, 2026
Photo Gallery




$405,150
4
Beds
3
Baths
2,307
Sqft
3003 Old Berwick St SW, Shallotte, North Carolina, 28470
By contacting this agent you agree to these Terms and Conditions.
MLS# 100584098
This 2307 floorplan by Adams Homes is a stunning and beautifully
$405,150
3003 Old Berwick St SW, Shallotte, North Carolina, 28470
4
Beds
3
Baths
2,307
Sqft
0.258
Acres
$405,150
3003 Old Berwick St SW, Shallotte, North Carolina, 28470
4 Beds
3 Baths
2,307 Sqft
0.258 Acres
This 2307 floorplan by Adams Homes is a stunning and beautifully designed home that offers an exceptional living experience. Boasting 4 bedrooms and 2.5 baths, this spacious home provides ample room for relaxation and entertainment. Upon entering, you'll be greeted by a grand foyer that leads you to an open-concept living area, where the family room, dining area, and kitchen seamlessly blend together. The kitchen modern with White castle and crown soft close cabinets featuring modern appliances, a large granite center island and countertops with white ceramic kitchen backsplash, ample cabinet space, and a walk-in pantry. It's the perfect space for preparing culinary masterpieces or gathering with loved ones. The master suite is a true oasis, offering a tranquil retreat with a luxurious ensuite bathroom that includes a double vanity, a separate shower, and a spacious walk-in closet that is big enough for a couch. The additional bedrooms are well-appointed and provide comfort and privacy for family members or guests. Also includes a spacious storage walk in closet. Includes a laundry room for added convenience and a two-car garage to accommodate your vehicles and storage needs. With high ceilings, elegant finishes, and thoughtfully placed windows, this home fills every room with natural light, creating a warm and inviting ambiance. Electric Fireplace is included for a cozy, relaxing night. With its impeccable craftsmanship, attention to detail, and luxurious features, the 2307 floorplan is a true masterpiece. Neighborhood amenities include a community pool, basketball court, pickleball court, tennis courts and a pond with walking path. The centralized hub of downtown Shallotte is only minutes away for shopping and dining. Beach access is less than 15 minutes away. Visit the popular Holden Beach or Ocean Isle Beach to experience the best of coastal livinge take a tour of with one of the best values in Brunswick County. Closing cost incentives available with use of preferred lender and attorney. Home is under construction. Pictures is similar of the same floorplan in the same community.
30 days
on BeachHouse.com
36
views
0
saves
Property Details
HOME DETAILS
4 Beds
3 Baths
2,307 Sqft
Built in 2026
0.258 Acres
2 Stories
EXTERIOR
Siding: Fiber Cement, Wood Frame
Shingle Roof
INTERIOR
Heat Pump (Heating), Electric (Heating)
FINANCIAL & COMMUNITY
$102 / yr property tax
Brunswick County
Rutledge Community
See More Details
Location
Mortgage Calculator
Ad Statistics
Ad Number
7955911
Viewed
36 times
Listing Status
Active
Added
Jun 24, 2026
Last Refresh
Jul 24, 2026 04:01:17 PM
Listing Information
Data Source
Hive MLS
Source Property ID
100584098
Listing Agent: Joanna Lopez (License #: 344570) 910-800-1913
Broker: ADAMS HOMES REALTY NC INC 910-338-2853 Listing Site
Copyright © 2026 Hive MLS. All rights reserved. All information provided by the listing agent/broker is deemed reliable but is not guaranteed and should be independently verified.
Broker: ADAMS HOMES REALTY NC INC 910-338-2853 Listing Site
Copyright © 2026 Hive MLS. All rights reserved. All information provided by the listing agent/broker is deemed reliable but is not guaranteed and should be independently verified.
Request Information
Start advertising today
Explore options for real estate agents and homeowners advertising on BeachHouse.com
Sell Your Home
Explore Similar Properties