Buy
  • Alabama Alaska California Colorado Connecticut Delaware Florida Georgia Hawaii Louisiana Maine Maryland Mississippi New Hampshire New Jersey New York North Carolina Oregon Pennsylvania Rhode Island South Carolina Texas Virginia Washington
    Canada Listings (752)
    Mexico Listings (331)
    Central America Listings (627)
    Caribbean Islands Listings (44)
    Asia Listings (20) Europe Listings (9)
    Advanced Search
Sell Find an Agent
BeachHouse.com BeachHouse.com
My Account
  • Login
  • Manage My Real Estate Ads
  • Manage My Search Profile / Auto Notify
  • My Account Info
  • Manage My Favorites
Advertise Join
  • Buy
  • Sell
  • Find an Agent
  • My Account
    • Login
    • Manage My Real Estate Ads
    • Manage My Search Profile / Auto Notify
    • My Account Info
    • Manage My Favorites
  • Advertise
  • Join
Back to Search Back to Listing BeachHouse.com logo
Share
BeachHouse.com logo
Ad #7440296
MLS #11676019
Listing photo

Bitcoin or vested Anthropic shares can be accepted as payment

3 Wythe Ln, Brooklyn, New York, 11249
$5,995,000
4Beds
3Baths
--Sqft
--Acres

About this property

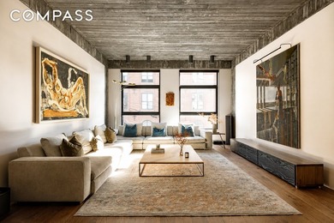
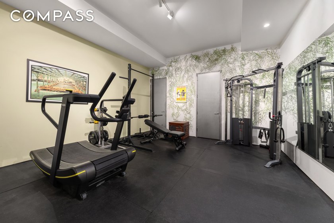
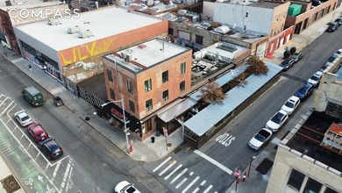
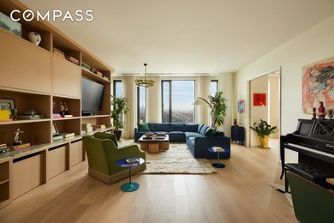
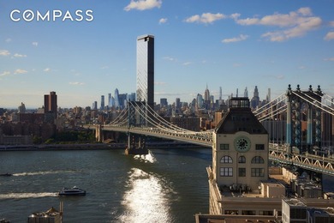
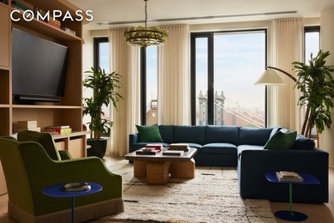
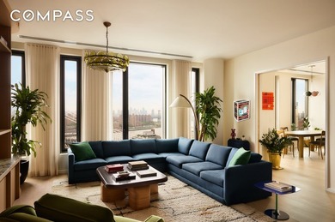
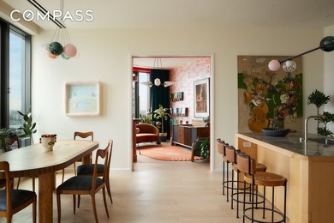
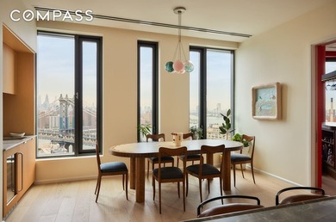
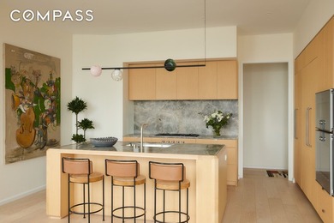
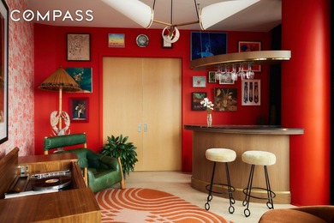
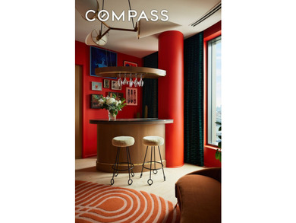
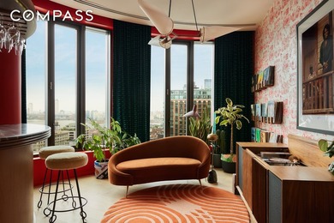
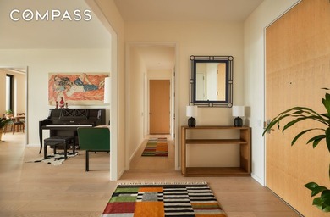
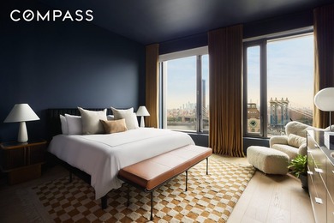
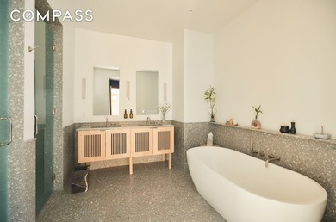
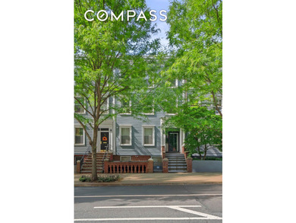
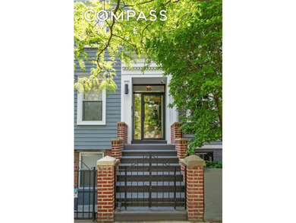
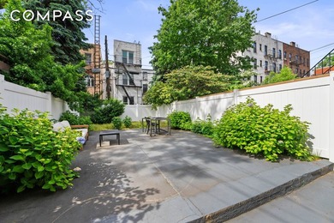
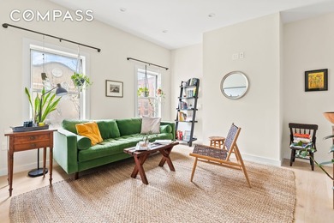
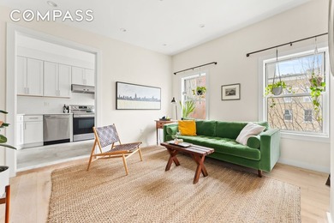
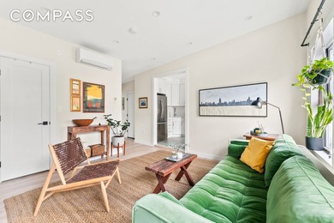
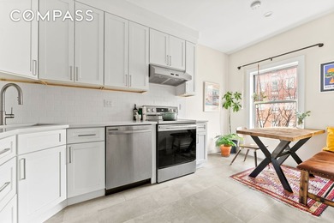
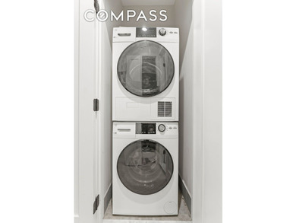
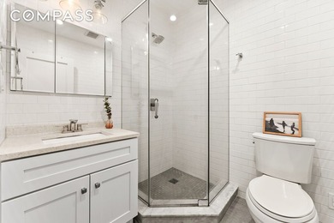
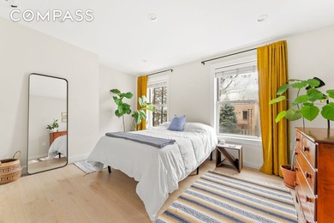
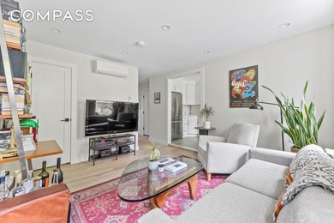
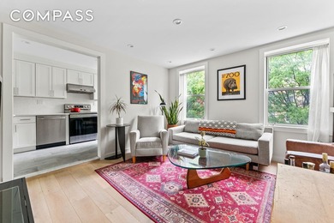
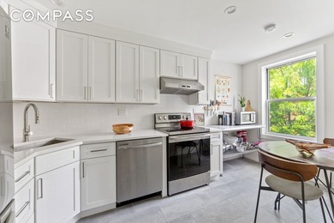
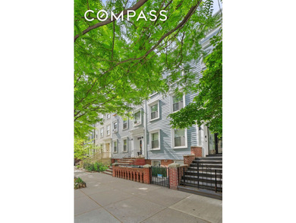
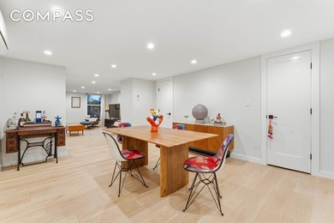
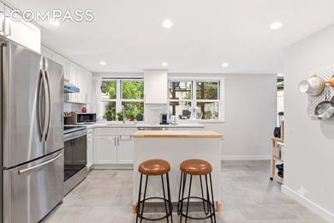
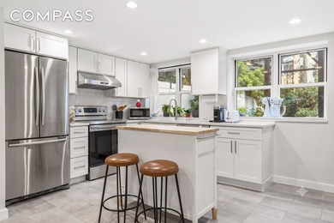
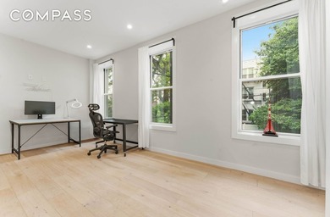
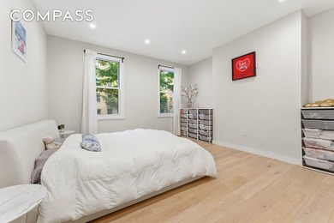
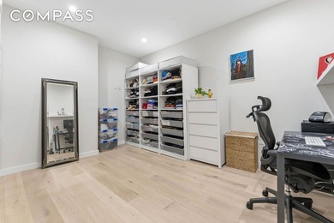
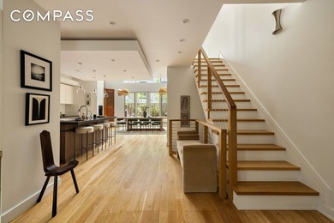
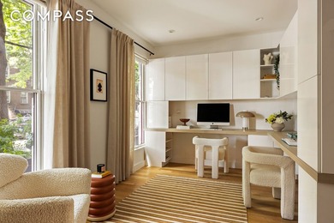
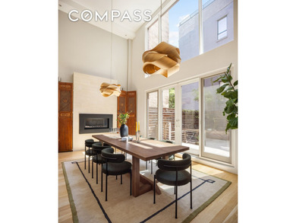
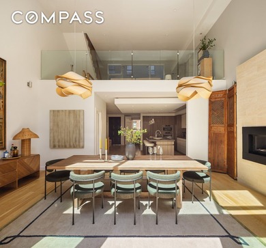
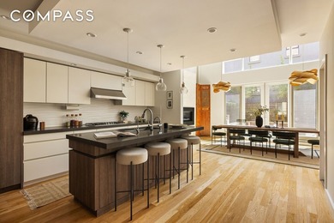
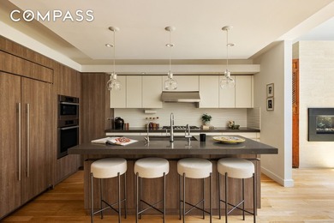
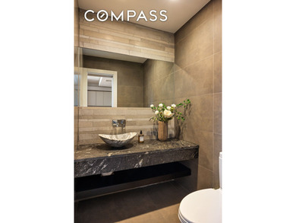
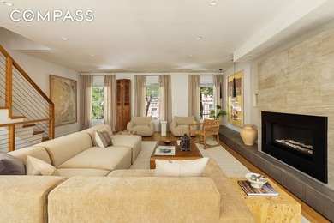
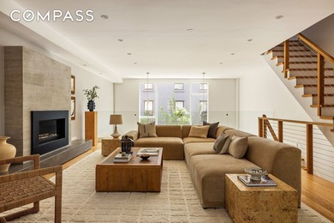
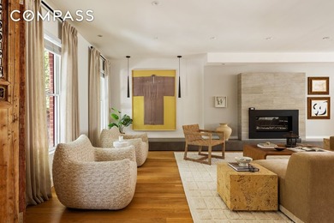
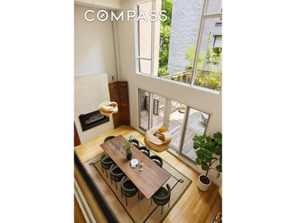
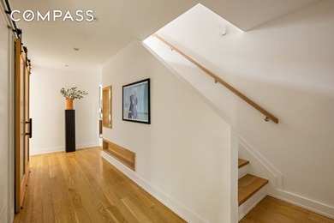
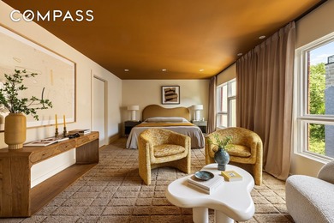
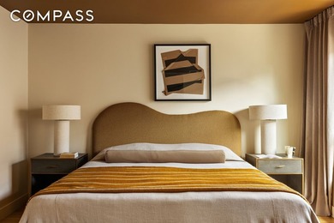
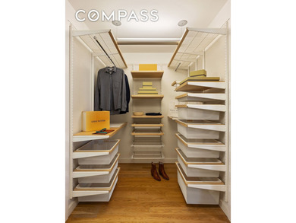
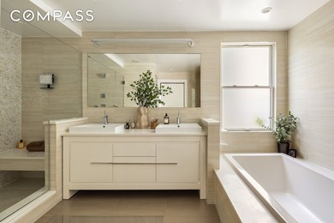
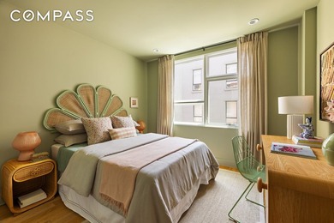
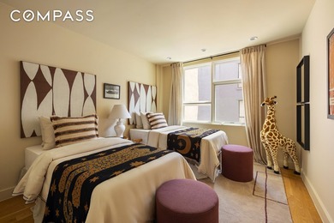
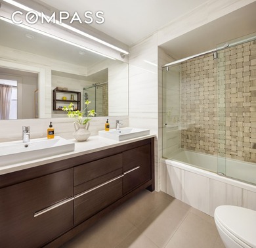
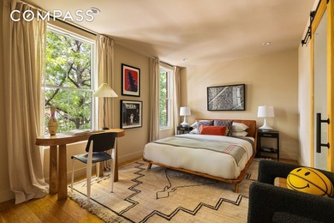
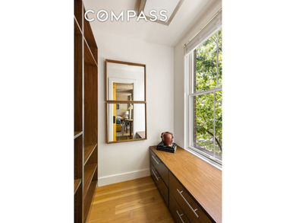
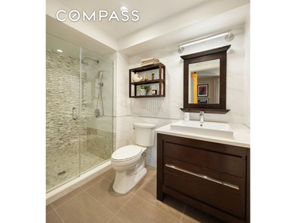
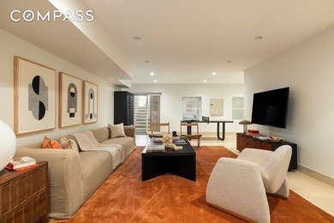
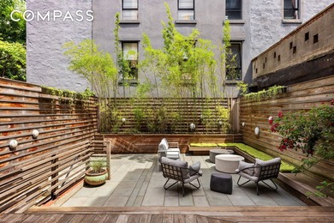
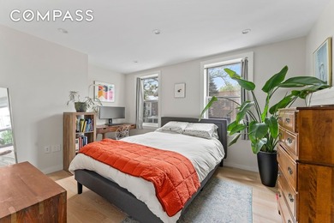
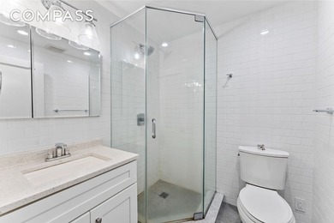
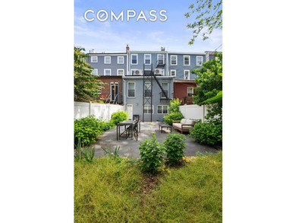
Bitcoin or vested Anthropic shares can be accepted as payment. Expansive living next to Domino Park. Exceptionally low monthly taxes and carrying costs. 3 Wythe Lane is a rare, magazine-worthy single-family home that combines architectural sophistication with exceptional privacy. Nestled within the private Wythe Lane mews a quiet, leafy passage that feels worlds away from the city the home opens into a serene garden oasis. More L.A. than NYC, it s enveloped by lush greenery and beautifully landscaped surroundings. A secondary entrance on South 4th Street offers quick access to Domino Park, while a private garage entry adds further convenience. Solid architectural concrete construction makes this home exceptionally quiet- both inside and out and floor to floor. This sound attenuation is a rare amenity in a private townhome and dramatically enhances quality of living. The home spans four bedrooms, three full bathrooms, two powder rooms, and a finished basement with soaring 12-foot ceilings. Private garage parking with EV charger hookup is included and accessed directly from the basement level. Other thoughtful conveniences include secure package delivery to the private Wythe Lane mews and remote guest access via iPhone app, allowing residents to manage entry from anywhere. Beyond its striking interiors, 3 Wythe Lane s generous outdoor spaces elevate everyday living. The first level opens to a large garden with integrated planters, a built-in gas grill, and bluestone and concrete pavers, creating an ideal setting for outdoor dining and entertaining. The hardscaped roof deck offers panoramic views of Manhattan and the Williamsburg Bridge, shaded by a continuous planted trellis with mature wisteria, designed by Future Green Studio. The layout is both refined and functional. The first floor offers a large eat-in kitchen and separate dining area, flowing seamlessly to the outdoors ideal for entertaining. The parlor floor features a full-floor living room anchored by a 52 gas fireplace with a blackened steel mantel and custom fumed oak bench surround. A wraparound wood accent wall and ceiling subtly delineate the space. Upstairs, the third and fourth floors each include two bedrooms; the third floor has two full baths, while the top level is devoted to a primary suite with a spa-like wet room with soaking tub and walk-in closet. The finished lower level is a showstopper: dramatic double-height ceilings create the perfect space for a home theater, gym, office, or studio. Additional highlights include a spacious laundry room, extra storage, and direct access to private, underground parking. Ceiling heights throughout range from 10 to almost 12 feet, with stacked laundry also located on the bedroom level. The interior design embraces clean lines and a warm, organic palette. Seven-inch wide plank white oak floors in a custom fumed chocolate finish run throughout the home. Board-formed concrete ceilings subtly reveal the grain of the wooden planks that shaped them a tactile nod to Williamsburg s industrial past. Wood, steel, and concrete flow between indoor and outdoor spaces, a unifying theme across Wythe Lane. The exterior is equally considered, clad in water-struck coal-fired brick, gunmetal-gray stainless steel, and exposed concrete, punctuated by the development s signature verdant trellises. Perfectly located on a quiet corner of Williamsburg, the home offers swift access to Manhattan under 10 minutes via bridge or ferry. Domino Park, Misi, Equinox, and other neighborhood favorites are steps away. Families will appreciate the private school bus stop (Friends Seminary, Poly Prep, Greenhill) one block away, and Montessori and Williamsburg Neighborhood Nursery School are nearby. The property is zoned for PS84. Wythe Lane Townhomes include HOA coverage for communal landscaping, property management, maintenance, and window washing three times per year. Current monthly HOA dues are $995.

Property Features

4 Beds
3 Baths
0 Sqft
0 Acres
Kings County
Williamsburg Community

Additional Photos

Additional listing photo 1
Additional listing photo 2
Additional listing photo 3
Additional listing photo 4

Contact Information

Christine Blackburn

Compass

Location

Map
Listing Agent: Christine Blackburn
Broker: Compass 646-982-0353 Listing Site
Copyright © 2026 My State MLS. All rights reserved. All information provided by the listing agent/broker is deemed reliable but is not guaranteed and should be independently verified.
BeachHouse.com
Printed Jul 24, 2026

Photo Gallery

Bitcoin or vested Anthropic shares can be accepted as payment - photo 1
Bitcoin or vested Anthropic shares can be accepted as payment - photo 2
Bitcoin or vested Anthropic shares can be accepted as payment - photo 3
Bitcoin or vested Anthropic shares can be accepted as payment - photo 4
Bitcoin or vested Anthropic shares can be accepted as payment - photo 5
Bitcoin or vested Anthropic shares can be accepted as payment - photo 6
Bitcoin or vested Anthropic shares can be accepted as payment - photo 7
Bitcoin or vested Anthropic shares can be accepted as payment - photo 8
Bitcoin or vested Anthropic shares can be accepted as payment - photo 9
Bitcoin or vested Anthropic shares can be accepted as payment - photo 10
Bitcoin or vested Anthropic shares can be accepted as payment - photo 11
Bitcoin or vested Anthropic shares can be accepted as payment - photo 12
Bitcoin or vested Anthropic shares can be accepted as payment - photo 13
Bitcoin or vested Anthropic shares can be accepted as payment - photo 14
Bitcoin or vested Anthropic shares can be accepted as payment - photo 15
Bitcoin or vested Anthropic shares can be accepted as payment - photo 16
Bitcoin or vested Anthropic shares can be accepted as payment - photo 17
Bitcoin or vested Anthropic shares can be accepted as payment - photo 18
Bitcoin or vested Anthropic shares can be accepted as payment - photo 19
Bitcoin or vested Anthropic shares can be accepted as payment - photo 20
Bitcoin or vested Anthropic shares can be accepted as payment - photo 21
Bitcoin or vested Anthropic shares can be accepted as payment - photo 22
Bitcoin or vested Anthropic shares can be accepted as payment - photo 23
Bitcoin or vested Anthropic shares can be accepted as payment - photo 24

$5,995,000

4
Beds
3
Baths
--
Sqft

3 Wythe Ln, Brooklyn, New York, 11249

By contacting this agent you agree to these Terms and Conditions.
Home New York Brooklyn
Bitcoin or vested Anthropic shares can be accepted as payment - photo 1
Bitcoin or vested Anthropic shares can be accepted as payment - photo 2
Bitcoin or vested Anthropic shares can be accepted as payment - photo 3
Bitcoin or vested Anthropic shares can be accepted as payment - photo 4
Bitcoin or vested Anthropic shares can be accepted as payment - photo 5
MLS# 11676019
Home Sale Pending

Bitcoin or vested Anthropic shares can be accepted as payment

$5,995,000

3 Wythe Ln, Brooklyn, New York, 11249

4
Beds
3
Baths
--
Sqft
--
Acres
$5,995,000
3 Wythe Ln, Brooklyn, New York, 11249
4 Beds
3 Baths
-- Sqft
-- Acres
Bitcoin or vested Anthropic shares can be accepted as payment. Expansive living next to Domino Park. Exceptionally low monthly taxes and carrying costs. 3 Wythe Lane is a rare, magazine-worthy single-family home that combines architectural sophistication with exceptional privacy. Nestled within the private Wythe Lane mews a quiet, leafy passage that feels worlds away from the city the home opens into a serene garden oasis. More L.A. than NYC, it s enveloped by lush greenery and beautifully landscaped surroundings. A secondary entrance on South 4th Street offers quick access to Domino Park, while a private garage entry adds further convenience. Solid architectural concrete construction makes this home exceptionally quiet- both inside and out and floor to floor. This sound attenuation is a rare amenity in a private townhome and dramatically enhances quality of living. The home spans four bedrooms, three full bathrooms, two powder rooms, and a finished basement with soaring 12-foot ceilings. Private garage parking with EV charger hookup is included and accessed directly from the basement level. Other thoughtful conveniences include secure package delivery to the private Wythe Lane mews and remote guest access via iPhone app, allowing residents to manage entry from anywhere. Beyond its striking interiors, 3 Wythe Lane s generous outdoor spaces elevate everyday living. The first level opens to a large garden with integrated planters, a built-in gas grill, and bluestone and concrete pavers, creating an ideal setting for outdoor dining and entertaining. The hardscaped roof deck offers panoramic views of Manhattan and the Williamsburg Bridge, shaded by a continuous planted trellis with mature wisteria, designed by Future Green Studio. The layout is both refined and functional. The first floor offers a large eat-in kitchen and separate dining area, flowing seamlessly to the outdoors ideal for entertaining. The parlor floor features a full-floor living room anchored by a 52 gas fireplace with a blackened steel mantel and custom fumed oak bench surround. A wraparound wood accent wall and ceiling subtly delineate the space. Upstairs, the third and fourth floors each include two bedrooms; the third floor has two full baths, while the top level is devoted to a primary suite with a spa-like wet room with soaking tub and walk-in closet. The finished lower level is a showstopper: dramatic double-height ceilings create the perfect space for a home theater, gym, office, or studio. Additional highlights include a spacious laundry room, extra storage, and direct access to private, underground parking. Ceiling heights throughout range from 10 to almost 12 feet, with stacked laundry also located on the bedroom level. The interior design embraces clean lines and a warm, organic palette. Seven-inch wide plank white oak floors in a custom fumed chocolate finish run throughout the home. Board-formed concrete ceilings subtly reveal the grain of the wooden planks that shaped them a tactile nod to Williamsburg s industrial past. Wood, steel, and concrete flow between indoor and outdoor spaces, a unifying theme across Wythe Lane. The exterior is equally considered, clad in water-struck coal-fired brick, gunmetal-gray stainless steel, and exposed concrete, punctuated by the development s signature verdant trellises. Perfectly located on a quiet corner of Williamsburg, the home offers swift access to Manhattan under 10 minutes via bridge or ferry. Domino Park, Misi, Equinox, and other neighborhood favorites are steps away. Families will appreciate the private school bus stop (Friends Seminary, Poly Prep, Greenhill) one block away, and Montessori and Williamsburg Neighborhood Nursery School are nearby. The property is zoned for PS84. Wythe Lane Townhomes include HOA coverage for communal landscaping, property management, maintenance, and window washing three times per year. Current monthly HOA dues are $995.
127 days
on BeachHouse.com
96
views
0
saves

Property Details

HOME DETAILS

4 Beds
3 Baths
0 Sqft
0 Acres

FINANCIAL & COMMUNITY

Kings County
Williamsburg Community

Location

Map
Open in Google Maps

Mortgage Calculator

Ad Statistics

Ad Number
7440296
Viewed
96 times
Listing Status
Pending
Added
Mar 19, 2026
Last Refresh
Jul 24, 2026 04:01:17 PM

Listing Information

Data Source
My State MLS
Source Property ID
11676019
Listing Agent: Christine Blackburn
Broker: Compass 646-982-0353 Listing Site
Copyright © 2026 My State MLS. All rights reserved. All information provided by the listing agent/broker is deemed reliable but is not guaranteed and should be independently verified.

Request Information

By proceeding, you authorize Dream Home Network Inc., its service providers (including real estate professionals such as Brokers, Listing Agents, Buyers Agents, and local referral partners), its affiliates, and other real estate professionals that may not be associated with Dream Home Network, to contact you using the contact details you provided, via email, phone call, and text (SMS), including using automated dialing technology and prerecorded and artificial voice, for marketing or advertising purposes, including contacting you about your inquiry and other home-related matters. You understand that your consent to the foregoing is not a condition of any purchase. Message and data rates may apply. This consent applies even if you are on a corporate, state or national Do Not Call list. Dream Home Network Inc. may share information about your recent and future site activity with its affiliates and service providers (including real estate professionals such as Brokers, Listing Agents, Buyers Agents, and local referral partners) to help them better understand what you are looking for in a property. To opt-out at any time you can reply "STOP" or contact Dream Home Network Inc. at csv@dreamhomenetwork.com.

Start advertising today

Explore options for real estate agents and homeowners advertising on BeachHouse.com
Sell Your Home

Explore Similar Properties
For Sale
Park-front commercial building on a corner lot directly across - photo 1
Park-front commercial building on a corner lot directly across - photo 2
Park-front commercial building on a corner lot directly across - photo 3
Park-front commercial building on a corner lot directly across - photo 4

$6,950,000

4 Beds | 5.0 Baths | 0 Sqft

65 Kent Ave, Brooklyn, NY, 11249

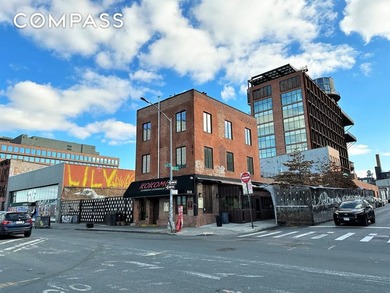
Park-front commercial building on a corner lot directly across

Added: 06/10/2026 • Updated: 07/16/2026
For Sale
Sophisticated Residence with Designer Interiors and Iconic - photo 1
Sophisticated Residence with Designer Interiors and Iconic - photo 2
Sophisticated Residence with Designer Interiors and Iconic - photo 3
Sophisticated Residence with Designer Interiors and Iconic - photo 4
Sophisticated Residence with Designer Interiors and Iconic - photo 5
Sophisticated Residence with Designer Interiors and Iconic - photo 6
Sophisticated Residence with Designer Interiors and Iconic - photo 7
Sophisticated Residence with Designer Interiors and Iconic - photo 8
Sophisticated Residence with Designer Interiors and Iconic - photo 9
Sophisticated Residence with Designer Interiors and Iconic - photo 10
Sophisticated Residence with Designer Interiors and Iconic - photo 11
Sophisticated Residence with Designer Interiors and Iconic - photo 12
Sophisticated Residence with Designer Interiors and Iconic - photo 13
Sophisticated Residence with Designer Interiors and Iconic - photo 14
Sophisticated Residence with Designer Interiors and Iconic - photo 15
Sophisticated Residence with Designer Interiors and Iconic - photo 16
Sophisticated Residence with Designer Interiors and Iconic - photo 17
Sophisticated Residence with Designer Interiors and Iconic - photo 18
Sophisticated Residence with Designer Interiors and Iconic - photo 19

$6,750,000

3 Beds | 3.0 Baths | 2,654 Sqft

30 Front St 26-B, Brooklyn, NY, 11201

Sophisticated Residence with Designer Interiors and Iconic

Added: 06/17/2026 • Updated: 07/11/2026
For Sale
30 Bergen Street sits at the nexus of the ever-popular Cobble - photo 1
30 Bergen Street sits at the nexus of the ever-popular Cobble - photo 2
30 Bergen Street sits at the nexus of the ever-popular Cobble - photo 3
30 Bergen Street sits at the nexus of the ever-popular Cobble - photo 4
30 Bergen Street sits at the nexus of the ever-popular Cobble - photo 5
30 Bergen Street sits at the nexus of the ever-popular Cobble - photo 6
30 Bergen Street sits at the nexus of the ever-popular Cobble - photo 7
30 Bergen Street sits at the nexus of the ever-popular Cobble - photo 8
30 Bergen Street sits at the nexus of the ever-popular Cobble - photo 9
30 Bergen Street sits at the nexus of the ever-popular Cobble - photo 10
30 Bergen Street sits at the nexus of the ever-popular Cobble - photo 11
30 Bergen Street sits at the nexus of the ever-popular Cobble - photo 12
30 Bergen Street sits at the nexus of the ever-popular Cobble - photo 13
30 Bergen Street sits at the nexus of the ever-popular Cobble - photo 14
30 Bergen Street sits at the nexus of the ever-popular Cobble - photo 15
30 Bergen Street sits at the nexus of the ever-popular Cobble - photo 16
30 Bergen Street sits at the nexus of the ever-popular Cobble - photo 17
30 Bergen Street sits at the nexus of the ever-popular Cobble - photo 18
30 Bergen Street sits at the nexus of the ever-popular Cobble - photo 19
30 Bergen Street sits at the nexus of the ever-popular Cobble - photo 20
30 Bergen Street sits at the nexus of the ever-popular Cobble - photo 21
30 Bergen Street sits at the nexus of the ever-popular Cobble - photo 22
30 Bergen Street sits at the nexus of the ever-popular Cobble - photo 23
30 Bergen Street sits at the nexus of the ever-popular Cobble - photo 24

$6,500,000

4 Beds | 3.0 Baths | 3,608 Sqft

30 Bergen St, Brooklyn, NY, 11201

30 Bergen Street sits at the nexus of the ever-popular Cobble

Added: 06/29/2026 • Updated: 07/16/2026
For Sale
Introducing 539 Clinton Street, a remarkable 23-foot-wide - photo 1
Introducing 539 Clinton Street, a remarkable 23-foot-wide - photo 2
Introducing 539 Clinton Street, a remarkable 23-foot-wide - photo 3
Introducing 539 Clinton Street, a remarkable 23-foot-wide - photo 4
Introducing 539 Clinton Street, a remarkable 23-foot-wide - photo 5
Introducing 539 Clinton Street, a remarkable 23-foot-wide - photo 6
Introducing 539 Clinton Street, a remarkable 23-foot-wide - photo 7
Introducing 539 Clinton Street, a remarkable 23-foot-wide - photo 8
Introducing 539 Clinton Street, a remarkable 23-foot-wide - photo 9
Introducing 539 Clinton Street, a remarkable 23-foot-wide - photo 10
Introducing 539 Clinton Street, a remarkable 23-foot-wide - photo 11
Introducing 539 Clinton Street, a remarkable 23-foot-wide - photo 12
Introducing 539 Clinton Street, a remarkable 23-foot-wide - photo 13
Introducing 539 Clinton Street, a remarkable 23-foot-wide - photo 14
Introducing 539 Clinton Street, a remarkable 23-foot-wide - photo 15
Introducing 539 Clinton Street, a remarkable 23-foot-wide - photo 16
Introducing 539 Clinton Street, a remarkable 23-foot-wide - photo 17
Introducing 539 Clinton Street, a remarkable 23-foot-wide - photo 18
Introducing 539 Clinton Street, a remarkable 23-foot-wide - photo 19
Introducing 539 Clinton Street, a remarkable 23-foot-wide - photo 20
Introducing 539 Clinton Street, a remarkable 23-foot-wide - photo 21
Introducing 539 Clinton Street, a remarkable 23-foot-wide - photo 22
Introducing 539 Clinton Street, a remarkable 23-foot-wide - photo 23
Introducing 539 Clinton Street, a remarkable 23-foot-wide - photo 24

$6,495,000

4 Beds | 4.0 Baths | 0 Sqft

539 Clinton St, Brooklyn, NY, 11231

Introducing 539 Clinton Street, a remarkable 23-foot-wide

Added: 07/02/2026 • Updated: 07/16/2026
View more View More
SEARCH STATES
Alabama Alaska California Colorado Connecticut Delaware Florida Georgia Hawaii Louisiana Maine Maryland Mississippi New Hampshire New Jersey New York North Carolina Oregon Pennsylvania Rhode Island South Carolina Texas Virginia Washington
SERVICES
Buy Buy Advertise
COMPANY
Testimonials About Us Office Locations
SUPPORT
Help Contact Us
ADDITIONAL MARKETS
LakeHouse.com MountainHomes.com GolfHomes.com BarrierFreeHome.com
SUBSCRIBE
Receive notifications for new listings
Subscribe
X Facebook Instagram YouTube

Dream Home Network Inc.

is committed to ensuring digital accessibility and property listings for individuals with disabilities. All information provided is deemed reliable but is not guaranteed and should be independently verified. We are continuously working to improve the accessibility of our web experience for everyone, and we welcome feedback and accommodation requests. If you wish to report an issue or seek an accommodation, please let us know.

Dream Home Network Inc. Sells leads to DHN Realty Inc. who holds real estate brokerage licenses in Alabama. Listing agents will be sent notification copy of leads on their listings where Dream Home Network Inc. is provided listings via our Feed Provider as required.

© 1997 - 2026 BeachHouse.com
Part of Dream Home Network, Inc.
Last updated on 2026.07.24
Terms & Policy

Search Filters
Price
-
0
$100,000
$100,000+
$200,000
$200,000+
$300,000
$300,000+
$400,000
$400,000+
$500,000
$500,000+
$600,000
$600,000+
$700,000
$700,000+
$800,000
$800,000+
$900,000
Any Price
Any Price
Beds & Baths
-
-
Property Type
Sale Status
More Filters
-
-
-
-
Advanced Search

Brooklyn

Read more
Sort By: Featured
  • Featured
  • Newest
  • Price - Low To High
  • Price - High To Low
  • Sqft - Low To High
  • Sqft - High To Low

Brooklyn Real Estate Agent Info

About Brooklyn

Click to activate
Request Information
By proceeding you authorize Dream Home Network Inc., its service providers (including real estate professionals such as Brokers, Listing Agents, Buyers Agents, and local referral partners), and its affiliates, to contact me using the contact details you provided, via phone call or text (SMS) using automated dialing technology for marketing or advertising purposes, including contacting me about my inquiry and other home-related matters. Not a condition for purchase. Message and data rates may apply.
This consent applies even if you are on a corporate, state or national Do Not Call list. Dream Home Network Inc. may share information about your recent and future site activity with its affiliates and service providers (including real estate professionals such as Brokers, Listing Agents, Buyers Agents, and local referral partners) to help them better understand what I am looking for in a property. To opt-out at any time you can reply "STOP" or contact Dream Home Network Inc. at  csv@dreamhomenetwork.com.
Contact Agent
By contacting this agent you agree to these Terms and Conditions.
Share this Ad
Link copied
Video/Virtual Tour
Loading...
SEARCH STATES
Alabama Alaska California Colorado Connecticut Delaware Florida Georgia Hawaii Louisiana Maine Maryland Mississippi New Hampshire New Jersey New York North Carolina Oregon Pennsylvania Rhode Island South Carolina Texas Virginia Washington
SERVICES
Buy Buy Advertise
COMPANY
Testimonials About Us Office Locations
SUPPORT
Help Contact Us
ADDITIONAL MARKETS
LakeHouse.com MountainHomes.com GolfHomes.com BarrierFreeHome.com
SUBSCRIBE
Receive notifications for new listings
Subscribe
X Facebook Instagram YouTube

Dream Home Network Inc.

is committed to ensuring digital accessibility and property listings for individuals with disabilities. All information provided is deemed reliable but is not guaranteed and should be independently verified. We are continuously working to improve the accessibility of our web experience for everyone, and we welcome feedback and accommodation requests. If you wish to report an issue or seek an accommodation, please let us know.

Dream Home Network Inc. Sells leads to DHN Realty Inc. who holds real estate brokerage licenses in Alabama. Listing agents will be sent notification copy of leads on their listings where Dream Home Network Inc. is provided listings via our Feed Provider as required.

© 1997 - 2026 BeachHouse.com
Part of Dream Home Network, Inc.
Last updated on 2026.07.24
Terms & Policy