Ad #7955367
MLS #100584027

The 2604 floorplan is a stunning two-story home that offers 4
2999 Old Berwick St SW, Shallotte, North Carolina, 28470
$426,150
4Beds
3Baths
2,604Sqft
0.257Acres
About this property
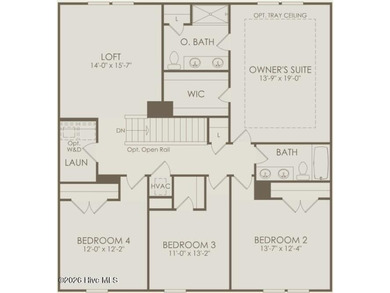
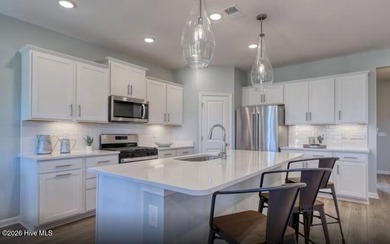
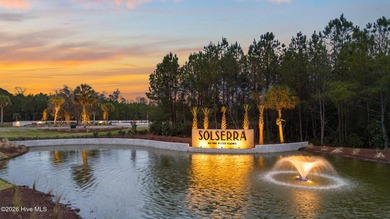
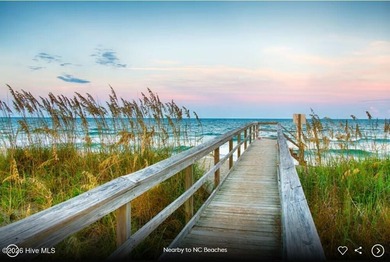
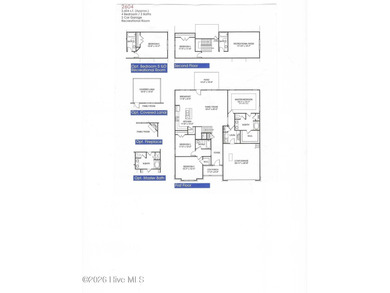
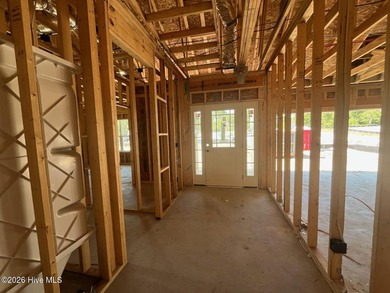
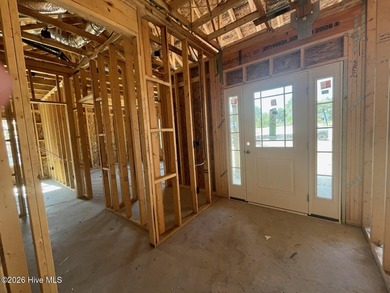
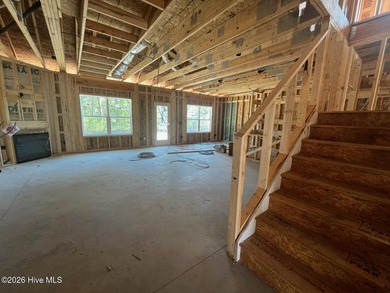
The 2604 floorplan is a stunning two-story home that offers 4 bedrooms, 3 bathrooms, and a bonus room with a 2-car garage. This thoughtfully designed layout provides ample space for comfortable living and entertaining. As you enter the home, you are greeted by a welcoming foyer that leads you to the heart of the house. The open-concept design seamlessly connects the main living areas, creating a sense of flow and connectivity. The spacious family room is perfect for relaxing and spending quality time with loved ones. The family room features an electric fireplace, creating a warm and inviting focal point. Adjacent to the family room is the dining area, providing a designated space for enjoying meals and hosting gatherings. Dining area includes craftsman-style trim, crown molding, and wainscoting. The kitchen showcases upgraded quartz countertops, a large center island with breakfast bar, admiral cabinetry with crown detail, soft-close cabinets, white ceramic tile backsplash, and a single-basin sink. The abundance of cabinet space and pantry ensures you have plenty of storage for all your kitchen essentials. Stainless steel appliances and high-quality finishes add a touch of elegance. The master suite offers a spacious bedroom and well-appointed ensuite bathroom that includes a large walk-in closet, dual vanity, and a luxurious soaking tub with a separate tile shower. The additional bedrooms are located throughout the home and provide privacy and comfort for family members or guests. Neighborhood amenities include a community pool, basketball court, pickleball court, tennis courts and a pond with walking path. The centralized hub of downtown Shallotte is only minutes away for shopping and dining. Beach access is less than 15 minutes away. Visit the popular Holden Beach or Ocean Isle Beach to experience the best of coastal livinge take a tour of with one of the best values in Brunswick County. Closing cost incentives available with use of preferred lender and attorney. Home is under construction. Pictures is similar of the same floorplan in another community.
Property Features
4 Beds
3 Baths
2,604 Sqft
Built in 2026
0.257 Acres
2 Stories
Garage
Siding: Fiber Cement, Wood Frame
Shingle Roof
Heat Pump (Heating), Electric (Heating)
$102 / yr property tax
Brunswick County
Rutledge Community
Additional Photos
Contact Information
Joanna Lopez
ADAMS HOMES REALTY NC INC
910-800-1913
Location

Listing Agent: Joanna Lopez (License #: 344570) 910-800-1913
Broker: ADAMS HOMES REALTY NC INC 910-338-2853 Listing Site
Copyright © 2026 Hive MLS. All rights reserved. All information provided by the listing agent/broker is deemed reliable but is not guaranteed and should be independently verified.
Broker: ADAMS HOMES REALTY NC INC 910-338-2853 Listing Site
Copyright © 2026 Hive MLS. All rights reserved. All information provided by the listing agent/broker is deemed reliable but is not guaranteed and should be independently verified.
BeachHouse.com
Printed Jul 24, 2026
Photo Gallery


$426,150
4
Beds
3
Baths
2,604
Sqft
2999 Old Berwick St SW, Shallotte, North Carolina, 28470
By contacting this agent you agree to these Terms and Conditions.
MLS# 100584027
The 2604 floorplan is a stunning two-story home that offers 4
$426,150
2999 Old Berwick St SW, Shallotte, North Carolina, 28470
4
Beds
3
Baths
2,604
Sqft
0.257
Acres
$426,150
2999 Old Berwick St SW, Shallotte, North Carolina, 28470
4 Beds
3 Baths
2,604 Sqft
0.257 Acres
The 2604 floorplan is a stunning two-story home that offers 4 bedrooms, 3 bathrooms, and a bonus room with a 2-car garage. This thoughtfully designed layout provides ample space for comfortable living and entertaining. As you enter the home, you are greeted by a welcoming foyer that leads you to the heart of the house. The open-concept design seamlessly connects the main living areas, creating a sense of flow and connectivity. The spacious family room is perfect for relaxing and spending quality time with loved ones. The family room features an electric fireplace, creating a warm and inviting focal point. Adjacent to the family room is the dining area, providing a designated space for enjoying meals and hosting gatherings. Dining area includes craftsman-style trim, crown molding, and wainscoting. The kitchen showcases upgraded quartz countertops, a large center island with breakfast bar, admiral cabinetry with crown detail, soft-close cabinets, white ceramic tile backsplash, and a single-basin sink. The abundance of cabinet space and pantry ensures you have plenty of storage for all your kitchen essentials. Stainless steel appliances and high-quality finishes add a touch of elegance. The master suite offers a spacious bedroom and well-appointed ensuite bathroom that includes a large walk-in closet, dual vanity, and a luxurious soaking tub with a separate tile shower. The additional bedrooms are located throughout the home and provide privacy and comfort for family members or guests. Neighborhood amenities include a community pool, basketball court, pickleball court, tennis courts and a pond with walking path. The centralized hub of downtown Shallotte is only minutes away for shopping and dining. Beach access is less than 15 minutes away. Visit the popular Holden Beach or Ocean Isle Beach to experience the best of coastal livinge take a tour of with one of the best values in Brunswick County. Closing cost incentives available with use of preferred lender and attorney. Home is under construction. Pictures is similar of the same floorplan in another community.
30 days
on BeachHouse.com
51
views
0
saves
Property Details
HOME DETAILS
4 Beds
3 Baths
2,604 Sqft
Built in 2026
0.257 Acres
2 Stories
EXTERIOR
Garage
Siding: Fiber Cement, Wood Frame
Shingle Roof
INTERIOR
Heat Pump (Heating), Electric (Heating)
FINANCIAL & COMMUNITY
$102 / yr property tax
Brunswick County
Rutledge Community
See More Details
Location
Mortgage Calculator
Ad Statistics
Ad Number
7955367
Viewed
51 times
Listing Status
Active
Added
Jun 24, 2026
Last Refresh
Jul 24, 2026 04:01:17 PM
Listing Information
Data Source
Hive MLS
Source Property ID
100584027
Listing Agent: Joanna Lopez (License #: 344570) 910-800-1913
Broker: ADAMS HOMES REALTY NC INC 910-338-2853 Listing Site
Copyright © 2026 Hive MLS. All rights reserved. All information provided by the listing agent/broker is deemed reliable but is not guaranteed and should be independently verified.
Broker: ADAMS HOMES REALTY NC INC 910-338-2853 Listing Site
Copyright © 2026 Hive MLS. All rights reserved. All information provided by the listing agent/broker is deemed reliable but is not guaranteed and should be independently verified.
Request Information
Start advertising today
Explore options for real estate agents and homeowners advertising on BeachHouse.com
Sell Your Home
Explore Similar Properties