Ad #7688701
MLS #100588121

Wake up to breathtaking views of the coastal marsh and Shallotte
290 Eden Rock Ct, Shallotte, North Carolina, 28470
$680,190
2Beds
3Baths
2,240Sqft
0.399Acres
About this property
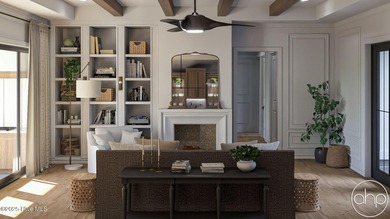
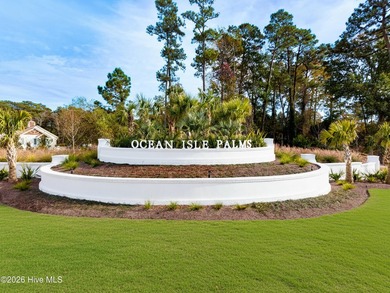
Wake up to breathtaking views of the coastal marsh and Shallotte River in this stunning Stellar floor plan, offering 2,240 sq. ft. of thoughtfully designed single-level living. Featuring 2 bedrooms, 2.5 baths, a flex room, and an expansive 2-car garage with tandem storage and a dedicated golf cart garage, this home blends luxury, comfort, and convenience. At the heart of the home is a designer gourmet kitchen featuring premium KitchenAid appliances, abundant cabinetry, and an oversized 10+ ft. island that opens seamlessly to the gathering room and dining area--perfect for everyday living and entertaining. The true showpiece is the wall of Super Slider glass doors that flood the home with natural light and frame spectacular views of the marsh and Shallotte River. Open the doors and create a seamless connection between your indoor living space and screened lanai, allowing you to enjoy coastal breezes, abundant wildlife, and unforgettable sunsets from the comfort of your own home. Whether you're enjoying morning coffee or entertaining friends, the view becomes part of your everyday lifestyle. The spacious Owner's Suite offers a private retreat with a tray ceiling, large walk-in closet, and a luxurious bath featuring a zero-entry Super Shower. Throughout the home, you'll find beautiful Luxury Vinyl Plank flooring--no carpet anywhere--and an upgraded Craftsman trim package that adds timeless character and elegance. Located in Solserra, Shallotte's newest coastal community along the scenic Shallotte River, residents enjoy a peaceful waterfront setting just minutes from beaches, golf, dining, shopping, and Highway 17. Planned future amenities include a resort-style pool and pickleball courts. This is more than a home--it's a waterfront lifestyle with some of the most beautiful marsh and river views on the Carolina coast. Photos are of a model home and may depict options not selected for the actual home.
Property Features
2 Beds
3 Baths
2,240 Sqft
Built in 2026
0.399 Acres
1 Story
Beachview
On Beachfront
Open, Garage, Tandem
Siding: Fiber Cement, Wood Frame
Shingle Roof
Electric (Heating), Heat Pump (Heating)
$98 / yr property tax
Brunswick County
Solserra Community
Additional Photos


Contact Information
Brian R. Hess
Pulte Home Company
919-763-6249
Location
Listing Agent: Brian R. Hess (License #: 304205) 919-763-6249
Broker: Pulte Home Company 919-763-6249 Listing Site
Copyright © 2026 Hive MLS. All rights reserved. All information provided by the listing agent/broker is deemed reliable but is not guaranteed and should be independently verified.
Broker: Pulte Home Company 919-763-6249 Listing Site
Copyright © 2026 Hive MLS. All rights reserved. All information provided by the listing agent/broker is deemed reliable but is not guaranteed and should be independently verified.
BeachHouse.com
Printed Jul 24, 2026
Photo Gallery


$680,190
2
Beds
3
Baths
2,240
Sqft
290 Eden Rock Ct, Shallotte, North Carolina, 28470
By contacting this agent you agree to these Terms and Conditions.
MLS# 100588121
Wake up to breathtaking views of the coastal marsh and Shallotte
$680,190
290 Eden Rock Ct, Shallotte, North Carolina, 28470
2
Beds
3
Baths
2,240
Sqft
0.399
Acres
$680,190
290 Eden Rock Ct, Shallotte, North Carolina, 28470
2 Beds
3 Baths
2,240 Sqft
0.399 Acres
Wake up to breathtaking views of the coastal marsh and Shallotte River in this stunning Stellar floor plan, offering 2,240 sq. ft. of thoughtfully designed single-level living. Featuring 2 bedrooms, 2.5 baths, a flex room, and an expansive 2-car garage with tandem storage and a dedicated golf cart garage, this home blends luxury, comfort, and convenience. At the heart of the home is a designer gourmet kitchen featuring premium KitchenAid appliances, abundant cabinetry, and an oversized 10+ ft. island that opens seamlessly to the gathering room and dining area--perfect for everyday living and entertaining. The true showpiece is the wall of Super Slider glass doors that flood the home with natural light and frame spectacular views of the marsh and Shallotte River. Open the doors and create a seamless connection between your indoor living space and screened lanai, allowing you to enjoy coastal breezes, abundant wildlife, and unforgettable sunsets from the comfort of your own home. Whether you're enjoying morning coffee or entertaining friends, the view becomes part of your everyday lifestyle. The spacious Owner's Suite offers a private retreat with a tray ceiling, large walk-in closet, and a luxurious bath featuring a zero-entry Super Shower. Throughout the home, you'll find beautiful Luxury Vinyl Plank flooring--no carpet anywhere--and an upgraded Craftsman trim package that adds timeless character and elegance. Located in Solserra, Shallotte's newest coastal community along the scenic Shallotte River, residents enjoy a peaceful waterfront setting just minutes from beaches, golf, dining, shopping, and Highway 17. Planned future amenities include a resort-style pool and pickleball courts. This is more than a home--it's a waterfront lifestyle with some of the most beautiful marsh and river views on the Carolina coast. Photos are of a model home and may depict options not selected for the actual home.
14 days
on BeachHouse.com
19
views
0
saves
Property Details
HOME DETAILS
2 Beds
3 Baths
2,240 Sqft
Built in 2026
0.399 Acres
1 Story
BEACH & VIEW
Beachview
On Beachfront
EXTERIOR
Open, Garage, Tandem
Siding: Fiber Cement, Wood Frame
Shingle Roof
INTERIOR
Electric (Heating), Heat Pump (Heating)
FINANCIAL & COMMUNITY
$98 / yr property tax
Brunswick County
Solserra Community
See More Details
Location

Mortgage Calculator
Ad Statistics
Ad Number
7688701
Viewed
19 times
Listing Status
Active
Added
Jul 10, 2026
Last Refresh
Jul 24, 2026 04:01:17 PM
Listing Information
Data Source
Hive MLS
Source Property ID
100588121
Listing Agent: Brian R. Hess (License #: 304205) 919-763-6249
Broker: Pulte Home Company 919-763-6249 Listing Site
Copyright © 2026 Hive MLS. All rights reserved. All information provided by the listing agent/broker is deemed reliable but is not guaranteed and should be independently verified.
Broker: Pulte Home Company 919-763-6249 Listing Site
Copyright © 2026 Hive MLS. All rights reserved. All information provided by the listing agent/broker is deemed reliable but is not guaranteed and should be independently verified.
Request Information
Start advertising today
Explore options for real estate agents and homeowners advertising on BeachHouse.com
Sell Your Home
Explore Similar Properties