Ad #7751442
MLS #PW26104389
Located in the heart of Retro Row within the highly sought-after
2815 E 5th St, Long Beach, California, 90814
$1,250,000
3Beds
2Baths
1,709Sqft
0.109Acres
About this property
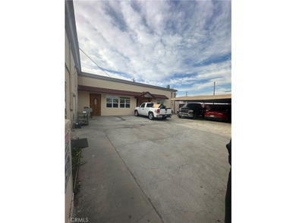
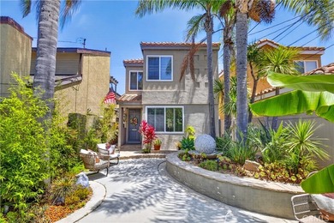
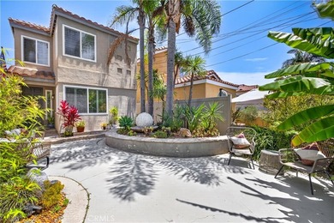
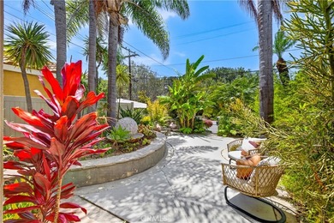
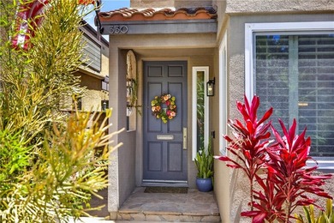
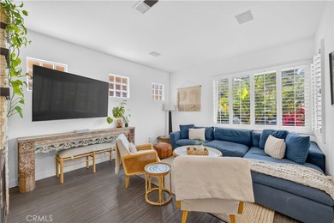
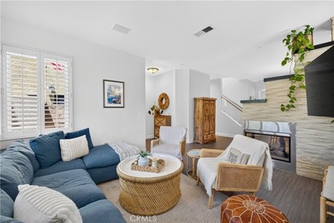
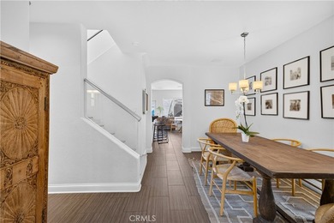
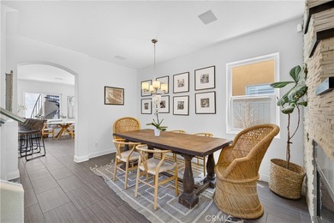
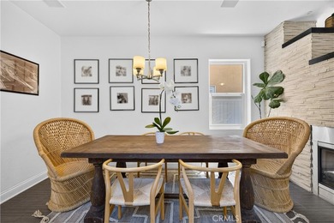
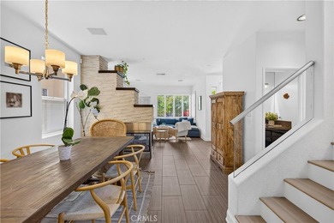
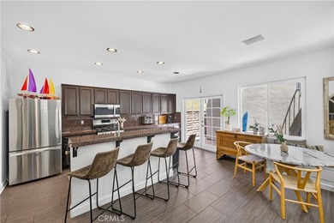
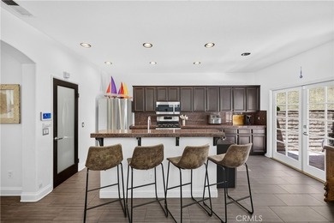
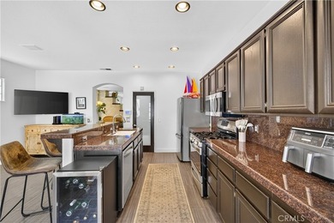
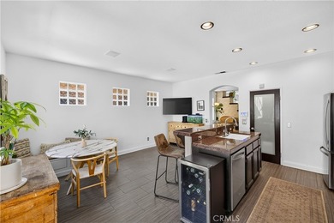
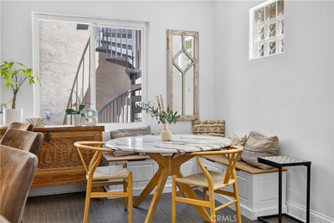
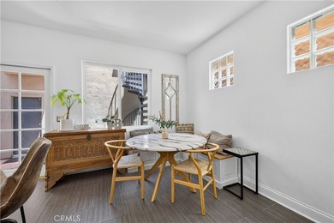
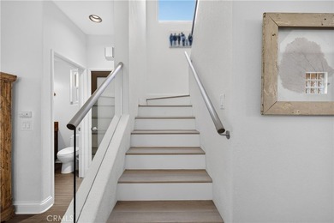
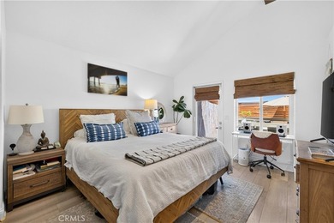
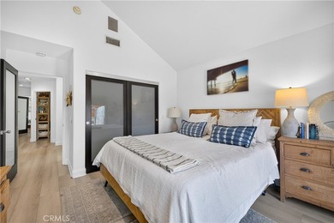
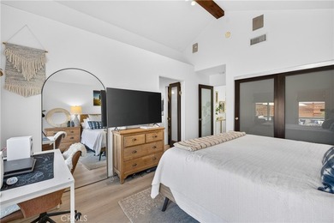
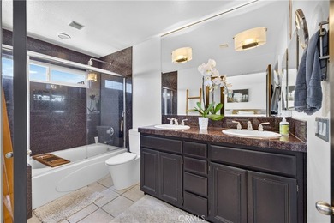
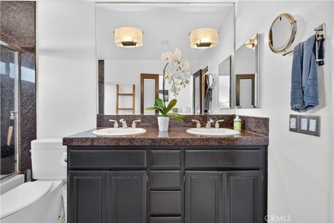
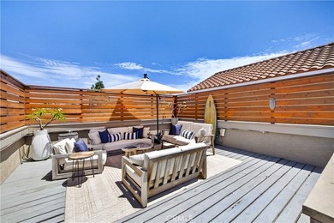
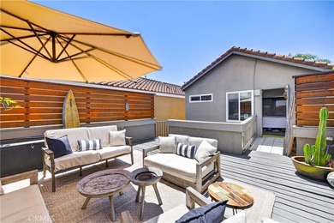
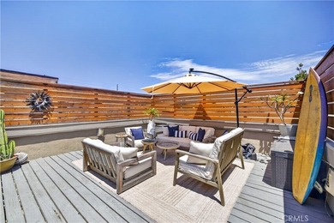
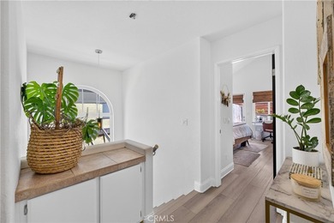
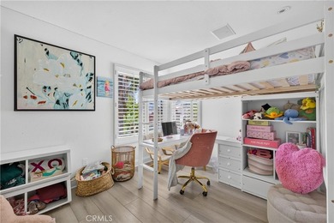
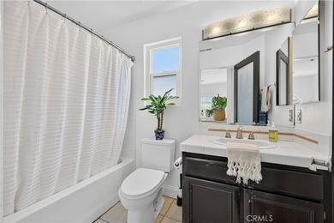
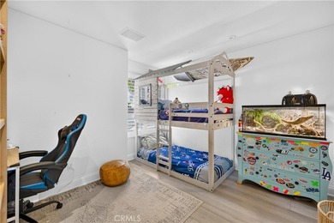
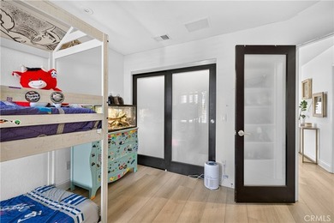
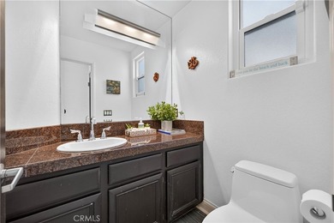
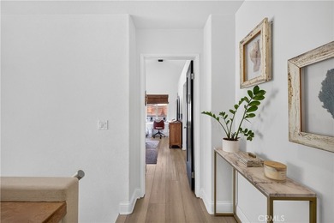
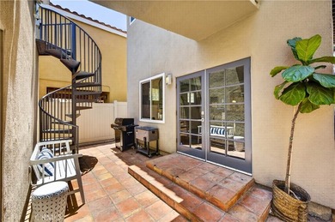
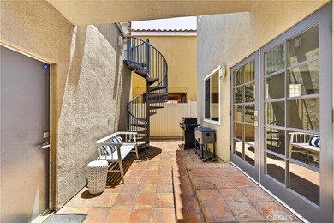
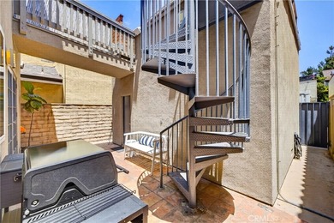
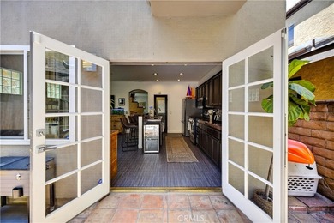
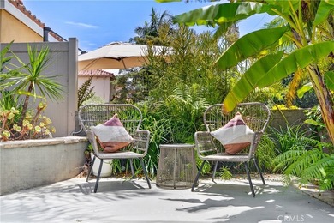
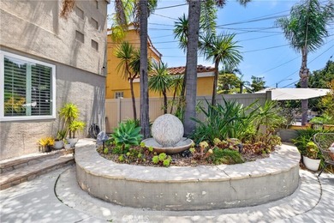
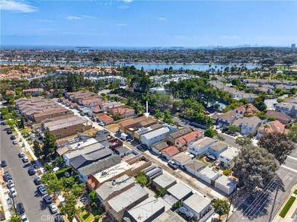
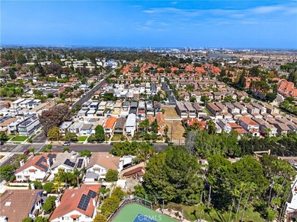
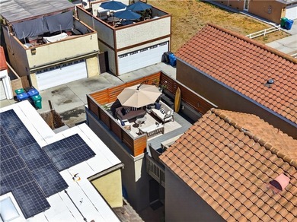
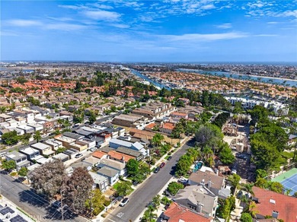
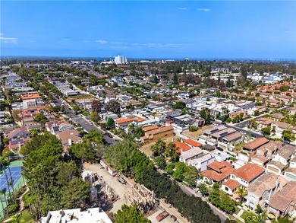
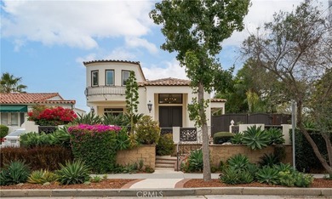
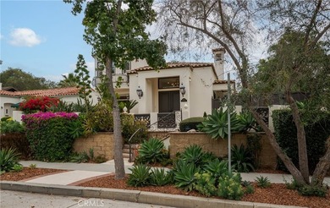
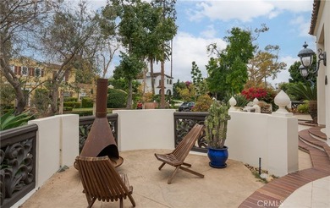
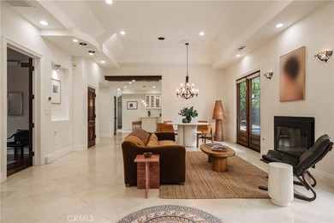
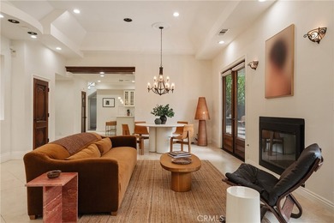
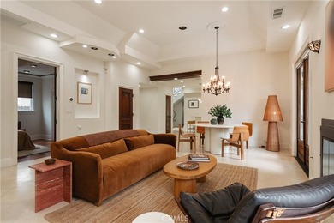
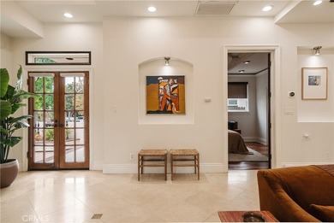
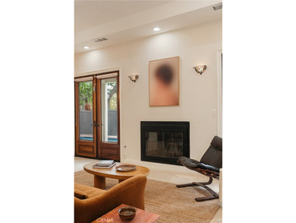
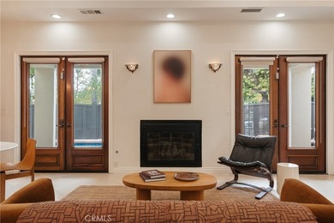
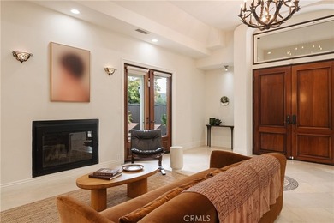
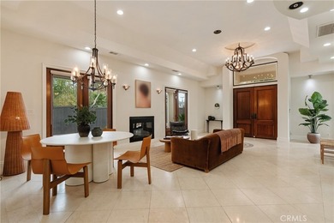
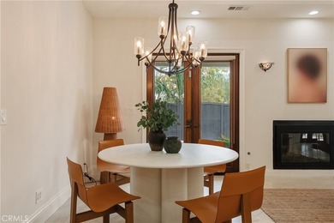
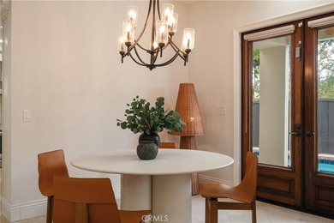
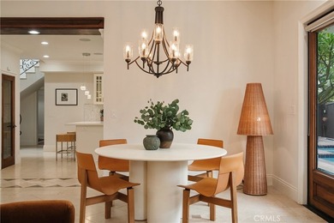
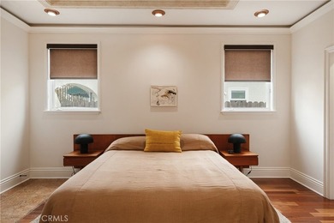
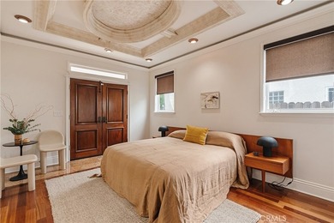
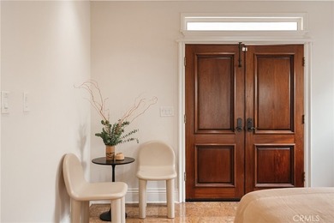
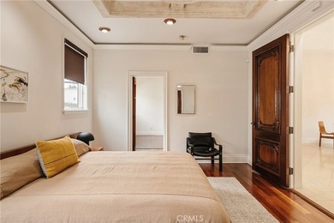
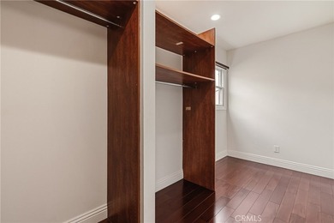
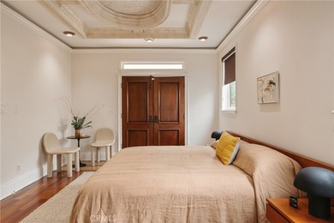
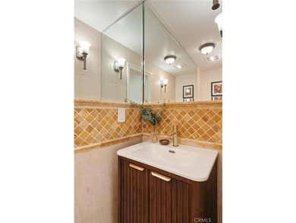
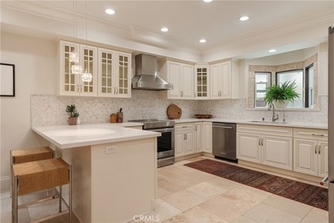
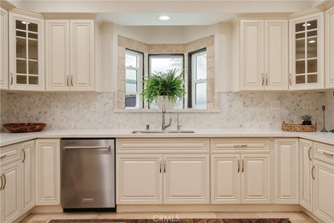
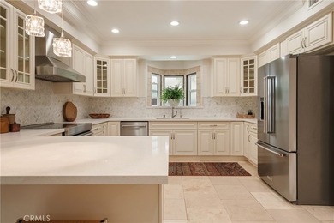
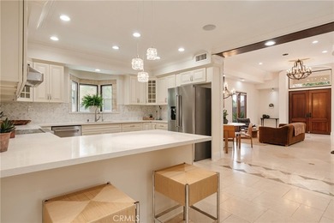
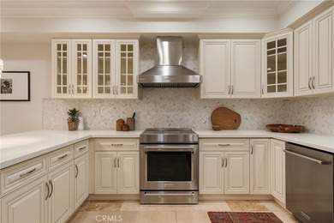
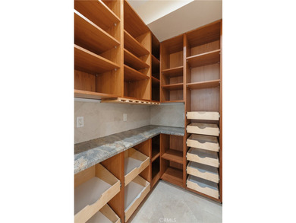
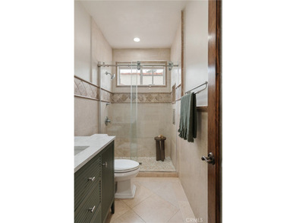
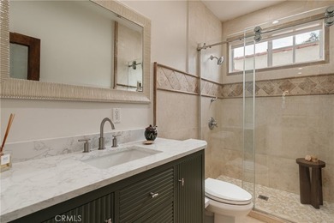
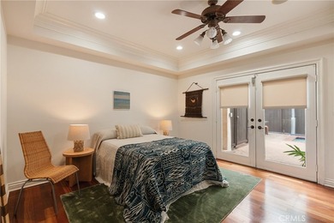
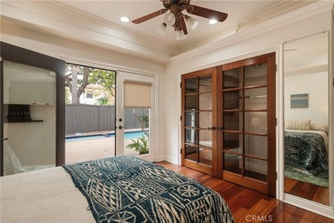
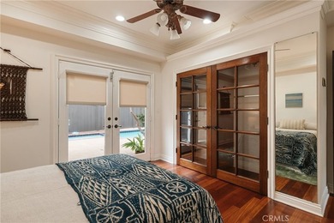
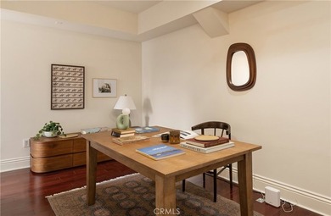
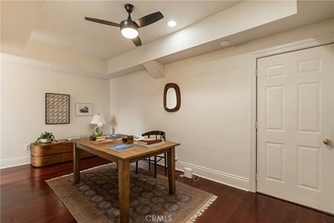
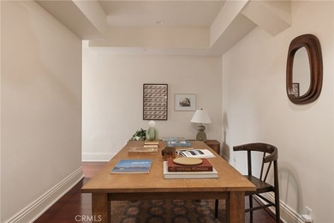
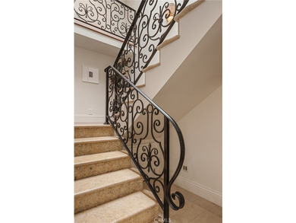
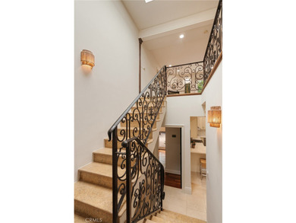
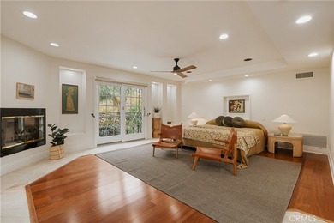
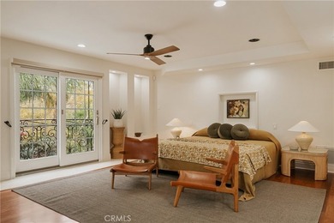
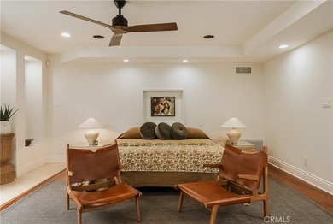
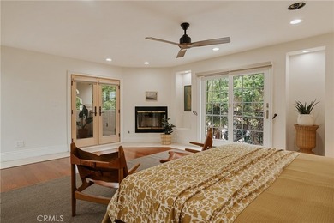
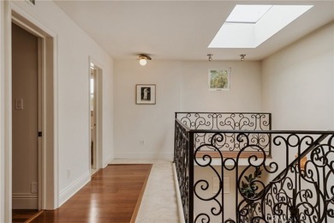
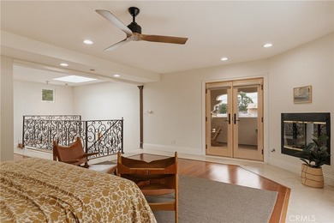
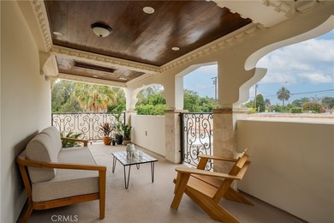
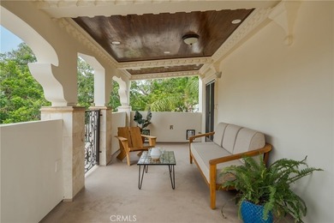
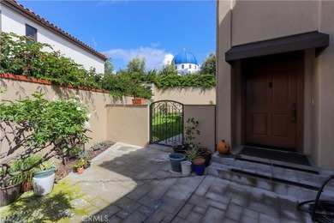
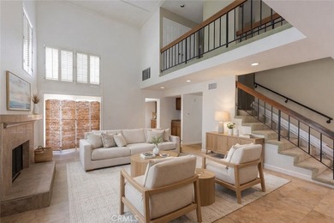
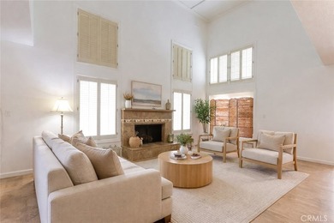
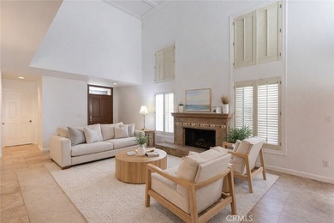
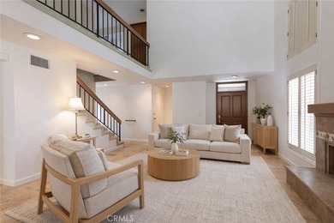
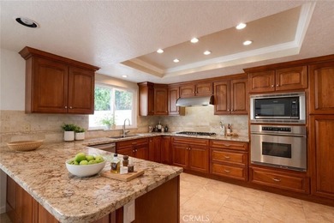
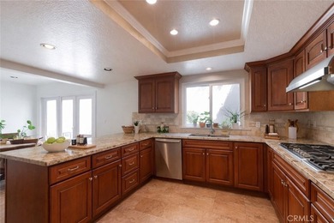
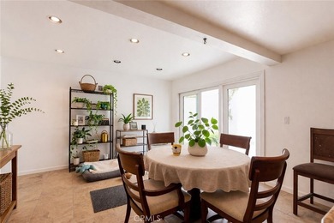
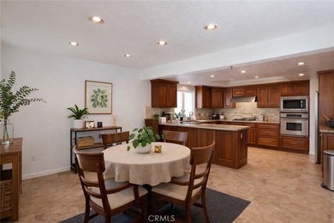
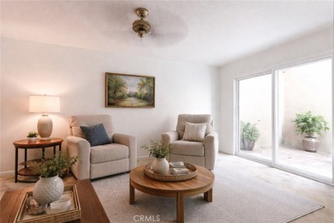
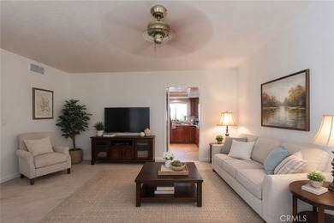
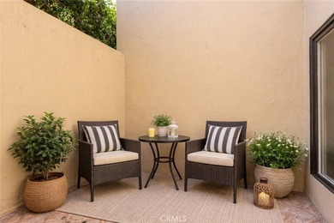
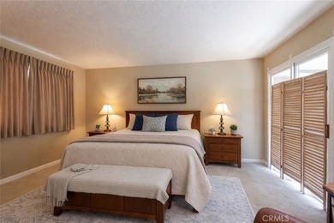
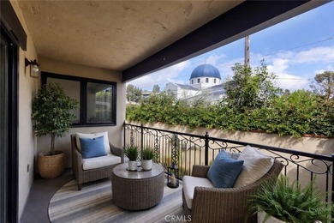
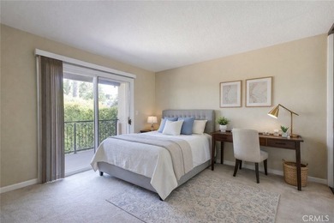
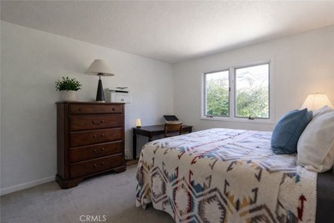
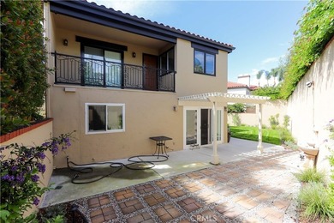
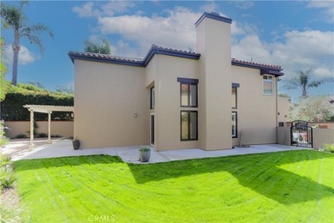
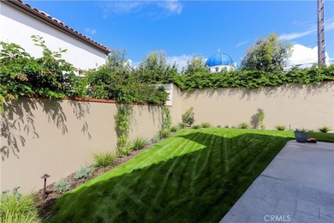
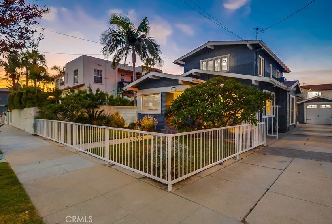
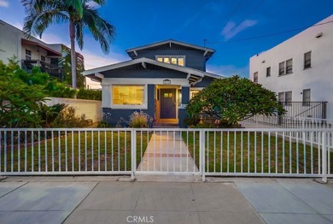
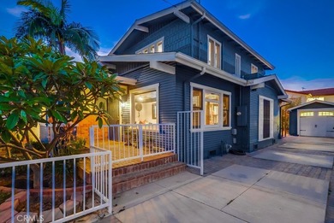
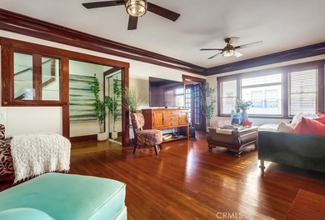
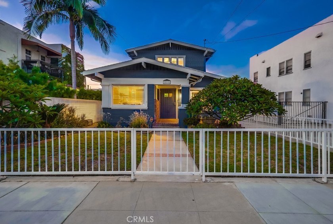
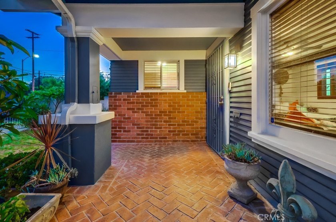
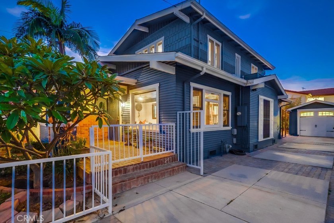
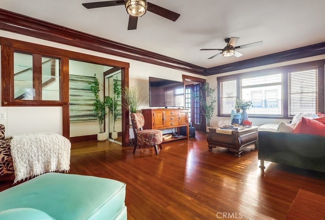
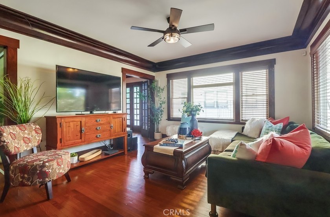
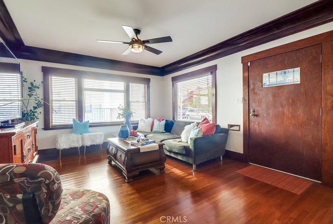
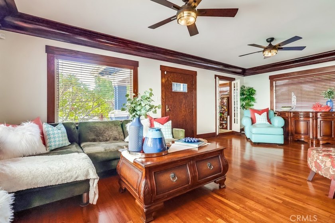
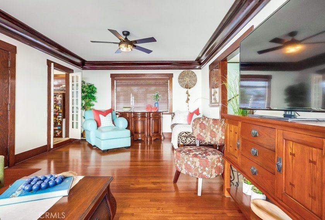
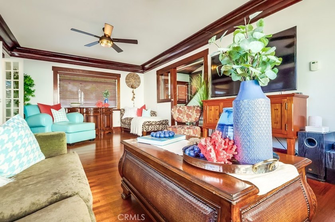
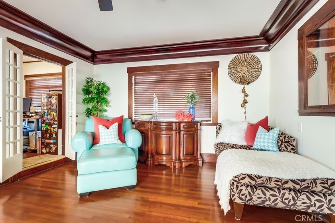
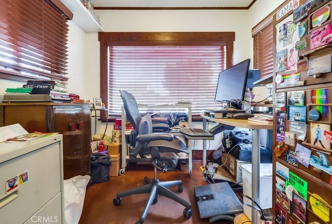
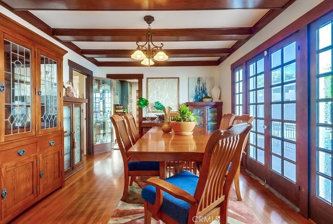
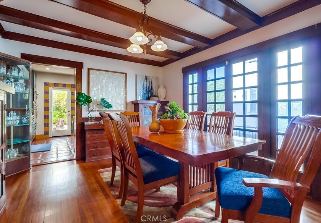
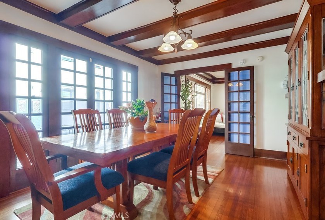
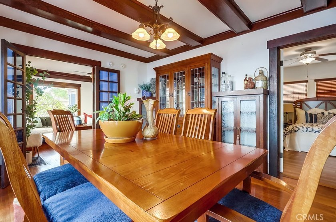
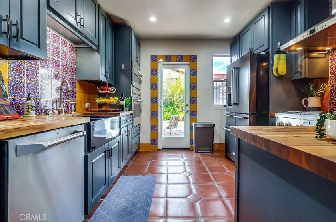
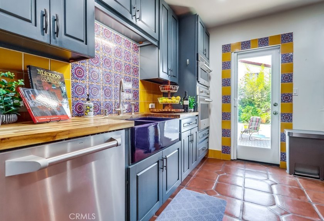
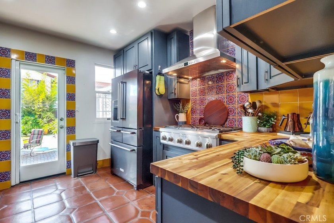
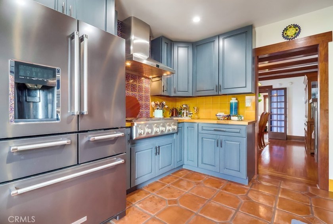
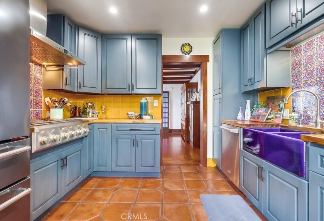
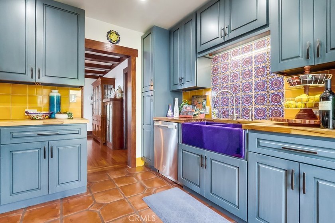
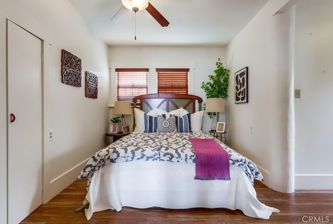
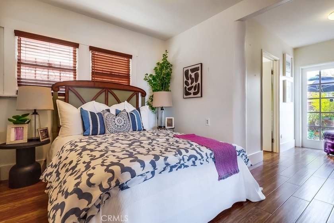
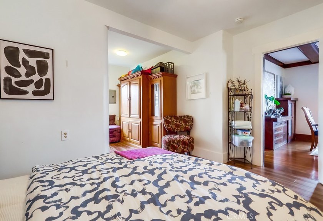
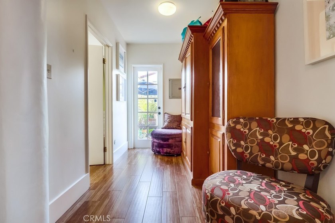
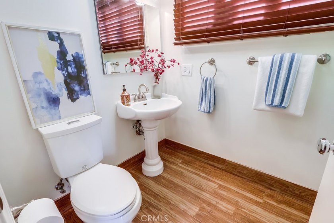
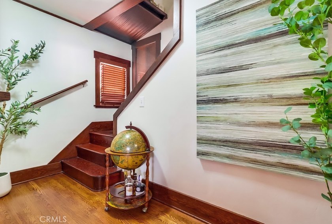
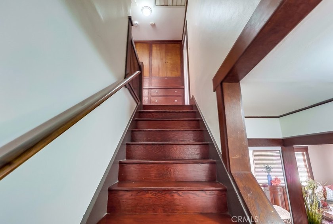
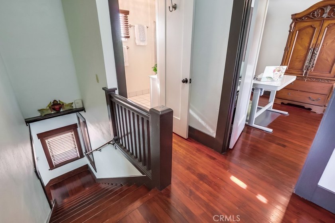
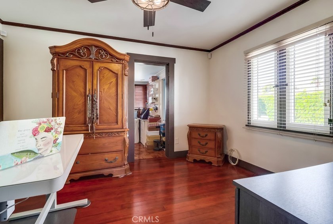
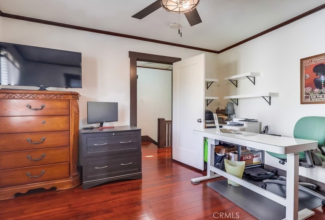
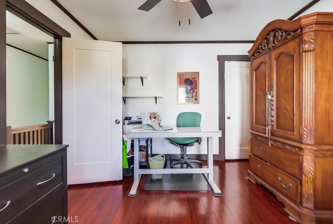
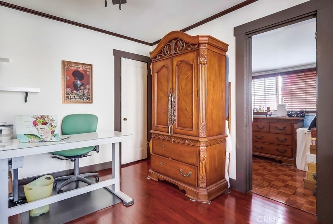
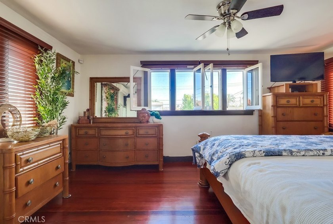
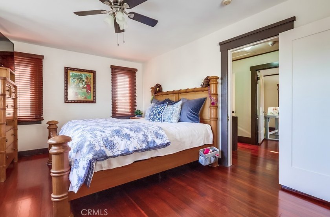
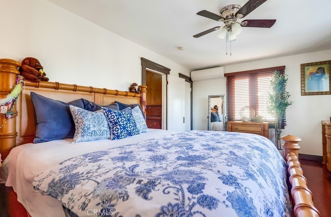
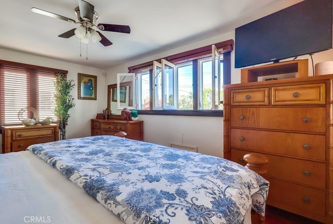
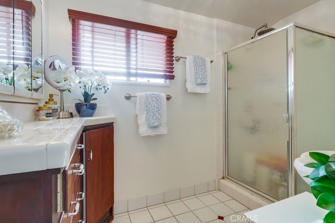
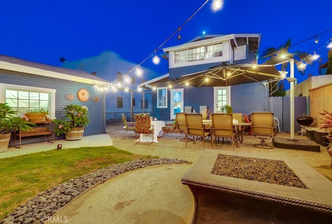
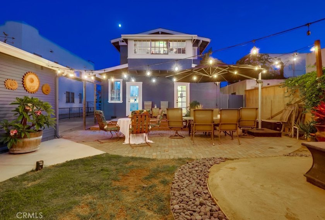
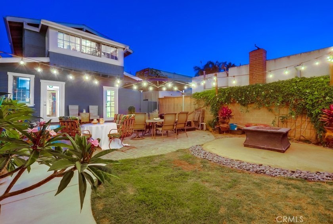
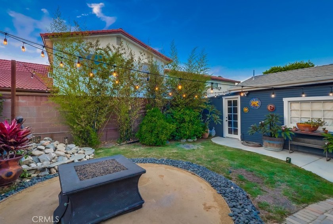
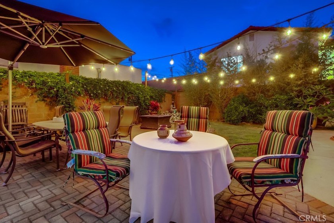
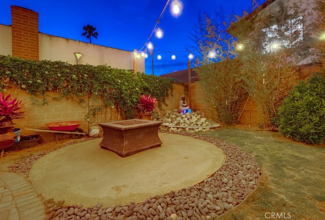
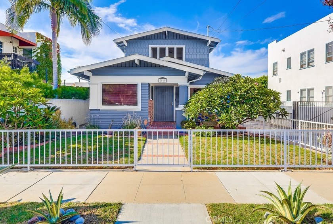
Located in the heart of Retro Row within the highly sought-after Rose Park South Historic District, this thoughtfully restored 1914 Craftsman blends authentic architectural character with more than $200,000 in meaningful upgrades and infrastructure improvements designed for modern coastal living. Bathed in natural light and cooled by coastal breezes, this south-facing home offers a relaxed beach-close lifestyle just blocks from the shoreline, cafes, restaurants, vintage shops, and neighborhood events that make this one of Long Beach's most vibrant communities. Inside, the home showcases the craftsmanship that defines the era-original hardwood floors, rich woodwork, crown moldings, classic built-ins, and preserved architectural details rarely found intact today-paired with a flowing layout connecting the living room, formal dining area, and upgraded chef's kitchen designed for both entertaining and everyday living. The kitchen combines warmth and functionality with custom cabinetry, authentic handmade Mexican Saltillo tilework, luxury GE Monogram appliances, and a professional high-BTU cooking system. Beyond aesthetics, the property has benefited from substantial infrastructure and energy-efficiency improvements rarely seen in homes of this age, including a cool roof system, blown-in insulation in exterior walls and attic spaces, Mitsubishi Energy Star mini-split HVAC, plumbing and electrical improvements, and a hardwired 240V EV charger-thoughtfully completed to improve comfort, efficiency, and long-term livability. The private backyard retreat features mature bamboo privacy landscaping, a Buddha fountain, Meyer lemon, mandarin, and passion fruit trees, along with expansive patio space designed for quiet mornings and indoor-outdoor entertaining alike. The property also offers generous off-street parking with a detached garage and tandem driveway parking for up to five vehicles-an uncommon advantage in this highly desirable coastal neighborhood. To support buyer transparency and confidence, the property has been pre-appraised, pre-inspected, and a termite inspection has been completed, with reports available in supplements for buyer review.
Property Features
3 Beds
2 Baths
1,709 Sqft
Built in 1914
0.109 Acres
2 Stories
Garage, Covered
Siding: Plaster, Wood Siding, Radiant Barrier, Blown-In Insulation, Drywall Walls, Cellulose Insulation
Ductless (Heating), Energy Star Qualified Equipment (Heating)
Los Angeles County
Other (OTHR) Community
Additional Photos
Contact Information
Justin Potier
Vylla Home, Inc.
562-480-9884
Location

Listing Agent: Justin Potier (License #: 01393025) 562-480-9884
Broker: Vylla Home, Inc. 562-480-9884 Listing Site
Copyright © 2026 California Regional Multiple Listing Service, Inc. All rights reserved. All information provided by the listing agent/broker is deemed reliable but is not guaranteed and should be independently verified.
Broker: Vylla Home, Inc. 562-480-9884 Listing Site
Copyright © 2026 California Regional Multiple Listing Service, Inc. All rights reserved. All information provided by the listing agent/broker is deemed reliable but is not guaranteed and should be independently verified.
BeachHouse.com
Printed Jul 24, 2026
Photo Gallery


$1,250,000
3
Beds
2
Baths
1,709
Sqft
2815 E 5th St, Long Beach, California, 90814
By contacting this agent you agree to these Terms and Conditions.
MLS# PW26104389
Located in the heart of Retro Row within the highly sought-after
$1,250,000
2815 E 5th St, Long Beach, California, 90814
3
Beds
2
Baths
1,709
Sqft
0.109
Acres
$1,250,000
2815 E 5th St, Long Beach, California, 90814
3 Beds
2 Baths
1,709 Sqft
0.109 Acres
Located in the heart of Retro Row within the highly sought-after Rose Park South Historic District, this thoughtfully restored 1914 Craftsman blends authentic architectural character with more than $200,000 in meaningful upgrades and infrastructure improvements designed for modern coastal living. Bathed in natural light and cooled by coastal breezes, this south-facing home offers a relaxed beach-close lifestyle just blocks from the shoreline, cafes, restaurants, vintage shops, and neighborhood events that make this one of Long Beach's most vibrant communities. Inside, the home showcases the craftsmanship that defines the era-original hardwood floors, rich woodwork, crown moldings, classic built-ins, and preserved architectural details rarely found intact today-paired with a flowing layout connecting the living room, formal dining area, and upgraded chef's kitchen designed for both entertaining and everyday living. The kitchen combines warmth and functionality with custom cabinetry, authentic handmade Mexican Saltillo tilework, luxury GE Monogram appliances, and a professional high-BTU cooking system. Beyond aesthetics, the property has benefited from substantial infrastructure and energy-efficiency improvements rarely seen in homes of this age, including a cool roof system, blown-in insulation in exterior walls and attic spaces, Mitsubishi Energy Star mini-split HVAC, plumbing and electrical improvements, and a hardwired 240V EV charger-thoughtfully completed to improve comfort, efficiency, and long-term livability. The private backyard retreat features mature bamboo privacy landscaping, a Buddha fountain, Meyer lemon, mandarin, and passion fruit trees, along with expansive patio space designed for quiet mornings and indoor-outdoor entertaining alike. The property also offers generous off-street parking with a detached garage and tandem driveway parking for up to five vehicles-an uncommon advantage in this highly desirable coastal neighborhood. To support buyer transparency and confidence, the property has been pre-appraised, pre-inspected, and a termite inspection has been completed, with reports available in supplements for buyer review.
66 days
on BeachHouse.com
47
views
0
saves
Property Details
HOME DETAILS
3 Beds
2 Baths
1,709 Sqft
Built in 1914
0.109 Acres
2 Stories
EXTERIOR
Garage, Covered
Siding: Plaster, Wood Siding, Radiant Barrier, Blown-In Insulation, Drywall Walls, Cellulose Insulation
INTERIOR
Ductless (Heating), Energy Star Qualified Equipment (Heating)
FINANCIAL & COMMUNITY
Los Angeles County
Other (OTHR) Community
See More Details
Location
Mortgage Calculator
Ad Statistics
Ad Number
7751442
Viewed
47 times
Listing Status
Active Under Contract
Added
May 19, 2026
Last Refresh
Jul 24, 2026 09:32:24 PM
Listing Information
Data Source
California Regional Multiple Listing Service, Inc
Source Property ID
PW26104389
Listing Agent: Justin Potier (License #: 01393025) 562-480-9884
Broker: Vylla Home, Inc. 562-480-9884 Listing Site
Copyright © 2026 California Regional Multiple Listing Service, Inc. All rights reserved. All information provided by the listing agent/broker is deemed reliable but is not guaranteed and should be independently verified.
Broker: Vylla Home, Inc. 562-480-9884 Listing Site
Copyright © 2026 California Regional Multiple Listing Service, Inc. All rights reserved. All information provided by the listing agent/broker is deemed reliable but is not guaranteed and should be independently verified.
Request Information
Start advertising today
Explore options for real estate agents and homeowners advertising on BeachHouse.com
Sell Your Home
Explore Similar Properties