Buy
  • Alabama Alaska California Colorado Connecticut Delaware Florida Georgia Hawaii Louisiana Maine Maryland Mississippi New Hampshire New Jersey New York North Carolina Oregon Pennsylvania Rhode Island South Carolina Texas Virginia Washington
    Canada Listings (752)
    Mexico Listings (331)
    Central America Listings (627)
    Caribbean Islands Listings (44)
    Asia Listings (20) Europe Listings (9)
    Advanced Search
Sell Find an Agent
BeachHouse.com BeachHouse.com
My Account
  • Login
  • Manage My Real Estate Ads
  • Manage My Search Profile / Auto Notify
  • My Account Info
  • Manage My Favorites
Advertise Join
  • Buy
  • Sell
  • Find an Agent
  • My Account
    • Login
    • Manage My Real Estate Ads
    • Manage My Search Profile / Auto Notify
    • My Account Info
    • Manage My Favorites
  • Advertise
  • Join
Back to Search Back to Listing BeachHouse.com logo
Share
BeachHouse.com logo
Ad #7786697
MLS #964588
Listing photo

Welcome to Williamsburg Green - a boutique condominium where

28 HERBERT St 5B, Brooklyn, New York, 11222
$2,650,000
3Beds
2Baths
1,573Sqft
--Acres

About this property

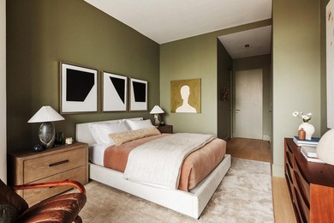
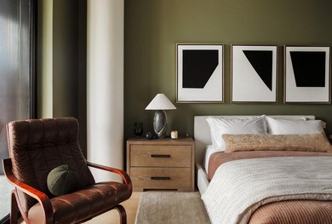
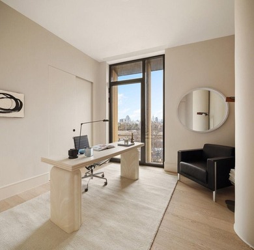
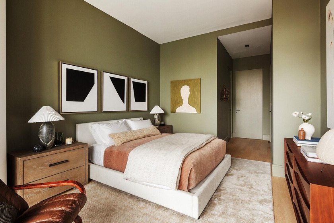
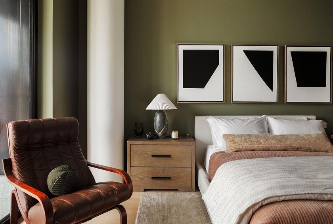
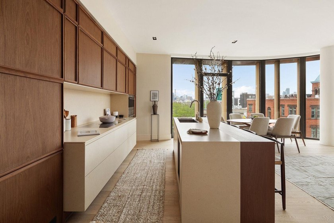
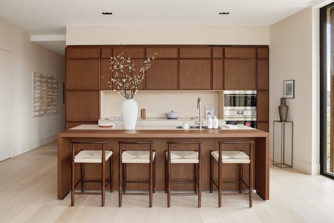
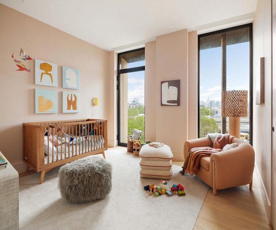
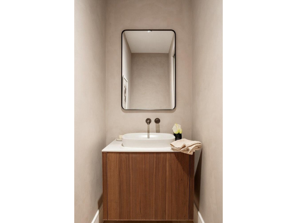
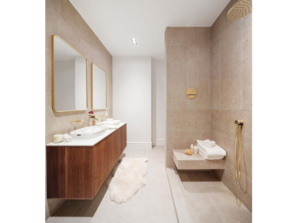
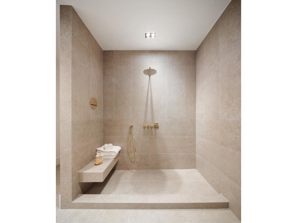
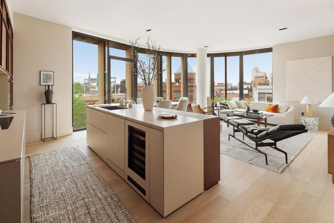
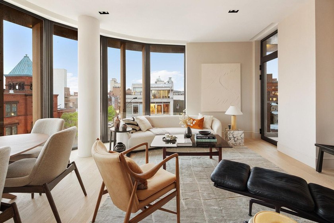
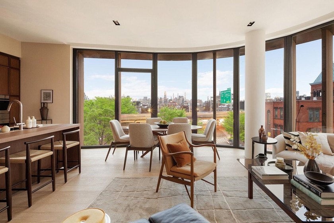
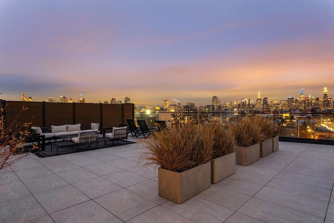
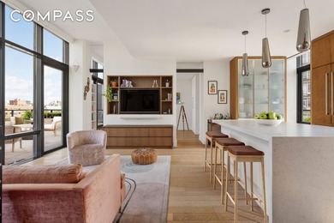
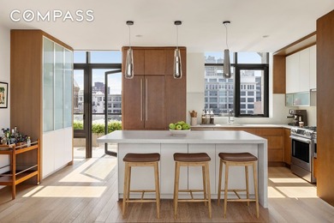
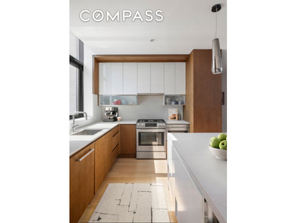
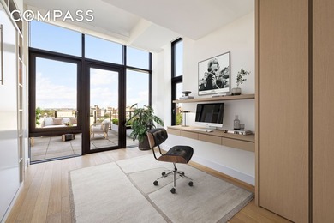
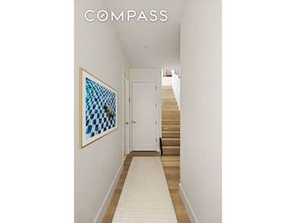
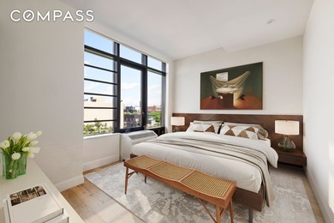
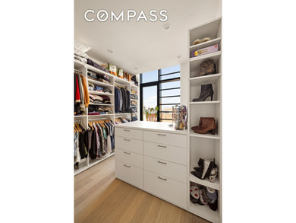
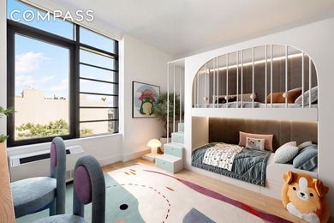
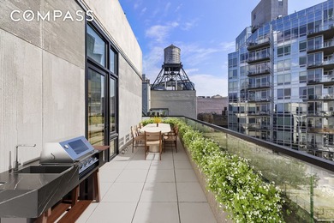
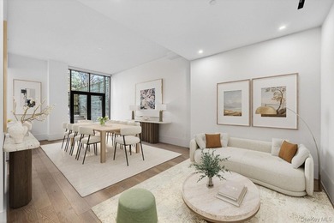
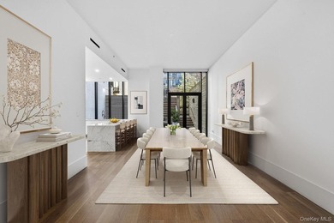
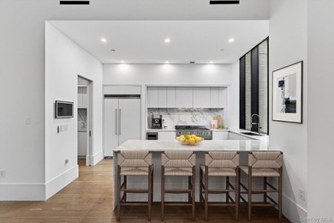
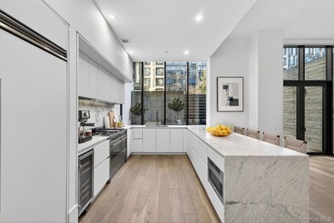
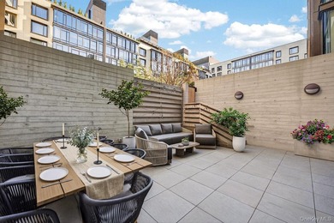
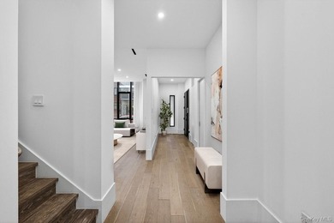
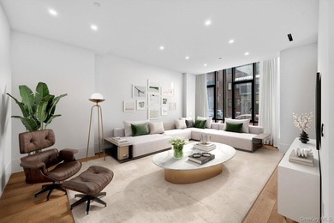
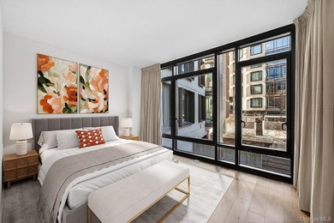
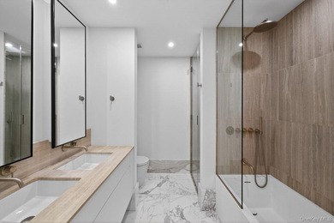
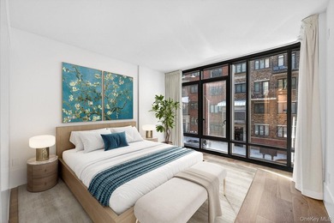
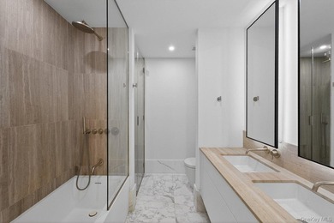
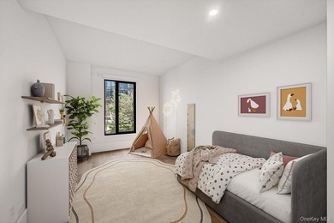
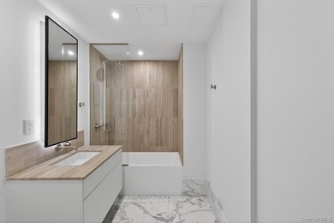
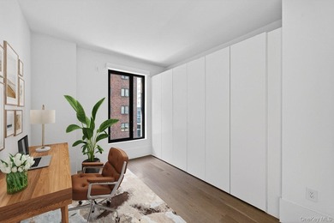
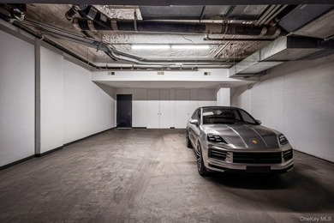
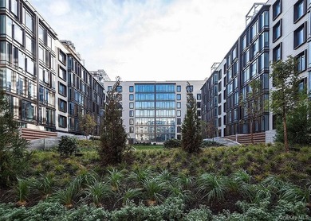
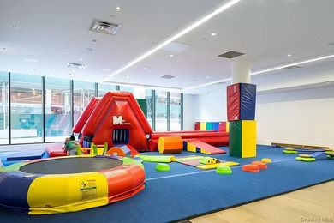
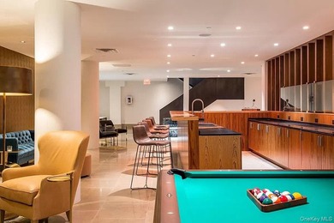
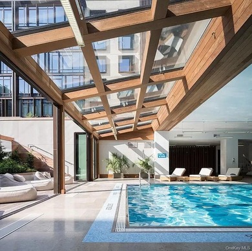
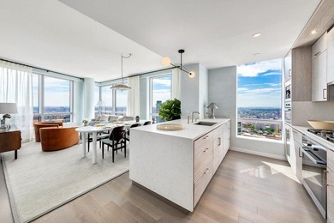
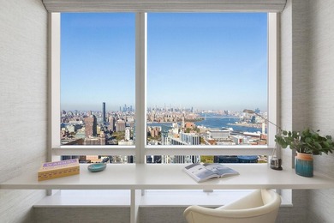
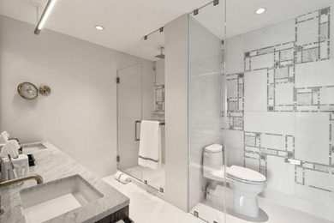
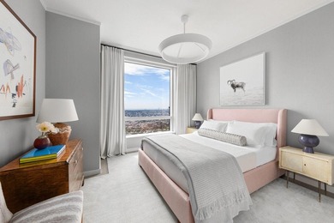
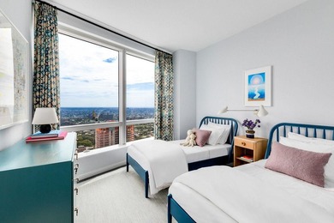
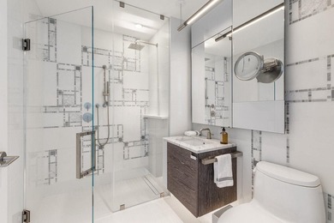
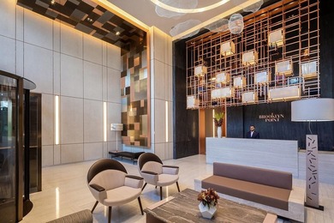
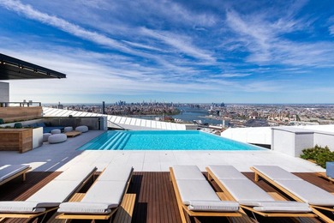
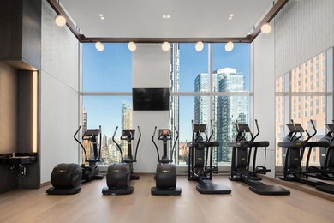
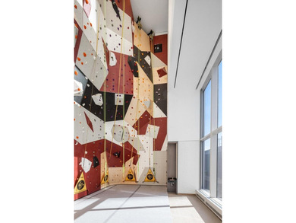
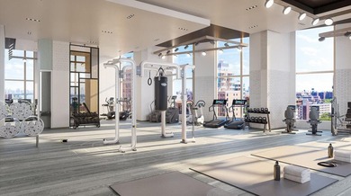
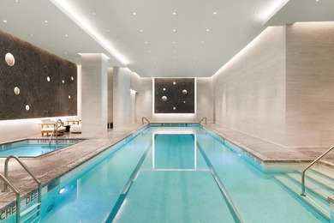
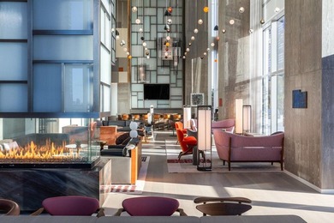
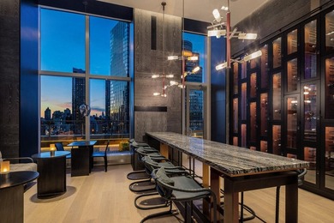
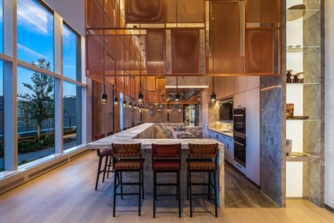
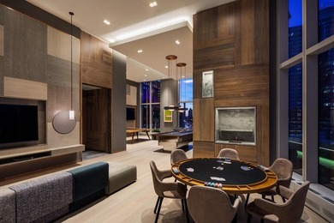
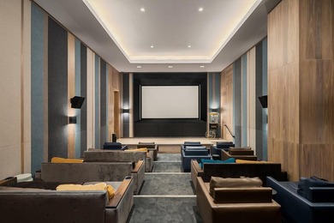
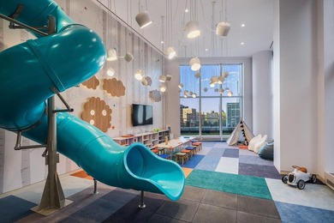
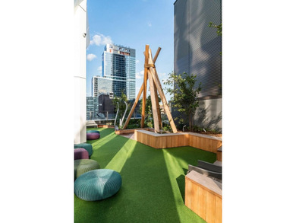
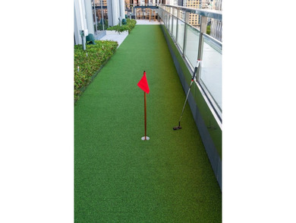
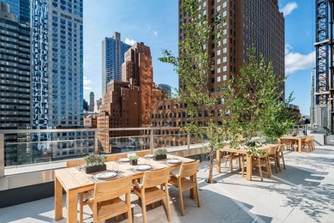
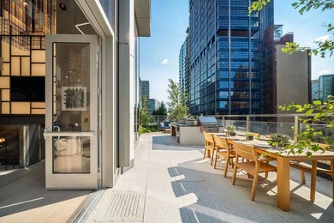
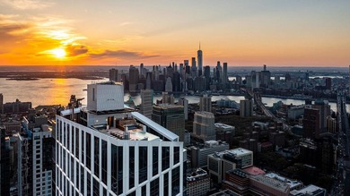
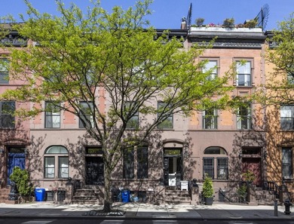
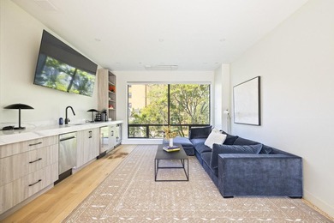
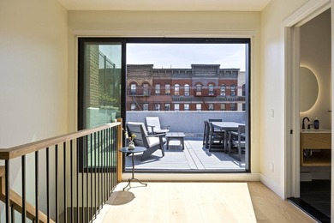
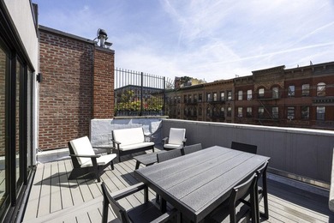
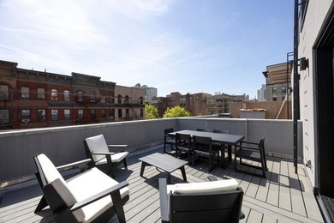
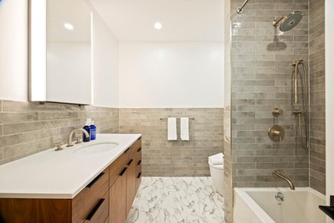
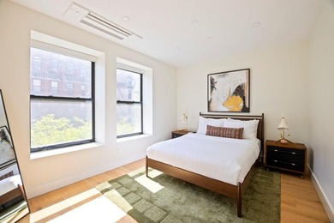
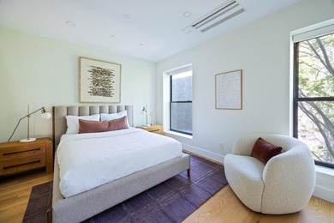
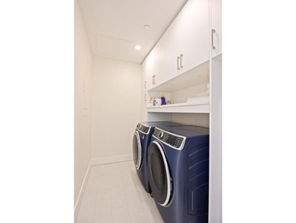
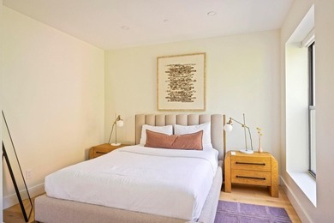
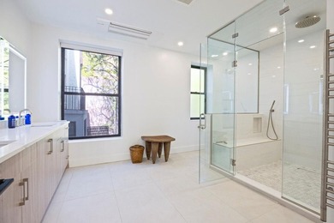
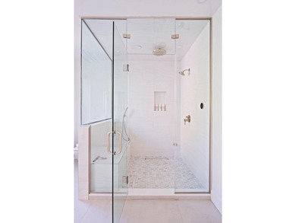
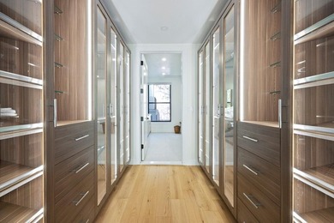
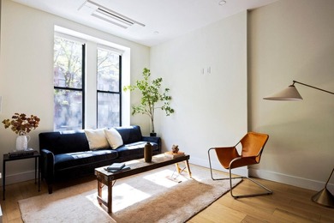
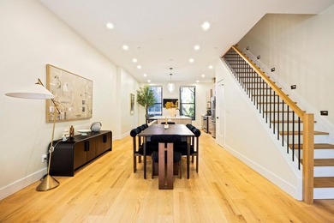
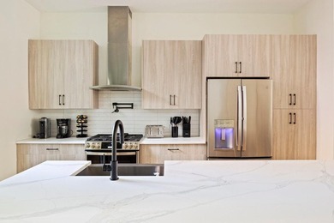
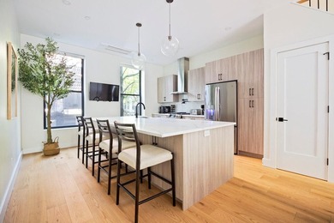
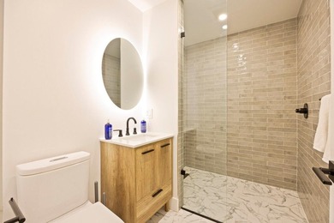
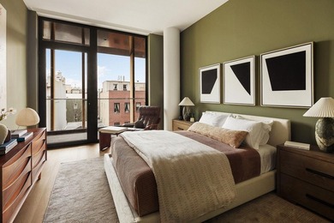
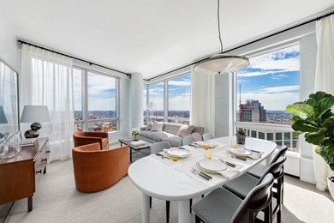
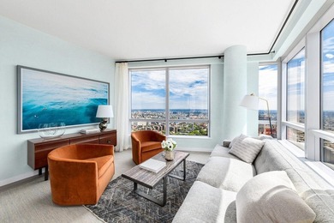
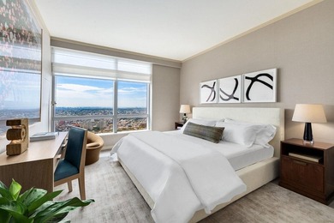
Welcome to Williamsburg Green - a boutique condominium where forward-thinking sustainability meets the effortless cool of Brooklyn living. Tucked just off McCarren, 28 Herbert is a six-story elevator building wrapped in a striking curved facade, giving it an architectural presence that feels both modern and quietly iconic. It's the first Passive House-certified, carbon-neutral building in Williamsburg, designed for buyers who value clean aesthetics, intentional living, and homes that perform as beautifully as they look. Residence 4B is an expansive corner three-bedroom, 2.5-bath home with coveted northwest double exposures that flood the great room with glowing natural light. A chef's kitchen with an oversized island elevates entertaining and everyday living. The winged primary suite provides a serene escape with a generous walk-in closet and a spa-caliber ensuite featuring a dual vanity and soaking tub. Two additional bedrooms along Herbert Street feature large closets and thoughtful separation. Throughout the home, oversized windows and 10' ceilings showcase unobstructed skyline views from sunrise to sundown. Design-Led Homes With Space to Actually Live The building is home to sixteen expansive residences with oversized interior footprints, 10-foot+ ceilings, and floor-to-ceiling glazing that floods each unit with natural light. Select homes feature private outdoor spaces-perfect for sun-soaked mornings, container gardens, or a glass of something sparkling at golden hour. Inside, every detail is crafted with precision. Custom Italian LAGO kitchens pair veined cream quartz by Mario Arredo with sculpted Canaletto walnut cabinetry and an elite appliance suite that includes Miele, Bosch, Wolf, Elica switch induction cooktops. Sub-Zero wine coolers in select homes. Spa-quality baths feature oversized Marazzi porcelain, fluted LAGO vanities, deep soaking tubs, and generous showers with benches and niches. Wide-plank engineered oak floors, central heating and cooling, and Miele washers/dryers complete the elevated design language. Passive House Living, Reimagined for Brooklyn 28 Herbert was engineered to reduce energy consumption and utilities by up to 75%, giving homeowners both comfort and peace of mind. It's sustainability without sacrifice. These forward-thinking systems work quietly in the background to create cleaner air, steadier temperatures, and a more sustainable everyday life. Thick exterior insulation for naturally stable temperatures Triple-pane windows for soundproof calm and year-round comfort Airtight building envelope that prevents energy loss Thermal bridge-free construction for increased efficiency Advanced air filtration that reduces pollutants and improves wellbeing Amenities Designed for Real Life Residents enjoy a virtual doorman, dramatic double-height lobby, fitness center with adjacent outdoor space, and a dedicated children's play area. The furnished roof terrace offers sweeping views of Manhattan and Brooklyn and becomes an effortless extension of your living space. Parking and private rooftop cabanas are available for purchase. In the Center of Everything You Love About Williamsburg 28 Herbert puts you at the center of the neighborhood's cultural energy while keeping you rooted in a quiet, tree-lined enclave. You're surrounded by some of the borough's best green spaces-McCarren, McGolrick, and Cooper Parks-with dog runs, tennis courts, lawns, playgrounds, trails, and even an outdoor pool. Around the corner, discover a rotation of cult-favorite coffee shops, design-forward boutiques, buzzy restaurants, and Brooklyn Steel, one of the country's top live music venues. Transportation is easy with the L train at Graham Avenue just blocks away. The complete terms are in the offering plan available from sponsor. File No. CD24-0050.

Property Features

3 Beds
2 Baths
1,573 Sqft
Built in 2023
0 Acres
5 Stories
$19,608 / yr property tax
Kings County
Williamsburg,North Community

Additional Photos
Additional listing photo 1
Additional listing photo 2
Additional listing photo 3
Additional listing photo 4

Contact Information

Ryan Serhant

SERHANT LLC

646-480-7665

Location

Map
Listing Agent: Ryan Serhant 646-480-7665
Broker: SERHANT LLC 917-744-1045 Listing Site
Copyright © 2026 OneKey MLS. All rights reserved. All information provided by the listing agent/broker is deemed reliable but is not guaranteed and should be independently verified.
BeachHouse.com
Printed Jul 24, 2026

Photo Gallery

Welcome to Williamsburg Green - a boutique condominium where - photo 1
Welcome to Williamsburg Green - a boutique condominium where - photo 2
Welcome to Williamsburg Green - a boutique condominium where - photo 3
Welcome to Williamsburg Green - a boutique condominium where - photo 4
Welcome to Williamsburg Green - a boutique condominium where - photo 5
Welcome to Williamsburg Green - a boutique condominium where - photo 6
Welcome to Williamsburg Green - a boutique condominium where - photo 7
Welcome to Williamsburg Green - a boutique condominium where - photo 8
Welcome to Williamsburg Green - a boutique condominium where - photo 9
Welcome to Williamsburg Green - a boutique condominium where - photo 10
Welcome to Williamsburg Green - a boutique condominium where - photo 11
Welcome to Williamsburg Green - a boutique condominium where - photo 12
Welcome to Williamsburg Green - a boutique condominium where - photo 13
Welcome to Williamsburg Green - a boutique condominium where - photo 14
Welcome to Williamsburg Green - a boutique condominium where - photo 15
Welcome to Williamsburg Green - a boutique condominium where - photo 16

$2,650,000

3
Beds
2
Baths
1,573
Sqft

28 HERBERT St 5B, Brooklyn, New York, 11222

By contacting this agent you agree to these Terms and Conditions.
Home New York Brooklyn
Welcome to Williamsburg Green - a boutique condominium where - photo 1
Welcome to Williamsburg Green - a boutique condominium where - photo 2
Welcome to Williamsburg Green - a boutique condominium where - photo 3
Welcome to Williamsburg Green - a boutique condominium where - photo 4
Welcome to Williamsburg Green - a boutique condominium where - photo 5
MLS# 964588
Condo Sale Pending

Welcome to Williamsburg Green - a boutique condominium where

$2,650,000

28 HERBERT St 5B, Brooklyn, New York, 11222

3
Beds
2
Baths
1,573
Sqft
--
Acres
$2,650,000
28 HERBERT St 5B, Brooklyn, New York, 11222
3 Beds
2 Baths
1,573 Sqft
-- Acres
Welcome to Williamsburg Green - a boutique condominium where forward-thinking sustainability meets the effortless cool of Brooklyn living. Tucked just off McCarren, 28 Herbert is a six-story elevator building wrapped in a striking curved facade, giving it an architectural presence that feels both modern and quietly iconic. It's the first Passive House-certified, carbon-neutral building in Williamsburg, designed for buyers who value clean aesthetics, intentional living, and homes that perform as beautifully as they look. Residence 4B is an expansive corner three-bedroom, 2.5-bath home with coveted northwest double exposures that flood the great room with glowing natural light. A chef's kitchen with an oversized island elevates entertaining and everyday living. The winged primary suite provides a serene escape with a generous walk-in closet and a spa-caliber ensuite featuring a dual vanity and soaking tub. Two additional bedrooms along Herbert Street feature large closets and thoughtful separation. Throughout the home, oversized windows and 10' ceilings showcase unobstructed skyline views from sunrise to sundown. Design-Led Homes With Space to Actually Live The building is home to sixteen expansive residences with oversized interior footprints, 10-foot+ ceilings, and floor-to-ceiling glazing that floods each unit with natural light. Select homes feature private outdoor spaces-perfect for sun-soaked mornings, container gardens, or a glass of something sparkling at golden hour. Inside, every detail is crafted with precision. Custom Italian LAGO kitchens pair veined cream quartz by Mario Arredo with sculpted Canaletto walnut cabinetry and an elite appliance suite that includes Miele, Bosch, Wolf, Elica switch induction cooktops. Sub-Zero wine coolers in select homes. Spa-quality baths feature oversized Marazzi porcelain, fluted LAGO vanities, deep soaking tubs, and generous showers with benches and niches. Wide-plank engineered oak floors, central heating and cooling, and Miele washers/dryers complete the elevated design language. Passive House Living, Reimagined for Brooklyn 28 Herbert was engineered to reduce energy consumption and utilities by up to 75%, giving homeowners both comfort and peace of mind. It's sustainability without sacrifice. These forward-thinking systems work quietly in the background to create cleaner air, steadier temperatures, and a more sustainable everyday life. Thick exterior insulation for naturally stable temperatures Triple-pane windows for soundproof calm and year-round comfort Airtight building envelope that prevents energy loss Thermal bridge-free construction for increased efficiency Advanced air filtration that reduces pollutants and improves wellbeing Amenities Designed for Real Life Residents enjoy a virtual doorman, dramatic double-height lobby, fitness center with adjacent outdoor space, and a dedicated children's play area. The furnished roof terrace offers sweeping views of Manhattan and Brooklyn and becomes an effortless extension of your living space. Parking and private rooftop cabanas are available for purchase. In the Center of Everything You Love About Williamsburg 28 Herbert puts you at the center of the neighborhood's cultural energy while keeping you rooted in a quiet, tree-lined enclave. You're surrounded by some of the borough's best green spaces-McCarren, McGolrick, and Cooper Parks-with dog runs, tennis courts, lawns, playgrounds, trails, and even an outdoor pool. Around the corner, discover a rotation of cult-favorite coffee shops, design-forward boutiques, buzzy restaurants, and Brooklyn Steel, one of the country's top live music venues. Transportation is easy with the L train at Graham Avenue just blocks away. The complete terms are in the offering plan available from sponsor. File No. CD24-0050.
35 days
on BeachHouse.com
19
views
0
saves

Property Details

HOME DETAILS

3 Beds
2 Baths
1,573 Sqft
Built in 2023
0 Acres
5 Stories

FINANCIAL & COMMUNITY

$19,608 / yr property tax
Kings County
Williamsburg,North Community

Location

Map
Open in Google Maps

Mortgage Calculator

Ad Statistics

Ad Number
7786697
Viewed
19 times
Listing Status
Pending
Added
Jun 18, 2026
Last Refresh
Jul 24, 2026 04:01:17 PM

Listing Information

Data Source
OneKey MLS
Source Property ID
964588
Listing Agent: Ryan Serhant 646-480-7665
Broker: SERHANT LLC 917-744-1045 Listing Site
Copyright © 2026 OneKey MLS. All rights reserved. All information provided by the listing agent/broker is deemed reliable but is not guaranteed and should be independently verified.

Request Information

By proceeding, you authorize Dream Home Network Inc., its service providers (including real estate professionals such as Brokers, Listing Agents, Buyers Agents, and local referral partners), its affiliates, and other real estate professionals that may not be associated with Dream Home Network, to contact you using the contact details you provided, via email, phone call, and text (SMS), including using automated dialing technology and prerecorded and artificial voice, for marketing or advertising purposes, including contacting you about your inquiry and other home-related matters. You understand that your consent to the foregoing is not a condition of any purchase. Message and data rates may apply. This consent applies even if you are on a corporate, state or national Do Not Call list. Dream Home Network Inc. may share information about your recent and future site activity with its affiliates and service providers (including real estate professionals such as Brokers, Listing Agents, Buyers Agents, and local referral partners) to help them better understand what you are looking for in a property. To opt-out at any time you can reply "STOP" or contact Dream Home Network Inc. at csv@dreamhomenetwork.com.

Start advertising today

Explore options for real estate agents and homeowners advertising on BeachHouse.com
Sell Your Home

Explore Similar Properties
For Sale
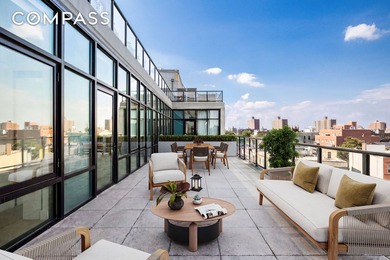
Welcome to Penthouse #1 at 500 Waverly. A rare 1,750 sqft four - photo 1
Welcome to Penthouse #1 at 500 Waverly. A rare 1,750 sqft four - photo 2
Welcome to Penthouse #1 at 500 Waverly. A rare 1,750 sqft four - photo 3
Welcome to Penthouse #1 at 500 Waverly. A rare 1,750 sqft four - photo 4
Welcome to Penthouse #1 at 500 Waverly. A rare 1,750 sqft four - photo 5
Welcome to Penthouse #1 at 500 Waverly. A rare 1,750 sqft four - photo 6
Welcome to Penthouse #1 at 500 Waverly. A rare 1,750 sqft four - photo 7
Welcome to Penthouse #1 at 500 Waverly. A rare 1,750 sqft four - photo 8
Welcome to Penthouse #1 at 500 Waverly. A rare 1,750 sqft four - photo 9
Welcome to Penthouse #1 at 500 Waverly. A rare 1,750 sqft four - photo 10
Welcome to Penthouse #1 at 500 Waverly. A rare 1,750 sqft four - photo 11
Welcome to Penthouse #1 at 500 Waverly. A rare 1,750 sqft four - photo 12
Welcome to Penthouse #1 at 500 Waverly. A rare 1,750 sqft four - photo 13
Welcome to Penthouse #1 at 500 Waverly. A rare 1,750 sqft four - photo 14
Welcome to Penthouse #1 at 500 Waverly. A rare 1,750 sqft four - photo 15

$3,150,000

4 Beds | 4.0 Baths | 0 Sqft

500 Waverly Ave Ph-1, Brooklyn, NY, 11238

Welcome to Penthouse #1 at 500 Waverly. A rare 1,750 sqft four

Added: 07/16/2026 • Updated: 07/16/2026
For Sale
429 Kent Avenue, TH8 A striking South Williamsburg townhouse - photo 1
429 Kent Avenue, TH8 A striking South Williamsburg townhouse - photo 2
429 Kent Avenue, TH8 A striking South Williamsburg townhouse - photo 3
429 Kent Avenue, TH8 A striking South Williamsburg townhouse - photo 4
429 Kent Avenue, TH8 A striking South Williamsburg townhouse - photo 5
429 Kent Avenue, TH8 A striking South Williamsburg townhouse - photo 6
429 Kent Avenue, TH8 A striking South Williamsburg townhouse - photo 7
429 Kent Avenue, TH8 A striking South Williamsburg townhouse - photo 8
429 Kent Avenue, TH8 A striking South Williamsburg townhouse - photo 9
429 Kent Avenue, TH8 A striking South Williamsburg townhouse - photo 10
429 Kent Avenue, TH8 A striking South Williamsburg townhouse - photo 11
429 Kent Avenue, TH8 A striking South Williamsburg townhouse - photo 12
429 Kent Avenue, TH8 A striking South Williamsburg townhouse - photo 13
429 Kent Avenue, TH8 A striking South Williamsburg townhouse - photo 14
429 Kent Avenue, TH8 A striking South Williamsburg townhouse - photo 15
429 Kent Avenue, TH8 A striking South Williamsburg townhouse - photo 16
429 Kent Avenue, TH8 A striking South Williamsburg townhouse - photo 17
429 Kent Avenue, TH8 A striking South Williamsburg townhouse - photo 18
429 Kent Avenue, TH8 A striking South Williamsburg townhouse - photo 19

$3,150,000

4 Beds | 5.0 Baths | 3,283 Sqft

429 KENT Ave Th8, Brooklyn, NY, 11249

429 Kent Avenue, TH8 A striking South Williamsburg townhouse

Added: 05/19/2026 • Updated: 05/19/2026
For Sale
GET 4 YEARS FOR FREE + $20K CLOSING CREDIT For a limited time - photo 1
GET 4 YEARS FOR FREE + $20K CLOSING CREDIT For a limited time - photo 2
GET 4 YEARS FOR FREE + $20K CLOSING CREDIT For a limited time - photo 3
GET 4 YEARS FOR FREE + $20K CLOSING CREDIT For a limited time - photo 4
GET 4 YEARS FOR FREE + $20K CLOSING CREDIT For a limited time - photo 5
GET 4 YEARS FOR FREE + $20K CLOSING CREDIT For a limited time - photo 6
GET 4 YEARS FOR FREE + $20K CLOSING CREDIT For a limited time - photo 7
GET 4 YEARS FOR FREE + $20K CLOSING CREDIT For a limited time - photo 8
GET 4 YEARS FOR FREE + $20K CLOSING CREDIT For a limited time - photo 9
GET 4 YEARS FOR FREE + $20K CLOSING CREDIT For a limited time - photo 10
GET 4 YEARS FOR FREE + $20K CLOSING CREDIT For a limited time - photo 11
GET 4 YEARS FOR FREE + $20K CLOSING CREDIT For a limited time - photo 12
GET 4 YEARS FOR FREE + $20K CLOSING CREDIT For a limited time - photo 13
GET 4 YEARS FOR FREE + $20K CLOSING CREDIT For a limited time - photo 14
GET 4 YEARS FOR FREE + $20K CLOSING CREDIT For a limited time - photo 15
GET 4 YEARS FOR FREE + $20K CLOSING CREDIT For a limited time - photo 16
GET 4 YEARS FOR FREE + $20K CLOSING CREDIT For a limited time - photo 17
GET 4 YEARS FOR FREE + $20K CLOSING CREDIT For a limited time - photo 18
GET 4 YEARS FOR FREE + $20K CLOSING CREDIT For a limited time - photo 19
GET 4 YEARS FOR FREE + $20K CLOSING CREDIT For a limited time - photo 20
GET 4 YEARS FOR FREE + $20K CLOSING CREDIT For a limited time - photo 21
GET 4 YEARS FOR FREE + $20K CLOSING CREDIT For a limited time - photo 22
GET 4 YEARS FOR FREE + $20K CLOSING CREDIT For a limited time - photo 23
GET 4 YEARS FOR FREE + $20K CLOSING CREDIT For a limited time - photo 24
GET 4 YEARS FOR FREE + $20K CLOSING CREDIT For a limited time - photo 25
GET 4 YEARS FOR FREE + $20K CLOSING CREDIT For a limited time - photo 26

$3,100,000

3 Beds | 2.0 Baths | 1,499 Sqft

1 CITY Point 59E, Brooklyn, NY, 11201

GET 4 YEARS FOR FREE + $20K CLOSING CREDIT For a limited time

Added: 06/18/2026 • Updated: 06/18/2026
For Sale
391 Manhattan Avenue A masterfully renovated South Harlem - photo 1
391 Manhattan Avenue A masterfully renovated South Harlem - photo 2
391 Manhattan Avenue A masterfully renovated South Harlem - photo 3
391 Manhattan Avenue A masterfully renovated South Harlem - photo 4
391 Manhattan Avenue A masterfully renovated South Harlem - photo 5
391 Manhattan Avenue A masterfully renovated South Harlem - photo 6
391 Manhattan Avenue A masterfully renovated South Harlem - photo 7
391 Manhattan Avenue A masterfully renovated South Harlem - photo 8
391 Manhattan Avenue A masterfully renovated South Harlem - photo 9
391 Manhattan Avenue A masterfully renovated South Harlem - photo 10
391 Manhattan Avenue A masterfully renovated South Harlem - photo 11
391 Manhattan Avenue A masterfully renovated South Harlem - photo 12
391 Manhattan Avenue A masterfully renovated South Harlem - photo 13
391 Manhattan Avenue A masterfully renovated South Harlem - photo 14
391 Manhattan Avenue A masterfully renovated South Harlem - photo 15
391 Manhattan Avenue A masterfully renovated South Harlem - photo 16
391 Manhattan Avenue A masterfully renovated South Harlem - photo 17
391 Manhattan Avenue A masterfully renovated South Harlem - photo 18
391 Manhattan Avenue A masterfully renovated South Harlem - photo 19

$3,100,000

3 Beds | 4.0 Baths | 3,200 Sqft

391 MANHATTAN Ave 1, Brooklyn, NY, 11211

391 Manhattan Avenue A masterfully renovated South Harlem

Added: 06/18/2026 • Updated: 06/18/2026
View more View More
SEARCH STATES
Alabama Alaska California Colorado Connecticut Delaware Florida Georgia Hawaii Louisiana Maine Maryland Mississippi New Hampshire New Jersey New York North Carolina Oregon Pennsylvania Rhode Island South Carolina Texas Virginia Washington
SERVICES
Buy Buy Advertise
COMPANY
Testimonials About Us Office Locations
SUPPORT
Help Contact Us
ADDITIONAL MARKETS
LakeHouse.com MountainHomes.com GolfHomes.com BarrierFreeHome.com
SUBSCRIBE
Receive notifications for new listings
Subscribe
X Facebook Instagram YouTube

Dream Home Network Inc.

is committed to ensuring digital accessibility and property listings for individuals with disabilities. All information provided is deemed reliable but is not guaranteed and should be independently verified. We are continuously working to improve the accessibility of our web experience for everyone, and we welcome feedback and accommodation requests. If you wish to report an issue or seek an accommodation, please let us know.

Dream Home Network Inc. Sells leads to DHN Realty Inc. who holds real estate brokerage licenses in Alabama. Listing agents will be sent notification copy of leads on their listings where Dream Home Network Inc. is provided listings via our Feed Provider as required.

© 1997 - 2026 BeachHouse.com
Part of Dream Home Network, Inc.
Last updated on 2026.07.24
Terms & Policy

Search Filters
Price
-
0
$100,000
$100,000+
$200,000
$200,000+
$300,000
$300,000+
$400,000
$400,000+
$500,000
$500,000+
$600,000
$600,000+
$700,000
$700,000+
$800,000
$800,000+
$900,000
Any Price
Any Price
Beds & Baths
-
-
Property Type
Sale Status
More Filters
-
-
-
-
Advanced Search

Brooklyn

Read more
Sort By: Featured
  • Featured
  • Newest
  • Price - Low To High
  • Price - High To Low
  • Sqft - Low To High
  • Sqft - High To Low

Brooklyn Real Estate Agent Info

About Brooklyn

Click to activate
Request Information
By proceeding you authorize Dream Home Network Inc., its service providers (including real estate professionals such as Brokers, Listing Agents, Buyers Agents, and local referral partners), and its affiliates, to contact me using the contact details you provided, via phone call or text (SMS) using automated dialing technology for marketing or advertising purposes, including contacting me about my inquiry and other home-related matters. Not a condition for purchase. Message and data rates may apply.
This consent applies even if you are on a corporate, state or national Do Not Call list. Dream Home Network Inc. may share information about your recent and future site activity with its affiliates and service providers (including real estate professionals such as Brokers, Listing Agents, Buyers Agents, and local referral partners) to help them better understand what I am looking for in a property. To opt-out at any time you can reply "STOP" or contact Dream Home Network Inc. at  csv@dreamhomenetwork.com.
Contact Agent
By contacting this agent you agree to these Terms and Conditions.
Share this Ad
Link copied
Video/Virtual Tour
Loading...
SEARCH STATES
Alabama Alaska California Colorado Connecticut Delaware Florida Georgia Hawaii Louisiana Maine Maryland Mississippi New Hampshire New Jersey New York North Carolina Oregon Pennsylvania Rhode Island South Carolina Texas Virginia Washington
SERVICES
Buy Buy Advertise
COMPANY
Testimonials About Us Office Locations
SUPPORT
Help Contact Us
ADDITIONAL MARKETS
LakeHouse.com MountainHomes.com GolfHomes.com BarrierFreeHome.com
SUBSCRIBE
Receive notifications for new listings
Subscribe
X Facebook Instagram YouTube

Dream Home Network Inc.

is committed to ensuring digital accessibility and property listings for individuals with disabilities. All information provided is deemed reliable but is not guaranteed and should be independently verified. We are continuously working to improve the accessibility of our web experience for everyone, and we welcome feedback and accommodation requests. If you wish to report an issue or seek an accommodation, please let us know.

Dream Home Network Inc. Sells leads to DHN Realty Inc. who holds real estate brokerage licenses in Alabama. Listing agents will be sent notification copy of leads on their listings where Dream Home Network Inc. is provided listings via our Feed Provider as required.

© 1997 - 2026 BeachHouse.com
Part of Dream Home Network, Inc.
Last updated on 2026.07.24
Terms & Policy