Ad #7824811
MLS #TB8495382

One or more photo(s) has been virtually staged. Price
2701 CALLE St, Tampa, Florida, 33619
$329,999
3Beds
2Baths
1,345Sqft
0.140Acres
About this property
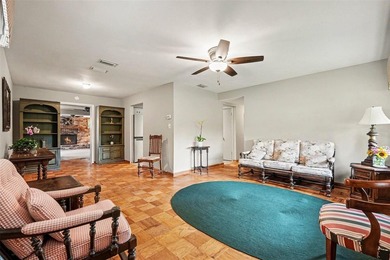
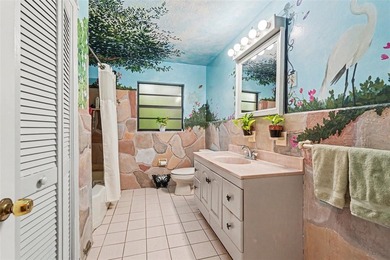
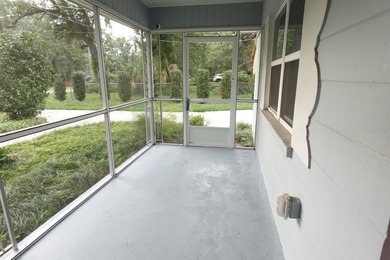
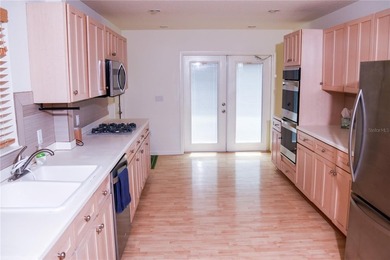
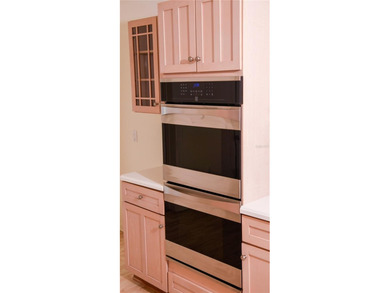
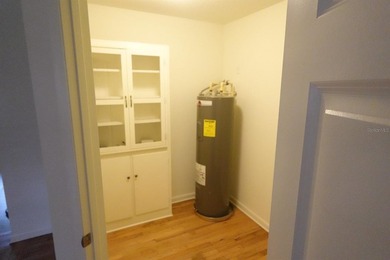
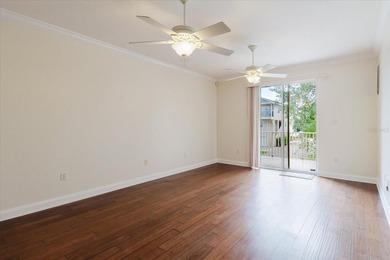
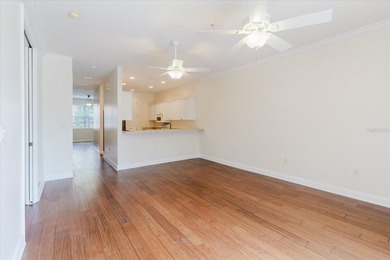
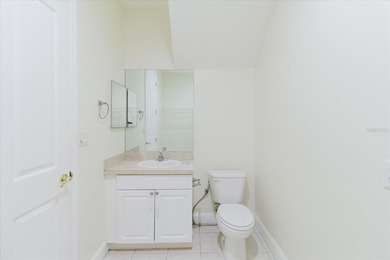
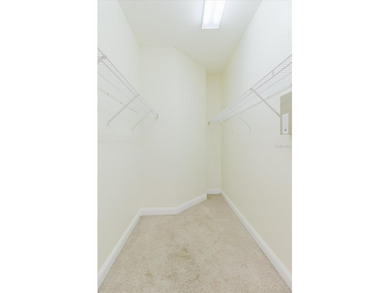
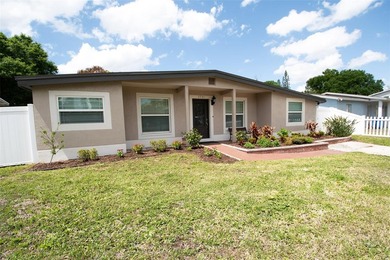
One or more photo(s) has been virtually staged. Price Improvement! Now offered at $329,999 with a brand-new roof (April 2026), this move-in-ready Tampa home delivers exceptional value with major updates already completed. From the moment you arrive, you'll appreciate the inviting curb appeal with fresh landscaping, a new mailbox, rain gutters, and a paved walkway leading to the upgraded front entry. Inside, natural light fills the home, showcasing fresh neutral paint, updated baseboards, and seamless luxury vinyl flooring installed over the original terrazzo foundation for a clean, modern look. The spacious living room and separate family room provide flexible living and entertaining spaces, while the updated kitchen features brand-new Whirlpool stainless steel appliances, granite countertops, wood cabinetry, an appliance garage, and a convenient pass-through window. A versatile den with sliding doors offers the perfect space for a home office, guest room, playroom, or hobby area. Thoughtful upgrades continue throughout the home with custom closet systems, upgraded sliding closet doors, deep storage closets, and a beautifully remodeled bathroom featuring decorative tile, an updated vanity, modern fixtures, and a reglazed tub. Enjoy peace of mind knowing many of the home's major systems have already been updated, including:?- Brand-new roof (2026)?- Trane HVAC system and ductwork?- Updated electrical panel?- Double-pane windows throughout, including new front windows?- Interior laundry room?- Updated lighting and ceiling fans The enclosed patio with sliding vinyl windows creates additional year-round living space overlooking the fully fenced backyard. Relax under the shade of your mature mango tree and enjoy fresh fruit each summer while entertaining family and friends. Conveniently located near shopping, dining, major highways (including the Selmon Expressway), and everything Tampa has to offer, this beautifully updated home is ready for its next owner. Schedule your private showing today before this opportunity is gone!
Property Features
3 Beds
2 Baths
1,345 Sqft
Built in 1970
0.140 Acres
1 Story
Driveway
Siding: Block, Stucco
Membrane Roof
Electric (Heating), Heat Pump (Heating), Central
$835 / yr property tax
Hillsborough County
CLAIR MEL CITY UNIT 5 Community
Additional Photos


Contact Information
Elenna Tamplin
SIGNATURE REALTY ASSOCIATES
813-689-3115
Location

Listing Agent: Elenna Tamplin 813-689-3115
Broker: SIGNATURE REALTY ASSOCIATES 888-270-7653 Listing Site
Copyright © 2026 Stellar MLS. All rights reserved. All information provided by the listing agent/broker is deemed reliable but is not guaranteed and should be independently verified.
Broker: SIGNATURE REALTY ASSOCIATES 888-270-7653 Listing Site
Copyright © 2026 Stellar MLS. All rights reserved. All information provided by the listing agent/broker is deemed reliable but is not guaranteed and should be independently verified.
BeachHouse.com
Printed Jul 22, 2026
Photo Gallery


$329,999
3
Beds
2
Baths
1,345
Sqft
2701 CALLE St, Tampa, Florida, 33619
By contacting this agent you agree to these Terms and Conditions.
MLS# TB8495382
One or more photo(s) has been virtually staged. Price
$329,999
2701 CALLE St, Tampa, Florida, 33619
3
Beds
2
Baths
1,345
Sqft
0.140
Acres
$329,999
2701 CALLE St, Tampa, Florida, 33619
3 Beds
2 Baths
1,345 Sqft
0.140 Acres
One or more photo(s) has been virtually staged. Price Improvement! Now offered at $329,999 with a brand-new roof (April 2026), this move-in-ready Tampa home delivers exceptional value with major updates already completed. From the moment you arrive, you'll appreciate the inviting curb appeal with fresh landscaping, a new mailbox, rain gutters, and a paved walkway leading to the upgraded front entry. Inside, natural light fills the home, showcasing fresh neutral paint, updated baseboards, and seamless luxury vinyl flooring installed over the original terrazzo foundation for a clean, modern look. The spacious living room and separate family room provide flexible living and entertaining spaces, while the updated kitchen features brand-new Whirlpool stainless steel appliances, granite countertops, wood cabinetry, an appliance garage, and a convenient pass-through window. A versatile den with sliding doors offers the perfect space for a home office, guest room, playroom, or hobby area. Thoughtful upgrades continue throughout the home with custom closet systems, upgraded sliding closet doors, deep storage closets, and a beautifully remodeled bathroom featuring decorative tile, an updated vanity, modern fixtures, and a reglazed tub. Enjoy peace of mind knowing many of the home's major systems have already been updated, including:?- Brand-new roof (2026)?- Trane HVAC system and ductwork?- Updated electrical panel?- Double-pane windows throughout, including new front windows?- Interior laundry room?- Updated lighting and ceiling fans The enclosed patio with sliding vinyl windows creates additional year-round living space overlooking the fully fenced backyard. Relax under the shade of your mature mango tree and enjoy fresh fruit each summer while entertaining family and friends. Conveniently located near shopping, dining, major highways (including the Selmon Expressway), and everything Tampa has to offer, this beautifully updated home is ready for its next owner. Schedule your private showing today before this opportunity is gone!
36 days
on BeachHouse.com
27
views
0
saves
Property Details
HOME DETAILS
3 Beds
2 Baths
1,345 Sqft
Built in 1970
0.140 Acres
1 Story
EXTERIOR
Driveway
Siding: Block, Stucco
Membrane Roof
INTERIOR
Electric (Heating), Heat Pump (Heating), Central
FINANCIAL & COMMUNITY
$835 / yr property tax
Hillsborough County
CLAIR MEL CITY UNIT 5 Community
See More Details
Location
Mortgage Calculator
Ad Statistics
Ad Number
7824811
Viewed
27 times
Listing Status
Active
Added
Jun 16, 2026
Last Refresh
Jul 22, 2026 05:58:14 AM
Listing Information
Data Source
Stellar MLS
Source Property ID
TB8495382
Listing Agent: Elenna Tamplin 813-689-3115
Broker: SIGNATURE REALTY ASSOCIATES 888-270-7653 Listing Site
Copyright © 2026 Stellar MLS. All rights reserved. All information provided by the listing agent/broker is deemed reliable but is not guaranteed and should be independently verified.
Broker: SIGNATURE REALTY ASSOCIATES 888-270-7653 Listing Site
Copyright © 2026 Stellar MLS. All rights reserved. All information provided by the listing agent/broker is deemed reliable but is not guaranteed and should be independently verified.
Request Information
Start advertising today
Explore options for real estate agents and homeowners advertising on BeachHouse.com
Sell Your Home
Explore Similar Properties