Ad #7775739
MLS #2026023190

MOVE IN READY NEW CONSTRUCTION! 24-FOOT SLIDING GLASS DOOR WITH
2632 SW 10th Ave, Cape Coral, Florida, 33914
$669,900
4Beds
3Baths
2,265Sqft
0.230Acres
About this property
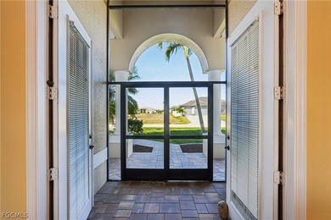
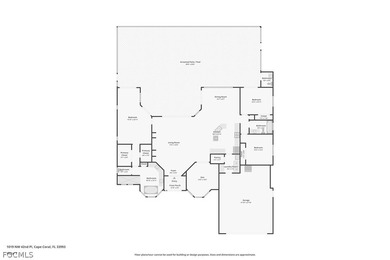
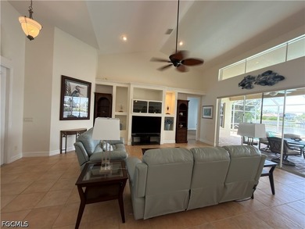
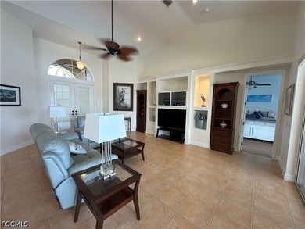
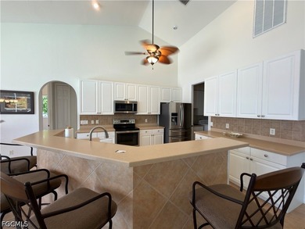
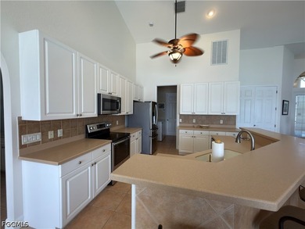
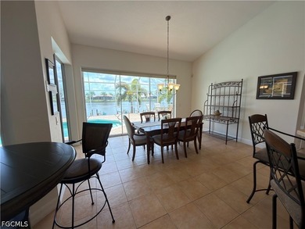
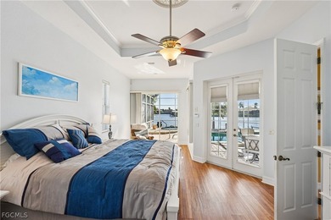
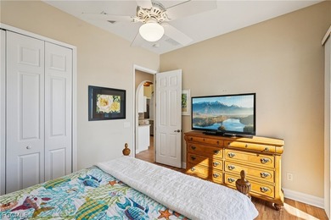
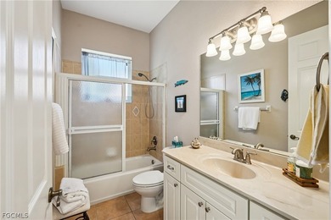
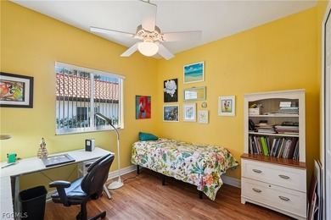
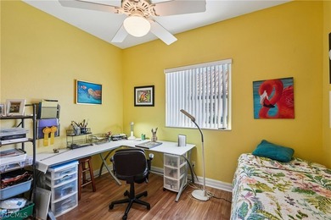
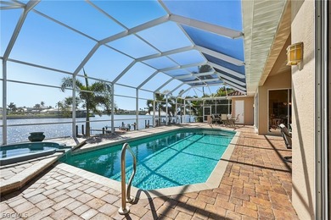
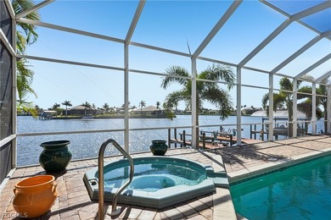
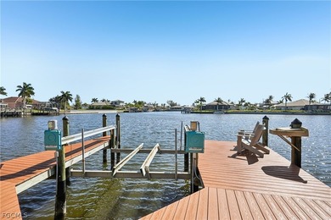
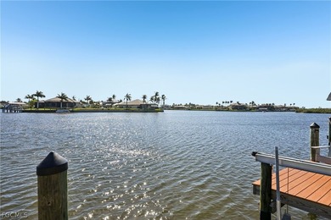
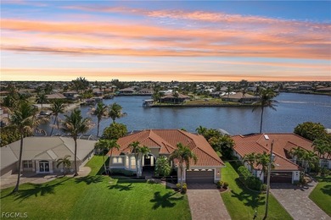
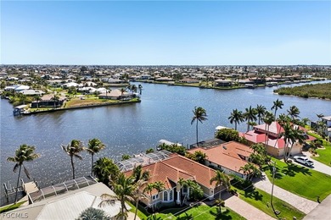
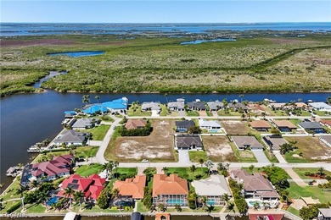
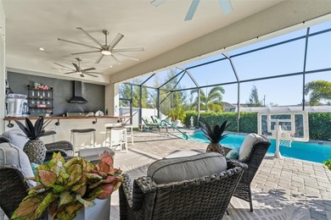
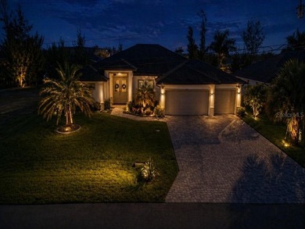
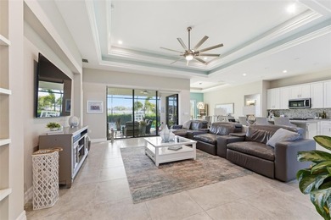
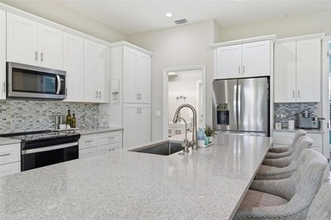
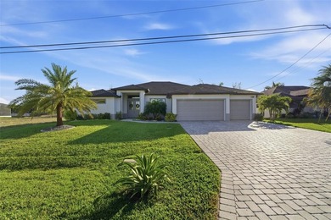
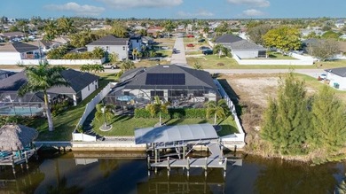
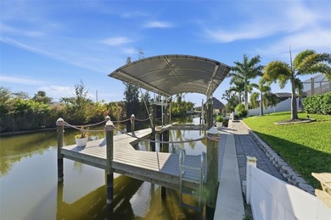
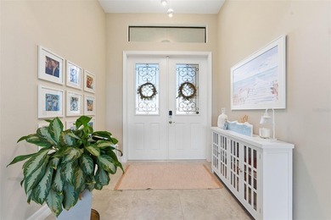
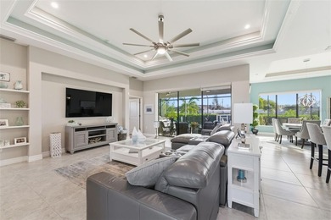
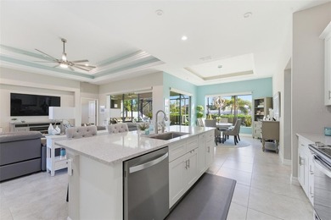
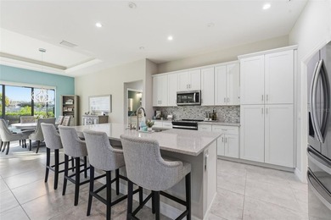
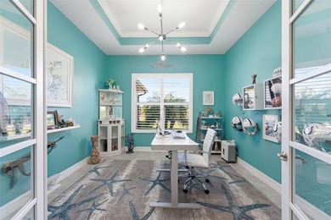
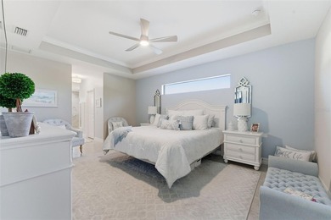
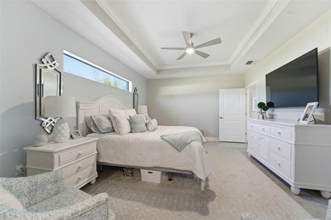
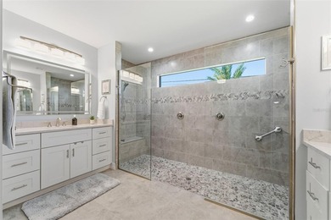
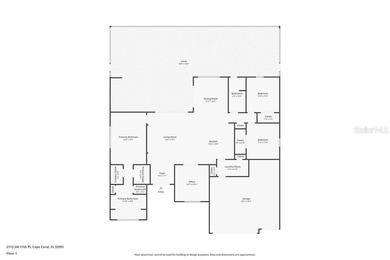
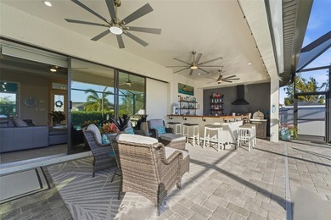
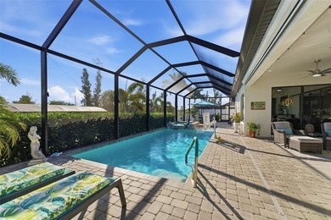
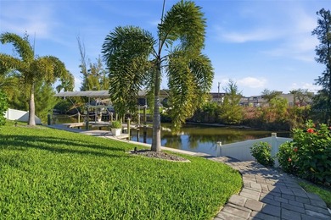
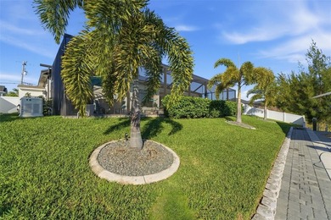
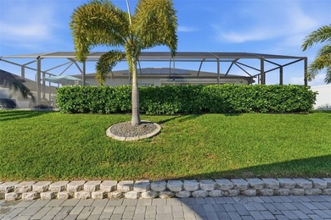
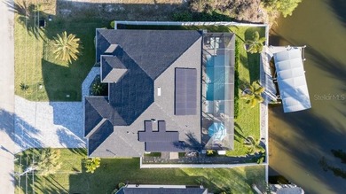
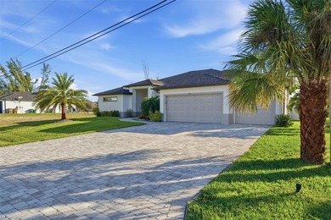
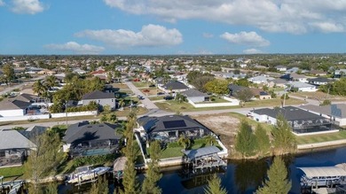
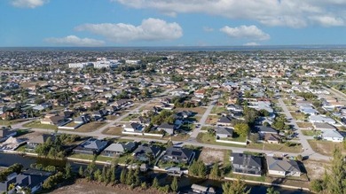
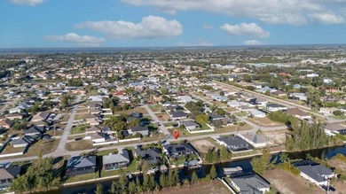
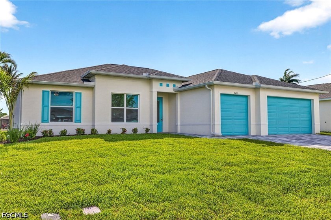
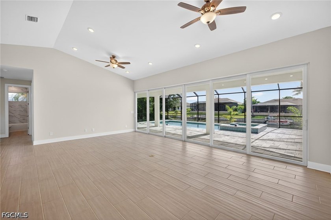
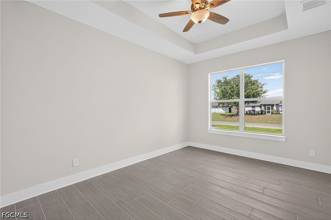
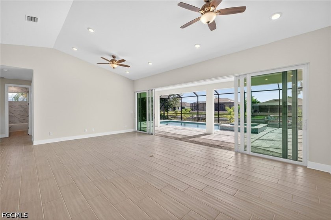
MOVE IN READY NEW CONSTRUCTION! 24-FOOT SLIDING GLASS DOOR WITH STUNNING SUNSET VIEWS OVER A WIDE FRESHWATER CANAL THAT LEADS TO SEABREEZE LAKE! Welcome to the Coral Haven Plan, where luxury design and waterfront living meet in perfect harmony. Designed exclusively for premier waterfront homesites, this expansive residence captures the essence of the Florida Sunlife lifestyle with a seamless indoor-outdoor connection that truly sets it apart. A dramatic 24-foot-wide sliding glass door opens to an enormous screened lanai featuring a heated pool and spa, offering the perfect balance of shaded relaxation and sun-drenched lounging while overlooking tranquil water views-ideal for entertaining or unwinding in true resort style. From the moment you arrive, exceptional attention to detail is evident, from the pristine paver driveway to the elegant finishes throughout. Inside, natural light pours across gleaming porcelain tile floors and up to soaring ceilings accented with detailed crown molding. The modern kitchen is a true showpiece, showcasing stainless steel appliances, all-wood soft-close cabinetry, quartz countertops, a large island with breakfast bar, and a spacious walk-in pantry-perfect for both everyday living and hosting in style. The thoughtfully designed split floor plan offers outstanding flexibility for multi-generational living, remote work, or growing families. Two luxurious primary suites each feature tray ceilings, walk-in closets, and full en-suite bathrooms, providing comfort and privacy for all. The location is ideal with close proximity to everything Cape Coral offers. With impact windows and a no flood zone location, this home offers peace of mind and extremely reasonable insurance costs. Blending sophistication, functionality, and an unbeatable waterfront setting, this residence delivers the ultimate Florida lifestyle. One or more photo(s) was virtually staged. This is the Coral Haven Plan.
Property Features
4 Beds
3 Baths
2,265 Sqft
Built in 2026
0.230 Acres
1 Story
Beachview
On Beachfront
Open, Driveway, Garage
Siding: Block, Concrete, Stucco
Shingle Roof
Has Swimming Pool
Electric (Heating), Central
$2,706 / yr property tax
Lee County
CAPE CORAL Community
Additional Photos


Contact Information
Carol Congelos
Clickinvest Inc.
239-258-1371
Location

Listing Agent: Carol Congelos (License #: 455013512) 239-258-1371
Broker: Clickinvest Inc. 407-601-2211 Listing Site
Copyright © 2026 Florida Gulf Coast Multiple Listing Service, Inc. All rights reserved. All information provided by the listing agent/broker is deemed reliable but is not guaranteed and should be independently verified.
Broker: Clickinvest Inc. 407-601-2211 Listing Site
Copyright © 2026 Florida Gulf Coast Multiple Listing Service, Inc. All rights reserved. All information provided by the listing agent/broker is deemed reliable but is not guaranteed and should be independently verified.
BeachHouse.com
Printed Jul 22, 2026
Photo Gallery







$669,900
4
Beds
3
Baths
2,265
Sqft
2632 SW 10th Ave, Cape Coral, Florida, 33914
By contacting this agent you agree to these Terms and Conditions.
MLS# 2026023190
MOVE IN READY NEW CONSTRUCTION! 24-FOOT SLIDING GLASS DOOR WITH
$669,900
2632 SW 10th Ave, Cape Coral, Florida, 33914
4
Beds
3
Baths
2,265
Sqft
0.230
Acres
$669,900
2632 SW 10th Ave, Cape Coral, Florida, 33914
4 Beds
3 Baths
2,265 Sqft
0.230 Acres
MOVE IN READY NEW CONSTRUCTION! 24-FOOT SLIDING GLASS DOOR WITH STUNNING SUNSET VIEWS OVER A WIDE FRESHWATER CANAL THAT LEADS TO SEABREEZE LAKE! Welcome to the Coral Haven Plan, where luxury design and waterfront living meet in perfect harmony. Designed exclusively for premier waterfront homesites, this expansive residence captures the essence of the Florida Sunlife lifestyle with a seamless indoor-outdoor connection that truly sets it apart. A dramatic 24-foot-wide sliding glass door opens to an enormous screened lanai featuring a heated pool and spa, offering the perfect balance of shaded relaxation and sun-drenched lounging while overlooking tranquil water views-ideal for entertaining or unwinding in true resort style. From the moment you arrive, exceptional attention to detail is evident, from the pristine paver driveway to the elegant finishes throughout. Inside, natural light pours across gleaming porcelain tile floors and up to soaring ceilings accented with detailed crown molding. The modern kitchen is a true showpiece, showcasing stainless steel appliances, all-wood soft-close cabinetry, quartz countertops, a large island with breakfast bar, and a spacious walk-in pantry-perfect for both everyday living and hosting in style. The thoughtfully designed split floor plan offers outstanding flexibility for multi-generational living, remote work, or growing families. Two luxurious primary suites each feature tray ceilings, walk-in closets, and full en-suite bathrooms, providing comfort and privacy for all. The location is ideal with close proximity to everything Cape Coral offers. With impact windows and a no flood zone location, this home offers peace of mind and extremely reasonable insurance costs. Blending sophistication, functionality, and an unbeatable waterfront setting, this residence delivers the ultimate Florida lifestyle. One or more photo(s) was virtually staged. This is the Coral Haven Plan.
59 days
on BeachHouse.com
43
views
0
saves
Property Details
HOME DETAILS
4 Beds
3 Baths
2,265 Sqft
Built in 2026
0.230 Acres
1 Story
BEACH & VIEW
Beachview
On Beachfront
EXTERIOR
Open, Driveway, Garage
Siding: Block, Concrete, Stucco
Shingle Roof
Has Swimming Pool
INTERIOR
Electric (Heating), Central
FINANCIAL & COMMUNITY
$2,706 / yr property tax
Lee County
CAPE CORAL Community
See More Details
Location
Mortgage Calculator
Ad Statistics
Ad Number
7775739
Viewed
43 times
Listing Status
Active
Added
May 24, 2026
Last Refresh
Jul 22, 2026 11:15:20 AM
Listing Information
Data Source
Florida Gulf Coast Multiple Listing Service, Inc.
Source Property ID
2026023190
Listing Agent: Carol Congelos (License #: 455013512) 239-258-1371
Broker: Clickinvest Inc. 407-601-2211 Listing Site
Copyright © 2026 Florida Gulf Coast Multiple Listing Service, Inc. All rights reserved. All information provided by the listing agent/broker is deemed reliable but is not guaranteed and should be independently verified.
Broker: Clickinvest Inc. 407-601-2211 Listing Site
Copyright © 2026 Florida Gulf Coast Multiple Listing Service, Inc. All rights reserved. All information provided by the listing agent/broker is deemed reliable but is not guaranteed and should be independently verified.
Request Information
Start advertising today
Explore options for real estate agents and homeowners advertising on BeachHouse.com
Sell Your Home
Explore Similar Properties