Ad #6774643
MLS #TB8441022

PRIVATE BEACH OUT BACK | WALK TO ST. PETE BEACH This Key
255 46TH Ave, ST Pete Beach, FL 33706
$2,825,000
5Beds
4Baths
4,096Sqft
0.210Acres
About this property
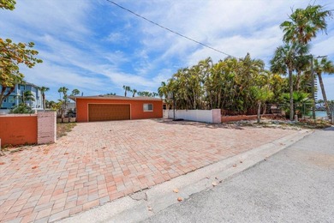
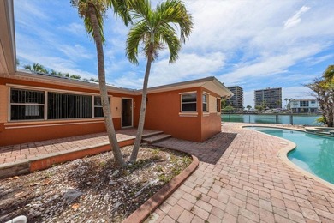
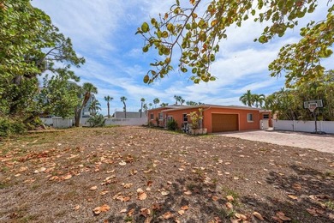
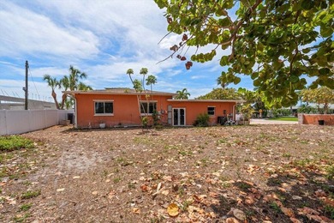
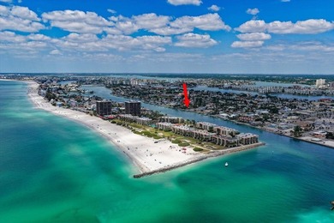
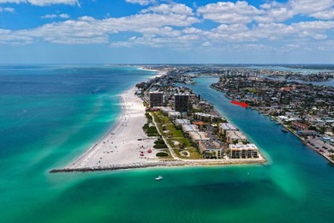
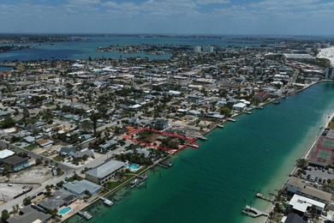
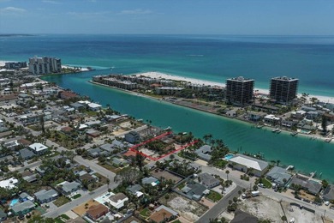
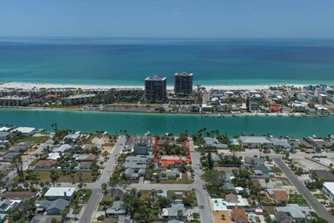
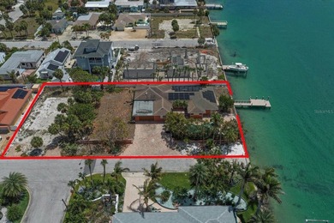
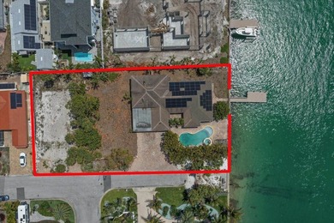
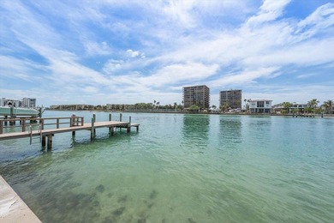
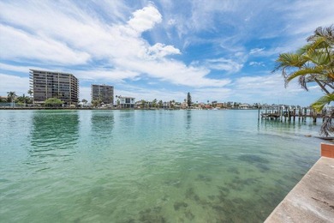
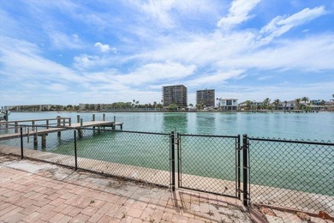
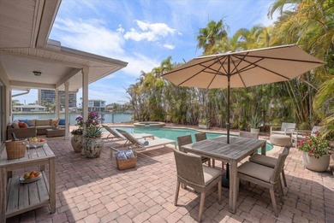
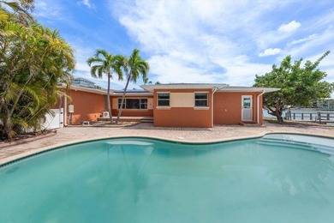
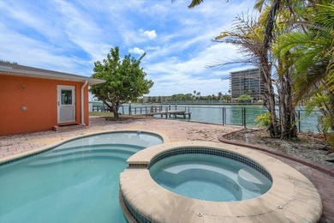
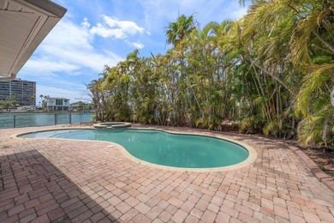
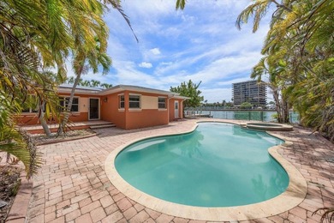
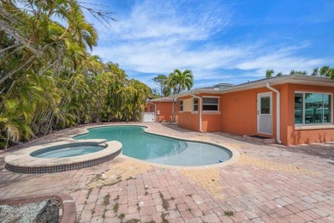
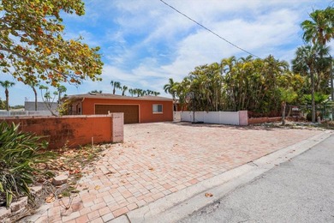
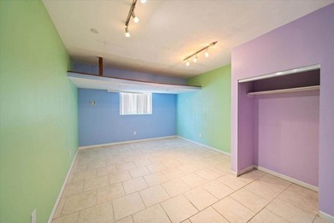
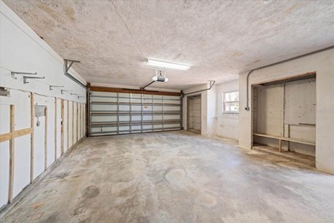
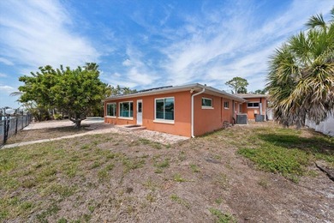
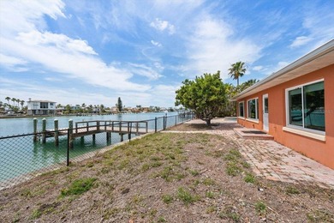
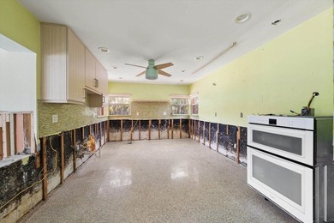
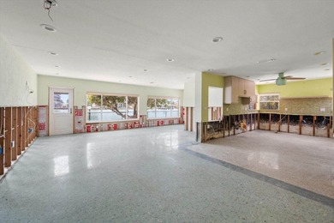
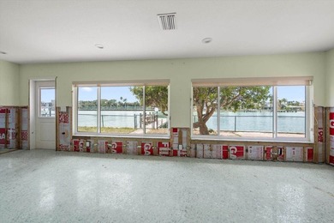
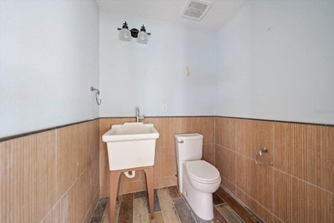
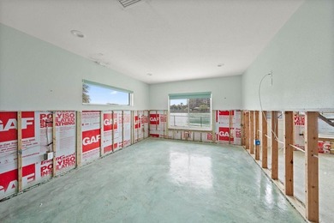
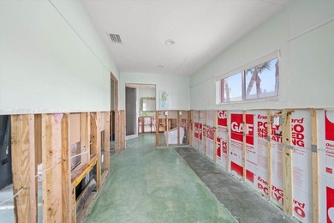
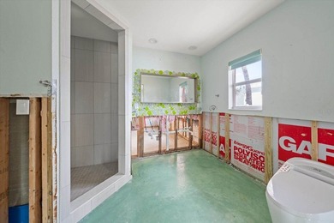
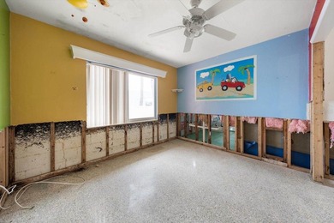
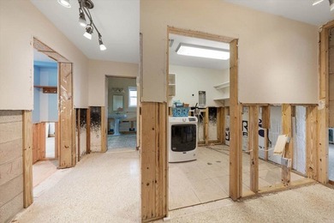
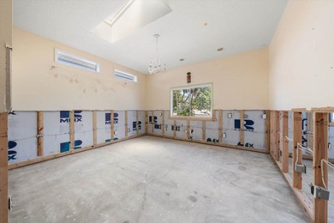
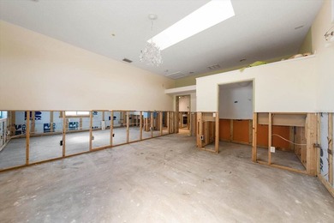
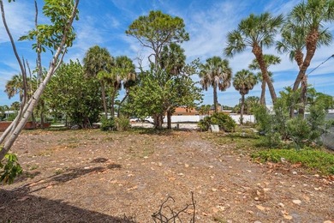
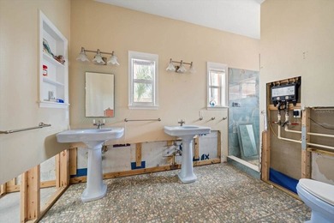
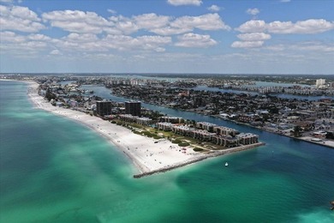
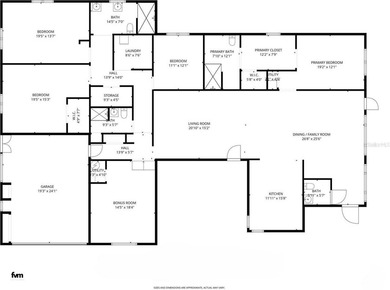
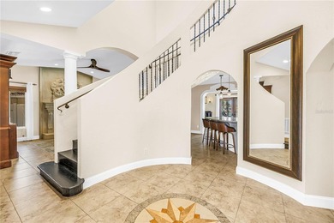
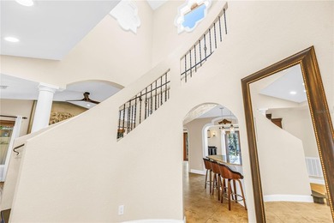
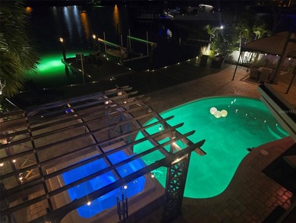
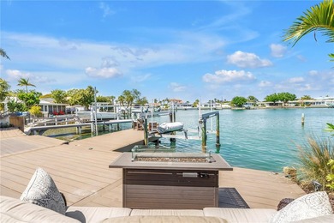
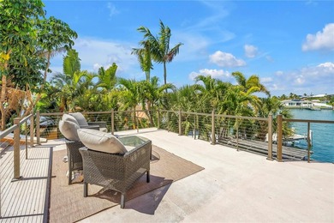
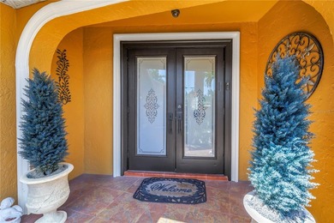
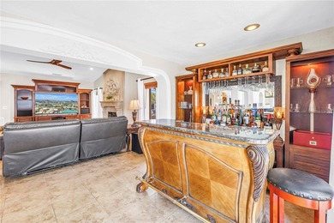
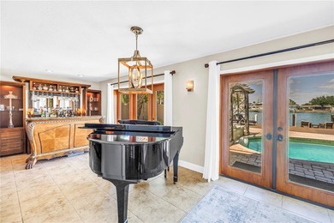
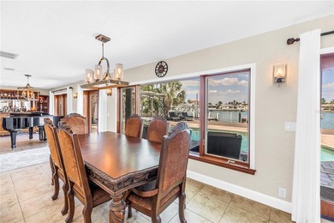
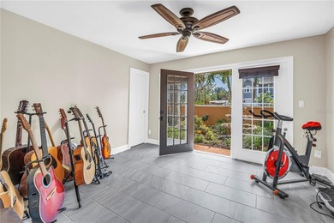
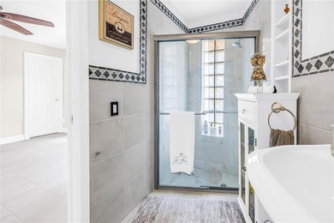
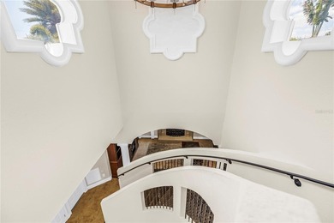
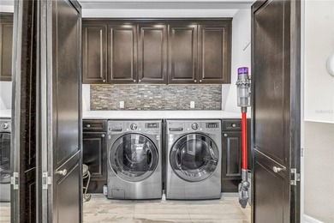
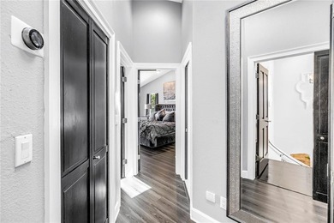
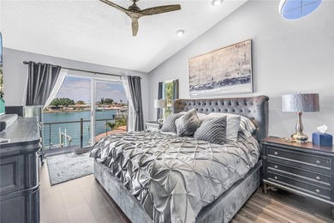
PRIVATE BEACH OUT BACK | WALK TO ST. PETE BEACH This Key West-inspired waterfront retreat offers the best of Florida living with a private sandy beach on Boca Ciega Bay, private dock, heated pool and spa, and just a short walk to the white sands of St. Pete Beach. Boasting over 4,000 square feet of living space (5,750+ total gross area), this elevated five-bedroom, four-bath residence features panoramic water views, six balconies and patios, two laundry rooms, multiple gathering areas, and a flexible floor plan ideal for entertaining or multi-generational living. The main living level features soaring 14-foot ceilings, a dramatic triple-stacked fireplace, floor-to-ceiling glass, and expansive living spaces including both a formal living room and a separate family room, providing plenty of space for entertaining while enjoying panoramic bay views. The chef's kitchen offers granite countertops, stainless steel appliances, a center island, dual breakfast bars, and waterfront dining. The primary suite enjoys a private waterfront balcony, spa-inspired bath, and walk-in shower. The beautifully landscaped backyard is designed for Florida living, featuring lush tropical gardens, a grassy play area ideal for kids and pets, and your own private sandy beach just steps from the home. Outdoor entertaining is effortless with multiple covered balconies, an outdoor breakfast bar, heated pool and spa, and spectacular sunsets over Boca Ciega Bay. A split three-car garage, expansive paver circular driveway, and smart home features complete this exceptional property. Recent improvements include a new roof (2025), two beautifully renovated bathrooms with modern vanities, fixtures, and tiled showers (2026), a redesigned front staircase with contemporary tile (2026), interior paint, expanded paver circular driveway, and newly epoxied garage floors. New garage doors and maintenance-free vinyl lanai ceilings are scheduled for completion. Offered fully furnished with designer decor, this turnkey waterfront home is just minutes from the Don CeSar, waterfront dining, and everything St. Pete Beach has to offer.
Property Features
5 Beds
4 Baths
4,096 Sqft
Built in 1989
0.210 Acres
3 Stories
Beachview
On Beachfront
Off Street, Driveway, Garage, Open, On Street, Golf Cart
Siding: Concrete, Vinyl Siding, Frame
Shingle Roof
Has Swimming Pool
Has Fireplace
Electric (Heating), Central
$33,568 / yr property tax
Pinellas County
LIDO GARDENS SECOND ADD REP Community
Additional Photos


Contact Information
Pam Moll
Coldwell Banker
214-535-8694
Location

Listing Agent: Pam Moll 214-535-8694
Broker: Coldwell Banker 813-754-3586 Listing Site
Copyright © 2026 Stellar MLS. All rights reserved. All information provided by the listing agent/broker is deemed reliable but is not guaranteed and should be independently verified.
Broker: Coldwell Banker 813-754-3586 Listing Site
Copyright © 2026 Stellar MLS. All rights reserved. All information provided by the listing agent/broker is deemed reliable but is not guaranteed and should be independently verified.
BeachHouse.com
Printed Jul 28, 2026
Photo Gallery


$2,825,000
5
Beds
4
Baths
4,096
Sqft
255 46TH Ave, ST Pete Beach, FL 33706
By contacting this agent you agree to these Terms and Conditions.
MLS# TB8441022
PRIVATE BEACH OUT BACK | WALK TO ST. PETE BEACH This Key
$2,825,000
255 46TH Ave, ST Pete Beach, FL 33706
5
Beds
4
Baths
4,096
Sqft
0.210
Acres
$2,825,000
255 46TH Ave, ST Pete Beach, FL 33706
5 Beds
4 Baths
4,096 Sqft
0.210 Acres
PRIVATE BEACH OUT BACK | WALK TO ST. PETE BEACH This Key West-inspired waterfront retreat offers the best of Florida living with a private sandy beach on Boca Ciega Bay, private dock, heated pool and spa, and just a short walk to the white sands of St. Pete Beach. Boasting over 4,000 square feet of living space (5,750+ total gross area), this elevated five-bedroom, four-bath residence features panoramic water views, six balconies and patios, two laundry rooms, multiple gathering areas, and a flexible floor plan ideal for entertaining or multi-generational living. The main living level features soaring 14-foot ceilings, a dramatic triple-stacked fireplace, floor-to-ceiling glass, and expansive living spaces including both a formal living room and a separate family room, providing plenty of space for entertaining while enjoying panoramic bay views. The chef's kitchen offers granite countertops, stainless steel appliances, a center island, dual breakfast bars, and waterfront dining. The primary suite enjoys a private waterfront balcony, spa-inspired bath, and walk-in shower. The beautifully landscaped backyard is designed for Florida living, featuring lush tropical gardens, a grassy play area ideal for kids and pets, and your own private sandy beach just steps from the home. Outdoor entertaining is effortless with multiple covered balconies, an outdoor breakfast bar, heated pool and spa, and spectacular sunsets over Boca Ciega Bay. A split three-car garage, expansive paver circular driveway, and smart home features complete this exceptional property. Recent improvements include a new roof (2025), two beautifully renovated bathrooms with modern vanities, fixtures, and tiled showers (2026), a redesigned front staircase with contemporary tile (2026), interior paint, expanded paver circular driveway, and newly epoxied garage floors. New garage doors and maintenance-free vinyl lanai ceilings are scheduled for completion. Offered fully furnished with designer decor, this turnkey waterfront home is just minutes from the Don CeSar, waterfront dining, and everything St. Pete Beach has to offer.
270 days
on BeachHouse.com
169
views
0
saves
Property Details
HOME DETAILS
5 Beds
4 Baths
4,096 Sqft
Built in 1989
0.210 Acres
3 Stories
BEACH & VIEW
Beachview
On Beachfront
EXTERIOR
Off Street, Driveway, Garage, Open, On Street, Golf Cart
Siding: Concrete, Vinyl Siding, Frame
Shingle Roof
Has Swimming Pool
INTERIOR
Has Fireplace
Electric (Heating), Central
FINANCIAL & COMMUNITY
$33,568 / yr property tax
Pinellas County
LIDO GARDENS SECOND ADD REP Community
See More Details
Location
Mortgage Calculator
Ad Statistics
Ad Number
6774643
Viewed
169 times
Listing Status
Active
Added
Oct 30, 2025
Last Refresh
Jul 28, 2026 08:31:55 AM
Listing Information
Data Source
Stellar MLS
Source Property ID
TB8441022
Listing Agent: Pam Moll 214-535-8694
Broker: Coldwell Banker 813-754-3586 Listing Site
Copyright © 2026 Stellar MLS. All rights reserved. All information provided by the listing agent/broker is deemed reliable but is not guaranteed and should be independently verified.
Broker: Coldwell Banker 813-754-3586 Listing Site
Copyright © 2026 Stellar MLS. All rights reserved. All information provided by the listing agent/broker is deemed reliable but is not guaranteed and should be independently verified.
Request Information
Start advertising today
Explore options for real estate agents and homeowners advertising on BeachHouse.com
Sell Your Home
Explore Similar Properties