Ad #7987655
MLS #TB8493122

Built in 2023, this beautifully maintained three-story townhome
2526 13TH Ave N, St. Petersburg, Florida, 33713
$715,000
3Beds
4Baths
2,013Sqft
0.040Acres
About this property
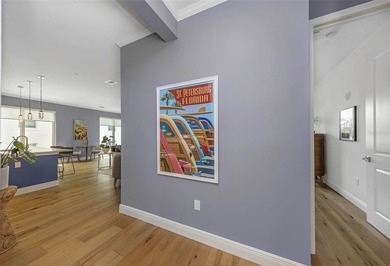
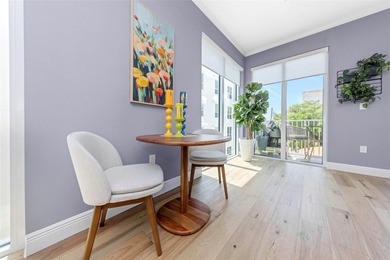
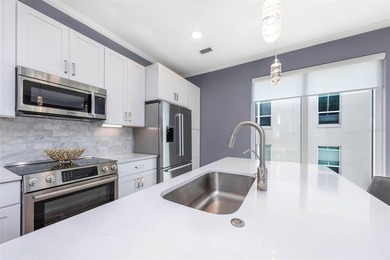
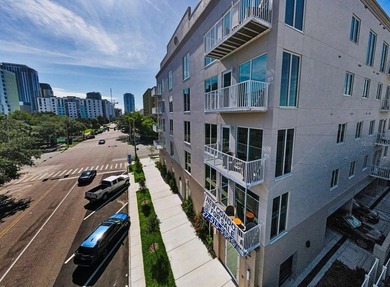
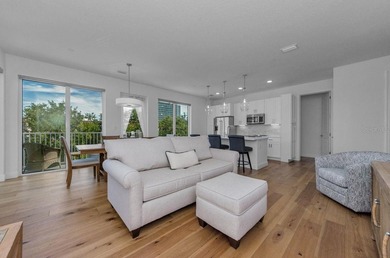
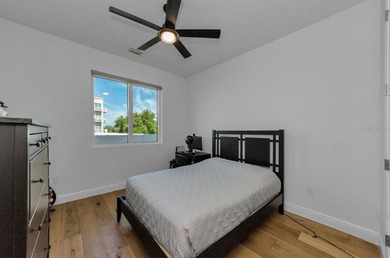
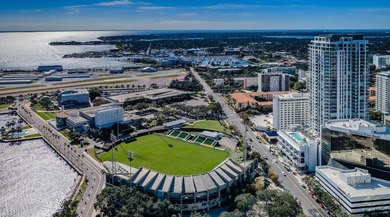
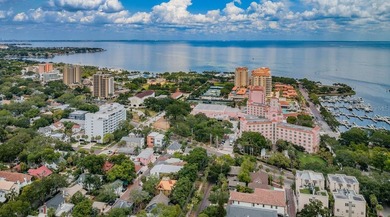
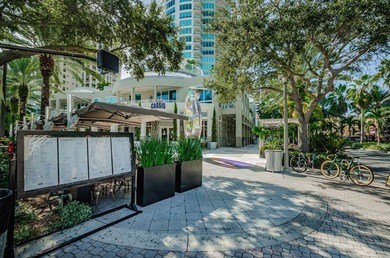
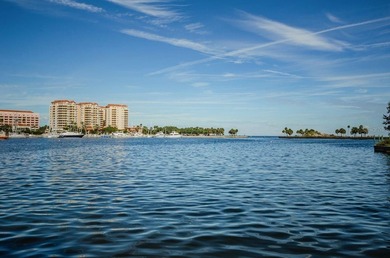
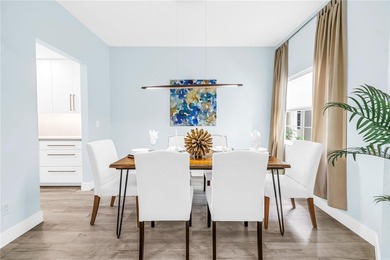
Built in 2023, this beautifully maintained three-story townhome offers over 2,000 square feet of thoughtfully designed living space, just moments from the Grand Central District, Vinoy Park, and the St. Pete Pier. Located in a gated, resort-style community, the home combines modern design with everyday comfort. Built with concrete block construction and hurricane-rated, impact-resistant windows and doors, this home was designed from the ground up to offer lasting durability and genuine peace of mind. A charming front porch welcomes you in. The first floor features a flexible den or office space, ideal for working from home or hosting guests, along with a convenient half bath and access to a spacious two-car garage with plenty of storage. Upstairs, the second-floor living area is bright and open, designed for both relaxing and entertaining. The main living and dining space flow seamlessly into the kitchen, which is equipped with the upgraded Cafe Platinum Glass Series appliance package - a sleek, elevated touch that makes everyday cooking feel a little more special. A built-in office nook keeps things organized without sacrificing style. This level also features a laundry room upgraded with extra built-in cabinetry for added storage, a half bath for convenience, and direct access to your own private balcony. On the third floor, you'll find three comfortable bedrooms, including a primary suite complete with an upgraded walk-in closet thoughtfully designed to maximize space, and a beautifully finished en-suite bathroom. A second full bathroom serves the additional bedrooms. The community offers a true lifestyle experience, with a heated pool, outdoor dining area, fire pit seating, and two large gas grills, perfect for gathering with friends or neighbors. There's also a small dog park and plenty of guest parking. Your HOA covers water, waste, landscaping, internet, and cable, making day-to-day living that much easier. All of this is minutes from some of St. Pete's best dining, shopping, and waterfront spots. Whether you're heading out or staying in, this home makes it easy to enjoy both.
Property Features
3 Beds
4 Baths
2,013 Sqft
Built in 2023
0.040 Acres
3 Stories
Siding: Block
Shingle Roof
Central, Electric (Heating)
$11,502 / yr property tax
Pinellas County
UPTOWN KENWOOD Community
Additional Photos


Contact Information
Anji Corley
Keller Williams St. Pete Realty
727-894-1600
Location

Listing Agent: Anji Corley 727-894-1600
Broker: Keller Williams St. Pete Realty 727-894-1600 Listing Site
Copyright © 2026 Stellar MLS. All rights reserved. All information provided by the listing agent/broker is deemed reliable but is not guaranteed and should be independently verified.
Broker: Keller Williams St. Pete Realty 727-894-1600 Listing Site
Copyright © 2026 Stellar MLS. All rights reserved. All information provided by the listing agent/broker is deemed reliable but is not guaranteed and should be independently verified.
BeachHouse.com
Printed Jul 21, 2026
Photo Gallery


$715,000
3
Beds
4
Baths
2,013
Sqft
2526 13TH Ave N, St. Petersburg, Florida, 33713
By contacting this agent you agree to these Terms and Conditions.
MLS# TB8493122
Built in 2023, this beautifully maintained three-story townhome
$715,000
2526 13TH Ave N, St. Petersburg, Florida, 33713
3
Beds
4
Baths
2,013
Sqft
0.040
Acres
$715,000
2526 13TH Ave N, St. Petersburg, Florida, 33713
3 Beds
4 Baths
2,013 Sqft
0.040 Acres
Built in 2023, this beautifully maintained three-story townhome offers over 2,000 square feet of thoughtfully designed living space, just moments from the Grand Central District, Vinoy Park, and the St. Pete Pier. Located in a gated, resort-style community, the home combines modern design with everyday comfort. Built with concrete block construction and hurricane-rated, impact-resistant windows and doors, this home was designed from the ground up to offer lasting durability and genuine peace of mind. A charming front porch welcomes you in. The first floor features a flexible den or office space, ideal for working from home or hosting guests, along with a convenient half bath and access to a spacious two-car garage with plenty of storage. Upstairs, the second-floor living area is bright and open, designed for both relaxing and entertaining. The main living and dining space flow seamlessly into the kitchen, which is equipped with the upgraded Cafe Platinum Glass Series appliance package - a sleek, elevated touch that makes everyday cooking feel a little more special. A built-in office nook keeps things organized without sacrificing style. This level also features a laundry room upgraded with extra built-in cabinetry for added storage, a half bath for convenience, and direct access to your own private balcony. On the third floor, you'll find three comfortable bedrooms, including a primary suite complete with an upgraded walk-in closet thoughtfully designed to maximize space, and a beautifully finished en-suite bathroom. A second full bathroom serves the additional bedrooms. The community offers a true lifestyle experience, with a heated pool, outdoor dining area, fire pit seating, and two large gas grills, perfect for gathering with friends or neighbors. There's also a small dog park and plenty of guest parking. Your HOA covers water, waste, landscaping, internet, and cable, making day-to-day living that much easier. All of this is minutes from some of St. Pete's best dining, shopping, and waterfront spots. Whether you're heading out or staying in, this home makes it easy to enjoy both.
24 days
on BeachHouse.com
22
views
0
saves
Property Details
HOME DETAILS
3 Beds
4 Baths
2,013 Sqft
Built in 2023
0.040 Acres
3 Stories
EXTERIOR
Siding: Block
Shingle Roof
INTERIOR
Central, Electric (Heating)
FINANCIAL & COMMUNITY
$11,502 / yr property tax
Pinellas County
UPTOWN KENWOOD Community
See More Details
Location
Mortgage Calculator
Ad Statistics
Ad Number
7987655
Viewed
22 times
Listing Status
Active
Added
Jun 27, 2026
Last Refresh
Jul 21, 2026 03:44:27 PM
Listing Information
Data Source
Stellar MLS
Source Property ID
TB8493122
Listing Agent: Anji Corley 727-894-1600
Broker: Keller Williams St. Pete Realty 727-894-1600 Listing Site
Copyright © 2026 Stellar MLS. All rights reserved. All information provided by the listing agent/broker is deemed reliable but is not guaranteed and should be independently verified.
Broker: Keller Williams St. Pete Realty 727-894-1600 Listing Site
Copyright © 2026 Stellar MLS. All rights reserved. All information provided by the listing agent/broker is deemed reliable but is not guaranteed and should be independently verified.
Request Information
Start advertising today
Explore options for real estate agents and homeowners advertising on BeachHouse.com
Sell Your Home
Explore Similar Properties