Ad #7846474
MLS #994668

Welcome to a home where timeless elegance, elevated
247 Bayou Bend Ln, Panama City, Florida, 32404
$389,900
4Beds
2Baths
2,224Sqft
0Acres
About this property
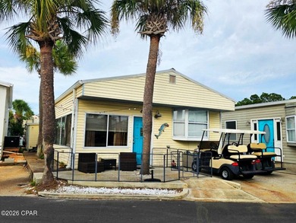
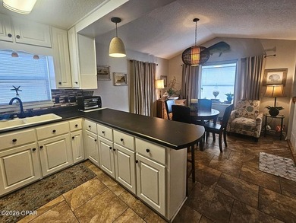
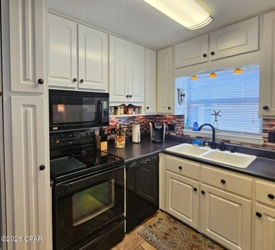
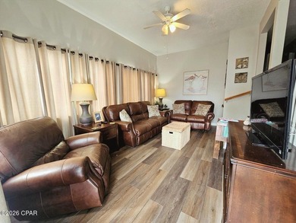
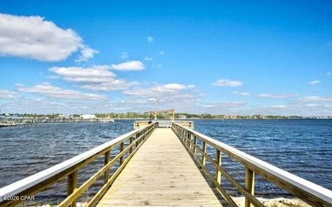
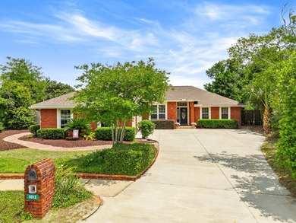
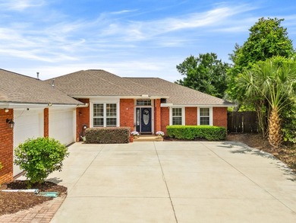
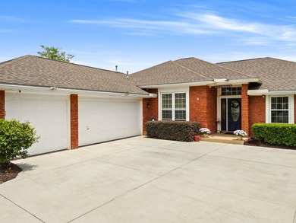
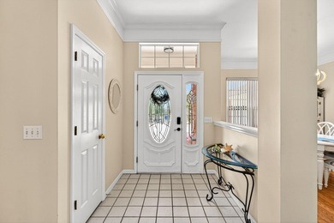
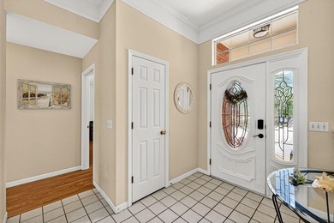
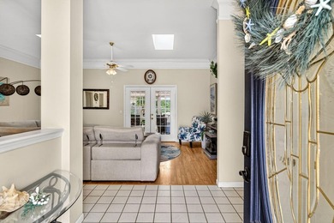
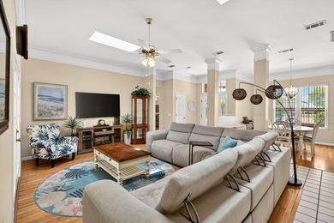
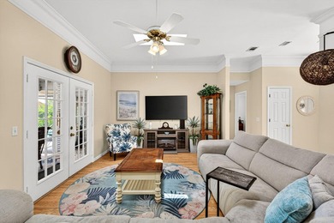
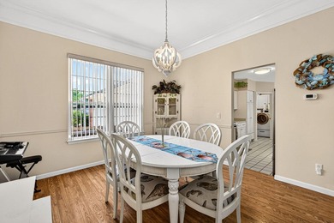
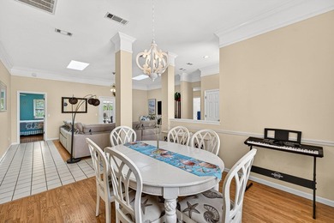
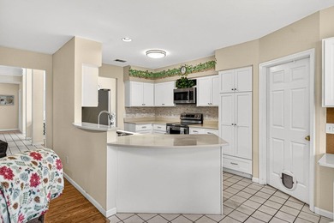
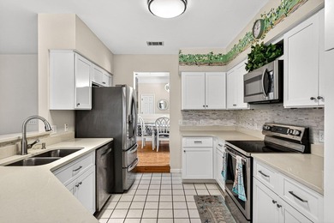
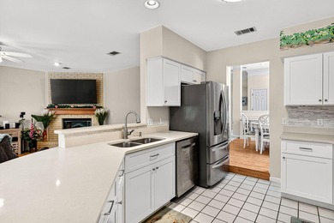
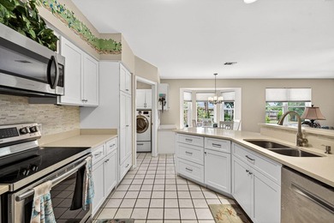
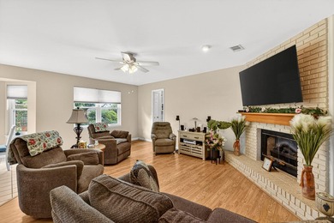
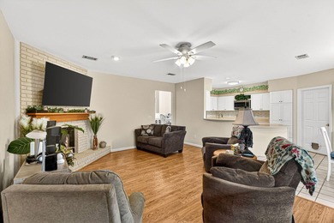
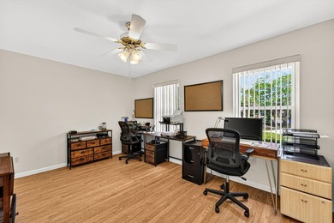
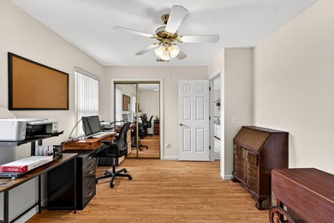
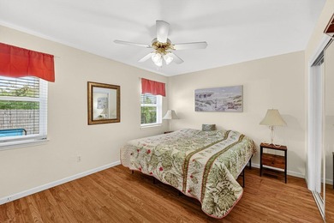
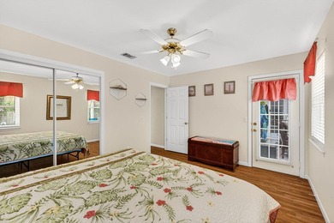
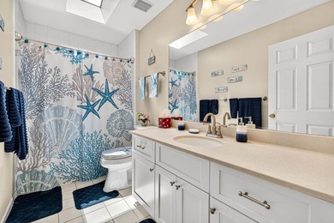
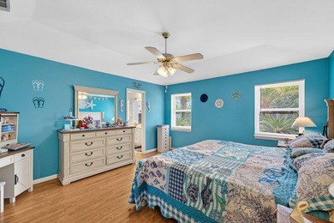
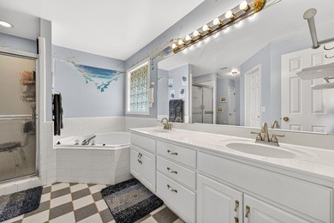
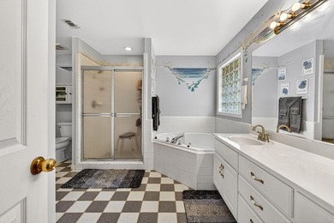
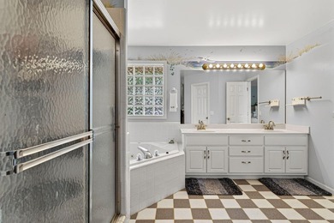
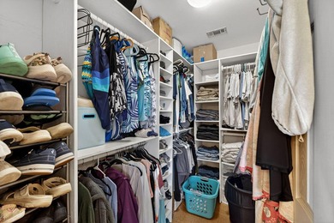
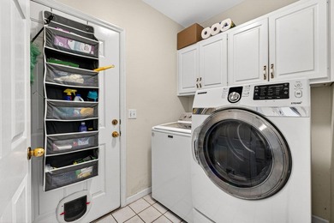
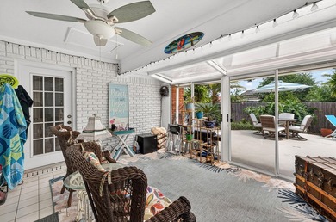
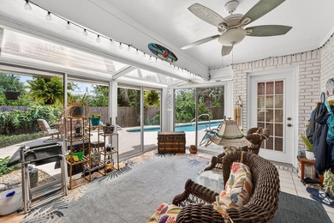
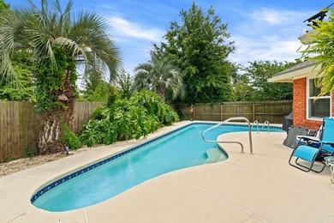
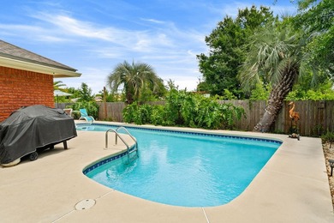
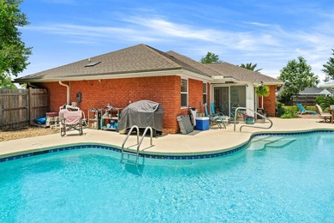
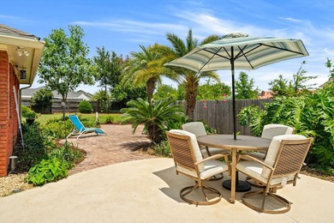
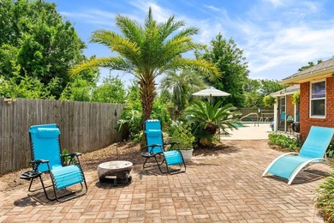
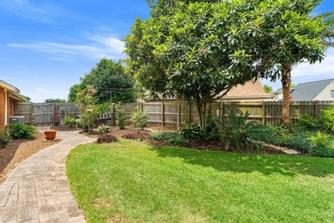
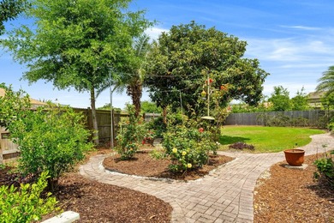
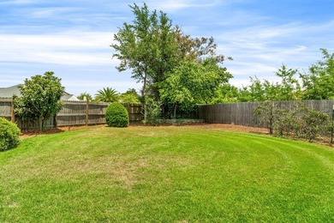
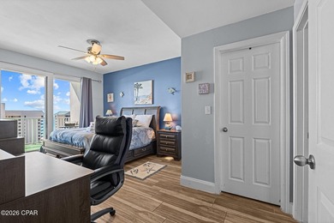
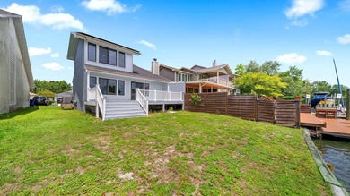
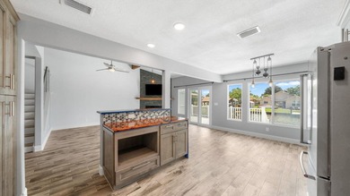
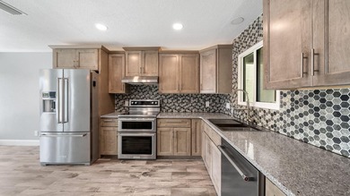
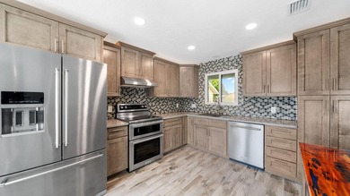
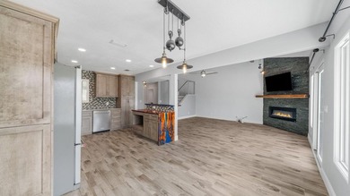
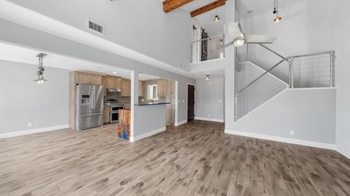
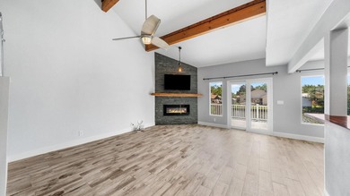
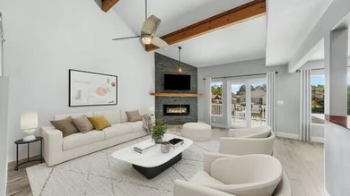
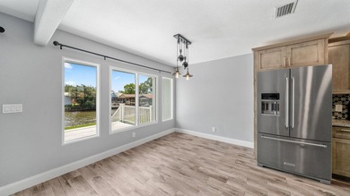
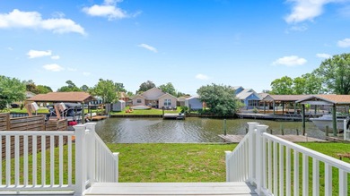
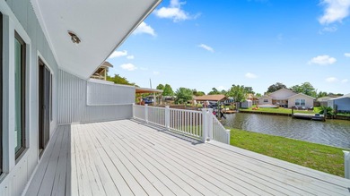
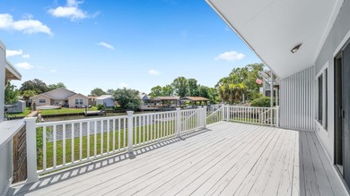
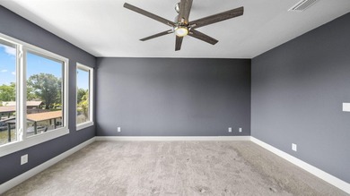
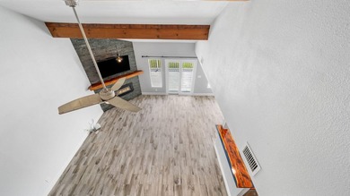
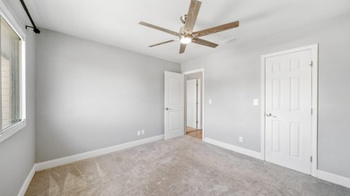
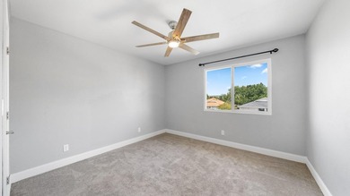
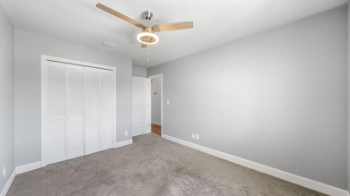
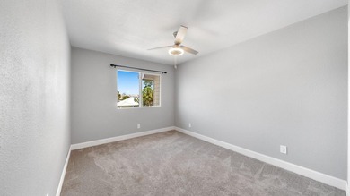
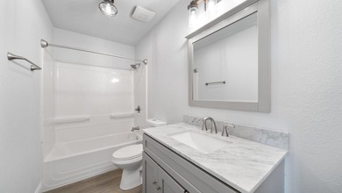
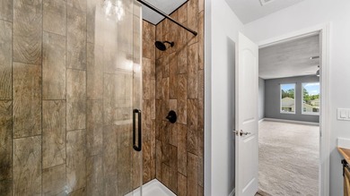
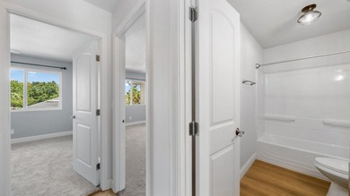
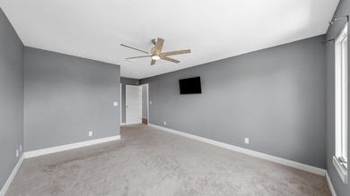
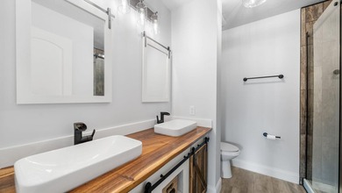
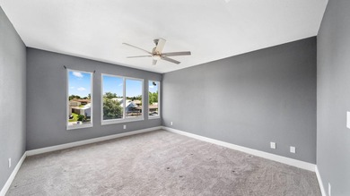
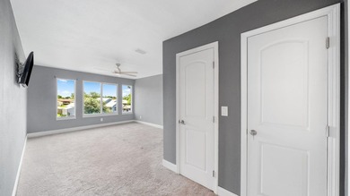
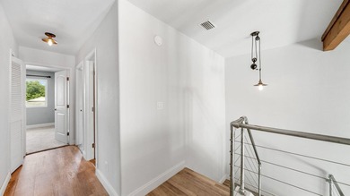
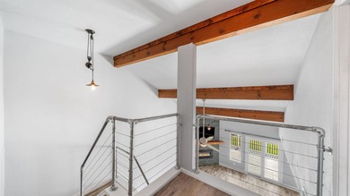
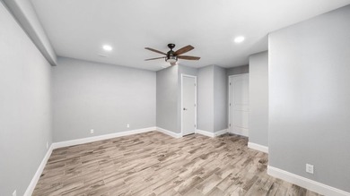
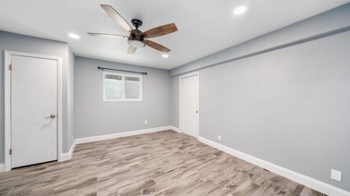
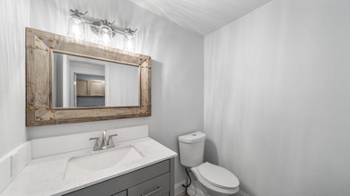
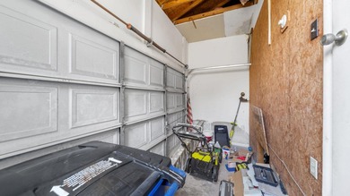
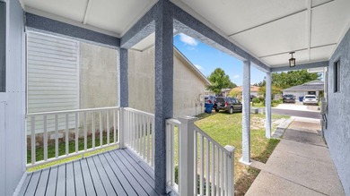
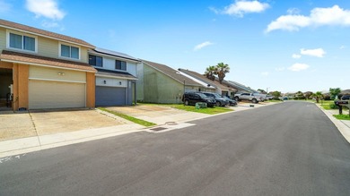
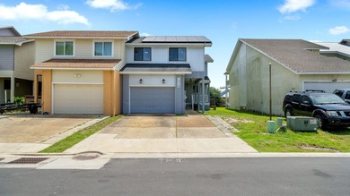
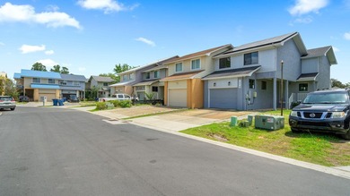
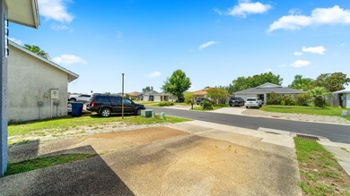
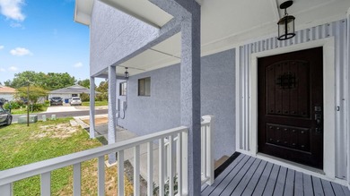
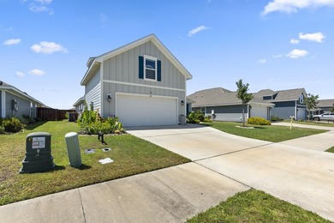
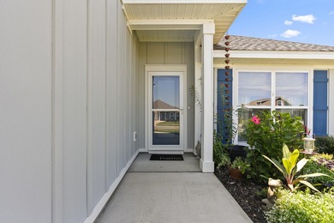
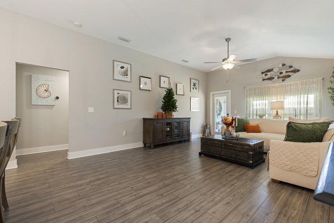
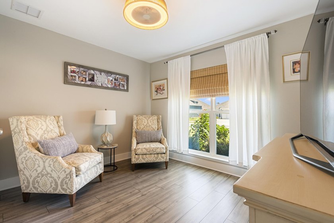
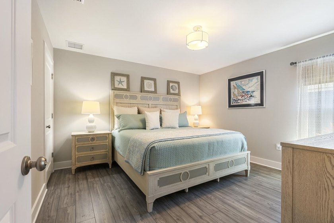
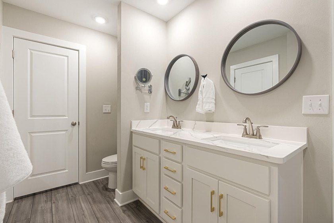
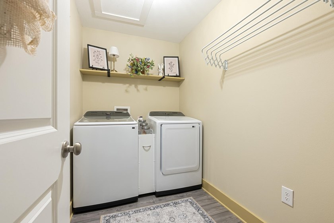
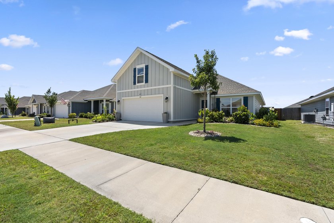
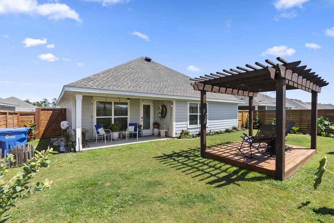
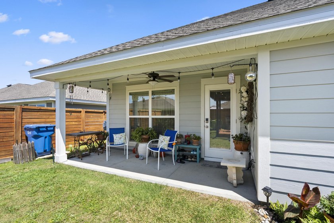
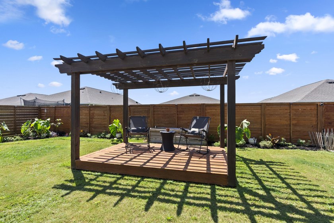
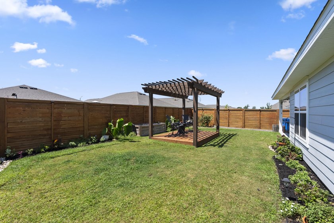
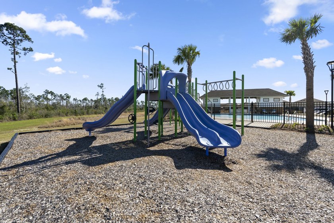
Welcome to a home where timeless elegance, elevated craftsmanship, and thoughtful design come together in perfect harmony. This exquisite 4-bedroom, 2-bath Craftsman-style residence by Truland Homes offers one of the largest and most desirable floor plans in the prestigious Park Place community. With 2,224 sq. ft. of impeccably curated living space, it seamlessly blends classic architectural charm with modern luxury. Step inside to soaring 10-foot ceilings, an abundance of natural light, and sophisticated luxury vinyl plank flooring that enhances the home's airy, refined ambiance. At the heart of the home, the chef-inspired kitchen is nothing short of spectacular, featuring gleaming quartz countertops, a designer tile backsplash, upgraded stainless steel appliances, a deep basin sink, and an expansive island perfect for elevated entertaining or intimate gatherings. The primary suite is a true sanctuary, showcasing a tray ceiling and a spa-like ensuite bath complete with dual vanities, a sleek walk-in shower, and an oversized walk-in closet designed for both comfort and indulgence. Three additional generously sized bedrooms provide exceptional flexibility for guests, family, or personalized spaces, while the upstairs 17'x12' bonus room offers endless potential as a media lounge, executive home office, or private retreat. Outdoors, unwind in your own secluded backyard oasis featuring a covered patio, pergola, and privacy fencing an ideal setting for serene evenings or upscale weekend entertaining. Residents of Park Place enjoy resort-style amenities including a sparkling pool, playground, and picturesque sidewalks for leisurely strolls. Additional premium highlights include a fully landscaped yard with irrigation, a tankless gas water heater, SimpliSafe security system, an oversized two-car garage, and the added assurance of a builder's warranty. Perfectly positioned just minutes from Tyndall Air Force Base, top-rated schools, shopping, dining, and parks, this exceptional home offers the ultimate balance of luxury, lifestyle, and conveniencee experience refined living at its finest your forever home awaits.
Property Features
4 Beds
2 Baths
2,224 Sqft
Built in 2022
0 Acres
2 Stories
Oversize
Siding: Siding CmntFbrHrdBrd
Central
Bay County
Park Place Phase 1 Community
Additional Photos


Contact Information
Melissa A Haworth
EXP REALTY LLC
469-658-2869
Location

Listing Agent: Melissa A Haworth (License #: 3481018) 469-658-2869
Broker: EXP REALTY LLC 888-883-8509 Listing Site
Copyright © 2026 Emerald Coast Association of Realtors. All rights reserved. All information provided by the listing agent/broker is deemed reliable but is not guaranteed and should be independently verified.
Broker: EXP REALTY LLC 888-883-8509 Listing Site
Copyright © 2026 Emerald Coast Association of Realtors. All rights reserved. All information provided by the listing agent/broker is deemed reliable but is not guaranteed and should be independently verified.
BeachHouse.com
Printed Jul 21, 2026
Photo Gallery










$389,900
4
Beds
2
Baths
2,224
Sqft
247 Bayou Bend Ln, Panama City, Florida, 32404
By contacting this agent you agree to these Terms and Conditions.
MLS# 994668
Welcome to a home where timeless elegance, elevated
$389,900
247 Bayou Bend Ln, Panama City, Florida, 32404
4
Beds
2
Baths
2,224
Sqft
0
Acres
$389,900
247 Bayou Bend Ln, Panama City, Florida, 32404
4 Beds
2 Baths
2,224 Sqft
0 Acres
Welcome to a home where timeless elegance, elevated craftsmanship, and thoughtful design come together in perfect harmony. This exquisite 4-bedroom, 2-bath Craftsman-style residence by Truland Homes offers one of the largest and most desirable floor plans in the prestigious Park Place community. With 2,224 sq. ft. of impeccably curated living space, it seamlessly blends classic architectural charm with modern luxury. Step inside to soaring 10-foot ceilings, an abundance of natural light, and sophisticated luxury vinyl plank flooring that enhances the home's airy, refined ambiance. At the heart of the home, the chef-inspired kitchen is nothing short of spectacular, featuring gleaming quartz countertops, a designer tile backsplash, upgraded stainless steel appliances, a deep basin sink, and an expansive island perfect for elevated entertaining or intimate gatherings. The primary suite is a true sanctuary, showcasing a tray ceiling and a spa-like ensuite bath complete with dual vanities, a sleek walk-in shower, and an oversized walk-in closet designed for both comfort and indulgence. Three additional generously sized bedrooms provide exceptional flexibility for guests, family, or personalized spaces, while the upstairs 17'x12' bonus room offers endless potential as a media lounge, executive home office, or private retreat. Outdoors, unwind in your own secluded backyard oasis featuring a covered patio, pergola, and privacy fencing an ideal setting for serene evenings or upscale weekend entertaining. Residents of Park Place enjoy resort-style amenities including a sparkling pool, playground, and picturesque sidewalks for leisurely strolls. Additional premium highlights include a fully landscaped yard with irrigation, a tankless gas water heater, SimpliSafe security system, an oversized two-car garage, and the added assurance of a builder's warranty. Perfectly positioned just minutes from Tyndall Air Force Base, top-rated schools, shopping, dining, and parks, this exceptional home offers the ultimate balance of luxury, lifestyle, and conveniencee experience refined living at its finest your forever home awaits.
34 days
on BeachHouse.com
25
views
0
saves
Property Details
HOME DETAILS
4 Beds
2 Baths
2,224 Sqft
Built in 2022
0 Acres
2 Stories
EXTERIOR
Oversize
Siding: Siding CmntFbrHrdBrd
INTERIOR
Central
FINANCIAL & COMMUNITY
Bay County
Park Place Phase 1 Community
See More Details
Location
Mortgage Calculator
Ad Statistics
Ad Number
7846474
Viewed
25 times
Listing Status
Active
Added
Jun 16, 2026
Last Refresh
Jul 21, 2026 12:05:46 PM
Listing Information
Data Source
Emerald Coast Association of Realtors
Source Property ID
994668
Listing Agent: Melissa A Haworth (License #: 3481018) 469-658-2869
Broker: EXP REALTY LLC 888-883-8509 Listing Site
Copyright © 2026 Emerald Coast Association of Realtors. All rights reserved. All information provided by the listing agent/broker is deemed reliable but is not guaranteed and should be independently verified.
Broker: EXP REALTY LLC 888-883-8509 Listing Site
Copyright © 2026 Emerald Coast Association of Realtors. All rights reserved. All information provided by the listing agent/broker is deemed reliable but is not guaranteed and should be independently verified.
Request Information
Start advertising today
Explore options for real estate agents and homeowners advertising on BeachHouse.com
Sell Your Home
Explore Similar Properties