Ad #7393217
MLS #A4696874

Nestled within the highly coveted community of Sarasota National
24229 SPARTINA Dr, Venice, Florida, 34293
$425,000
2Beds
2Baths
1,907Sqft
0.140Acres
About this property
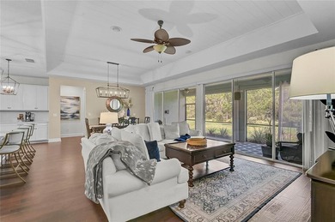
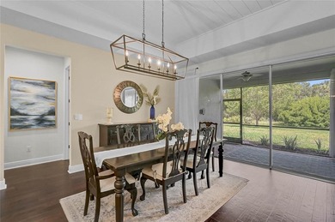
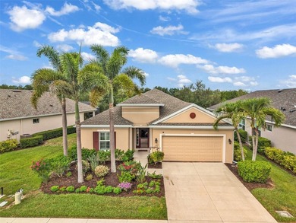
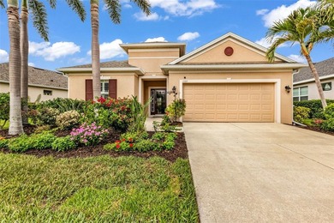
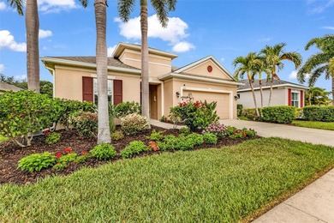
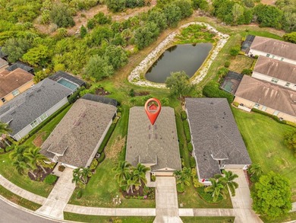
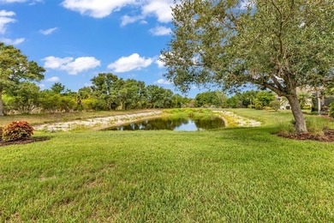
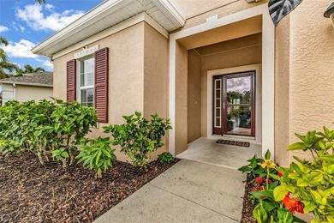
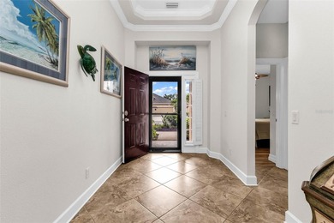
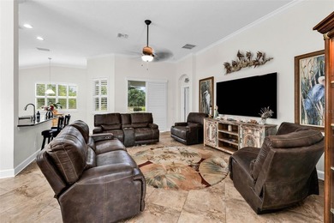
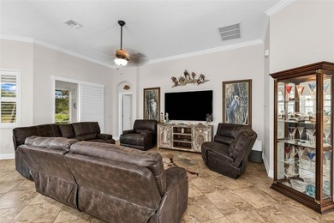
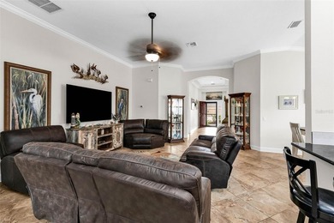
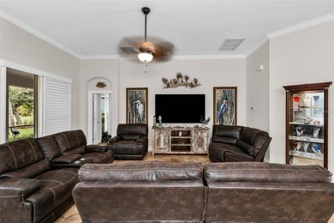
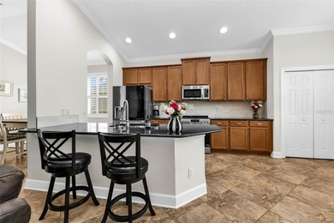
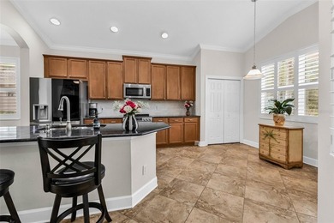
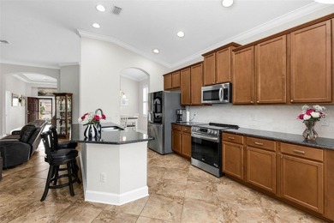
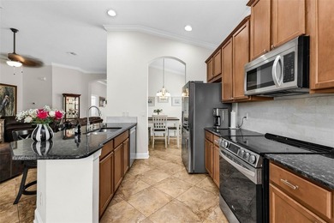
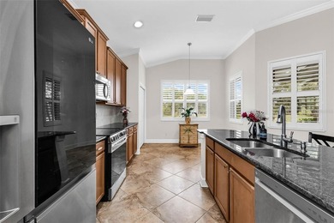
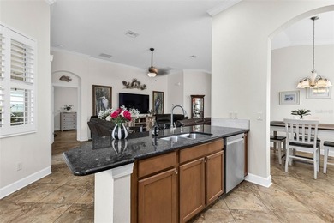
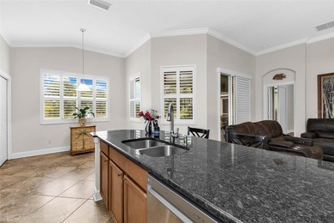
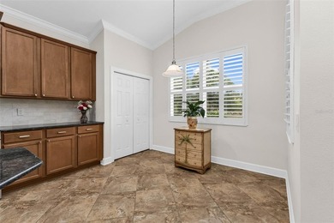
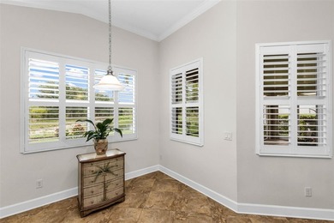
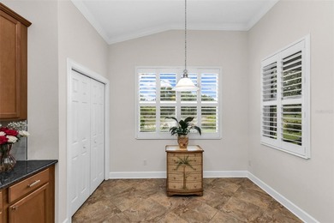
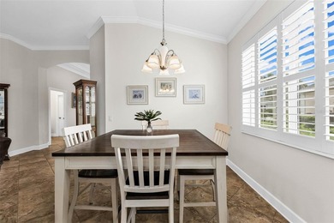
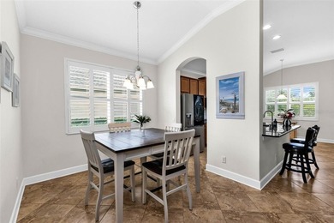
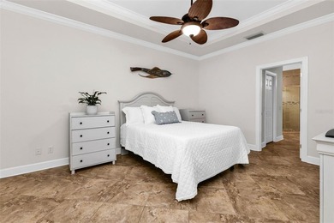
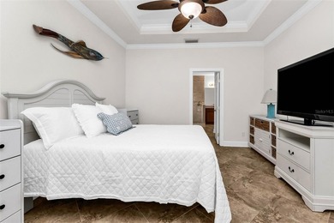
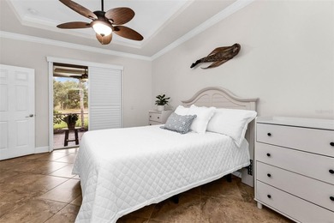
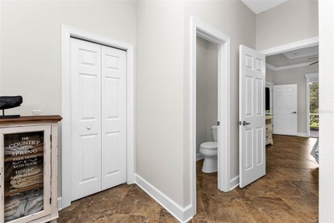
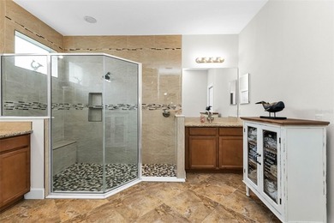
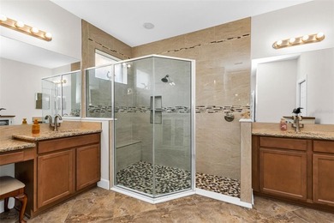
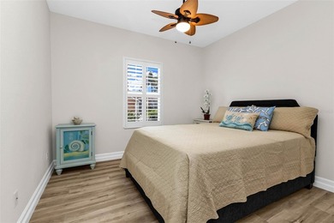
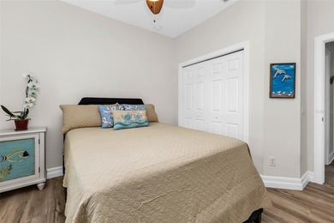
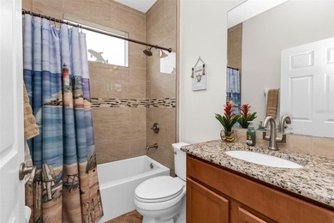
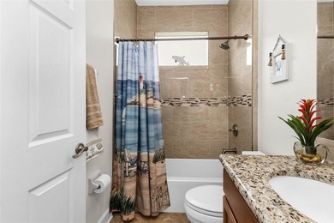
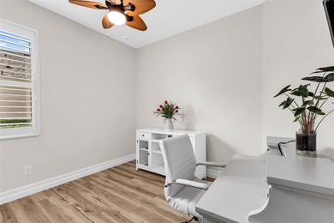
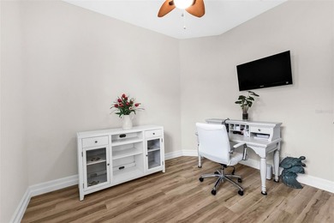
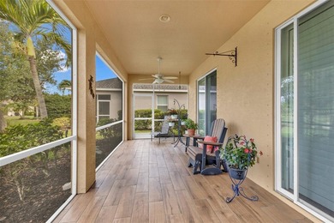
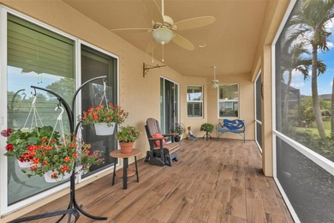
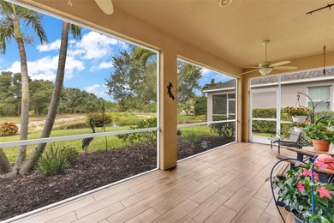
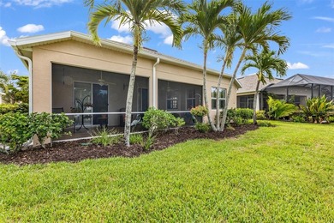
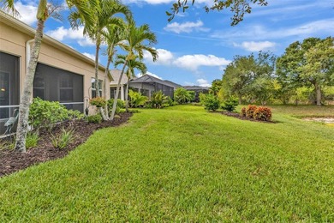
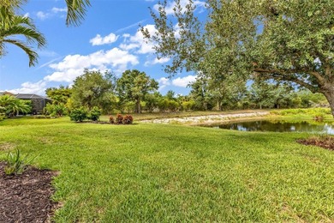
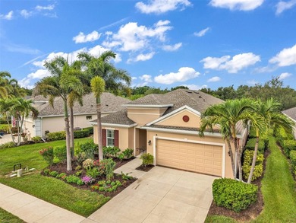
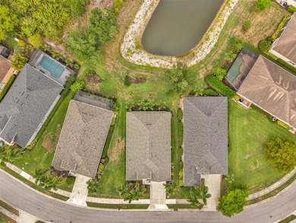
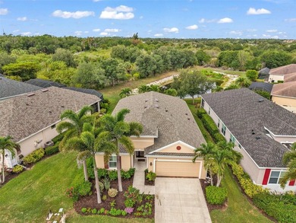
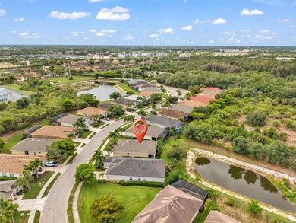
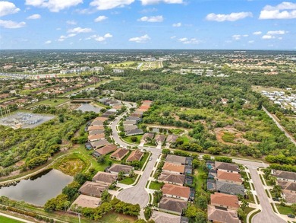
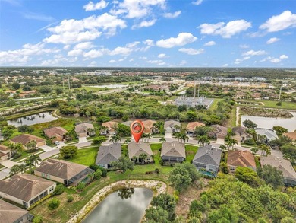
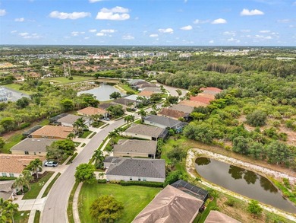
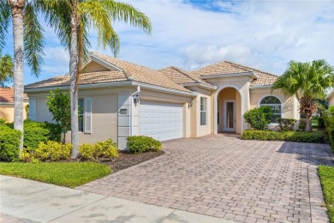
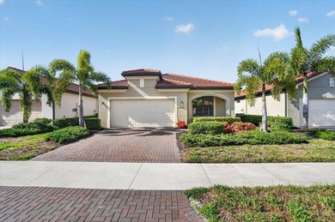
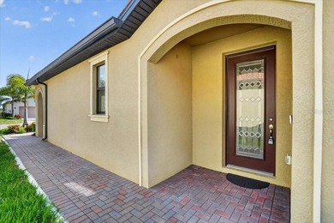
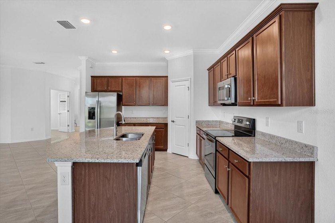
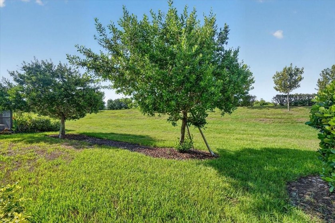
Nestled within the highly coveted community of Sarasota National, this stunning 2-bedroom plus office, 2-bathroom residence offers the perfect blend of luxury, comfort, and active living. From the moment you arrive, you'll realize this isn't just a house-it's the backdrop to your next great chapter, complete with two included golf memberships to elevate your daily routine. Step inside and be greeted by an inviting, sun-filled open floor plan designed with modern living in mind. The space feels brilliantly *zoned,* with the living and dining areas purposefully situated on opposite sides of the kitchen. This thoughtful layout offers the best of both worlds: effortless flow for entertaining, yet distinct areas for cozy relaxation and formal dinners. No matter which *zone* you choose to unwind in, you'll enjoy a continuous stream of beautiful natural light throughout the day, courtesy of the home's highly desirable South-facing backyard. At the heart of the home is a beautiful, classic kitchen featuring rich dark brown cabinetry and an expansive center island equipped with a sink for ultimate convenience. The interior acts as a pristine canvas, boasting bright, light walls ready for your personal design touch or custom accent walls, seamlessly complemented by light, natural-toned flooring. Enjoy the stress-free maintenance of sleek tile throughout the main living spaces, and transition into the plush, cozy carpet of the bedrooms at the end of the day. The primary suite serves as your private sanctuary, complete with an elegant ensuite bathroom featuring a spacious walk-in shower and a generous walk-in closet. Need a dedicated space to work or create? The versatile home office, sealed with elegant French doors, offers the perfect quiet retreat. The true magic of Florida living awaits just past your living room. Step out onto the extended lanai and take a deep breath as you gaze out over a peaceful, undisturbed preserve view. Whether you're sipping your morning coffee or hosting a sunset happy hour, this private outdoor oasis is pure tranquility. Located in a premier neighborhood renowned for its world-class resort amenities, you are just a short drive from pristine Gulf beaches, upscale shopping, and vibrant local dining. Don't just dream the lifestyle-live it. Schedule your private tour today!
Property Features
2 Beds
2 Baths
1,907 Sqft
Built in 2022
0.140 Acres
1 Story
Driveway
Siding: Stucco
Tile, Concrete Roof
Electric (Heating), Central
$6,101 / yr property tax
Sarasota County
SARASOTA TIOL PH 13-B Community
Additional Photos


Contact Information
Jan Hlywa, LLC
Coldwell Banker
203-982-4636
Location
Listing Agent: Jan Hlywa, LLC 203-982-4636
Broker: Coldwell Banker 813-754-3586 Listing Site
Copyright © 2026 Stellar MLS. All rights reserved. All information provided by the listing agent/broker is deemed reliable but is not guaranteed and should be independently verified.
Broker: Coldwell Banker 813-754-3586 Listing Site
Copyright © 2026 Stellar MLS. All rights reserved. All information provided by the listing agent/broker is deemed reliable but is not guaranteed and should be independently verified.
BeachHouse.com
Printed Jul 24, 2026
Photo Gallery






$425,000
2
Beds
2
Baths
1,907
Sqft
24229 SPARTINA Dr, Venice, Florida, 34293
By contacting this agent you agree to these Terms and Conditions.
MLS# A4696874
Nestled within the highly coveted community of Sarasota National
$425,000
24229 SPARTINA Dr, Venice, Florida, 34293
2
Beds
2
Baths
1,907
Sqft
0.140
Acres
$425,000
24229 SPARTINA Dr, Venice, Florida, 34293
2 Beds
2 Baths
1,907 Sqft
0.140 Acres
Nestled within the highly coveted community of Sarasota National, this stunning 2-bedroom plus office, 2-bathroom residence offers the perfect blend of luxury, comfort, and active living. From the moment you arrive, you'll realize this isn't just a house-it's the backdrop to your next great chapter, complete with two included golf memberships to elevate your daily routine. Step inside and be greeted by an inviting, sun-filled open floor plan designed with modern living in mind. The space feels brilliantly *zoned,* with the living and dining areas purposefully situated on opposite sides of the kitchen. This thoughtful layout offers the best of both worlds: effortless flow for entertaining, yet distinct areas for cozy relaxation and formal dinners. No matter which *zone* you choose to unwind in, you'll enjoy a continuous stream of beautiful natural light throughout the day, courtesy of the home's highly desirable South-facing backyard. At the heart of the home is a beautiful, classic kitchen featuring rich dark brown cabinetry and an expansive center island equipped with a sink for ultimate convenience. The interior acts as a pristine canvas, boasting bright, light walls ready for your personal design touch or custom accent walls, seamlessly complemented by light, natural-toned flooring. Enjoy the stress-free maintenance of sleek tile throughout the main living spaces, and transition into the plush, cozy carpet of the bedrooms at the end of the day. The primary suite serves as your private sanctuary, complete with an elegant ensuite bathroom featuring a spacious walk-in shower and a generous walk-in closet. Need a dedicated space to work or create? The versatile home office, sealed with elegant French doors, offers the perfect quiet retreat. The true magic of Florida living awaits just past your living room. Step out onto the extended lanai and take a deep breath as you gaze out over a peaceful, undisturbed preserve view. Whether you're sipping your morning coffee or hosting a sunset happy hour, this private outdoor oasis is pure tranquility. Located in a premier neighborhood renowned for its world-class resort amenities, you are just a short drive from pristine Gulf beaches, upscale shopping, and vibrant local dining. Don't just dream the lifestyle-live it. Schedule your private tour today!
0 days
on BeachHouse.com
4
views
0
saves
Property Details
HOME DETAILS
2 Beds
2 Baths
1,907 Sqft
Built in 2022
0.140 Acres
1 Story
EXTERIOR
Driveway
Siding: Stucco
Tile, Concrete Roof
INTERIOR
Electric (Heating), Central
FINANCIAL & COMMUNITY
$6,101 / yr property tax
Sarasota County
SARASOTA TIOL PH 13-B Community
See More Details
Location

Mortgage Calculator
Ad Statistics
Ad Number
7393217
Viewed
4 times
Listing Status
Active
Added
Jul 24, 2026
Last Refresh
Jul 24, 2026 07:15:10 PM
Listing Information
Data Source
Stellar MLS
Source Property ID
A4696874
Listing Agent: Jan Hlywa, LLC 203-982-4636
Broker: Coldwell Banker 813-754-3586 Listing Site
Copyright © 2026 Stellar MLS. All rights reserved. All information provided by the listing agent/broker is deemed reliable but is not guaranteed and should be independently verified.
Broker: Coldwell Banker 813-754-3586 Listing Site
Copyright © 2026 Stellar MLS. All rights reserved. All information provided by the listing agent/broker is deemed reliable but is not guaranteed and should be independently verified.
Request Information
Start advertising today
Explore options for real estate agents and homeowners advertising on BeachHouse.com
Sell Your Home
Explore Similar Properties