Ad #7434994
MLS #TB8517149

Under contract-accepting backup offers. Welcome to this
2318 W CHERRY St, Tampa, Florida, 33607
$479,000
3Beds
2Baths
1,877Sqft
0.110Acres
About this property
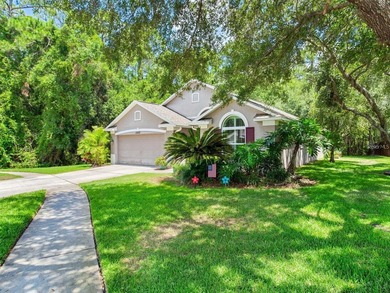
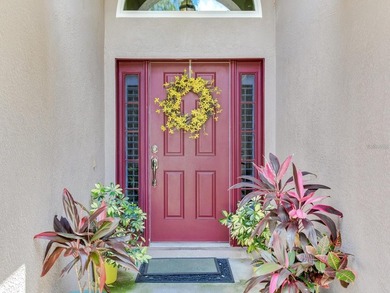
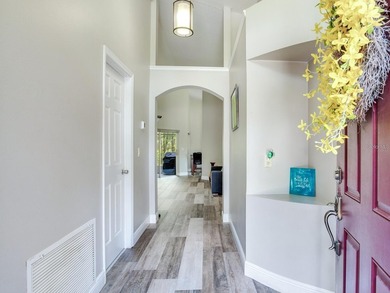
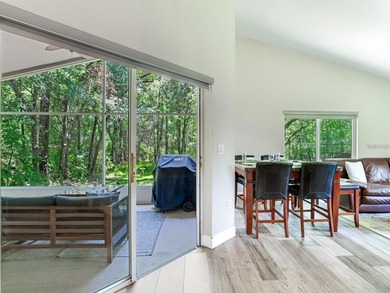
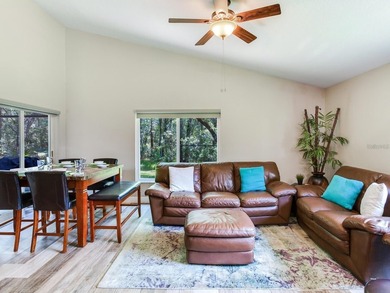
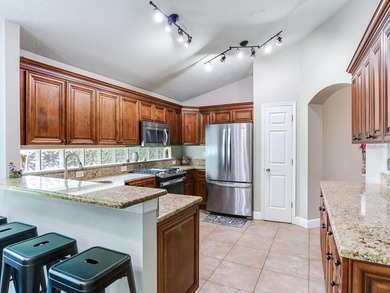
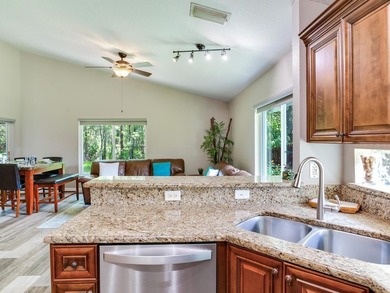
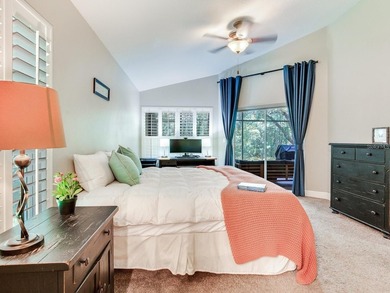
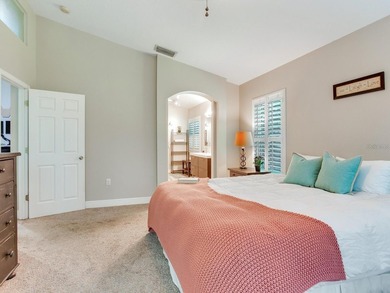
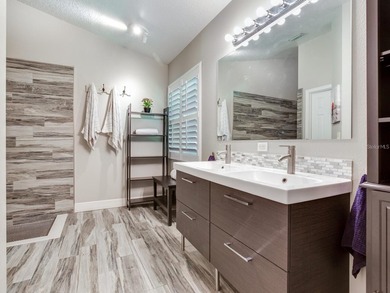
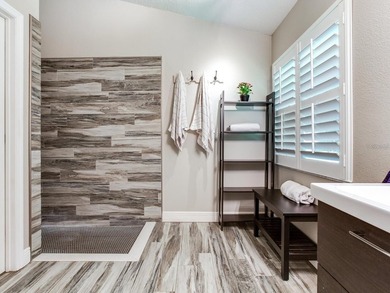
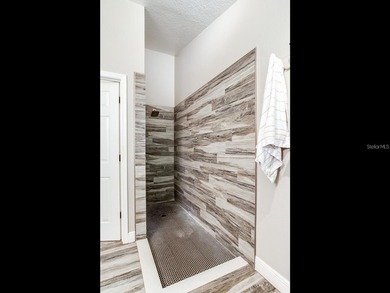
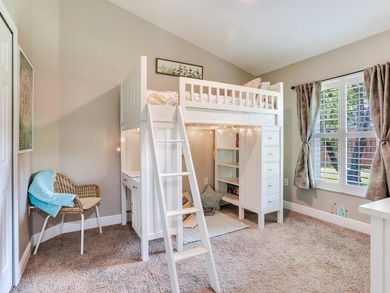
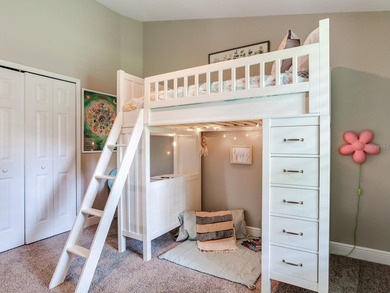
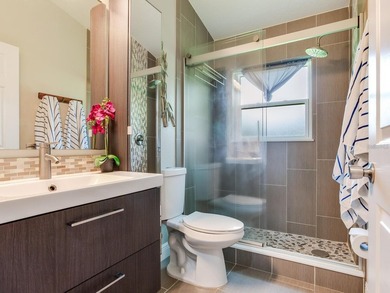
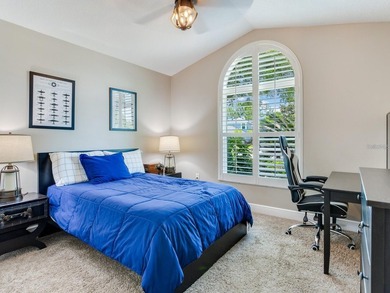
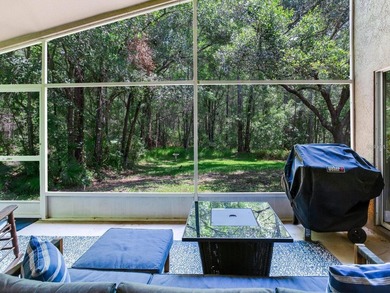
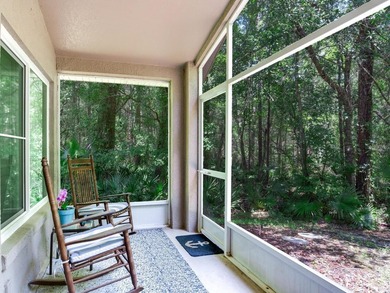
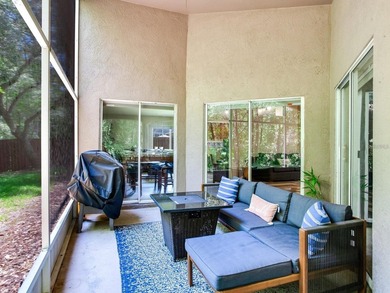
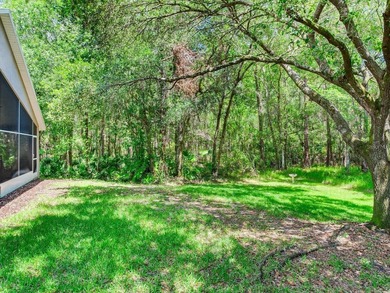
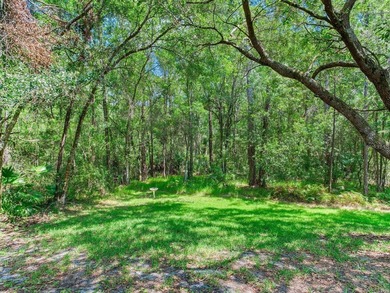
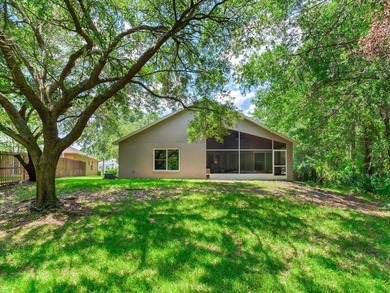
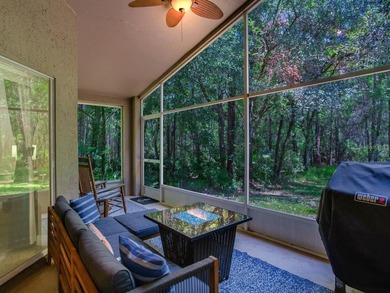
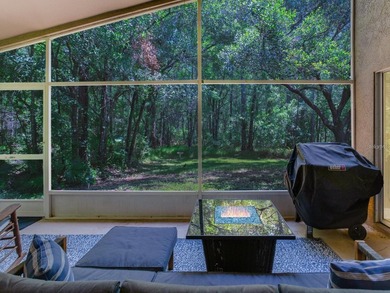
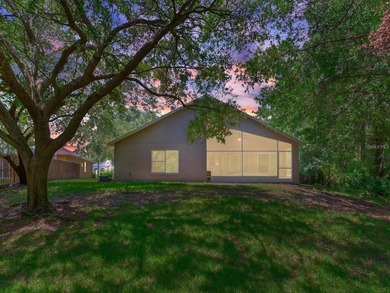
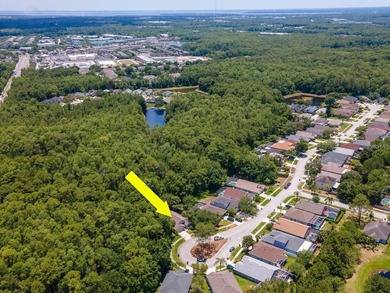
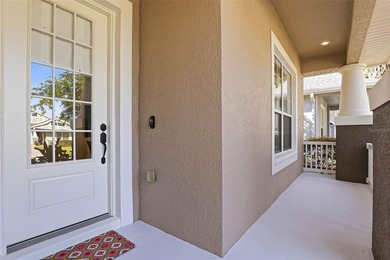
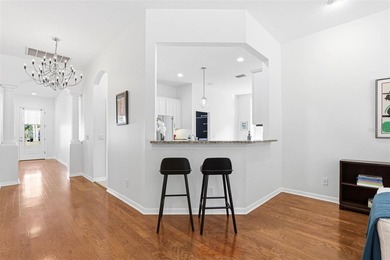
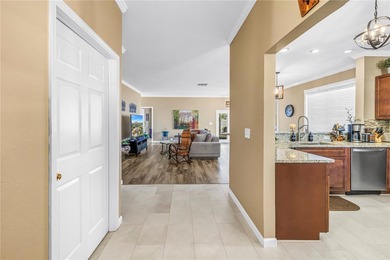
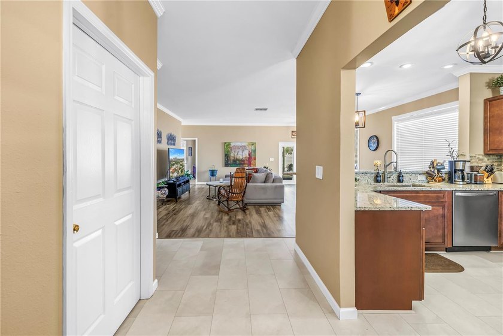
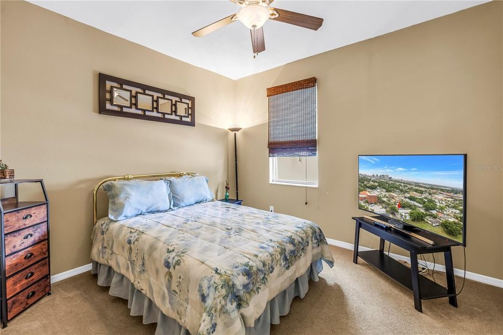
Under contract-accepting backup offers. Welcome to this beautifully updated 3-bedroom, 2-bath home, built in 2005 and located in the historic neighborhood of Old West Tampa. Situated in Flood Zone X, this home offers added peace of mind while placing you just minutes from Downtown Tampa, Midtown, Raymond James Stadium, Armature Works, and Tampa International Airport. As you step through the front door, you're welcomed by a charming entryway with the beautifully renovated kitchen just to your right. Updated in 2019, the kitchen features granite countertops, custom wood cabinetry with soft-close doors and drawers, and abundant workspace, all while overlooking the spacious dining and living areas so you're never far from the conversation. Just across from the kitchen, you'll find the convenient laundry room with direct access to the attached two-car garage. Continue into the open living and dining area where 10-foot ceilings, elegant crown molding, and oversized baseboards create an inviting atmosphere. The open concept layout offers the perfect setting for hosting family and friends or simply relaxing at the end of the day. The spacious primary suite features French doors, two walk-in closets, and a beautifully renovated en-suite bathroom inspired by the timeless character of Old Tampa. The spa-like bath includes a large walk-in shower and dual vanity. Just beyond the living area, you'll find two generously sized guest bedrooms and a tastefully updated guest bathroom that continues the home's charm. Step outside from the dining area to your screened lanai, the perfect place to enjoy your morning coffee or unwind with an evening drink. The backyard is ready for entertaining with plenty of space for grilling, relaxing, and enjoying Florida's beautiful weather, while the low-maintenance landscaping allows you to spend more time enjoying your home and less time maintaining it. Offering thoughtful updates, a functional layout, and a central Tampa location, this home is ready to be enjoyed for years to come. Schedule your private showing today!
Property Features
3 Beds
2 Baths
1,877 Sqft
Built in 2005
0.110 Acres
1 Story
Open, On Street, Driveway
Siding: Block
Shingle Roof
Central
$1,864 / yr property tax
Hillsborough County
MAC FARLANES REV MAP OF ADD Community
Additional Photos



Contact Information
Matthew Lanni
Smith & Associates Real Estate
727-710-1951
Location
Listing Agent: Matthew Lanni 727-710-1951
Broker: Smith & Associates Real Estate 813-839-3800 Listing Site
Copyright © 2026 Stellar MLS. All rights reserved. All information provided by the listing agent/broker is deemed reliable but is not guaranteed and should be independently verified.
Broker: Smith & Associates Real Estate 813-839-3800 Listing Site
Copyright © 2026 Stellar MLS. All rights reserved. All information provided by the listing agent/broker is deemed reliable but is not guaranteed and should be independently verified.
BeachHouse.com
Printed Jul 22, 2026
Photo Gallery





$479,000
3
Beds
2
Baths
1,877
Sqft
2318 W CHERRY St, Tampa, Florida, 33607
By contacting this agent you agree to these Terms and Conditions.
MLS# TB8517149
Under contract-accepting backup offers. Welcome to this
$479,000
2318 W CHERRY St, Tampa, Florida, 33607
3
Beds
2
Baths
1,877
Sqft
0.110
Acres
$479,000
2318 W CHERRY St, Tampa, Florida, 33607
3 Beds
2 Baths
1,877 Sqft
0.110 Acres
Under contract-accepting backup offers. Welcome to this beautifully updated 3-bedroom, 2-bath home, built in 2005 and located in the historic neighborhood of Old West Tampa. Situated in Flood Zone X, this home offers added peace of mind while placing you just minutes from Downtown Tampa, Midtown, Raymond James Stadium, Armature Works, and Tampa International Airport. As you step through the front door, you're welcomed by a charming entryway with the beautifully renovated kitchen just to your right. Updated in 2019, the kitchen features granite countertops, custom wood cabinetry with soft-close doors and drawers, and abundant workspace, all while overlooking the spacious dining and living areas so you're never far from the conversation. Just across from the kitchen, you'll find the convenient laundry room with direct access to the attached two-car garage. Continue into the open living and dining area where 10-foot ceilings, elegant crown molding, and oversized baseboards create an inviting atmosphere. The open concept layout offers the perfect setting for hosting family and friends or simply relaxing at the end of the day. The spacious primary suite features French doors, two walk-in closets, and a beautifully renovated en-suite bathroom inspired by the timeless character of Old Tampa. The spa-like bath includes a large walk-in shower and dual vanity. Just beyond the living area, you'll find two generously sized guest bedrooms and a tastefully updated guest bathroom that continues the home's charm. Step outside from the dining area to your screened lanai, the perfect place to enjoy your morning coffee or unwind with an evening drink. The backyard is ready for entertaining with plenty of space for grilling, relaxing, and enjoying Florida's beautiful weather, while the low-maintenance landscaping allows you to spend more time enjoying your home and less time maintaining it. Offering thoughtful updates, a functional layout, and a central Tampa location, this home is ready to be enjoyed for years to come. Schedule your private showing today!
0 days
on BeachHouse.com
0
view
0
saves
Property Details
HOME DETAILS
3 Beds
2 Baths
1,877 Sqft
Built in 2005
0.110 Acres
1 Story
EXTERIOR
Open, On Street, Driveway
Siding: Block
Shingle Roof
INTERIOR
Central
FINANCIAL & COMMUNITY
$1,864 / yr property tax
Hillsborough County
MAC FARLANES REV MAP OF ADD Community
See More Details
Location

Mortgage Calculator
Ad Statistics
Ad Number
7434994
Viewed
0 time
Listing Status
Active Under Contract
Added
Jul 21, 2026
Last Refresh
Jul 22, 2026 12:59:08 AM
Listing Information
Data Source
Stellar MLS
Source Property ID
TB8517149
Listing Agent: Matthew Lanni 727-710-1951
Broker: Smith & Associates Real Estate 813-839-3800 Listing Site
Copyright © 2026 Stellar MLS. All rights reserved. All information provided by the listing agent/broker is deemed reliable but is not guaranteed and should be independently verified.
Broker: Smith & Associates Real Estate 813-839-3800 Listing Site
Copyright © 2026 Stellar MLS. All rights reserved. All information provided by the listing agent/broker is deemed reliable but is not guaranteed and should be independently verified.
Request Information
Start advertising today
Explore options for real estate agents and homeowners advertising on BeachHouse.com
Sell Your Home
Explore Similar Properties