Ad #7986482
MLS #NS1088137

**SELLER FINANCING OFFERED** Welcome to 2225 Vista Palm Drive
2225 VISTA PALM DR, Edgewater, Florida, 32141
$389,000
3Beds
2Baths
1,538Sqft
0.230Acres
About this property
**SELLER FINANCING OFFERED**
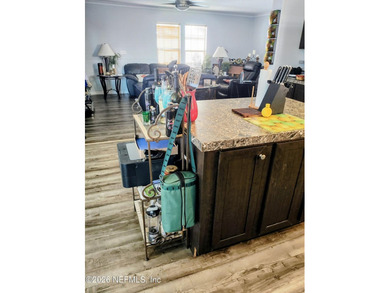
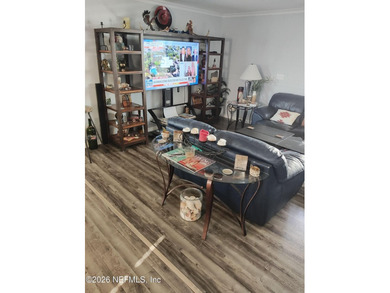
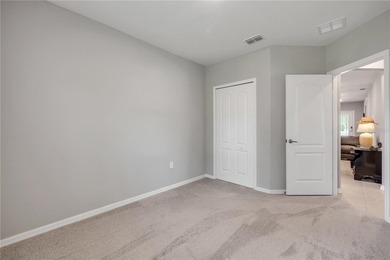
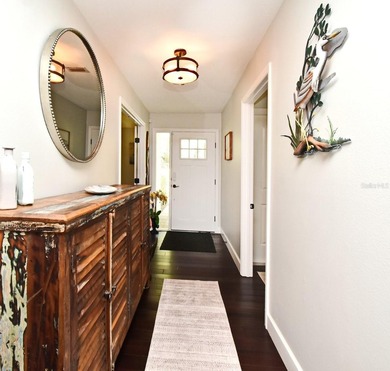
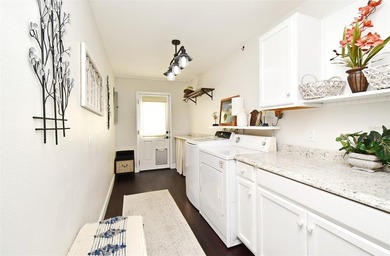
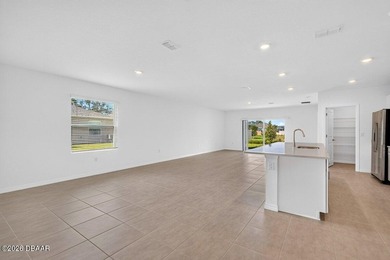
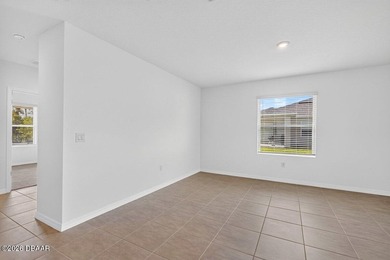
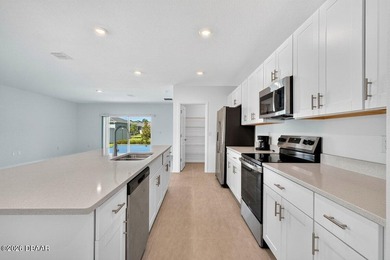
Welcome to 2225 Vista Palm Drive, where thoughtful upgrades and effortless Florida living come together in a beautifully refreshed home designed for both comfort and stylepletely updated in 2025, this residence features stunning Ashford *Nature Match* wood-look porcelain tile flowing seamlessly throughout, complemented by new 5-inch baseboards for a clean, modern finish. The open-concept living and kitchen area is filled with natural light and enhanced by updated lighting and ceiling fans, creating a warm and inviting space ideal for everyday living and entertaining.
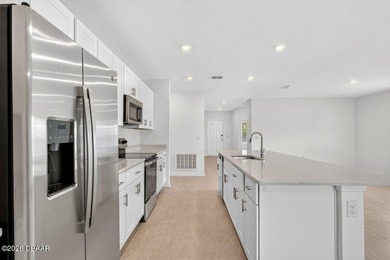
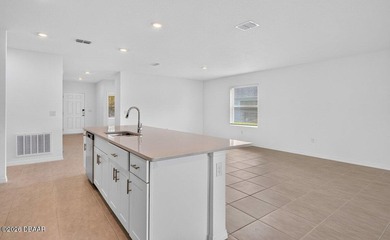
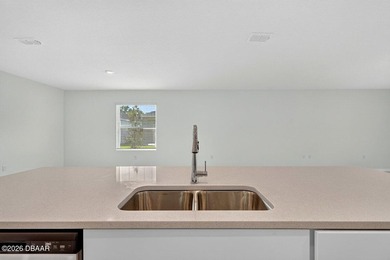
At the heart of the home, the kitchen has been tastefully upgraded with stainless steel appliances, elegant quartzite countertops, and brand-new Fabuwood cabinetry featuring smart storage solutions like roll-out shelves, built-in cutlery drawers, and a dedicated trash system--all designed with both beauty and function in mind.
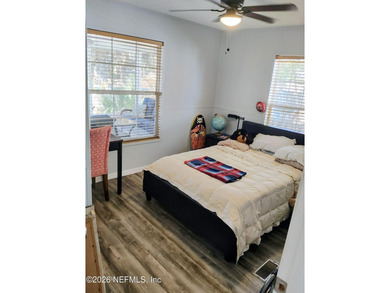
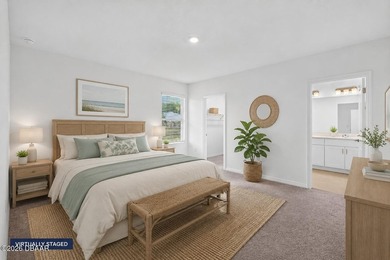
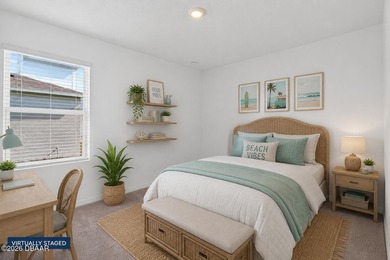
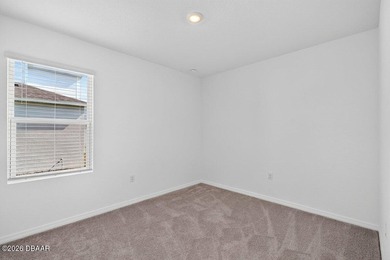
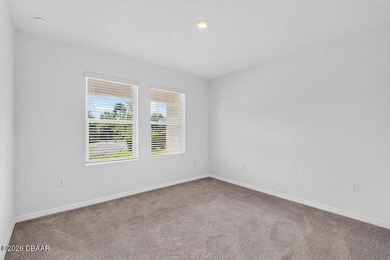
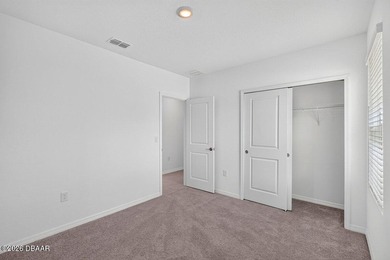
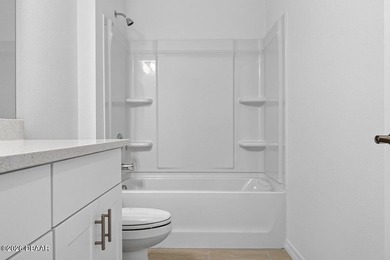
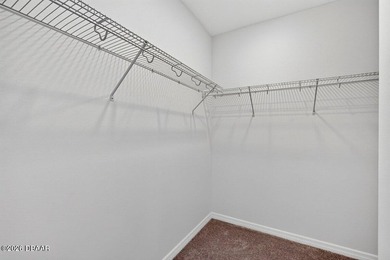
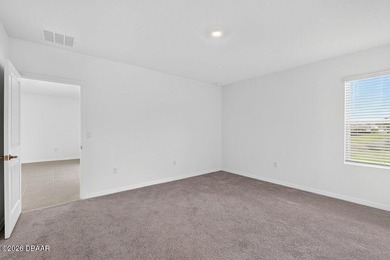
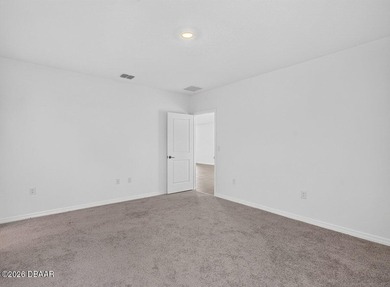
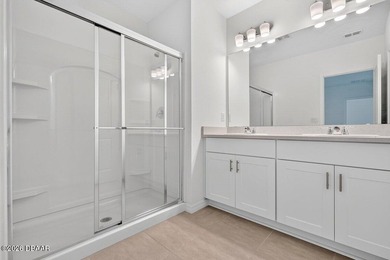
The split floor plan offers privacy and flexibility, with a fully remodeled primary suite serving as a true retreat. The 2025 master bathroom renovation showcases a marble walk-in shower, custom glass enclosure, and sleek Delta fixtures, while both bathrooms are finished with new quartz countertops and updated cabinetry.
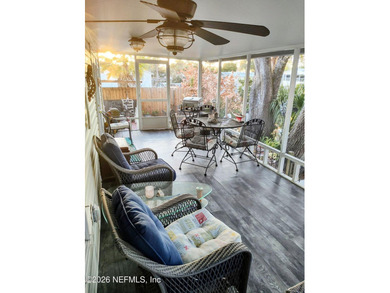
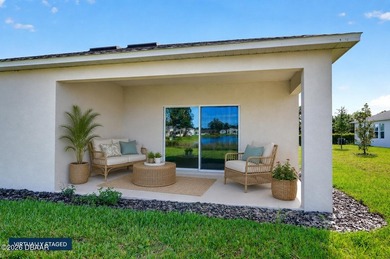
Seamlessly blending indoor and outdoor living, double French doors with integrated blinds lead to a spacious 270-square-foot tiled Florida room. This versatile flex space features wraparound screens and removable vinyl windows, making it perfect for relaxing, entertaining, or enjoying the outdoors year-round.
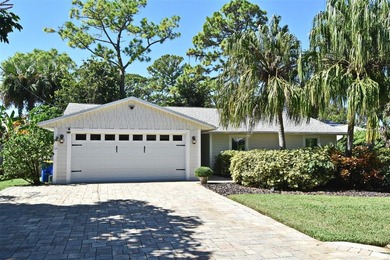
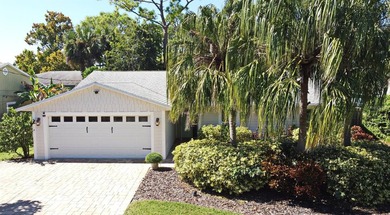
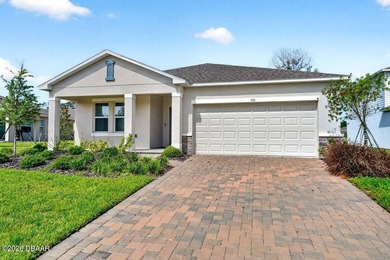
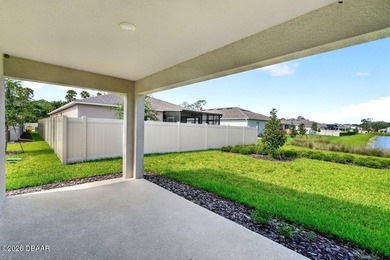
Additional highlights include high-impact, hurricane-rated windows and French doors, a fully insulated attic with radiant barrier, and a HIGH-and-DRY lot shaded by mature oak trees. The attached two-car garage offers approximately 450 square feet of space, complete with air conditioning and an updated impact-rated garage door--ideal for a workshop, gym, or extra storage even for your boat or golf cart.
Practical upgrades continue with a full sprinkler system, a recently serviced AC system (new compressor in 2026 and air handler serviced in 2025), and an 8x16 aluminum-sided shed with a metal roof for added storage.
This is a home where every detail has been carefully considered--offering modern upgrades, functional design, and a relaxed lifestyle in a beautifully established setting.
Property Features
3 Beds
2 Baths
1,538 Sqft
Built in 1989
0.230 Acres
Garage, Garage - Attached
Siding: Block
Shingle Roof
Central, Electric (Heating)
$4,114 / yr property tax
Volusia County
FLORIDA SHORES 1 Community
Additional Photos


Contact Information
Megan Guerrero
White Whale Real Estate
954-993-3366
Location

Listing Agent: Megan Guerrero (License #: 3593318) 954-993-3366
Broker: White Whale Real Estate 386-689-5171 Listing Site
Copyright © 2026 Stellar MLS. All rights reserved. All information provided by the listing agent/broker is deemed reliable but is not guaranteed and should be independently verified.
Broker: White Whale Real Estate 386-689-5171 Listing Site
Copyright © 2026 Stellar MLS. All rights reserved. All information provided by the listing agent/broker is deemed reliable but is not guaranteed and should be independently verified.
BeachHouse.com
Printed Jul 20, 2026
Photo Gallery


$389,000
3
Beds
2
Baths
1,538
Sqft
2225 VISTA PALM DR, Edgewater, Florida, 32141
By contacting this agent you agree to these Terms and Conditions.
MLS# NS1088137
**SELLER FINANCING OFFERED** Welcome to 2225 Vista Palm Drive
$389,000
2225 VISTA PALM DR, Edgewater, Florida, 32141
3
Beds
2
Baths
1,538
Sqft
0.230
Acres
$389,000
2225 VISTA PALM DR, Edgewater, Florida, 32141
3 Beds
2 Baths
1,538 Sqft
0.230 Acres
**SELLER FINANCING OFFERED**
Welcome to 2225 Vista Palm Drive, where thoughtful upgrades and effortless Florida living come together in a beautifully refreshed home designed for both comfort and stylepletely updated in 2025, this residence features stunning Ashford *Nature Match* wood-look porcelain tile flowing seamlessly throughout, complemented by new 5-inch baseboards for a clean, modern finish. The open-concept living and kitchen area is filled with natural light and enhanced by updated lighting and ceiling fans, creating a warm and inviting space ideal for everyday living and entertaining.
At the heart of the home, the kitchen has been tastefully upgraded with stainless steel appliances, elegant quartzite countertops, and brand-new Fabuwood cabinetry featuring smart storage solutions like roll-out shelves, built-in cutlery drawers, and a dedicated trash system--all designed with both beauty and function in mind.
The split floor plan offers privacy and flexibility, with a fully remodeled primary suite serving as a true retreat. The 2025 master bathroom renovation showcases a marble walk-in shower, custom glass enclosure, and sleek Delta fixtures, while both bathrooms are finished with new quartz countertops and updated cabinetry.
Seamlessly blending indoor and outdoor living, double French doors with integrated blinds lead to a spacious 270-square-foot tiled Florida room. This versatile flex space features wraparound screens and removable vinyl windows, making it perfect for relaxing, entertaining, or enjoying the outdoors year-round.
Additional highlights include high-impact, hurricane-rated windows and French doors, a fully insulated attic with radiant barrier, and a HIGH-and-DRY lot shaded by mature oak trees. The attached two-car garage offers approximately 450 square feet of space, complete with air conditioning and an updated impact-rated garage door--ideal for a workshop, gym, or extra storage even for your boat or golf cart.
Practical upgrades continue with a full sprinkler system, a recently serviced AC system (new compressor in 2026 and air handler serviced in 2025), and an 8x16 aluminum-sided shed with a metal roof for added storage.
This is a home where every detail has been carefully considered--offering modern upgrades, functional design, and a relaxed lifestyle in a beautifully established setting.
23 days
on BeachHouse.com
23
views
0
saves
Property Details
HOME DETAILS
3 Beds
2 Baths
1,538 Sqft
Built in 1989
0.230 Acres
EXTERIOR
Garage, Garage - Attached
Siding: Block
Shingle Roof
INTERIOR
Central, Electric (Heating)
FINANCIAL & COMMUNITY
$4,114 / yr property tax
Volusia County
FLORIDA SHORES 1 Community
See More Details
Location
Mortgage Calculator
Ad Statistics
Ad Number
7986482
Viewed
23 times
Listing Status
Active
Added
Jun 27, 2026
Last Refresh
Jul 20, 2026 02:15:43 PM
Listing Information
Data Source
Stellar MLS
Source Property ID
NS1088137
Listing Agent: Megan Guerrero (License #: 3593318) 954-993-3366
Broker: White Whale Real Estate 386-689-5171 Listing Site
Copyright © 2026 Stellar MLS. All rights reserved. All information provided by the listing agent/broker is deemed reliable but is not guaranteed and should be independently verified.
Broker: White Whale Real Estate 386-689-5171 Listing Site
Copyright © 2026 Stellar MLS. All rights reserved. All information provided by the listing agent/broker is deemed reliable but is not guaranteed and should be independently verified.
Request Information
Start advertising today
Explore options for real estate agents and homeowners advertising on BeachHouse.com
Sell Your Home
Explore Similar Properties