Ad #7446848
MLS #2260256

Don't let the size of the home fool you. It shows large with an
2224 Merion Ct, Spring Hill, Florida, 34606
$299,900
2Beds
2Baths
1,128Sqft
0.200Acres
About this property
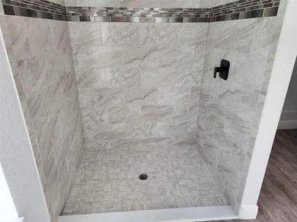
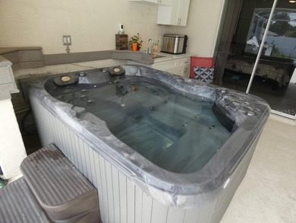
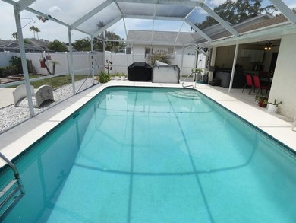
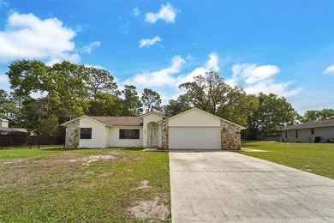
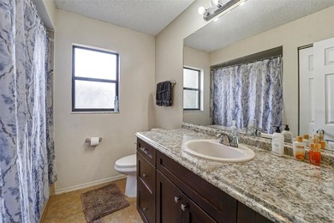
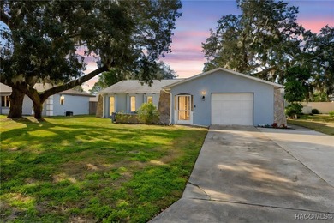
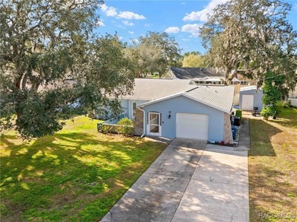
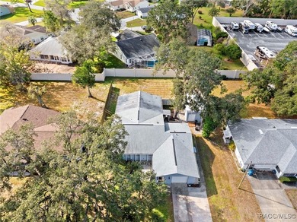
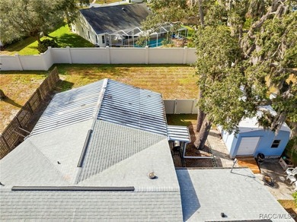
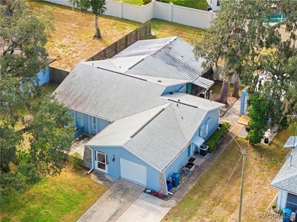
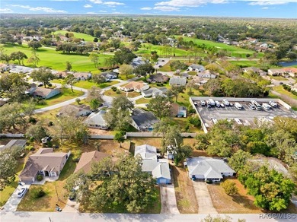
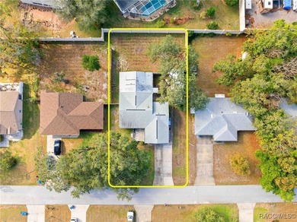
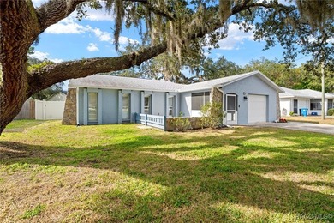
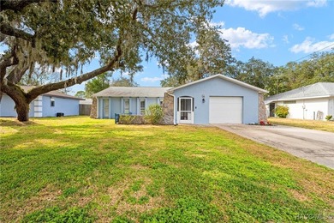
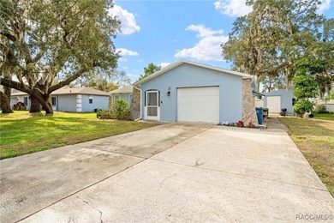
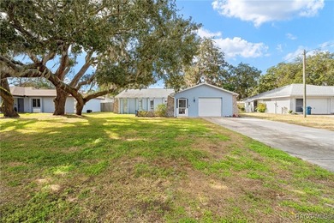
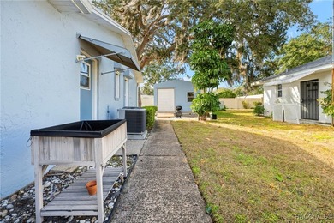
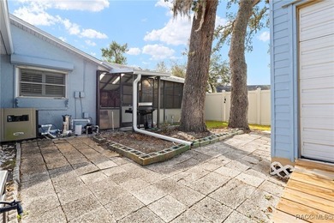
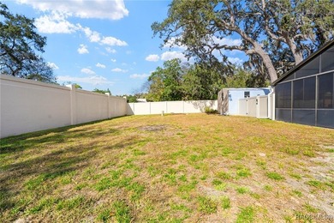
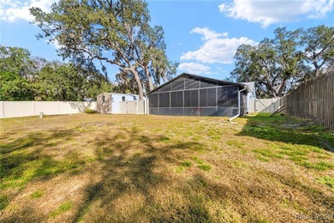
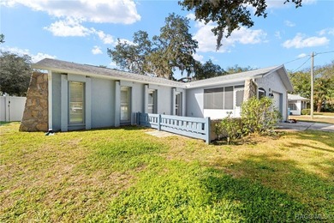
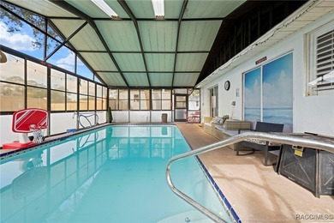
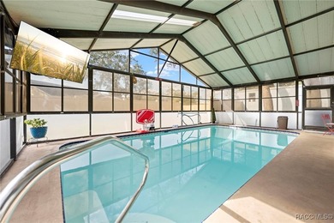
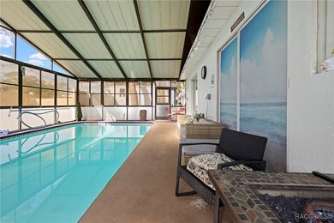
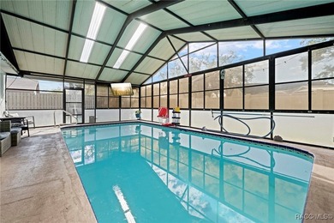
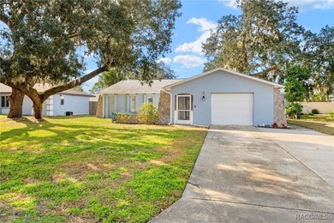
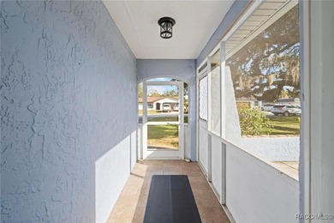
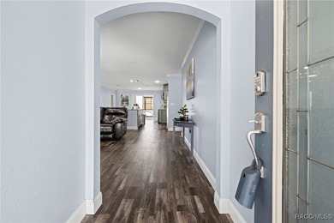
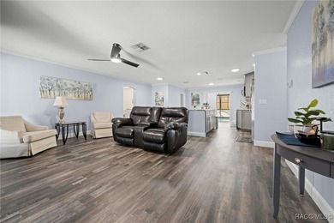
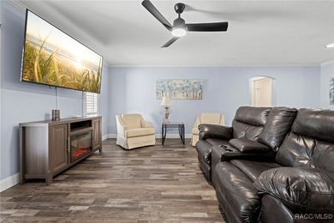
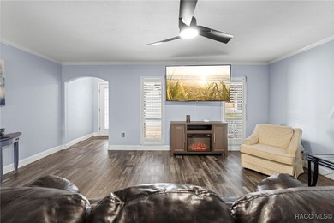
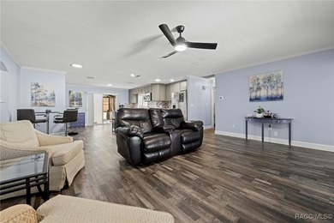
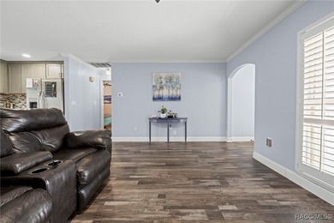
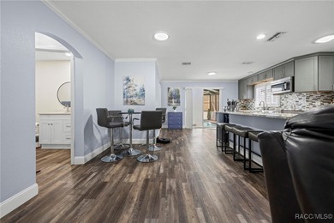
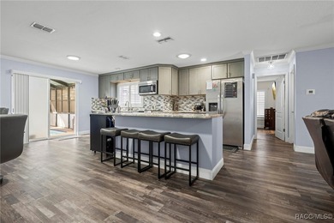
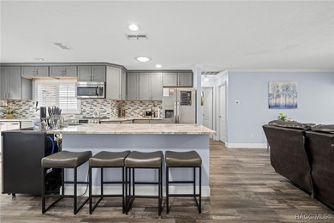
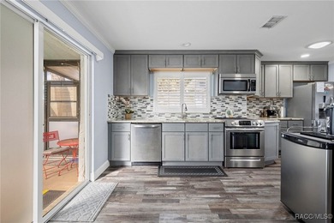
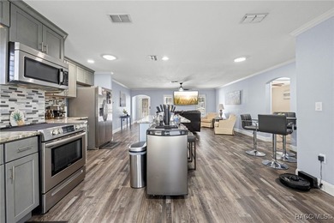
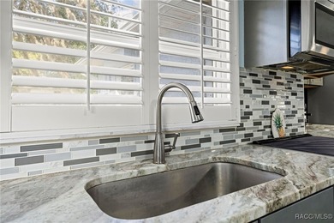
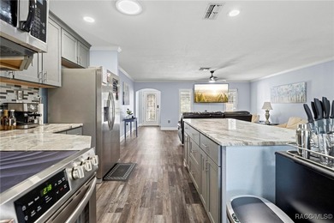
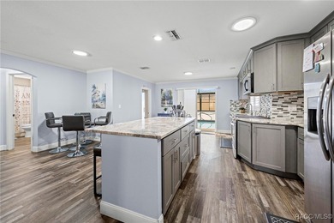
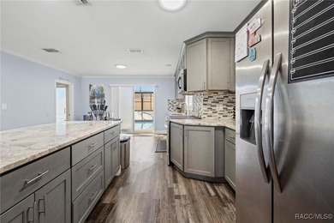
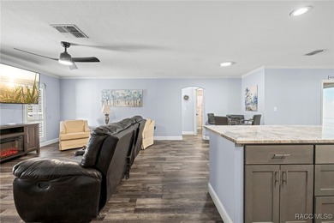
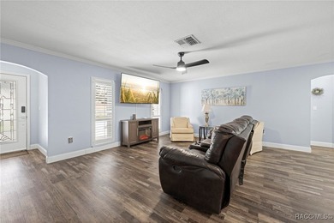
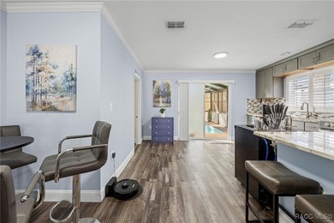
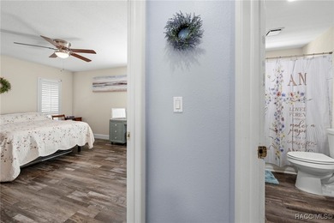
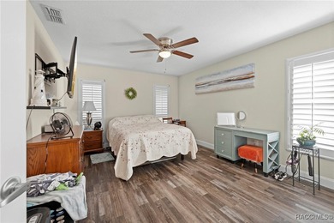
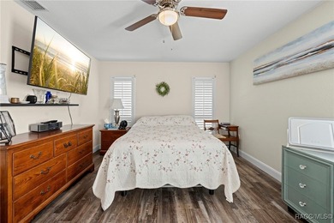
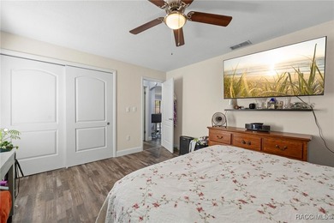
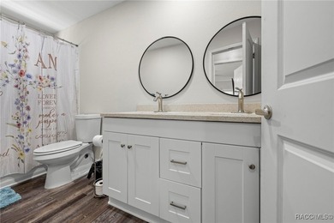
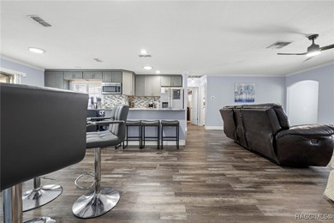
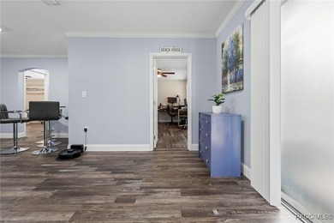
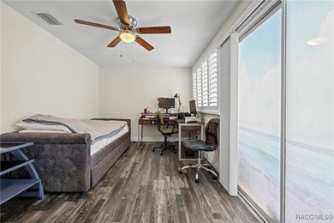
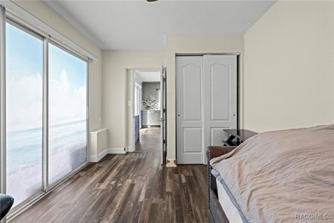
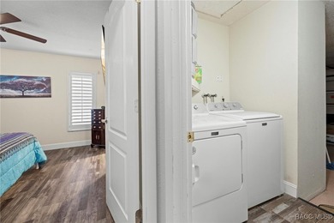
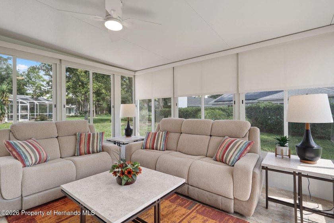
Don't let the size of the home fool you. It shows large with an open concept and the home is completely updated inside. You will be amazed at the quality of the workemenship of the upgrades in this home. Lets start with the front entry area. The welcoming front porch offers plenty of room for your outdoor furniture. Going through the beautiful front glass door you will enter into the open concept living room with luxury vinyl flooring. No popocorn ceilings here, and with newer lighting, the home shows bright and light. The home offers an enclosed lanai that is heated and cooled for all season enjoyment. Outside you will find a private patio for your cook-outs. This home offers a split bedroom floor plan so the guests have their own privacy and so would you. The eat-in kitchen is a wonderful way to start your day with your morning coffee. The open concept and plenty of seating area offers you the opportunity to enjoy all of your guests while in your dream kitchen. The primary bedroom offers a walk-in closet and an expanded primary bathroom with new cabinets and an easy walk-in shower. This home has new windows with custom blinds and a 2023 roof, newer water softner and roof gutter guards. The home is move-in ready and offers you the convenience not having to do any upgrades and just start enjoying Timber Pines 55+ resort community. The resort offers 4 golf courses, 2 pro-shops, a driving range, two putting greens, 2 pools/ with hot tubs, tennis, pickleball, a multimillion dollar fitness and wellness center, a full time restaurant and performing arts center. Call today for a showing
Property Features
2 Beds
2 Baths
1,128 Sqft
Built in 1983
0.200 Acres
1 Story
Open, Garage
Siding: Block, Concrete, Stucco
Shingle Roof
Heat Pump (Heating)
$3,072 / yr property tax
Hernando County
Timber Pines Tr 5 Un 1 Community
Additional Photos


Contact Information
Judith L Bennett
Tropic Shores Realty
352-684-7371
Location
Listing Agent: Judith L Bennett (License #: 3369857) 352-684-7371
Broker: Tropic Shores Realty 352-279-4408 Listing Site
Copyright © 2026 Hernando County Association of REALTORS®, Inc. All rights reserved. All information provided by the listing agent/broker is deemed reliable but is not guaranteed and should be independently verified.
Broker: Tropic Shores Realty 352-279-4408 Listing Site
Copyright © 2026 Hernando County Association of REALTORS®, Inc. All rights reserved. All information provided by the listing agent/broker is deemed reliable but is not guaranteed and should be independently verified.
BeachHouse.com
Printed Jul 24, 2026
Photo Gallery




$299,900
2
Beds
2
Baths
1,128
Sqft
2224 Merion Ct, Spring Hill, Florida, 34606
By contacting this agent you agree to these Terms and Conditions.
MLS# 2260256
Don't let the size of the home fool you. It shows large with an
$299,900
2224 Merion Ct, Spring Hill, Florida, 34606
2
Beds
2
Baths
1,128
Sqft
0.200
Acres
$299,900
2224 Merion Ct, Spring Hill, Florida, 34606
2 Beds
2 Baths
1,128 Sqft
0.200 Acres
Don't let the size of the home fool you. It shows large with an open concept and the home is completely updated inside. You will be amazed at the quality of the workemenship of the upgrades in this home. Lets start with the front entry area. The welcoming front porch offers plenty of room for your outdoor furniture. Going through the beautiful front glass door you will enter into the open concept living room with luxury vinyl flooring. No popocorn ceilings here, and with newer lighting, the home shows bright and light. The home offers an enclosed lanai that is heated and cooled for all season enjoyment. Outside you will find a private patio for your cook-outs. This home offers a split bedroom floor plan so the guests have their own privacy and so would you. The eat-in kitchen is a wonderful way to start your day with your morning coffee. The open concept and plenty of seating area offers you the opportunity to enjoy all of your guests while in your dream kitchen. The primary bedroom offers a walk-in closet and an expanded primary bathroom with new cabinets and an easy walk-in shower. This home has new windows with custom blinds and a 2023 roof, newer water softner and roof gutter guards. The home is move-in ready and offers you the convenience not having to do any upgrades and just start enjoying Timber Pines 55+ resort community. The resort offers 4 golf courses, 2 pro-shops, a driving range, two putting greens, 2 pools/ with hot tubs, tennis, pickleball, a multimillion dollar fitness and wellness center, a full time restaurant and performing arts center. Call today for a showing
3 days
on BeachHouse.com
9
views
0
saves
Property Details
HOME DETAILS
2 Beds
2 Baths
1,128 Sqft
Built in 1983
0.200 Acres
1 Story
EXTERIOR
Open, Garage
Siding: Block, Concrete, Stucco
Shingle Roof
INTERIOR
Heat Pump (Heating)
FINANCIAL & COMMUNITY
$3,072 / yr property tax
Hernando County
Timber Pines Tr 5 Un 1 Community
See More Details
Location

Mortgage Calculator
Ad Statistics
Ad Number
7446848
Viewed
9 times
Listing Status
Active
Added
Jul 21, 2026
Last Refresh
Jul 24, 2026 07:15:10 PM
Listing Information
Data Source
Hernando County Association of REALTORS®, Inc.
Source Property ID
2260256
Listing Agent: Judith L Bennett (License #: 3369857) 352-684-7371
Broker: Tropic Shores Realty 352-279-4408 Listing Site
Copyright © 2026 Hernando County Association of REALTORS®, Inc. All rights reserved. All information provided by the listing agent/broker is deemed reliable but is not guaranteed and should be independently verified.
Broker: Tropic Shores Realty 352-279-4408 Listing Site
Copyright © 2026 Hernando County Association of REALTORS®, Inc. All rights reserved. All information provided by the listing agent/broker is deemed reliable but is not guaranteed and should be independently verified.
Request Information
Start advertising today
Explore options for real estate agents and homeowners advertising on BeachHouse.com
Sell Your Home
Explore Similar Properties