Ad #7854446
MLS #SA359536

Welcome home! This is a Landmark 24 home, Charleston Plan. This
22 Headlands Ct, Savannah, Georgia, 31407
$473,000
5Beds
3Baths
2,695Sqft
0.250Acres
About this property
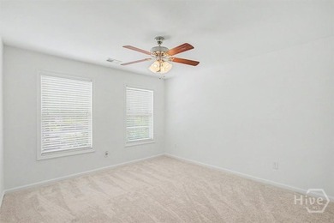
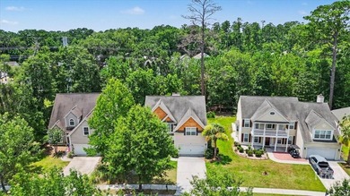
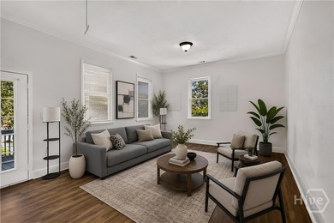
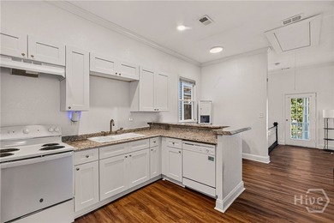
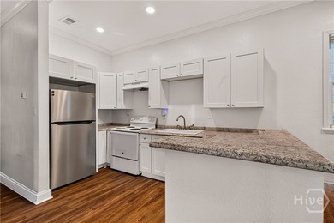
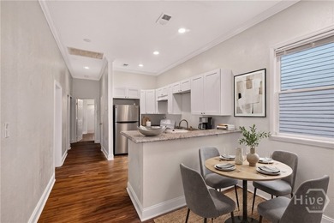
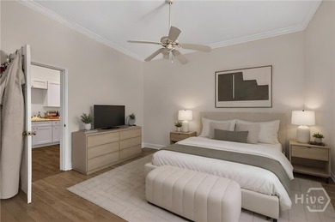
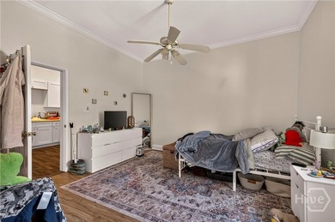
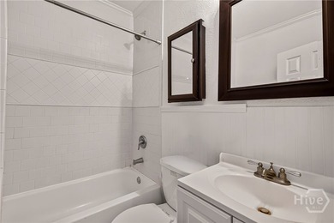
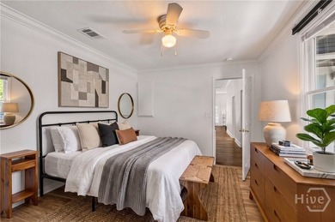
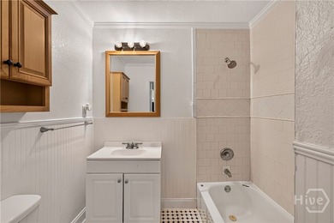
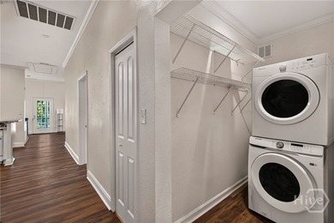
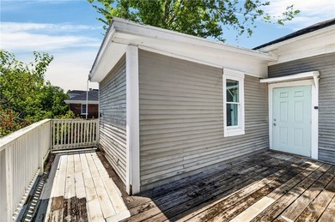
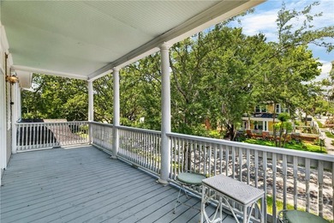
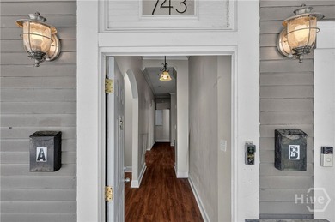
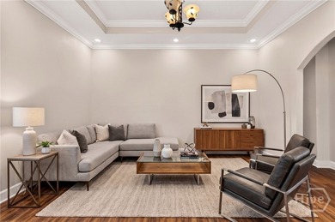
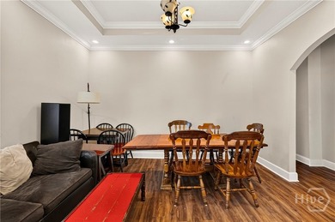
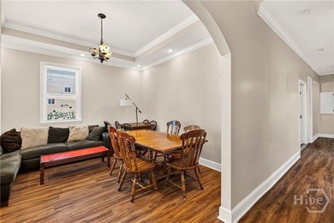
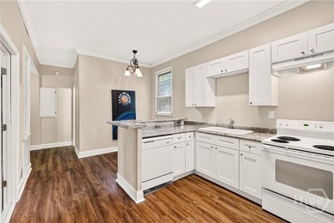
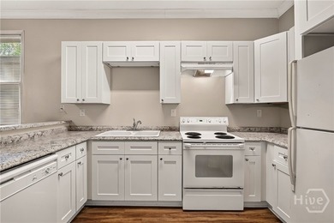
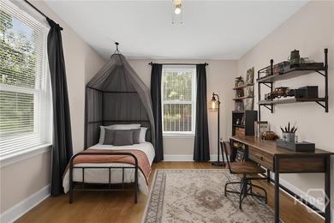
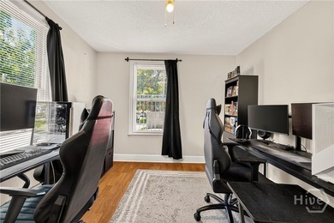
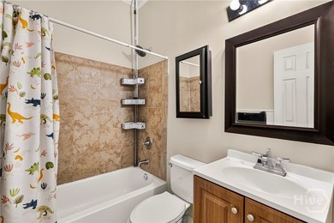
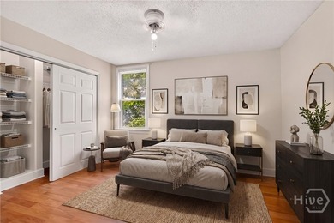
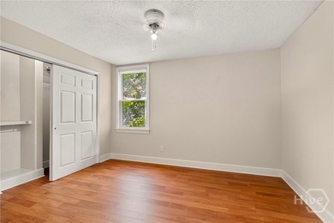
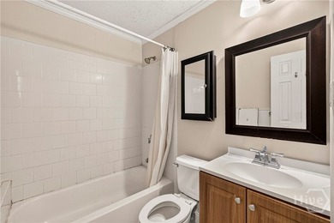
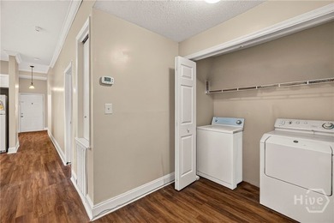
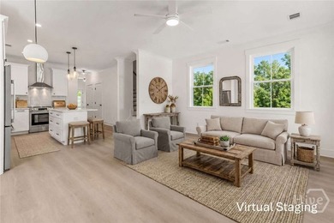
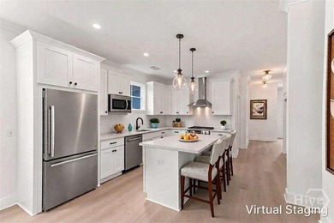
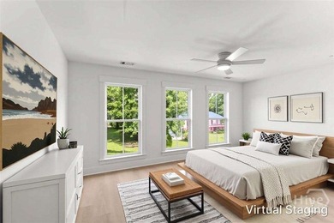
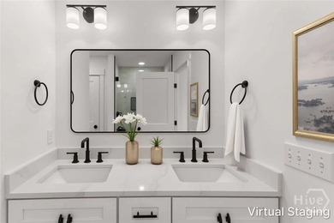
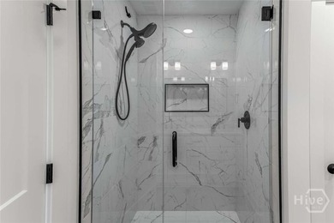
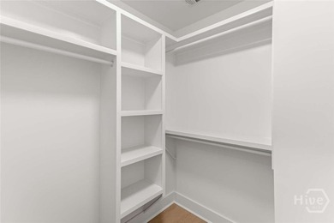
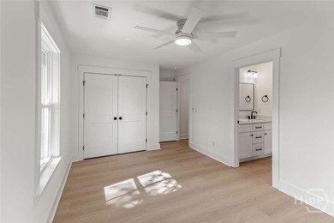
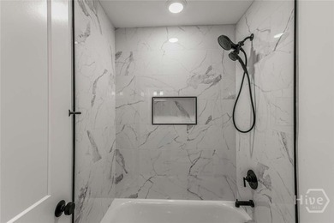
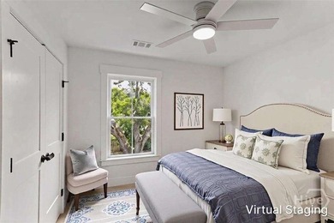
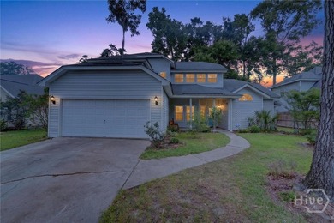
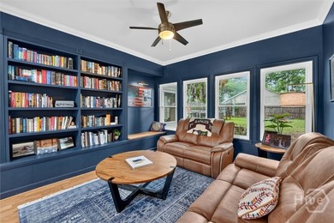
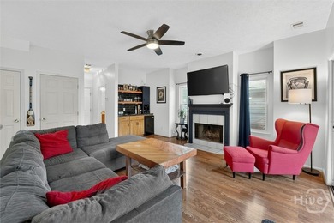
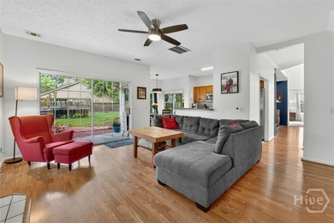
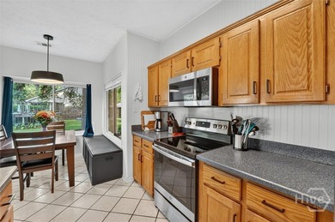
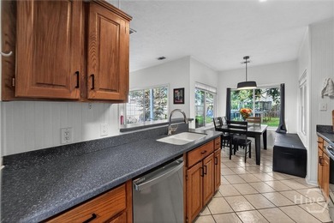
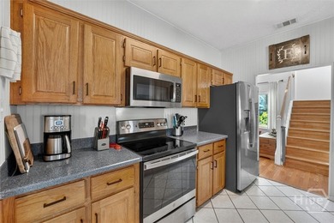
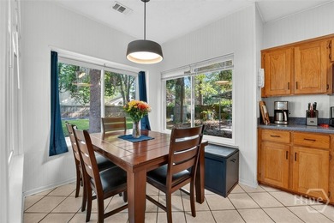
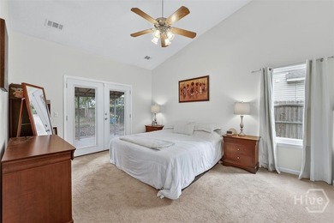
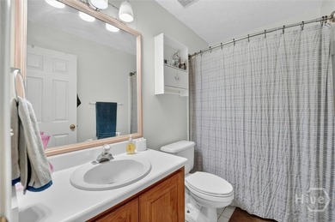
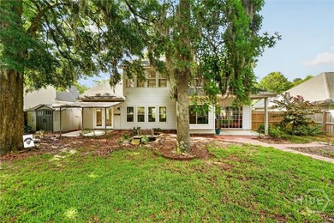
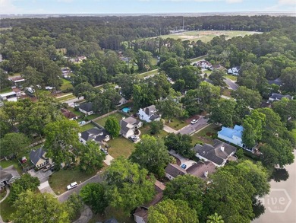
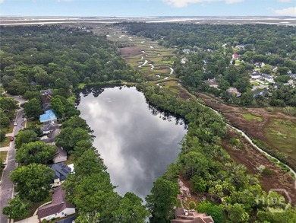
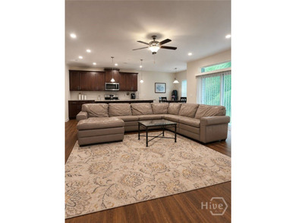
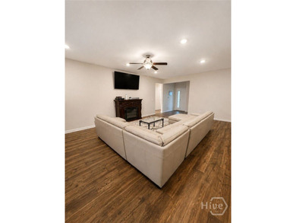
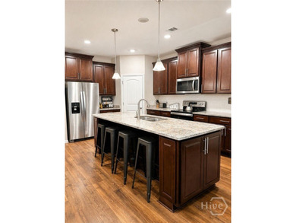
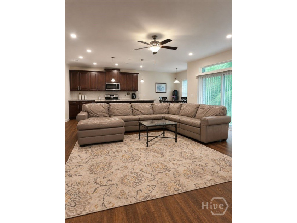
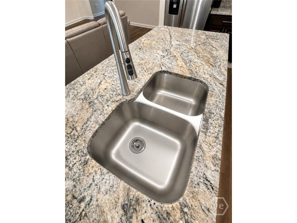
Welcome home! This is a Landmark 24 home, Charleston Plan. This is a 4 bedroom, 3 bathroom home plus a bonus room. The bonus room has a separate entrance from the main house and can be used as a guest room or mother-in-law suite. This is an open floor plan with an island in the kitchen and a large family room that is perfect for entertaining. All appliances are stainless steel. The house is divided that consist of the master bedroom on one side of house and the other 3 bedrooms are on the other side of the house. The back patio is covered, perfect for relaxing. Schedule your tour today to view this beautiful home. Submit all offers as a PDF.
Property Features
5 Beds
3 Baths
2,695 Sqft
Built in 2021
0.250 Acres
2 Stories
Composition Roof
Electric (Heating), Central
Chatham County
Highland Falls Community
Additional Photos

Contact Information
Kerry Stanford
HomeHeart Realty LLC
904-307-0399
Location

Listing Agent: Kerry Stanford (License #: 417992) 904-307-0399
Broker: HomeHeart Realty LLC 904-349-5840 Listing Site
Copyright © 2026 Hive MLS. All rights reserved. All information provided by the listing agent/broker is deemed reliable but is not guaranteed and should be independently verified.
Broker: HomeHeart Realty LLC 904-349-5840 Listing Site
Copyright © 2026 Hive MLS. All rights reserved. All information provided by the listing agent/broker is deemed reliable but is not guaranteed and should be independently verified.
BeachHouse.com
Printed Jul 24, 2026
Photo Gallery






$473,000
5
Beds
3
Baths
2,695
Sqft
22 Headlands Ct, Savannah, Georgia, 31407
By contacting this agent you agree to these Terms and Conditions.
MLS# SA359536
Welcome home! This is a Landmark 24 home, Charleston Plan. This
$473,000
22 Headlands Ct, Savannah, Georgia, 31407
5
Beds
3
Baths
2,695
Sqft
0.250
Acres
$473,000
22 Headlands Ct, Savannah, Georgia, 31407
5 Beds
3 Baths
2,695 Sqft
0.250 Acres
Welcome home! This is a Landmark 24 home, Charleston Plan. This is a 4 bedroom, 3 bathroom home plus a bonus room. The bonus room has a separate entrance from the main house and can be used as a guest room or mother-in-law suite. This is an open floor plan with an island in the kitchen and a large family room that is perfect for entertaining. All appliances are stainless steel. The house is divided that consist of the master bedroom on one side of house and the other 3 bedrooms are on the other side of the house. The back patio is covered, perfect for relaxing. Schedule your tour today to view this beautiful home. Submit all offers as a PDF.
21 days
on BeachHouse.com
36
views
0
saves
Property Details
HOME DETAILS
5 Beds
3 Baths
2,695 Sqft
Built in 2021
0.250 Acres
2 Stories
EXTERIOR
Composition Roof
INTERIOR
Electric (Heating), Central
FINANCIAL & COMMUNITY
Chatham County
Highland Falls Community
See More Details
Location
Mortgage Calculator
Ad Statistics
Ad Number
7854446
Viewed
36 times
Listing Status
Active
Added
Jul 03, 2026
Last Refresh
Jul 24, 2026 07:15:10 PM
Listing Information
Data Source
Hive MLS
Source Property ID
SA359536
Listing Agent: Kerry Stanford (License #: 417992) 904-307-0399
Broker: HomeHeart Realty LLC 904-349-5840 Listing Site
Copyright © 2026 Hive MLS. All rights reserved. All information provided by the listing agent/broker is deemed reliable but is not guaranteed and should be independently verified.
Broker: HomeHeart Realty LLC 904-349-5840 Listing Site
Copyright © 2026 Hive MLS. All rights reserved. All information provided by the listing agent/broker is deemed reliable but is not guaranteed and should be independently verified.
Request Information
Start advertising today
Explore options for real estate agents and homeowners advertising on BeachHouse.com
Sell Your Home
Explore Similar Properties