Buy
  • Alabama Alaska California Colorado Connecticut Delaware Florida Georgia Hawaii Louisiana Maine Maryland Mississippi New Hampshire New Jersey New York North Carolina Oregon Pennsylvania Rhode Island South Carolina Texas Virginia Washington
    Canada Listings (748)
    Mexico Listings (330)
    Central America Listings (624)
    Caribbean Islands Listings (44)
    Asia Listings (20) Europe Listings (9)
    Advanced Search
Sell Find an Agent
BeachHouse.com BeachHouse.com
My Account
  • Login
  • Manage My Real Estate Ads
  • Manage My Search Profile / Auto Notify
  • My Account Info
  • Manage My Favorites
Advertise Join
  • Buy
  • Sell
  • Find an Agent
  • My Account
    • Login
    • Manage My Real Estate Ads
    • Manage My Search Profile / Auto Notify
    • My Account Info
    • Manage My Favorites
  • Advertise
  • Join
Back to Search Back to Listing BeachHouse.com logo
Share
BeachHouse.com logo
Ad #7433820
MLS #TB8524770
Listing photo

Welcome to this beautifully crafted 2023 VIKIN Homes residence

213 W ELM St, Tampa, Florida, 33604
$750,000
4Beds
3Baths
2,426Sqft
0.100Acres

About this property

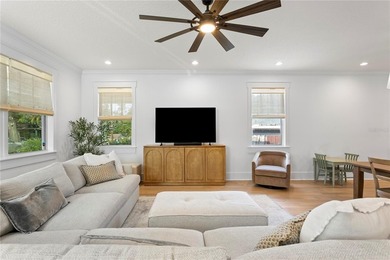
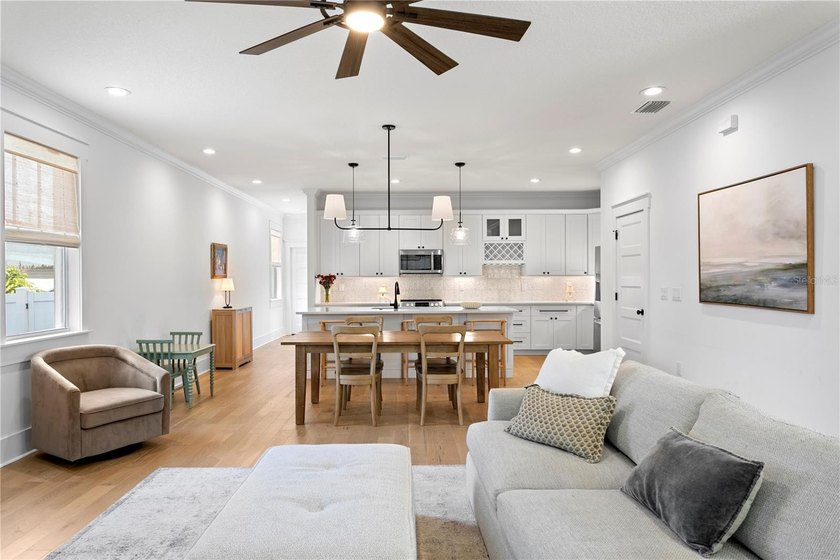
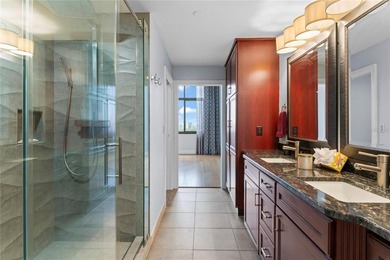
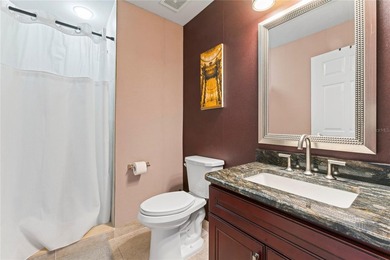
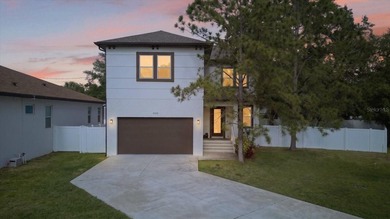
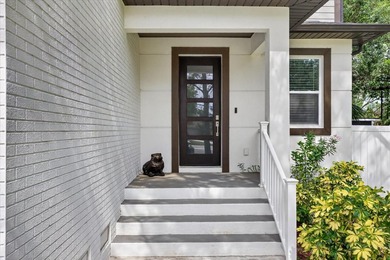
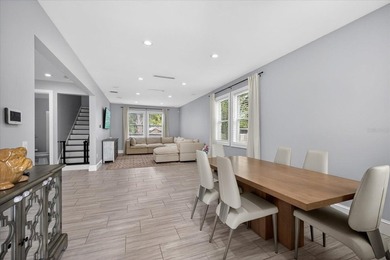
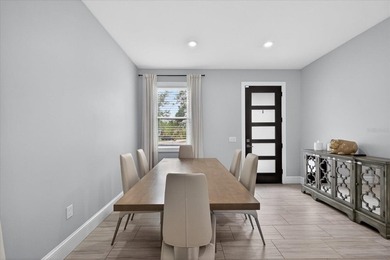
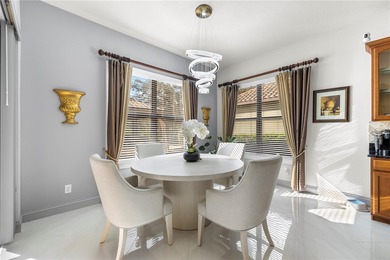
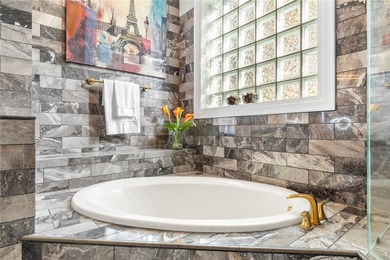
Welcome to this beautifully crafted 2023 VIKIN Homes residence in the heart of Seminole Heights, where modern design meets timeless charm. Offering 2,426 square feet, 4 bedrooms, and 3 full bathrooms, this thoughtfully designed home delivers the perfect blend of comfort, style, and functionality. Step onto the inviting front porch and into a warm, welcoming living room that seamlessly flows into the dedicated dining area before opening to the stunning chef-inspired kitchen-the true centerpiece of the home. Designed for both everyday living and entertaining, the kitchen offers an ideal layout for gathering with family and friends. Conveniently located on the first floor, you'll find a versatile guest bedroom accompanied by a full bathroom, providing the perfect setup for overnight guests, a home office, or multi-generational living. A large laundry room on the first floor adds to the homes built in convenience. Upstairs, retreat to your spacious primary suite featuring two generous walk-in closets and a luxurious spa-like ensuite complete with separate vanities, a relaxing soaking tub, and an oversized walk-in shower. Two additional guest bedrooms provide flexibility for family, visitors, or workspace, while the upstairs full bathroom features a double vanity to comfortably accommodate everyone. Outside, enjoy your covered rear porch overlooking a spacious backyard, offering plenty of room to relax, entertain, or create your own outdoor oasis. An extended driveway and one-car carport provide ample parking and everyday convenience. Situated in one of Tampa's most sought-after neighborhoods, Seminole Heights is known for its vibrant dining scene, local breweries, boutique shopping, parks, and easy access to Downtown Tampa, making this home the perfect combination of modern living and an unbeatable location.

Property Features

4 Beds
3 Baths
2,426 Sqft
Built in 2023
0.100 Acres
2 Stories
Siding: Block, Cement Siding, Frame
Shingle Roof
Central, Electric (Heating)
$10,333 / yr property tax
Hillsborough County
TUXEDO SPGS Community

Additional Photos

Additional listing photo 1
Additional listing photo 2
Additional listing photo 3
Additional listing photo 4

Contact Information

Jacki Fabrizio

Smith & Associates Real Estate

727-776-2976

Location

Map
Listing Agent: Jacki Fabrizio 727-776-2976
Broker: Smith & Associates Real Estate 813-839-3800 Listing Site
Copyright © 2026 Stellar MLS. All rights reserved. All information provided by the listing agent/broker is deemed reliable but is not guaranteed and should be independently verified.
BeachHouse.com
Printed Jul 22, 2026

Photo Gallery

Welcome to this beautifully crafted 2023 VIKIN Homes residence - photo 1
Welcome to this beautifully crafted 2023 VIKIN Homes residence - photo 2
Welcome to this beautifully crafted 2023 VIKIN Homes residence - photo 3
Welcome to this beautifully crafted 2023 VIKIN Homes residence - photo 4
Welcome to this beautifully crafted 2023 VIKIN Homes residence - photo 5
Welcome to this beautifully crafted 2023 VIKIN Homes residence - photo 6
Welcome to this beautifully crafted 2023 VIKIN Homes residence - photo 7
Welcome to this beautifully crafted 2023 VIKIN Homes residence - photo 8
Welcome to this beautifully crafted 2023 VIKIN Homes residence - photo 9
Welcome to this beautifully crafted 2023 VIKIN Homes residence - photo 10
Welcome to this beautifully crafted 2023 VIKIN Homes residence - photo 11
Welcome to this beautifully crafted 2023 VIKIN Homes residence - photo 12
Welcome to this beautifully crafted 2023 VIKIN Homes residence - photo 13
Welcome to this beautifully crafted 2023 VIKIN Homes residence - photo 14
Welcome to this beautifully crafted 2023 VIKIN Homes residence - photo 15
Welcome to this beautifully crafted 2023 VIKIN Homes residence - photo 16
Welcome to this beautifully crafted 2023 VIKIN Homes residence - photo 17
Welcome to this beautifully crafted 2023 VIKIN Homes residence - photo 18
Welcome to this beautifully crafted 2023 VIKIN Homes residence - photo 19
Welcome to this beautifully crafted 2023 VIKIN Homes residence - photo 20
Welcome to this beautifully crafted 2023 VIKIN Homes residence - photo 21
Welcome to this beautifully crafted 2023 VIKIN Homes residence - photo 22
Welcome to this beautifully crafted 2023 VIKIN Homes residence - photo 23
Welcome to this beautifully crafted 2023 VIKIN Homes residence - photo 24
Welcome to this beautifully crafted 2023 VIKIN Homes residence - photo 25
Welcome to this beautifully crafted 2023 VIKIN Homes residence - photo 26
Welcome to this beautifully crafted 2023 VIKIN Homes residence - photo 27
Welcome to this beautifully crafted 2023 VIKIN Homes residence - photo 28
Welcome to this beautifully crafted 2023 VIKIN Homes residence - photo 29
Welcome to this beautifully crafted 2023 VIKIN Homes residence - photo 30
Welcome to this beautifully crafted 2023 VIKIN Homes residence - photo 31
Welcome to this beautifully crafted 2023 VIKIN Homes residence - photo 32
Welcome to this beautifully crafted 2023 VIKIN Homes residence - photo 33
Welcome to this beautifully crafted 2023 VIKIN Homes residence - photo 34
Welcome to this beautifully crafted 2023 VIKIN Homes residence - photo 35
Welcome to this beautifully crafted 2023 VIKIN Homes residence - photo 36
Welcome to this beautifully crafted 2023 VIKIN Homes residence - photo 37
Welcome to this beautifully crafted 2023 VIKIN Homes residence - photo 38
Welcome to this beautifully crafted 2023 VIKIN Homes residence - photo 39
Welcome to this beautifully crafted 2023 VIKIN Homes residence - photo 40
Welcome to this beautifully crafted 2023 VIKIN Homes residence - photo 41
Welcome to this beautifully crafted 2023 VIKIN Homes residence - photo 42
Welcome to this beautifully crafted 2023 VIKIN Homes residence - photo 43
Welcome to this beautifully crafted 2023 VIKIN Homes residence - photo 44
Welcome to this beautifully crafted 2023 VIKIN Homes residence - photo 45
Welcome to this beautifully crafted 2023 VIKIN Homes residence - photo 46
Welcome to this beautifully crafted 2023 VIKIN Homes residence - photo 47
Welcome to this beautifully crafted 2023 VIKIN Homes residence - photo 48
Welcome to this beautifully crafted 2023 VIKIN Homes residence - photo 49
Welcome to this beautifully crafted 2023 VIKIN Homes residence - photo 50

$750,000

4
Beds
3
Baths
2,426
Sqft

213 W ELM St, Tampa, Florida, 33604

By contacting this agent you agree to these Terms and Conditions.
Home Florida Tampa
Welcome to this beautifully crafted 2023 VIKIN Homes residence - photo 1
Welcome to this beautifully crafted 2023 VIKIN Homes residence - photo 2
Welcome to this beautifully crafted 2023 VIKIN Homes residence - photo 3
Welcome to this beautifully crafted 2023 VIKIN Homes residence - photo 4
Welcome to this beautifully crafted 2023 VIKIN Homes residence - photo 5
MLS# TB8524770
Home For Sale

Welcome to this beautifully crafted 2023 VIKIN Homes residence

$750,000

213 W ELM St, Tampa, Florida, 33604

4
Beds
3
Baths
2,426
Sqft
0.100
Acres
$750,000
213 W ELM St, Tampa, Florida, 33604
4 Beds
3 Baths
2,426 Sqft
0.100 Acres
Welcome to this beautifully crafted 2023 VIKIN Homes residence in the heart of Seminole Heights, where modern design meets timeless charm. Offering 2,426 square feet, 4 bedrooms, and 3 full bathrooms, this thoughtfully designed home delivers the perfect blend of comfort, style, and functionality. Step onto the inviting front porch and into a warm, welcoming living room that seamlessly flows into the dedicated dining area before opening to the stunning chef-inspired kitchen-the true centerpiece of the home. Designed for both everyday living and entertaining, the kitchen offers an ideal layout for gathering with family and friends. Conveniently located on the first floor, you'll find a versatile guest bedroom accompanied by a full bathroom, providing the perfect setup for overnight guests, a home office, or multi-generational living. A large laundry room on the first floor adds to the homes built in convenience. Upstairs, retreat to your spacious primary suite featuring two generous walk-in closets and a luxurious spa-like ensuite complete with separate vanities, a relaxing soaking tub, and an oversized walk-in shower. Two additional guest bedrooms provide flexibility for family, visitors, or workspace, while the upstairs full bathroom features a double vanity to comfortably accommodate everyone. Outside, enjoy your covered rear porch overlooking a spacious backyard, offering plenty of room to relax, entertain, or create your own outdoor oasis. An extended driveway and one-car carport provide ample parking and everyday convenience. Situated in one of Tampa's most sought-after neighborhoods, Seminole Heights is known for its vibrant dining scene, local breweries, boutique shopping, parks, and easy access to Downtown Tampa, making this home the perfect combination of modern living and an unbeatable location.
0 days
on BeachHouse.com
0
view
0
saves

Property Details

HOME DETAILS

4 Beds
3 Baths
2,426 Sqft
Built in 2023
0.100 Acres
2 Stories

EXTERIOR

Siding: Block, Cement Siding, Frame
Shingle Roof

INTERIOR

Central, Electric (Heating)

FINANCIAL & COMMUNITY

$10,333 / yr property tax
Hillsborough County
TUXEDO SPGS Community
See More Details

Location

Map
Open in Google Maps

Mortgage Calculator

Ad Statistics

Ad Number
7433820
Viewed
0 time
Listing Status
Active
Added
Jul 21, 2026
Last Refresh
Jul 22, 2026 12:59:08 AM

Listing Information

Data Source
Stellar MLS
Source Property ID
TB8524770
Listing Agent: Jacki Fabrizio 727-776-2976
Broker: Smith & Associates Real Estate 813-839-3800 Listing Site
Copyright © 2026 Stellar MLS. All rights reserved. All information provided by the listing agent/broker is deemed reliable but is not guaranteed and should be independently verified.

Request Information

By proceeding, you authorize Dream Home Network Inc., its service providers (including real estate professionals such as Brokers, Listing Agents, Buyers Agents, and local referral partners), its affiliates, and other real estate professionals that may not be associated with Dream Home Network, to contact you using the contact details you provided, via email, phone call, and text (SMS), including using automated dialing technology and prerecorded and artificial voice, for marketing or advertising purposes, including contacting you about your inquiry and other home-related matters. You understand that your consent to the foregoing is not a condition of any purchase. Message and data rates may apply. This consent applies even if you are on a corporate, state or national Do Not Call list. Dream Home Network Inc. may share information about your recent and future site activity with its affiliates and service providers (including real estate professionals such as Brokers, Listing Agents, Buyers Agents, and local referral partners) to help them better understand what you are looking for in a property. To opt-out at any time you can reply "STOP" or contact Dream Home Network Inc. at csv@dreamhomenetwork.com.

Start advertising today

Explore options for real estate agents and homeowners advertising on BeachHouse.com
Sell Your Home

Explore Similar Properties

For Sale
This spacious 2,500 sq ft 4-bedroom, 3-bathroom mid-rise - photo 1
This spacious 2,500 sq ft 4-bedroom, 3-bathroom mid-rise - photo 2
This spacious 2,500 sq ft 4-bedroom, 3-bathroom mid-rise - photo 3
This spacious 2,500 sq ft 4-bedroom, 3-bathroom mid-rise - photo 4
This spacious 2,500 sq ft 4-bedroom, 3-bathroom mid-rise - photo 5
This spacious 2,500 sq ft 4-bedroom, 3-bathroom mid-rise - photo 6
This spacious 2,500 sq ft 4-bedroom, 3-bathroom mid-rise - photo 7
This spacious 2,500 sq ft 4-bedroom, 3-bathroom mid-rise - photo 8
This spacious 2,500 sq ft 4-bedroom, 3-bathroom mid-rise - photo 9
This spacious 2,500 sq ft 4-bedroom, 3-bathroom mid-rise - photo 10
This spacious 2,500 sq ft 4-bedroom, 3-bathroom mid-rise - photo 11
This spacious 2,500 sq ft 4-bedroom, 3-bathroom mid-rise - photo 12
This spacious 2,500 sq ft 4-bedroom, 3-bathroom mid-rise - photo 13
This spacious 2,500 sq ft 4-bedroom, 3-bathroom mid-rise - photo 14
This spacious 2,500 sq ft 4-bedroom, 3-bathroom mid-rise - photo 15
This spacious 2,500 sq ft 4-bedroom, 3-bathroom mid-rise - photo 16
This spacious 2,500 sq ft 4-bedroom, 3-bathroom mid-rise - photo 17
This spacious 2,500 sq ft 4-bedroom, 3-bathroom mid-rise - photo 18
This spacious 2,500 sq ft 4-bedroom, 3-bathroom mid-rise - photo 19
This spacious 2,500 sq ft 4-bedroom, 3-bathroom mid-rise - photo 20
This spacious 2,500 sq ft 4-bedroom, 3-bathroom mid-rise - photo 21
This spacious 2,500 sq ft 4-bedroom, 3-bathroom mid-rise - photo 22
This spacious 2,500 sq ft 4-bedroom, 3-bathroom mid-rise - photo 23
This spacious 2,500 sq ft 4-bedroom, 3-bathroom mid-rise - photo 24
This spacious 2,500 sq ft 4-bedroom, 3-bathroom mid-rise - photo 25
This spacious 2,500 sq ft 4-bedroom, 3-bathroom mid-rise - photo 26
This spacious 2,500 sq ft 4-bedroom, 3-bathroom mid-rise - photo 27
This spacious 2,500 sq ft 4-bedroom, 3-bathroom mid-rise - photo 28
This spacious 2,500 sq ft 4-bedroom, 3-bathroom mid-rise - photo 29
This spacious 2,500 sq ft 4-bedroom, 3-bathroom mid-rise - photo 30
This spacious 2,500 sq ft 4-bedroom, 3-bathroom mid-rise - photo 31
This spacious 2,500 sq ft 4-bedroom, 3-bathroom mid-rise - photo 32
This spacious 2,500 sq ft 4-bedroom, 3-bathroom mid-rise - photo 33

$900,000

4 Beds | 3.0 Baths | 2,501 Sqft

1108 N FRANKLIN St 707, Tampa, FL, 33602

This spacious 2,500 sq ft 4-bedroom, 3-bathroom mid-rise

Added: 07/21/2026 • Updated: 07/21/2026
For Sale
Just minutes from the iconic waterfront of Bayshore Boulevard - photo 1
Just minutes from the iconic waterfront of Bayshore Boulevard - photo 2
Just minutes from the iconic waterfront of Bayshore Boulevard - photo 3
Just minutes from the iconic waterfront of Bayshore Boulevard - photo 4
Just minutes from the iconic waterfront of Bayshore Boulevard - photo 5
Just minutes from the iconic waterfront of Bayshore Boulevard - photo 6
Just minutes from the iconic waterfront of Bayshore Boulevard - photo 7
Just minutes from the iconic waterfront of Bayshore Boulevard - photo 8
Just minutes from the iconic waterfront of Bayshore Boulevard - photo 9
Just minutes from the iconic waterfront of Bayshore Boulevard - photo 10
Just minutes from the iconic waterfront of Bayshore Boulevard - photo 11
Just minutes from the iconic waterfront of Bayshore Boulevard - photo 12
Just minutes from the iconic waterfront of Bayshore Boulevard - photo 13
Just minutes from the iconic waterfront of Bayshore Boulevard - photo 14
Just minutes from the iconic waterfront of Bayshore Boulevard - photo 15
Just minutes from the iconic waterfront of Bayshore Boulevard - photo 16
Just minutes from the iconic waterfront of Bayshore Boulevard - photo 17
Just minutes from the iconic waterfront of Bayshore Boulevard - photo 18
Just minutes from the iconic waterfront of Bayshore Boulevard - photo 19
Just minutes from the iconic waterfront of Bayshore Boulevard - photo 20
Just minutes from the iconic waterfront of Bayshore Boulevard - photo 21
Just minutes from the iconic waterfront of Bayshore Boulevard - photo 22
Just minutes from the iconic waterfront of Bayshore Boulevard - photo 23
Just minutes from the iconic waterfront of Bayshore Boulevard - photo 24
Just minutes from the iconic waterfront of Bayshore Boulevard - photo 25
Just minutes from the iconic waterfront of Bayshore Boulevard - photo 26
Just minutes from the iconic waterfront of Bayshore Boulevard - photo 27
Just minutes from the iconic waterfront of Bayshore Boulevard - photo 28
Just minutes from the iconic waterfront of Bayshore Boulevard - photo 29
Just minutes from the iconic waterfront of Bayshore Boulevard - photo 30

$900,000

3 Beds | 2.0 Baths | 2,160 Sqft

3302 W VILLA ROSA St, Tampa, FL, 33611

Just minutes from the iconic waterfront of Bayshore Boulevard

Added: 07/21/2026 • Updated: 07/21/2026
For Sale
Located in South Tampa, this home blends modern design, quality - photo 1
Located in South Tampa, this home blends modern design, quality - photo 2
Located in South Tampa, this home blends modern design, quality - photo 3
Located in South Tampa, this home blends modern design, quality - photo 4
Located in South Tampa, this home blends modern design, quality - photo 5
Located in South Tampa, this home blends modern design, quality - photo 6
Located in South Tampa, this home blends modern design, quality - photo 7
Located in South Tampa, this home blends modern design, quality - photo 8
Located in South Tampa, this home blends modern design, quality - photo 9
Located in South Tampa, this home blends modern design, quality - photo 10
Located in South Tampa, this home blends modern design, quality - photo 11
Located in South Tampa, this home blends modern design, quality - photo 12
Located in South Tampa, this home blends modern design, quality - photo 13
Located in South Tampa, this home blends modern design, quality - photo 14
Located in South Tampa, this home blends modern design, quality - photo 15
Located in South Tampa, this home blends modern design, quality - photo 16
Located in South Tampa, this home blends modern design, quality - photo 17
Located in South Tampa, this home blends modern design, quality - photo 18
Located in South Tampa, this home blends modern design, quality - photo 19
Located in South Tampa, this home blends modern design, quality - photo 20
Located in South Tampa, this home blends modern design, quality - photo 21
Located in South Tampa, this home blends modern design, quality - photo 22
Located in South Tampa, this home blends modern design, quality - photo 23
Located in South Tampa, this home blends modern design, quality - photo 24
Located in South Tampa, this home blends modern design, quality - photo 25
Located in South Tampa, this home blends modern design, quality - photo 26
Located in South Tampa, this home blends modern design, quality - photo 27
Located in South Tampa, this home blends modern design, quality - photo 28
Located in South Tampa, this home blends modern design, quality - photo 29
Located in South Tampa, this home blends modern design, quality - photo 30
Located in South Tampa, this home blends modern design, quality - photo 31
Located in South Tampa, this home blends modern design, quality - photo 32
Located in South Tampa, this home blends modern design, quality - photo 33
Located in South Tampa, this home blends modern design, quality - photo 34
Located in South Tampa, this home blends modern design, quality - photo 35
Located in South Tampa, this home blends modern design, quality - photo 36
Located in South Tampa, this home blends modern design, quality - photo 37
Located in South Tampa, this home blends modern design, quality - photo 38
Located in South Tampa, this home blends modern design, quality - photo 39
Located in South Tampa, this home blends modern design, quality - photo 40
Located in South Tampa, this home blends modern design, quality - photo 41
Located in South Tampa, this home blends modern design, quality - photo 42
Located in South Tampa, this home blends modern design, quality - photo 43
Located in South Tampa, this home blends modern design, quality - photo 44
Located in South Tampa, this home blends modern design, quality - photo 45
Located in South Tampa, this home blends modern design, quality - photo 46
Located in South Tampa, this home blends modern design, quality - photo 47
Located in South Tampa, this home blends modern design, quality - photo 48
Located in South Tampa, this home blends modern design, quality - photo 49
Located in South Tampa, this home blends modern design, quality - photo 50

$900,000

4 Beds | 4.0 Baths | 2,370 Sqft

4102 S TRASK St, Tampa, FL, 33611

Located in South Tampa, this home blends modern design, quality

Added: 06/27/2026 • Updated: 06/27/2026
For Sale
Offering nearly 4,000 square feet of thoughtfully designed - photo 1
Offering nearly 4,000 square feet of thoughtfully designed - photo 2
Offering nearly 4,000 square feet of thoughtfully designed - photo 3
Offering nearly 4,000 square feet of thoughtfully designed - photo 4
Offering nearly 4,000 square feet of thoughtfully designed - photo 5
Offering nearly 4,000 square feet of thoughtfully designed - photo 6
Offering nearly 4,000 square feet of thoughtfully designed - photo 7
Offering nearly 4,000 square feet of thoughtfully designed - photo 8
Offering nearly 4,000 square feet of thoughtfully designed - photo 9
Offering nearly 4,000 square feet of thoughtfully designed - photo 10
Offering nearly 4,000 square feet of thoughtfully designed - photo 11
Offering nearly 4,000 square feet of thoughtfully designed - photo 12
Offering nearly 4,000 square feet of thoughtfully designed - photo 13
Offering nearly 4,000 square feet of thoughtfully designed - photo 14
Offering nearly 4,000 square feet of thoughtfully designed - photo 15
Offering nearly 4,000 square feet of thoughtfully designed - photo 16
Offering nearly 4,000 square feet of thoughtfully designed - photo 17
Offering nearly 4,000 square feet of thoughtfully designed - photo 18
Offering nearly 4,000 square feet of thoughtfully designed - photo 19
Offering nearly 4,000 square feet of thoughtfully designed - photo 20
Offering nearly 4,000 square feet of thoughtfully designed - photo 21
Offering nearly 4,000 square feet of thoughtfully designed - photo 22
Offering nearly 4,000 square feet of thoughtfully designed - photo 23
Offering nearly 4,000 square feet of thoughtfully designed - photo 24
Offering nearly 4,000 square feet of thoughtfully designed - photo 25
Offering nearly 4,000 square feet of thoughtfully designed - photo 26
Offering nearly 4,000 square feet of thoughtfully designed - photo 27
Offering nearly 4,000 square feet of thoughtfully designed - photo 28
Offering nearly 4,000 square feet of thoughtfully designed - photo 29
Offering nearly 4,000 square feet of thoughtfully designed - photo 30
Offering nearly 4,000 square feet of thoughtfully designed - photo 31
Offering nearly 4,000 square feet of thoughtfully designed - photo 32
Offering nearly 4,000 square feet of thoughtfully designed - photo 33
Offering nearly 4,000 square feet of thoughtfully designed - photo 34
Offering nearly 4,000 square feet of thoughtfully designed - photo 35
Offering nearly 4,000 square feet of thoughtfully designed - photo 36
Offering nearly 4,000 square feet of thoughtfully designed - photo 37
Offering nearly 4,000 square feet of thoughtfully designed - photo 38
Offering nearly 4,000 square feet of thoughtfully designed - photo 39
Offering nearly 4,000 square feet of thoughtfully designed - photo 40
Offering nearly 4,000 square feet of thoughtfully designed - photo 41
Offering nearly 4,000 square feet of thoughtfully designed - photo 42
Offering nearly 4,000 square feet of thoughtfully designed - photo 43
Offering nearly 4,000 square feet of thoughtfully designed - photo 44
Offering nearly 4,000 square feet of thoughtfully designed - photo 45
Offering nearly 4,000 square feet of thoughtfully designed - photo 46
Offering nearly 4,000 square feet of thoughtfully designed - photo 47
Offering nearly 4,000 square feet of thoughtfully designed - photo 48
Offering nearly 4,000 square feet of thoughtfully designed - photo 49
Offering nearly 4,000 square feet of thoughtfully designed - photo 50

$899,900

5 Beds | 3.0 Baths | 3,973 Sqft

20120 SHADY HILL Ln, Tampa, FL, 33647

Offering nearly 4,000 square feet of thoughtfully designed

Added: 06/24/2026 • Updated: 06/24/2026
View more View More
SEARCH STATES
Alabama Alaska California Colorado Connecticut Delaware Florida Georgia Hawaii Louisiana Maine Maryland Mississippi New Hampshire New Jersey New York North Carolina Oregon Pennsylvania Rhode Island South Carolina Texas Virginia Washington
SERVICES
Buy Buy Advertise
COMPANY
Testimonials About Us Office Locations
SUPPORT
Help Contact Us
ADDITIONAL MARKETS
LakeHouse.com MountainHomes.com GolfHomes.com BarrierFreeHome.com
SUBSCRIBE
Receive notifications for new listings
Subscribe
X Facebook Instagram YouTube

Dream Home Network Inc.

is committed to ensuring digital accessibility and property listings for individuals with disabilities. All information provided is deemed reliable but is not guaranteed and should be independently verified. We are continuously working to improve the accessibility of our web experience for everyone, and we welcome feedback and accommodation requests. If you wish to report an issue or seek an accommodation, please let us know.

Dream Home Network Inc. Sells leads to DHN Realty Inc. who holds real estate brokerage licenses in Alabama. Listing agents will be sent notification copy of leads on their listings where Dream Home Network Inc. is provided listings via our Feed Provider as required.

© 1997 - 2026 BeachHouse.com
Part of Dream Home Network, Inc.
Last updated on 2026.07.22
Terms & Policy

Search Filters
Price
-
0
$100,000
$100,000+
$200,000
$200,000+
$300,000
$300,000+
$400,000
$400,000+
$500,000
$500,000+
$600,000
$600,000+
$700,000
$700,000+
$800,000
$800,000+
$900,000
Any Price
Any Price
Beds & Baths
-
-
Property Type
Sale Status
More Filters
-
-
-
-
Advanced Search

Tampa

Read more
Sort By: Featured
  • Featured
  • Newest
  • Price - Low To High
  • Price - High To Low
  • Sqft - Low To High
  • Sqft - High To Low

Tampa Real Estate Agent Info

About Tampa

Click to activate
Request Information
By proceeding you authorize Dream Home Network Inc., its service providers (including real estate professionals such as Brokers, Listing Agents, Buyers Agents, and local referral partners), and its affiliates, to contact me using the contact details you provided, via phone call or text (SMS) using automated dialing technology for marketing or advertising purposes, including contacting me about my inquiry and other home-related matters. Not a condition for purchase. Message and data rates may apply.
This consent applies even if you are on a corporate, state or national Do Not Call list. Dream Home Network Inc. may share information about your recent and future site activity with its affiliates and service providers (including real estate professionals such as Brokers, Listing Agents, Buyers Agents, and local referral partners) to help them better understand what I am looking for in a property. To opt-out at any time you can reply "STOP" or contact Dream Home Network Inc. at  csv@dreamhomenetwork.com.
Contact Agent
By contacting this agent you agree to these Terms and Conditions.
Share this Ad
Link copied
Video/Virtual Tour
Loading...
SEARCH STATES
Alabama Alaska California Colorado Connecticut Delaware Florida Georgia Hawaii Louisiana Maine Maryland Mississippi New Hampshire New Jersey New York North Carolina Oregon Pennsylvania Rhode Island South Carolina Texas Virginia Washington
SERVICES
Buy Buy Advertise
COMPANY
Testimonials About Us Office Locations
SUPPORT
Help Contact Us
ADDITIONAL MARKETS
LakeHouse.com MountainHomes.com GolfHomes.com BarrierFreeHome.com
SUBSCRIBE
Receive notifications for new listings
Subscribe
X Facebook Instagram YouTube

Dream Home Network Inc.

is committed to ensuring digital accessibility and property listings for individuals with disabilities. All information provided is deemed reliable but is not guaranteed and should be independently verified. We are continuously working to improve the accessibility of our web experience for everyone, and we welcome feedback and accommodation requests. If you wish to report an issue or seek an accommodation, please let us know.

Dream Home Network Inc. Sells leads to DHN Realty Inc. who holds real estate brokerage licenses in Alabama. Listing agents will be sent notification copy of leads on their listings where Dream Home Network Inc. is provided listings via our Feed Provider as required.

© 1997 - 2026 BeachHouse.com
Part of Dream Home Network, Inc.
Last updated on 2026.07.22
Terms & Policy