Buy
  • Alabama Alaska California Colorado Connecticut Delaware Florida Georgia Hawaii Louisiana Maine Maryland Mississippi New Hampshire New Jersey New York North Carolina Oregon Pennsylvania Rhode Island South Carolina Texas Virginia Washington
    Canada Listings (750)
    Mexico Listings (331)
    Central America Listings (624)
    Caribbean Islands Listings (44)
    Asia Listings (20) Europe Listings (9)
    Advanced Search
Sell Find an Agent
BeachHouse.com BeachHouse.com
My Account
  • Login
  • Manage My Real Estate Ads
  • Manage My Search Profile / Auto Notify
  • My Account Info
  • Manage My Favorites
Advertise Join
  • Buy
  • Sell
  • Find an Agent
  • My Account
    • Login
    • Manage My Real Estate Ads
    • Manage My Search Profile / Auto Notify
    • My Account Info
    • Manage My Favorites
  • Advertise
  • Join
Back to Search Back to Listing BeachHouse.com logo
Share
BeachHouse.com logo
Ad #7530440
MLS #B26004159
Listing photo

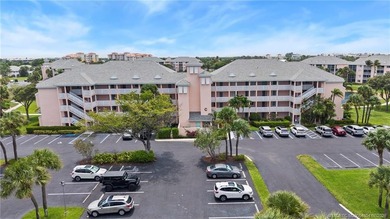
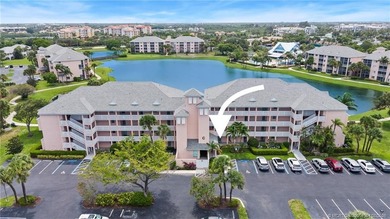
Welcome to Residence 404 at 2101 Marina Isle Way, a fourth-floor

2101 Marina Isle Way 404, Jupiter, Florida, 33477
$565,000
2Beds
2Baths
1,385Sqft
0Acres

About this property

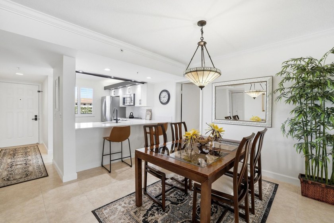
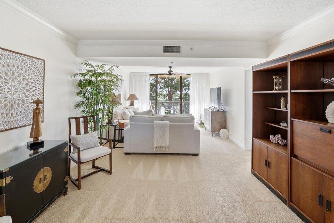
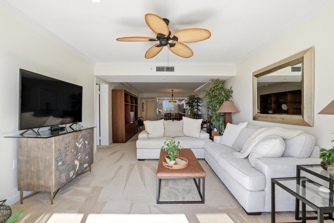
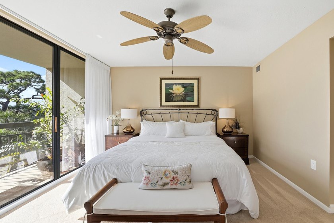
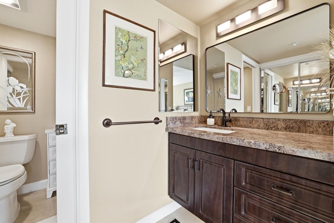
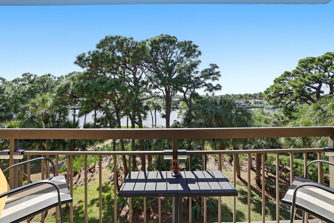
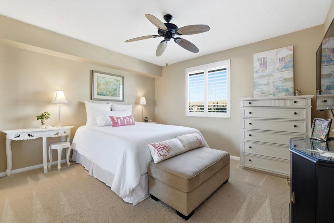
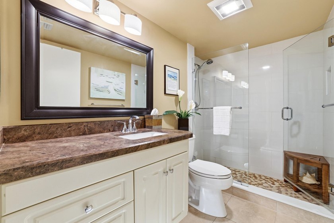
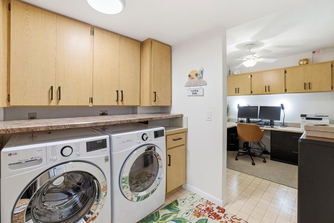
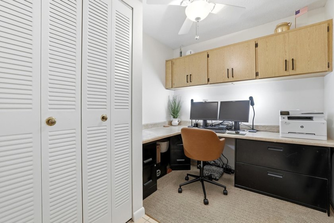
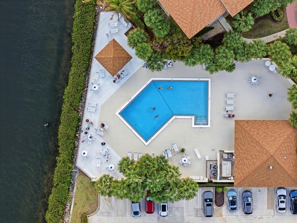
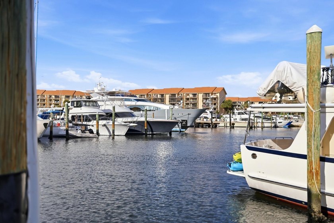
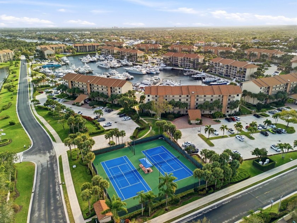
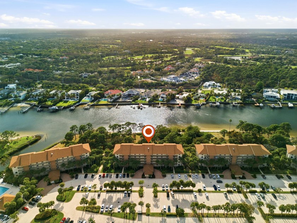
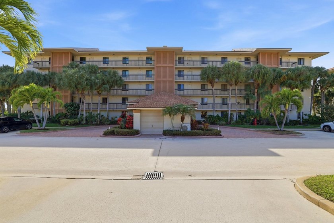
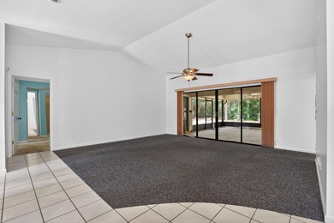
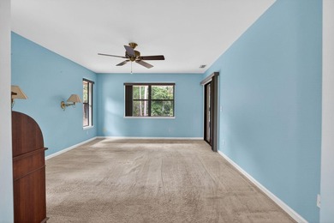
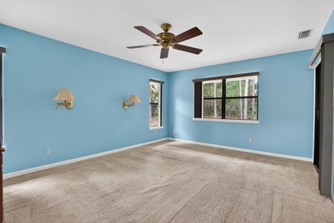
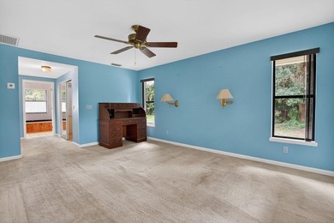
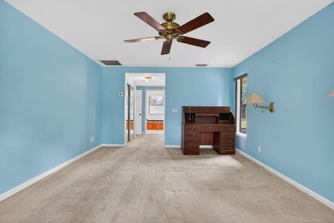
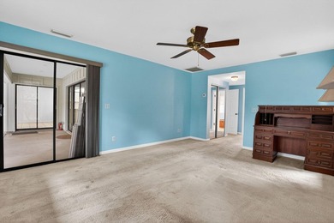
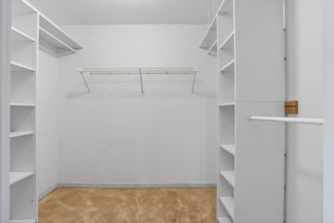
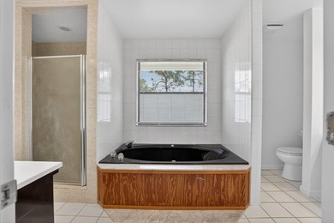
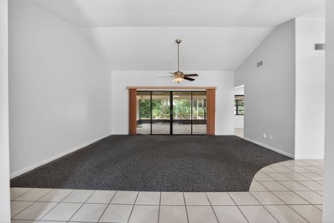
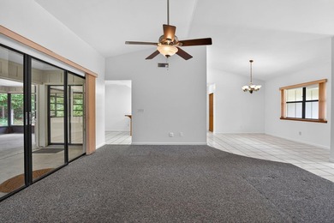
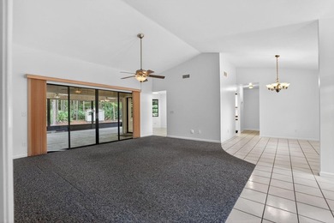
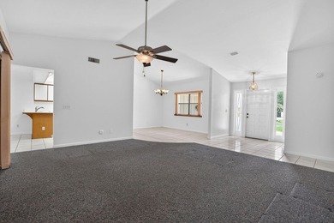
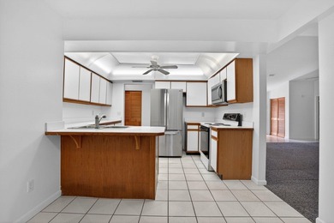
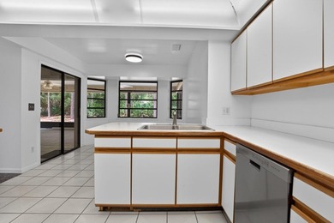
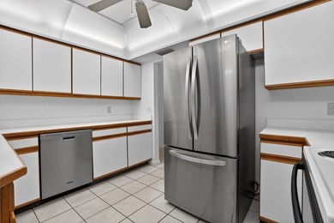
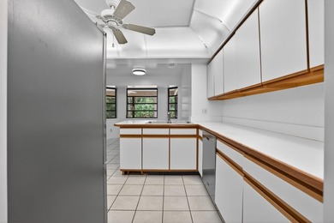
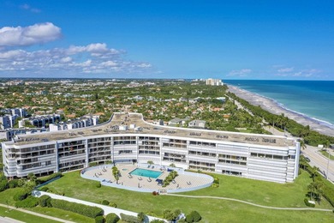
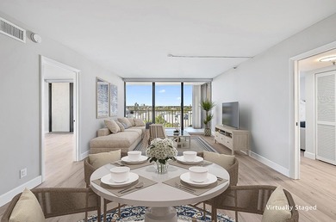
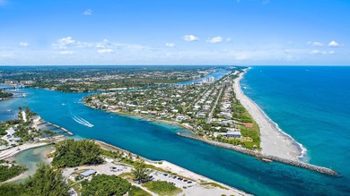
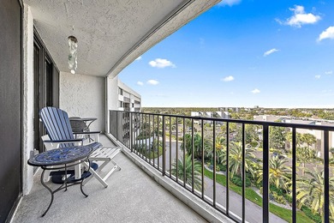
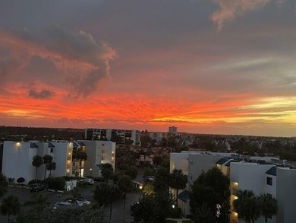
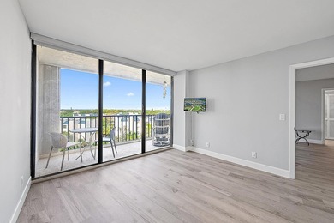
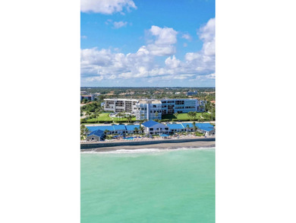
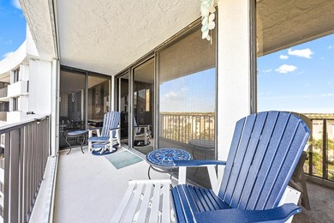
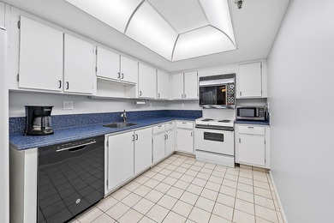
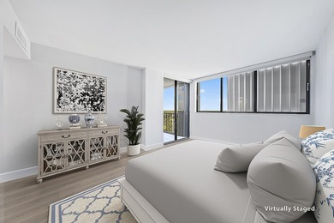
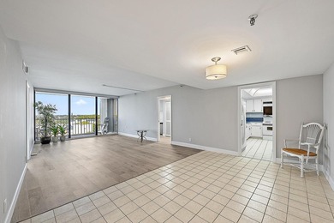
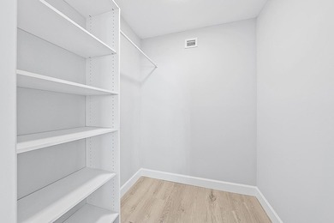
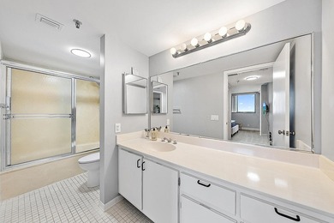
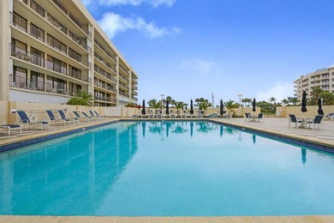
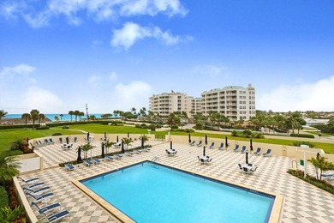
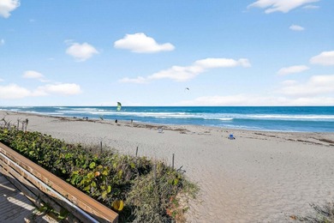
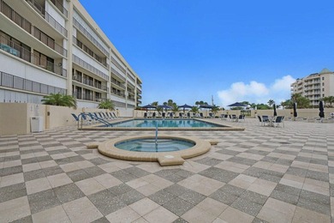
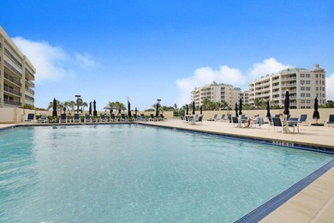
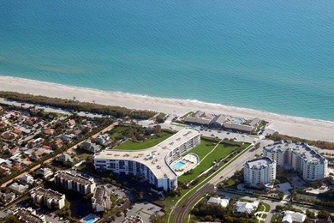
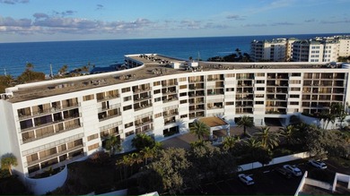
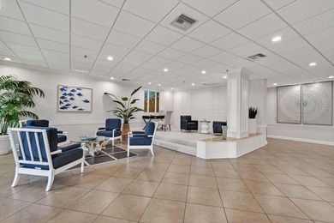
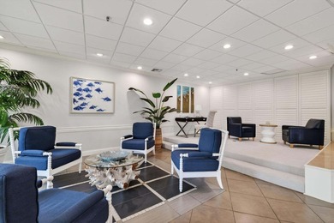
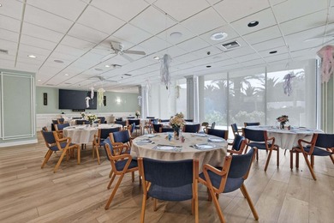
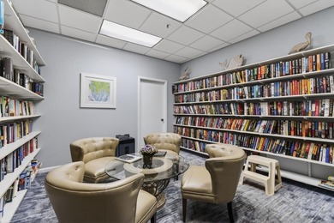
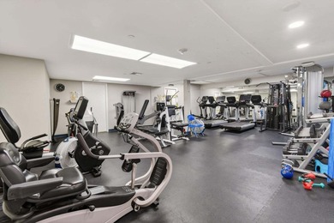
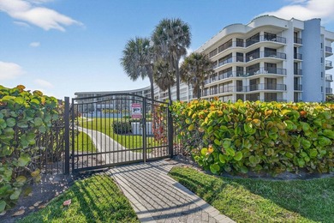
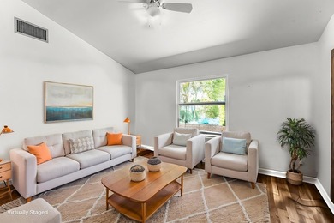
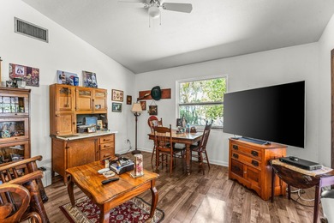
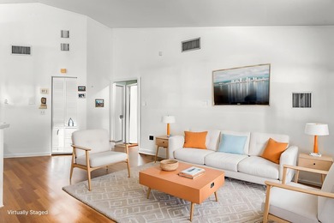
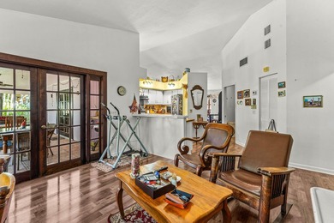
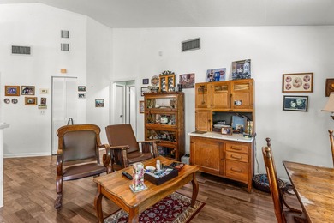
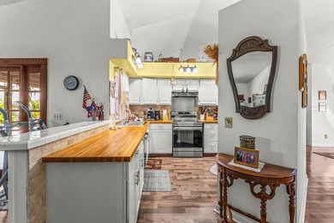
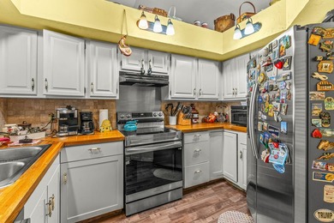
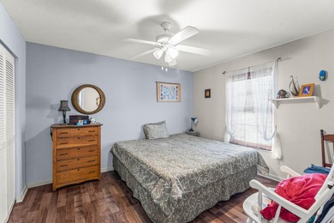
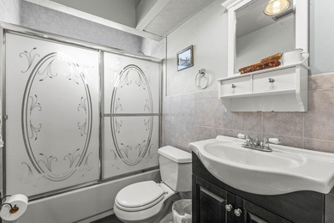
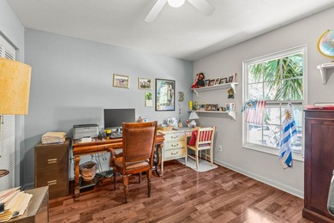
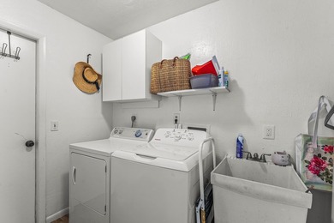
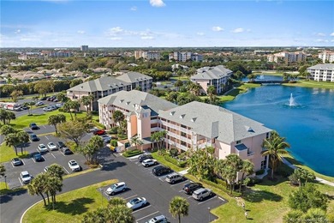
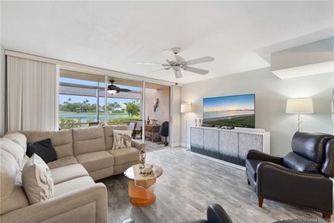
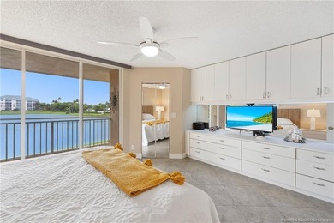
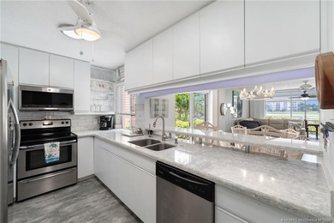
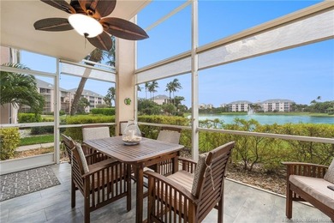
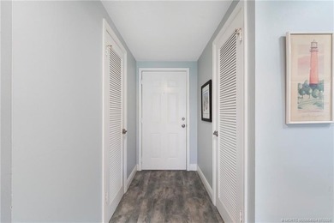
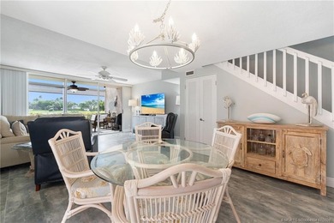
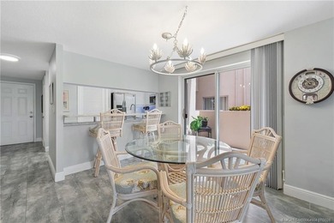
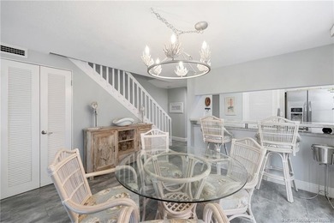
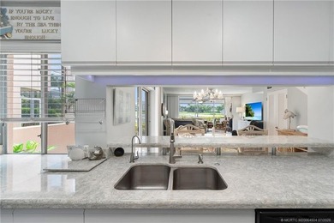
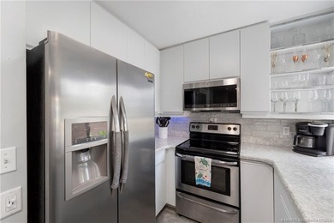
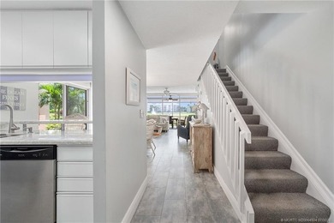
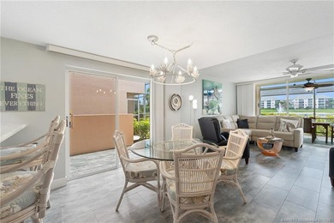
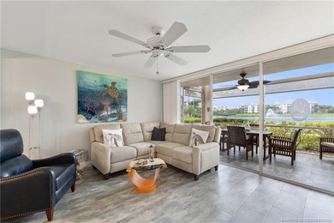
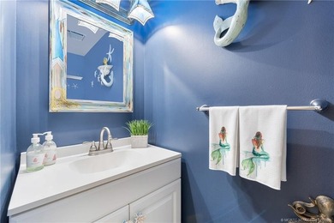
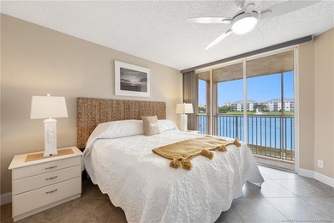
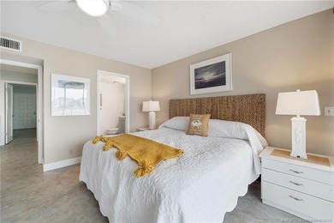
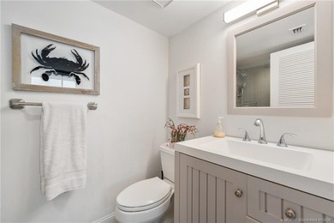
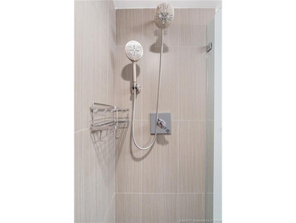
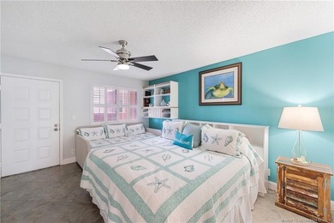
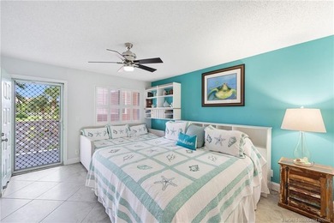
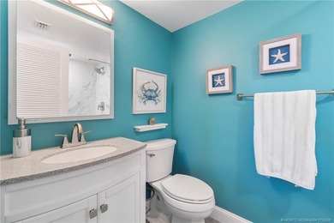
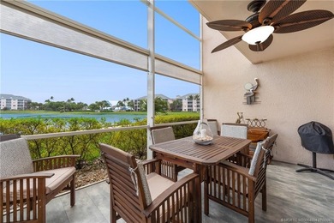
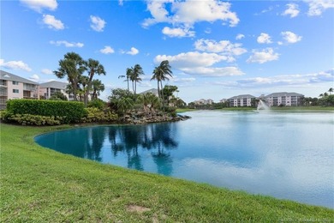
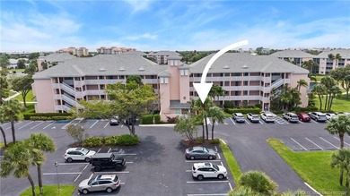
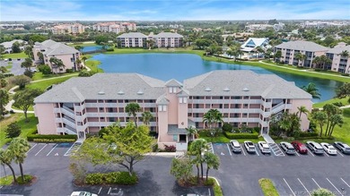
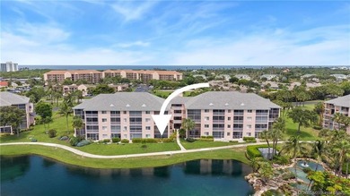
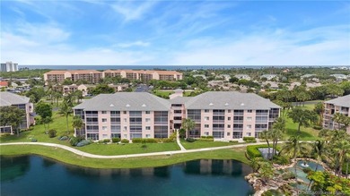
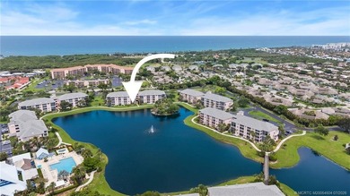
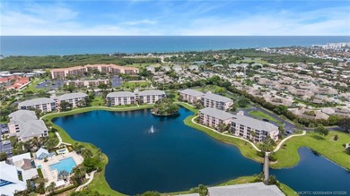
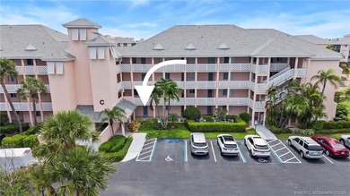
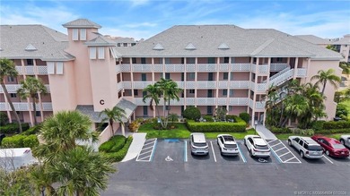
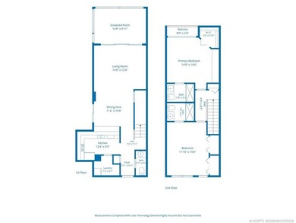
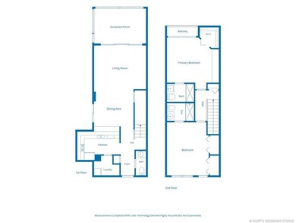
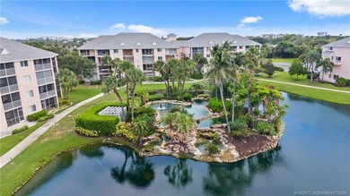
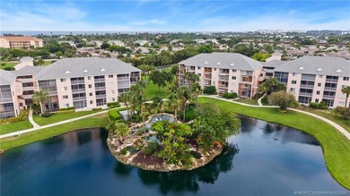
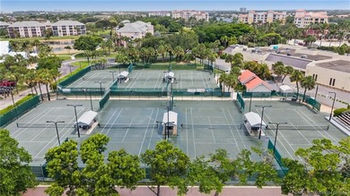
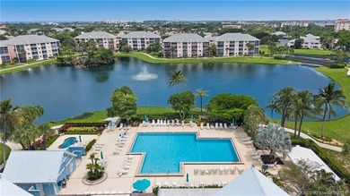
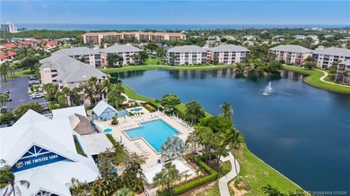
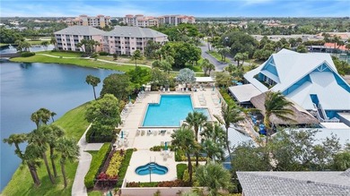
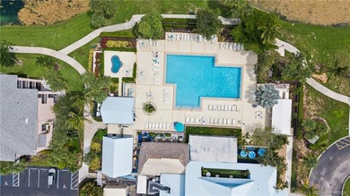
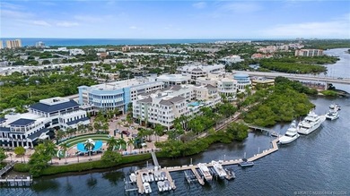
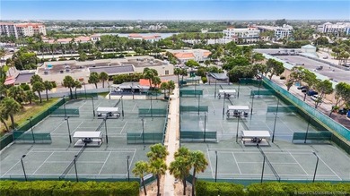
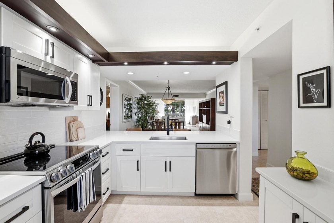
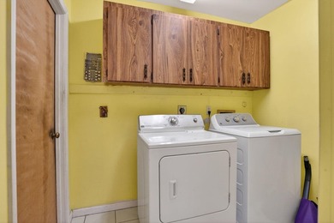
Welcome to Residence 404 at 2101 Marina Isle Way, a fourth-floor waterfront home positioned within Marina at the Bluffs, one of Jupiter's most established waterfront communities. What sets this residence apart is not simply the view, it's the certainty behind it. The Intracoastal sightlines from this home are permanently protected by deeded green space behind the building, which means the water, sky, and openness you see today are the same views you'll enjoy years from now. In condominium ownership, that kind of long-term assurance is rare and directly tied to value. From the moment you step inside, the residence reads as light, open, and intentionally laid out. Sun fills the interior throughout the day, and the wall of sliding glass doors pulls your attention straight to the Intracoastal. The living area extends onto the private balcony, softening the line between the interior and the waterfront setting just beyond the glass. Mornings start with reflected light moving across the water. Evenings close out with quiet, open skies. The fourth-floor elevation adds privacy, perspective, and a sense of being lifted just enough above the activity below to feel removed from it, while still keeping the water close enough to feel like part of the home. The main living and dining areas are open and well-proportioned, designed to handle both everyday life and entertaining without feeling overbuilt. The flow is logical, the sightlines are clean, and the room keeps pulling your eye back to the Intracoastal. The kitchen sits in a practical position, connected to the living and dining spaces while keeping its own defined workspace. Cabinetry and counter space are configured for real use, and the layout keeps the cook engaged with whatever is happening in the rest of the home. The adjacent dining area handles casual meals as easily as more formal gatherings, making the home equally comfortable for a quiet weeknight dinner or hosting friends after a day on the water. The private balcony functions as a true extension of the living space. It's the kind of outdoor area that gets used daily, whether for morning coffee, an afternoon read, sunset cocktails, or quiet conversation as the light shifts across the Intracoastal. Boats move through the channel below, light bounces off the water, and the breeze carries the unmistakable feel of coastal Jupiter. Because the views behind the building are protected, this vantage point won't be compromised by future development. That kind of guarantee is what separates a good waterfront condo from a great one. The primary suite is set privately within the residence and sized to feel like a genuine retreat. Closet space is generous, and the en-suite bath provides the separation and comfort owners actually want from a primary. The second bedroom offers flexibility, working equally well as a guest suite, a secondary bedroom, or additional living space depending on how the home is used. A second full bath is accessible from the main areas, supporting both residents and visitors comfortably and keeping the floor plan functional whether the home is occupied by a couple, a small family, or seasonal guests. One of the standout details of Residence 404 is the built-in office, thoughtfully positioned off the laundry area. It's a practical, high-value addition that lets the second bedroom function fully as a guest suite without giving up a dedicated workspace. For buyers who work from home, host family, or simply value flexibility, this configuration delivers more usable square footage than the floor plan would suggest at first glance. It's the kind of detail that doesn't always show up in a listing photo but makes a real difference in how the home actually lives day to day. Marina at the Bluffs is known for being well-managed, consistent, and quietly desirable. Residents enjoy carefully maintained grounds, a waterfront community pool, tennis courts, and landscaped walking paths that move through the property. The atmospher

Property Features

2 Beds
2 Baths
1,385 Sqft
Built in 1986
0 Acres
5 Stories
Beachview
On Beachfront
Assigned, Guest, Open
Siding: Block, CBS, Concrete
Shingle, Composition Roof
Central, Electric (Heating)
$2,426 / yr property tax
Palm Beach County
Mari at the Bluffs Community

Additional Photos

Additional listing photo 1
Additional listing photo 2
Additional listing photo 3
Additional listing photo 4

Contact Information

Shane Aronson

Serhant Florida LLC

561-400-2020

Location

Map
Listing Agent: Shane Aronson (License #: 3588928) 561-400-2020
Broker: Serhant Florida LLC 646-480-7665 Listing Site
Copyright © 2026 BeachesMLS. All rights reserved. All information provided by the listing agent/broker is deemed reliable but is not guaranteed and should be independently verified.
BeachHouse.com
Printed Jul 21, 2026

Photo Gallery
Welcome to Residence 404 at 2101 Marina Isle Way, a fourth-floor - photo 1
Welcome to Residence 404 at 2101 Marina Isle Way, a fourth-floor - photo 2
Welcome to Residence 404 at 2101 Marina Isle Way, a fourth-floor - photo 3
Welcome to Residence 404 at 2101 Marina Isle Way, a fourth-floor - photo 4
Welcome to Residence 404 at 2101 Marina Isle Way, a fourth-floor - photo 5
Welcome to Residence 404 at 2101 Marina Isle Way, a fourth-floor - photo 6
Welcome to Residence 404 at 2101 Marina Isle Way, a fourth-floor - photo 7
Welcome to Residence 404 at 2101 Marina Isle Way, a fourth-floor - photo 8
Welcome to Residence 404 at 2101 Marina Isle Way, a fourth-floor - photo 9
Welcome to Residence 404 at 2101 Marina Isle Way, a fourth-floor - photo 10
Welcome to Residence 404 at 2101 Marina Isle Way, a fourth-floor - photo 11
Welcome to Residence 404 at 2101 Marina Isle Way, a fourth-floor - photo 12
Welcome to Residence 404 at 2101 Marina Isle Way, a fourth-floor - photo 13
Welcome to Residence 404 at 2101 Marina Isle Way, a fourth-floor - photo 14
Welcome to Residence 404 at 2101 Marina Isle Way, a fourth-floor - photo 15
Welcome to Residence 404 at 2101 Marina Isle Way, a fourth-floor - photo 16
Welcome to Residence 404 at 2101 Marina Isle Way, a fourth-floor - photo 17

$565,000

2
Beds
2
Baths
1,385
Sqft

2101 Marina Isle Way 404, Jupiter, Florida, 33477

By contacting this agent you agree to these Terms and Conditions.
Home Florida Jupiter
Welcome to Residence 404 at 2101 Marina Isle Way, a fourth-floor - photo 1
Welcome to Residence 404 at 2101 Marina Isle Way, a fourth-floor - photo 2
Welcome to Residence 404 at 2101 Marina Isle Way, a fourth-floor - photo 3
Welcome to Residence 404 at 2101 Marina Isle Way, a fourth-floor - photo 4
Welcome to Residence 404 at 2101 Marina Isle Way, a fourth-floor - photo 5
MLS# B26004159
Condo For Sale

Welcome to Residence 404 at 2101 Marina Isle Way, a fourth-floor

$565,000

2101 Marina Isle Way 404, Jupiter, Florida, 33477

2
Beds
2
Baths
1,385
Sqft
0
Acres
$565,000
2101 Marina Isle Way 404, Jupiter, Florida, 33477
2 Beds
2 Baths
1,385 Sqft
0 Acres
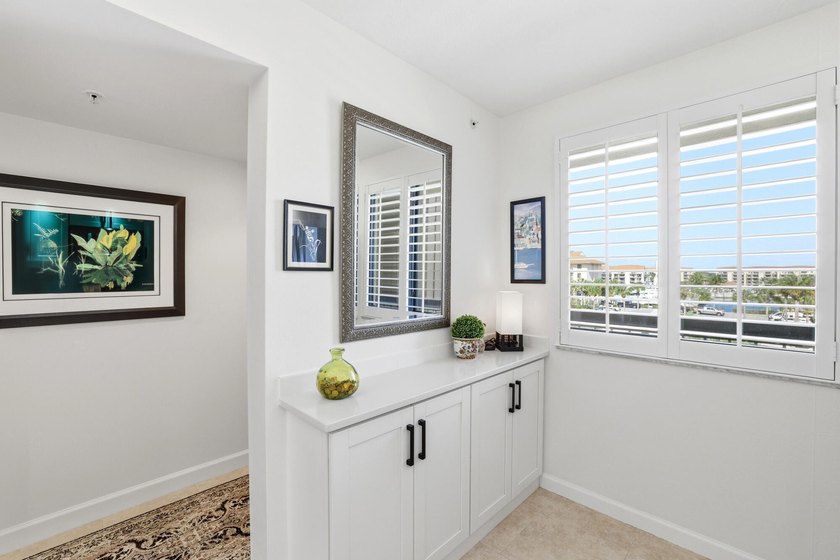
Welcome to Residence 404 at 2101 Marina Isle Way, a fourth-floor waterfront home positioned within Marina at the Bluffs, one of Jupiter's most established waterfront communities. What sets this residence apart is not simply the view, it's the certainty behind it. The Intracoastal sightlines from this home are permanently protected by deeded green space behind the building, which means the water, sky, and openness you see today are the same views you'll enjoy years from now. In condominium ownership, that kind of long-term assurance is rare and directly tied to value. From the moment you step inside, the residence reads as light, open, and intentionally laid out. Sun fills the interior throughout the day, and the wall of sliding glass doors pulls your attention straight to the Intracoastal. The living area extends onto the private balcony, softening the line between the interior and the waterfront setting just beyond the glass. Mornings start with reflected light moving across the water. Evenings close out with quiet, open skies. The fourth-floor elevation adds privacy, perspective, and a sense of being lifted just enough above the activity below to feel removed from it, while still keeping the water close enough to feel like part of the home. The main living and dining areas are open and well-proportioned, designed to handle both everyday life and entertaining without feeling overbuilt. The flow is logical, the sightlines are clean, and the room keeps pulling your eye back to the Intracoastal. The kitchen sits in a practical position, connected to the living and dining spaces while keeping its own defined workspace. Cabinetry and counter space are configured for real use, and the layout keeps the cook engaged with whatever is happening in the rest of the home. The adjacent dining area handles casual meals as easily as more formal gatherings, making the home equally comfortable for a quiet weeknight dinner or hosting friends after a day on the water. The private balcony functions as a true extension of the living space. It's the kind of outdoor area that gets used daily, whether for morning coffee, an afternoon read, sunset cocktails, or quiet conversation as the light shifts across the Intracoastal. Boats move through the channel below, light bounces off the water, and the breeze carries the unmistakable feel of coastal Jupiter. Because the views behind the building are protected, this vantage point won't be compromised by future development. That kind of guarantee is what separates a good waterfront condo from a great one. The primary suite is set privately within the residence and sized to feel like a genuine retreat. Closet space is generous, and the en-suite bath provides the separation and comfort owners actually want from a primary. The second bedroom offers flexibility, working equally well as a guest suite, a secondary bedroom, or additional living space depending on how the home is used. A second full bath is accessible from the main areas, supporting both residents and visitors comfortably and keeping the floor plan functional whether the home is occupied by a couple, a small family, or seasonal guests. One of the standout details of Residence 404 is the built-in office, thoughtfully positioned off the laundry area. It's a practical, high-value addition that lets the second bedroom function fully as a guest suite without giving up a dedicated workspace. For buyers who work from home, host family, or simply value flexibility, this configuration delivers more usable square footage than the floor plan would suggest at first glance. It's the kind of detail that doesn't always show up in a listing photo but makes a real difference in how the home actually lives day to day. Marina at the Bluffs is known for being well-managed, consistent, and quietly desirable. Residents enjoy carefully maintained grounds, a waterfront community pool, tennis courts, and landscaped walking paths that move through the property. The atmospher
105 days
on BeachHouse.com
77
views
0
saves

Property Details

HOME DETAILS

2 Beds
2 Baths
1,385 Sqft
Built in 1986
0 Acres
5 Stories

BEACH & VIEW

Beachview
On Beachfront

EXTERIOR

Assigned, Guest, Open
Siding: Block, CBS, Concrete
Shingle, Composition Roof

INTERIOR

Central, Electric (Heating)

FINANCIAL & COMMUNITY

$2,426 / yr property tax
Palm Beach County
Mari at the Bluffs Community
See More Details

Location

Map
Open in Google Maps

Mortgage Calculator

Ad Statistics

Ad Number
7530440
Viewed
77 times
Listing Status
Active
Added
Apr 07, 2026
Last Refresh
Jul 21, 2026 03:44:27 PM

Listing Information

Data Source
BeachesMLS
Source Property ID
B26004159
Listing Agent: Shane Aronson (License #: 3588928) 561-400-2020
Broker: Serhant Florida LLC 646-480-7665 Listing Site
Copyright © 2026 BeachesMLS. All rights reserved. All information provided by the listing agent/broker is deemed reliable but is not guaranteed and should be independently verified.

Request Information

By proceeding, you authorize Dream Home Network Inc., its service providers (including real estate professionals such as Brokers, Listing Agents, Buyers Agents, and local referral partners), its affiliates, and other real estate professionals that may not be associated with Dream Home Network, to contact you using the contact details you provided, via email, phone call, and text (SMS), including using automated dialing technology and prerecorded and artificial voice, for marketing or advertising purposes, including contacting you about your inquiry and other home-related matters. You understand that your consent to the foregoing is not a condition of any purchase. Message and data rates may apply. This consent applies even if you are on a corporate, state or national Do Not Call list. Dream Home Network Inc. may share information about your recent and future site activity with its affiliates and service providers (including real estate professionals such as Brokers, Listing Agents, Buyers Agents, and local referral partners) to help them better understand what you are looking for in a property. To opt-out at any time you can reply "STOP" or contact Dream Home Network Inc. at csv@dreamhomenetwork.com.

Start advertising today

Explore options for real estate agents and homeowners advertising on BeachHouse.com
Sell Your Home

Explore Similar Properties
For Sale
Enjoy peaceful country living in Jupiter Farms with this - photo 1
Enjoy peaceful country living in Jupiter Farms with this - photo 2
Enjoy peaceful country living in Jupiter Farms with this - photo 3
Enjoy peaceful country living in Jupiter Farms with this - photo 4
Enjoy peaceful country living in Jupiter Farms with this - photo 5
Enjoy peaceful country living in Jupiter Farms with this - photo 6
Enjoy peaceful country living in Jupiter Farms with this - photo 7
Enjoy peaceful country living in Jupiter Farms with this - photo 8
Enjoy peaceful country living in Jupiter Farms with this - photo 9
Enjoy peaceful country living in Jupiter Farms with this - photo 10
Enjoy peaceful country living in Jupiter Farms with this - photo 11
Enjoy peaceful country living in Jupiter Farms with this - photo 12
Enjoy peaceful country living in Jupiter Farms with this - photo 13
Enjoy peaceful country living in Jupiter Farms with this - photo 14
Enjoy peaceful country living in Jupiter Farms with this - photo 15
Enjoy peaceful country living in Jupiter Farms with this - photo 16
Enjoy peaceful country living in Jupiter Farms with this - photo 17
Enjoy peaceful country living in Jupiter Farms with this - photo 18
Enjoy peaceful country living in Jupiter Farms with this - photo 19
Enjoy peaceful country living in Jupiter Farms with this - photo 20
Enjoy peaceful country living in Jupiter Farms with this - photo 21
Enjoy peaceful country living in Jupiter Farms with this - photo 22
Enjoy peaceful country living in Jupiter Farms with this - photo 23
Enjoy peaceful country living in Jupiter Farms with this - photo 24
Enjoy peaceful country living in Jupiter Farms with this - photo 25
Enjoy peaceful country living in Jupiter Farms with this - photo 26
Enjoy peaceful country living in Jupiter Farms with this - photo 27
Enjoy peaceful country living in Jupiter Farms with this - photo 28
Enjoy peaceful country living in Jupiter Farms with this - photo 29
Enjoy peaceful country living in Jupiter Farms with this - photo 30
Enjoy peaceful country living in Jupiter Farms with this - photo 31
Enjoy peaceful country living in Jupiter Farms with this - photo 32
Enjoy peaceful country living in Jupiter Farms with this - photo 33
Enjoy peaceful country living in Jupiter Farms with this - photo 34
Enjoy peaceful country living in Jupiter Farms with this - photo 35
Enjoy peaceful country living in Jupiter Farms with this - photo 36
Enjoy peaceful country living in Jupiter Farms with this - photo 37
Enjoy peaceful country living in Jupiter Farms with this - photo 38
Enjoy peaceful country living in Jupiter Farms with this - photo 39
Enjoy peaceful country living in Jupiter Farms with this - photo 40
Enjoy peaceful country living in Jupiter Farms with this - photo 41
Enjoy peaceful country living in Jupiter Farms with this - photo 42
Enjoy peaceful country living in Jupiter Farms with this - photo 43
Enjoy peaceful country living in Jupiter Farms with this - photo 44

$675,000

3 Beds | 2.0 Baths | 1,738 Sqft

16735 Alexander Run, Jupiter, FL, 33478

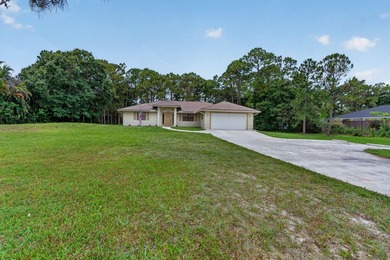
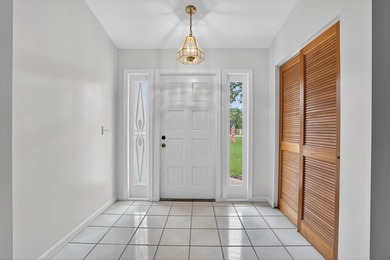
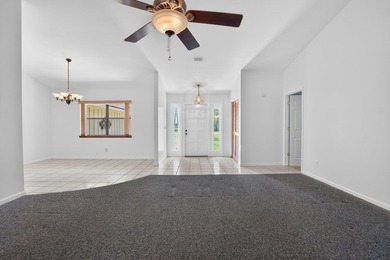
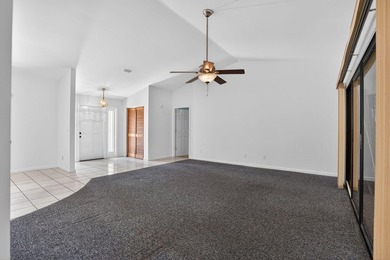
Enjoy peaceful country living in Jupiter Farms with this

Added: 07/07/2026 • Updated: 07/07/2026
For Sale
Location, Location, Location! Enjoy coastal living in this - photo 1
Location, Location, Location! Enjoy coastal living in this - photo 2
Location, Location, Location! Enjoy coastal living in this - photo 3
Location, Location, Location! Enjoy coastal living in this - photo 4
Location, Location, Location! Enjoy coastal living in this - photo 5
Location, Location, Location! Enjoy coastal living in this - photo 6
Location, Location, Location! Enjoy coastal living in this - photo 7
Location, Location, Location! Enjoy coastal living in this - photo 8
Location, Location, Location! Enjoy coastal living in this - photo 9
Location, Location, Location! Enjoy coastal living in this - photo 10
Location, Location, Location! Enjoy coastal living in this - photo 11
Location, Location, Location! Enjoy coastal living in this - photo 12
Location, Location, Location! Enjoy coastal living in this - photo 13
Location, Location, Location! Enjoy coastal living in this - photo 14
Location, Location, Location! Enjoy coastal living in this - photo 15
Location, Location, Location! Enjoy coastal living in this - photo 16
Location, Location, Location! Enjoy coastal living in this - photo 17
Location, Location, Location! Enjoy coastal living in this - photo 18
Location, Location, Location! Enjoy coastal living in this - photo 19
Location, Location, Location! Enjoy coastal living in this - photo 20
Location, Location, Location! Enjoy coastal living in this - photo 21
Location, Location, Location! Enjoy coastal living in this - photo 22
Location, Location, Location! Enjoy coastal living in this - photo 23
Location, Location, Location! Enjoy coastal living in this - photo 24
Location, Location, Location! Enjoy coastal living in this - photo 25
Location, Location, Location! Enjoy coastal living in this - photo 26
Location, Location, Location! Enjoy coastal living in this - photo 27
Location, Location, Location! Enjoy coastal living in this - photo 28
Location, Location, Location! Enjoy coastal living in this - photo 29
Location, Location, Location! Enjoy coastal living in this - photo 30
Location, Location, Location! Enjoy coastal living in this - photo 31

$670,000

2 Beds | 2.0 Baths | 1,306 Sqft

1300 S Hwy A1a 523, Jupiter, FL, 33477

Location, Location, Location! Enjoy coastal living in this

Added: 06/26/2026 • Updated: 06/26/2026
For Sale
Great home in an even better location! Check out this 3 bed 2 - photo 1
Great home in an even better location! Check out this 3 bed 2 - photo 2
Great home in an even better location! Check out this 3 bed 2 - photo 3
Great home in an even better location! Check out this 3 bed 2 - photo 4
Great home in an even better location! Check out this 3 bed 2 - photo 5
Great home in an even better location! Check out this 3 bed 2 - photo 6
Great home in an even better location! Check out this 3 bed 2 - photo 7
Great home in an even better location! Check out this 3 bed 2 - photo 8
Great home in an even better location! Check out this 3 bed 2 - photo 9
Great home in an even better location! Check out this 3 bed 2 - photo 10
Great home in an even better location! Check out this 3 bed 2 - photo 11
Great home in an even better location! Check out this 3 bed 2 - photo 12
Great home in an even better location! Check out this 3 bed 2 - photo 13
Great home in an even better location! Check out this 3 bed 2 - photo 14
Great home in an even better location! Check out this 3 bed 2 - photo 15
Great home in an even better location! Check out this 3 bed 2 - photo 16
Great home in an even better location! Check out this 3 bed 2 - photo 17
Great home in an even better location! Check out this 3 bed 2 - photo 18
Great home in an even better location! Check out this 3 bed 2 - photo 19
Great home in an even better location! Check out this 3 bed 2 - photo 20
Great home in an even better location! Check out this 3 bed 2 - photo 21
Great home in an even better location! Check out this 3 bed 2 - photo 22
Great home in an even better location! Check out this 3 bed 2 - photo 23
Great home in an even better location! Check out this 3 bed 2 - photo 24
Great home in an even better location! Check out this 3 bed 2 - photo 25
Great home in an even better location! Check out this 3 bed 2 - photo 26
Great home in an even better location! Check out this 3 bed 2 - photo 27
Great home in an even better location! Check out this 3 bed 2 - photo 28
Great home in an even better location! Check out this 3 bed 2 - photo 29
Great home in an even better location! Check out this 3 bed 2 - photo 30
Great home in an even better location! Check out this 3 bed 2 - photo 31
Great home in an even better location! Check out this 3 bed 2 - photo 32
Great home in an even better location! Check out this 3 bed 2 - photo 33
Great home in an even better location! Check out this 3 bed 2 - photo 34
Great home in an even better location! Check out this 3 bed 2 - photo 35
Great home in an even better location! Check out this 3 bed 2 - photo 36
Great home in an even better location! Check out this 3 bed 2 - photo 37
Great home in an even better location! Check out this 3 bed 2 - photo 38
Great home in an even better location! Check out this 3 bed 2 - photo 39
Great home in an even better location! Check out this 3 bed 2 - photo 40
Great home in an even better location! Check out this 3 bed 2 - photo 41
Great home in an even better location! Check out this 3 bed 2 - photo 42
Great home in an even better location! Check out this 3 bed 2 - photo 43
Great home in an even better location! Check out this 3 bed 2 - photo 44
Great home in an even better location! Check out this 3 bed 2 - photo 45
Great home in an even better location! Check out this 3 bed 2 - photo 46
Great home in an even better location! Check out this 3 bed 2 - photo 47
Great home in an even better location! Check out this 3 bed 2 - photo 48
Great home in an even better location! Check out this 3 bed 2 - photo 49
Great home in an even better location! Check out this 3 bed 2 - photo 50

$665,000

3 Beds | 2.0 Baths | 1,728 Sqft

4153 Russell St, Jupiter, FL, 33469

Great home in an even better location! Check out this 3 bed 2

Added: 07/01/2026 • Updated: 07/01/2026
For Sale
Seldom available, 1st & 2nd floor, TOWNHOUSE Style end-unit - photo 1
Seldom available, 1st & 2nd floor, TOWNHOUSE Style end-unit - photo 2
Seldom available, 1st & 2nd floor, TOWNHOUSE Style end-unit - photo 3
Seldom available, 1st & 2nd floor, TOWNHOUSE Style end-unit - photo 4
Seldom available, 1st & 2nd floor, TOWNHOUSE Style end-unit - photo 5
Seldom available, 1st & 2nd floor, TOWNHOUSE Style end-unit - photo 6
Seldom available, 1st & 2nd floor, TOWNHOUSE Style end-unit - photo 7
Seldom available, 1st & 2nd floor, TOWNHOUSE Style end-unit - photo 8
Seldom available, 1st & 2nd floor, TOWNHOUSE Style end-unit - photo 9
Seldom available, 1st & 2nd floor, TOWNHOUSE Style end-unit - photo 10
Seldom available, 1st & 2nd floor, TOWNHOUSE Style end-unit - photo 11
Seldom available, 1st & 2nd floor, TOWNHOUSE Style end-unit - photo 12
Seldom available, 1st & 2nd floor, TOWNHOUSE Style end-unit - photo 13
Seldom available, 1st & 2nd floor, TOWNHOUSE Style end-unit - photo 14
Seldom available, 1st & 2nd floor, TOWNHOUSE Style end-unit - photo 15
Seldom available, 1st & 2nd floor, TOWNHOUSE Style end-unit - photo 16
Seldom available, 1st & 2nd floor, TOWNHOUSE Style end-unit - photo 17
Seldom available, 1st & 2nd floor, TOWNHOUSE Style end-unit - photo 18
Seldom available, 1st & 2nd floor, TOWNHOUSE Style end-unit - photo 19
Seldom available, 1st & 2nd floor, TOWNHOUSE Style end-unit - photo 20
Seldom available, 1st & 2nd floor, TOWNHOUSE Style end-unit - photo 21
Seldom available, 1st & 2nd floor, TOWNHOUSE Style end-unit - photo 22
Seldom available, 1st & 2nd floor, TOWNHOUSE Style end-unit - photo 23
Seldom available, 1st & 2nd floor, TOWNHOUSE Style end-unit - photo 24
Seldom available, 1st & 2nd floor, TOWNHOUSE Style end-unit - photo 25
Seldom available, 1st & 2nd floor, TOWNHOUSE Style end-unit - photo 26
Seldom available, 1st & 2nd floor, TOWNHOUSE Style end-unit - photo 27
Seldom available, 1st & 2nd floor, TOWNHOUSE Style end-unit - photo 28
Seldom available, 1st & 2nd floor, TOWNHOUSE Style end-unit - photo 29
Seldom available, 1st & 2nd floor, TOWNHOUSE Style end-unit - photo 30
Seldom available, 1st & 2nd floor, TOWNHOUSE Style end-unit - photo 31
Seldom available, 1st & 2nd floor, TOWNHOUSE Style end-unit - photo 32
Seldom available, 1st & 2nd floor, TOWNHOUSE Style end-unit - photo 33
Seldom available, 1st & 2nd floor, TOWNHOUSE Style end-unit - photo 34
Seldom available, 1st & 2nd floor, TOWNHOUSE Style end-unit - photo 35
Seldom available, 1st & 2nd floor, TOWNHOUSE Style end-unit - photo 36
Seldom available, 1st & 2nd floor, TOWNHOUSE Style end-unit - photo 37
Seldom available, 1st & 2nd floor, TOWNHOUSE Style end-unit - photo 38
Seldom available, 1st & 2nd floor, TOWNHOUSE Style end-unit - photo 39
Seldom available, 1st & 2nd floor, TOWNHOUSE Style end-unit - photo 40
Seldom available, 1st & 2nd floor, TOWNHOUSE Style end-unit - photo 41
Seldom available, 1st & 2nd floor, TOWNHOUSE Style end-unit - photo 42
Seldom available, 1st & 2nd floor, TOWNHOUSE Style end-unit - photo 43
Seldom available, 1st & 2nd floor, TOWNHOUSE Style end-unit - photo 44
Seldom available, 1st & 2nd floor, TOWNHOUSE Style end-unit - photo 45
Seldom available, 1st & 2nd floor, TOWNHOUSE Style end-unit - photo 46
Seldom available, 1st & 2nd floor, TOWNHOUSE Style end-unit - photo 47
Seldom available, 1st & 2nd floor, TOWNHOUSE Style end-unit - photo 48
Seldom available, 1st & 2nd floor, TOWNHOUSE Style end-unit - photo 49
Seldom available, 1st & 2nd floor, TOWNHOUSE Style end-unit - photo 50

$665,000

2 Beds | 3.0 Baths | 1,347 Sqft

353 S US Hwy 1 C106, Jupiter, FL, 33477

Seldom available, 1st & 2nd floor, TOWNHOUSE Style end-unit

Added: 03/16/2026 • Updated: 07/21/2026
View more View More
SEARCH STATES
Alabama Alaska California Colorado Connecticut Delaware Florida Georgia Hawaii Louisiana Maine Maryland Mississippi New Hampshire New Jersey New York North Carolina Oregon Pennsylvania Rhode Island South Carolina Texas Virginia Washington
SERVICES
Buy Buy Advertise
COMPANY
Testimonials About Us Office Locations
SUPPORT
Help Contact Us
ADDITIONAL MARKETS
LakeHouse.com MountainHomes.com GolfHomes.com BarrierFreeHome.com
SUBSCRIBE
Receive notifications for new listings
Subscribe
X Facebook Instagram YouTube

Dream Home Network Inc.

is committed to ensuring digital accessibility and property listings for individuals with disabilities. All information provided is deemed reliable but is not guaranteed and should be independently verified. We are continuously working to improve the accessibility of our web experience for everyone, and we welcome feedback and accommodation requests. If you wish to report an issue or seek an accommodation, please let us know.

Dream Home Network Inc. Sells leads to DHN Realty Inc. who holds real estate brokerage licenses in Alabama. Listing agents will be sent notification copy of leads on their listings where Dream Home Network Inc. is provided listings via our Feed Provider as required.

© 1997 - 2026 BeachHouse.com
Part of Dream Home Network, Inc.
Last updated on 2026.07.21
Terms & Policy

Search Filters
Price
-
0
$100,000
$100,000+
$200,000
$200,000+
$300,000
$300,000+
$400,000
$400,000+
$500,000
$500,000+
$600,000
$600,000+
$700,000
$700,000+
$800,000
$800,000+
$900,000
Any Price
Any Price
Beds & Baths
-
-
Property Type
Sale Status
More Filters
-
-
-
-
Advanced Search

Jupiter

Read more
Sort By: Featured
  • Featured
  • Newest
  • Price - Low To High
  • Price - High To Low
  • Sqft - Low To High
  • Sqft - High To Low

Jupiter Real Estate Agent Info

About Jupiter

Click to activate
Request Information
By proceeding you authorize Dream Home Network Inc., its service providers (including real estate professionals such as Brokers, Listing Agents, Buyers Agents, and local referral partners), and its affiliates, to contact me using the contact details you provided, via phone call or text (SMS) using automated dialing technology for marketing or advertising purposes, including contacting me about my inquiry and other home-related matters. Not a condition for purchase. Message and data rates may apply.
This consent applies even if you are on a corporate, state or national Do Not Call list. Dream Home Network Inc. may share information about your recent and future site activity with its affiliates and service providers (including real estate professionals such as Brokers, Listing Agents, Buyers Agents, and local referral partners) to help them better understand what I am looking for in a property. To opt-out at any time you can reply "STOP" or contact Dream Home Network Inc. at  csv@dreamhomenetwork.com.
Contact Agent
By contacting this agent you agree to these Terms and Conditions.
Share this Ad
Link copied
Video/Virtual Tour
Loading...
SEARCH STATES
Alabama Alaska California Colorado Connecticut Delaware Florida Georgia Hawaii Louisiana Maine Maryland Mississippi New Hampshire New Jersey New York North Carolina Oregon Pennsylvania Rhode Island South Carolina Texas Virginia Washington
SERVICES
Buy Buy Advertise
COMPANY
Testimonials About Us Office Locations
SUPPORT
Help Contact Us
ADDITIONAL MARKETS
LakeHouse.com MountainHomes.com GolfHomes.com BarrierFreeHome.com
SUBSCRIBE
Receive notifications for new listings
Subscribe
X Facebook Instagram YouTube

Dream Home Network Inc.

is committed to ensuring digital accessibility and property listings for individuals with disabilities. All information provided is deemed reliable but is not guaranteed and should be independently verified. We are continuously working to improve the accessibility of our web experience for everyone, and we welcome feedback and accommodation requests. If you wish to report an issue or seek an accommodation, please let us know.

Dream Home Network Inc. Sells leads to DHN Realty Inc. who holds real estate brokerage licenses in Alabama. Listing agents will be sent notification copy of leads on their listings where Dream Home Network Inc. is provided listings via our Feed Provider as required.
© 1997 - 2026 BeachHouse.com
Part of Dream Home Network, Inc.
Last updated on 2026.07.21
Terms & Policy