Ad #7377914
MLS #100591378

As one of our area's top premier builders, Hagood Homes is known
204 Gull Rd, Hampstead, North Carolina, 28443
$770,000
4Beds
4Baths
2,743Sqft
0.600Acres
About this property
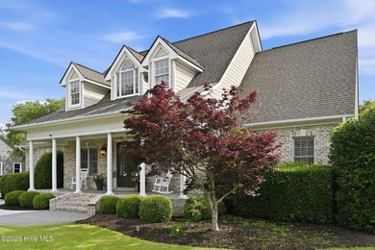
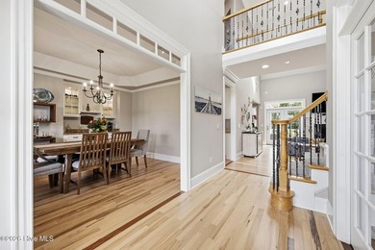
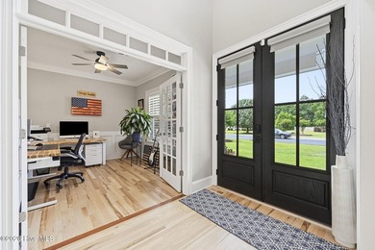
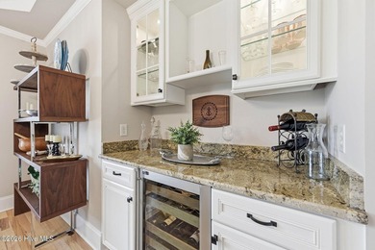
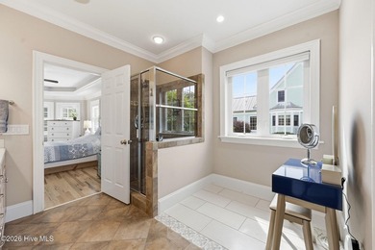
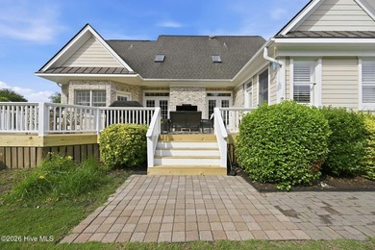
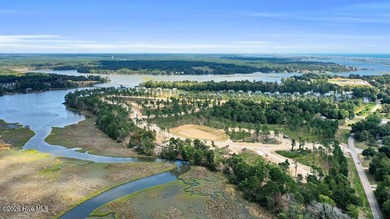
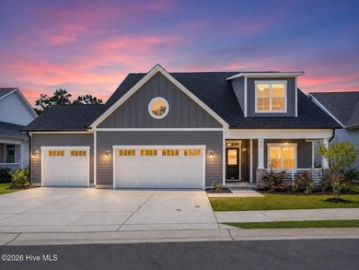
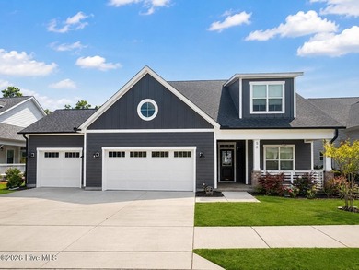
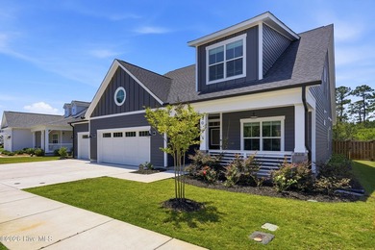
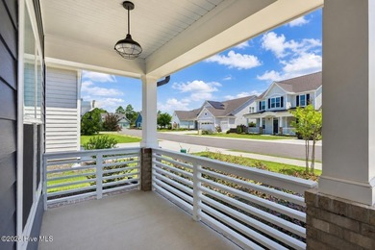
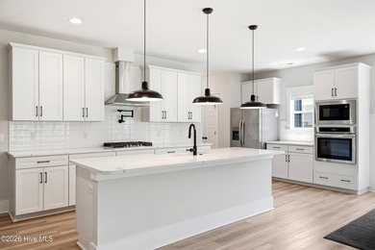
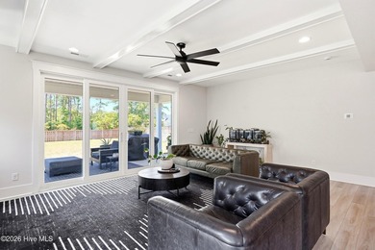
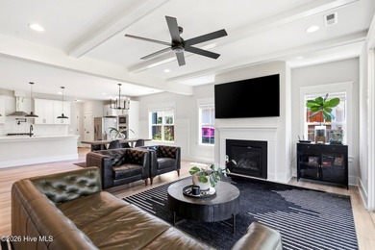
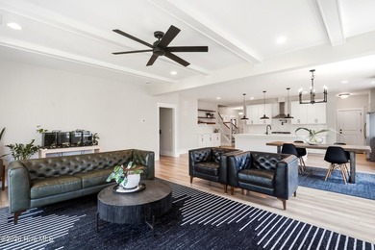
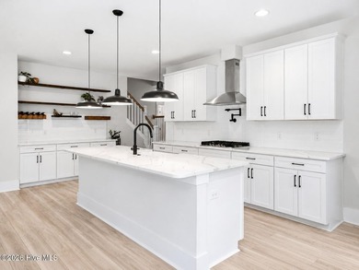
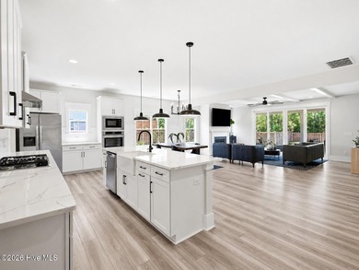
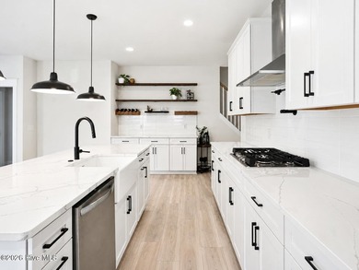
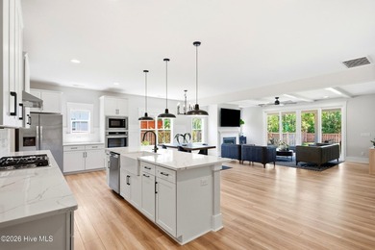
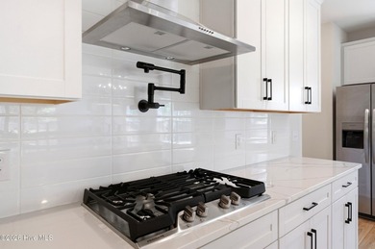
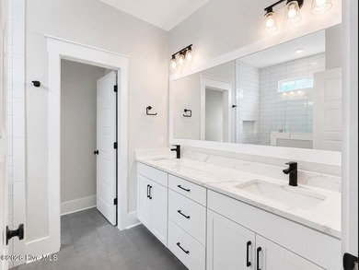
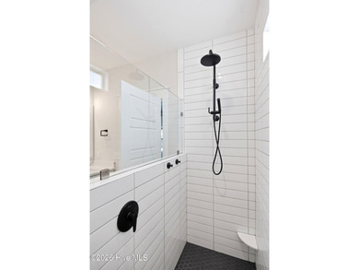
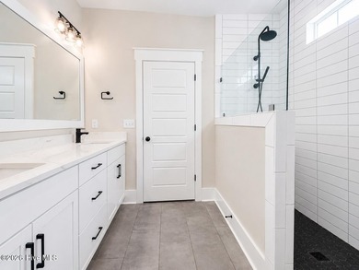
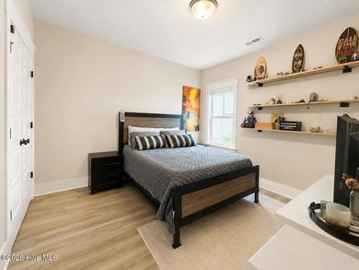
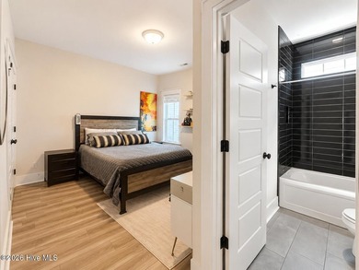
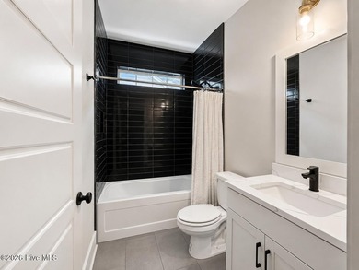
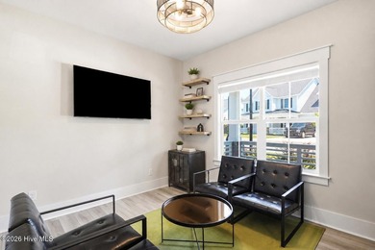
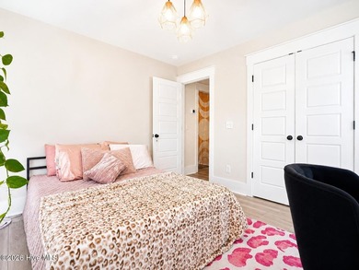
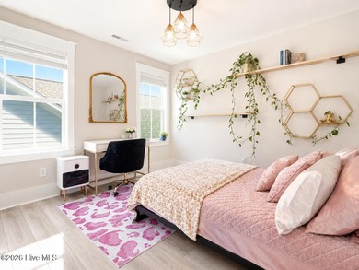
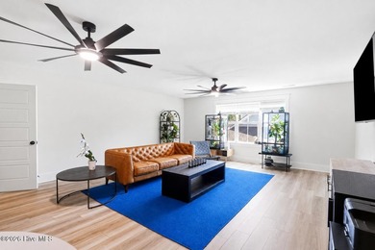
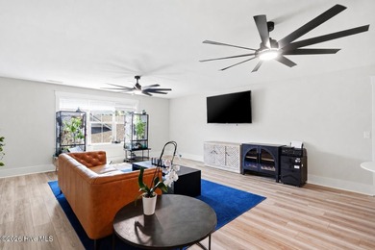
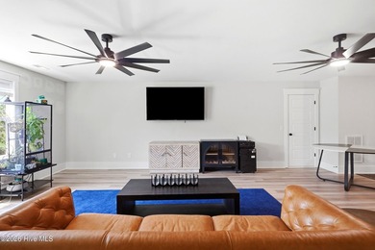
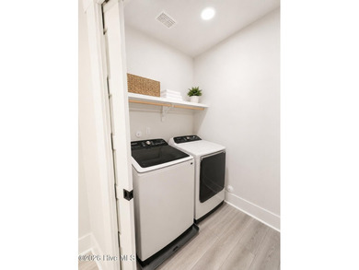
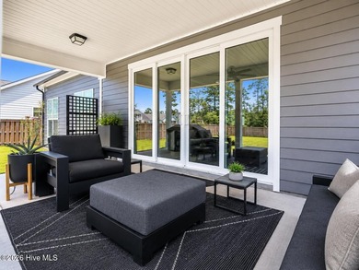
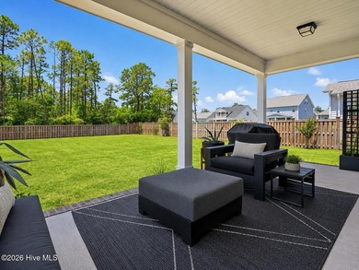
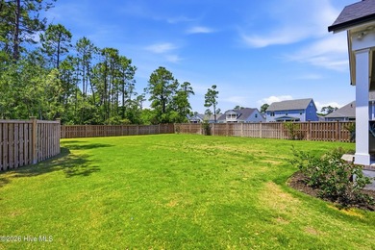
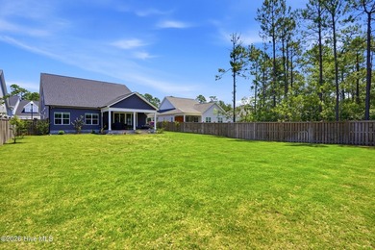
As one of our area's top premier builders, Hagood Homes is known for offering beautiful in-home designs--and then our buyers add their personal flair. Wait until you see this beautiful outcome! You can sit on the nearly 8-foot-deep front porch and enjoy the privacy and breezes from the nearby ICWW. The front porch showcases a crushed shell finish, a brick surround, and brick detailing all the way around the foundation. The front door and beautiful full-view side windows are 8 feet tall, setting the stage for what to expect inside. This spacious, open floor plan is going to WOW you the minute you walk through the door. The vaulted ceiling creates an open, airy feeling that is hard to find anywhere else. The dining area fixture hanging over the table is absolute class--not something you see in every home. It's a tough call whether the heart of this home is the kitchen or the living room, which features an amazing floor-to-ceiling fireplace as its focal point. The kitchen features a generous island with an 18-inch overhang--plenty of room to gather after a busy day. Our cabinets feature wood construction, soft-close dovetail drawers, full-extension glides, under-cabinet lighting, and a tile backsplash. The walk-in pantry includes custom, site-built shelving, and the scullery features custom built-ins. It offers over-the-top quality loaded with award-winning fine finishes. Relax in front of the fireplace or share the day's memories from the kitchen island overlooking this fabulous space. Our homes have earned the nickname ''Happy Homes'' because of their abundance of natural light coming through generous 6-foot windows, 10-foot ceilings, and 8-foot-tall doors in the main living area. They showcase a custom feel with cove molding and pediments in key focal areas. The flooring truly glows under the natural sunlight! Known for their signature Coastal trim package, these homes feature wainscoting details, 7-inch base trim, and craftsman-style windows and doors. To enjoy North Carolina's beautiful weather, the oversized screened porch is a great place to start your day with morning coffee or share stories with guests while overlooking the wooded backyard. The owner's suite features a triple window separated by double stud pockets--in addition to providing structural support, the look is stunning! This primary bedroom offers a unique nook--a great spot for a dresser, to tuck your bed into, or to enjoy additional privacy. In the primary suite, you'll find a zero-entry shower perfect for aging in place, alongside a large tub to soak and relax. The laundry room is conveniently located on the primary bedroom side of the home, tucked neatly between the primary and secondary bedrooms. The staircase leads to an additional flex space featuring a large lounge with an oversized dormer and a full bath--perfect for many uses. This area includes a closet, a window, and all requirements to be used as a 4th bedroom, complete with a 4-BR improvement permit (IP) in hand. With many upgrades added on top of the builder's standard features, this home is a real find! Additionally, there is plenty of walk-in floored storage, where you will be in awe of the spray foam insulation. It offers many benefits, including lower electric bills and keeping the attic comfortably temperature-controlled at all times. If you've never been to Olde Point, you will love how picturesque this neighborhood is. Centrally located in Hampstead, Olde Point is known for its nature, generously sized wooded homesites, and low HOA dues. You can join various public amenities including golf and the pool, as well as apply for a permit with Harbor Village for water access--a small fee that draws many to this sought-after community. Take your boat out for an evening cruise, or spend a day fishing and relaxing on one of the many quaint nearby islands. The seller has added plenty of parking to accommodate extra cars or a boat, making it easy to wash down See addition The seller has added plent
Property Features
4 Beds
4 Baths
2,743 Sqft
Built in 2024
0.600 Acres
2 Stories
Garage, Open
Siding: Fiber Cement, Wood Frame
Shingle Roof
Has Fireplace
Electric (Heating), Heat Pump (Heating), Zoned
$2,653 / yr property tax
Pender County
Olde Point Community
Additional Photos


Contact Information
Nora S Ruehle
Coldwell Banker Sea Coast Advantage-Hampstead
910-279-4865
Location
Listing Agent: Nora S Ruehle (License #: 165534) 910-279-4865
Broker: Coldwell Banker Sea Coast Advantage-Hampstead 910-270-8880 Listing Site
Copyright © 2026 Hive MLS. All rights reserved. All information provided by the listing agent/broker is deemed reliable but is not guaranteed and should be independently verified.
Broker: Coldwell Banker Sea Coast Advantage-Hampstead 910-270-8880 Listing Site
Copyright © 2026 Hive MLS. All rights reserved. All information provided by the listing agent/broker is deemed reliable but is not guaranteed and should be independently verified.
BeachHouse.com
Printed Jul 24, 2026
Photo Gallery


$770,000
4
Beds
4
Baths
2,743
Sqft
204 Gull Rd, Hampstead, North Carolina, 28443
By contacting this agent you agree to these Terms and Conditions.
MLS# 100591378
As one of our area's top premier builders, Hagood Homes is known
$770,000
204 Gull Rd, Hampstead, North Carolina, 28443
4
Beds
4
Baths
2,743
Sqft
0.600
Acres
$770,000
204 Gull Rd, Hampstead, North Carolina, 28443
4 Beds
4 Baths
2,743 Sqft
0.600 Acres
As one of our area's top premier builders, Hagood Homes is known for offering beautiful in-home designs--and then our buyers add their personal flair. Wait until you see this beautiful outcome! You can sit on the nearly 8-foot-deep front porch and enjoy the privacy and breezes from the nearby ICWW. The front porch showcases a crushed shell finish, a brick surround, and brick detailing all the way around the foundation. The front door and beautiful full-view side windows are 8 feet tall, setting the stage for what to expect inside. This spacious, open floor plan is going to WOW you the minute you walk through the door. The vaulted ceiling creates an open, airy feeling that is hard to find anywhere else. The dining area fixture hanging over the table is absolute class--not something you see in every home. It's a tough call whether the heart of this home is the kitchen or the living room, which features an amazing floor-to-ceiling fireplace as its focal point. The kitchen features a generous island with an 18-inch overhang--plenty of room to gather after a busy day. Our cabinets feature wood construction, soft-close dovetail drawers, full-extension glides, under-cabinet lighting, and a tile backsplash. The walk-in pantry includes custom, site-built shelving, and the scullery features custom built-ins. It offers over-the-top quality loaded with award-winning fine finishes. Relax in front of the fireplace or share the day's memories from the kitchen island overlooking this fabulous space. Our homes have earned the nickname ''Happy Homes'' because of their abundance of natural light coming through generous 6-foot windows, 10-foot ceilings, and 8-foot-tall doors in the main living area. They showcase a custom feel with cove molding and pediments in key focal areas. The flooring truly glows under the natural sunlight! Known for their signature Coastal trim package, these homes feature wainscoting details, 7-inch base trim, and craftsman-style windows and doors. To enjoy North Carolina's beautiful weather, the oversized screened porch is a great place to start your day with morning coffee or share stories with guests while overlooking the wooded backyard. The owner's suite features a triple window separated by double stud pockets--in addition to providing structural support, the look is stunning! This primary bedroom offers a unique nook--a great spot for a dresser, to tuck your bed into, or to enjoy additional privacy. In the primary suite, you'll find a zero-entry shower perfect for aging in place, alongside a large tub to soak and relax. The laundry room is conveniently located on the primary bedroom side of the home, tucked neatly between the primary and secondary bedrooms. The staircase leads to an additional flex space featuring a large lounge with an oversized dormer and a full bath--perfect for many uses. This area includes a closet, a window, and all requirements to be used as a 4th bedroom, complete with a 4-BR improvement permit (IP) in hand. With many upgrades added on top of the builder's standard features, this home is a real find! Additionally, there is plenty of walk-in floored storage, where you will be in awe of the spray foam insulation. It offers many benefits, including lower electric bills and keeping the attic comfortably temperature-controlled at all times. If you've never been to Olde Point, you will love how picturesque this neighborhood is. Centrally located in Hampstead, Olde Point is known for its nature, generously sized wooded homesites, and low HOA dues. You can join various public amenities including golf and the pool, as well as apply for a permit with Harbor Village for water access--a small fee that draws many to this sought-after community. Take your boat out for an evening cruise, or spend a day fishing and relaxing on one of the many quaint nearby islands. The seller has added plenty of parking to accommodate extra cars or a boat, making it easy to wash down See addition The seller has added plent
0 days
on BeachHouse.com
0
view
0
saves
Property Details
HOME DETAILS
4 Beds
4 Baths
2,743 Sqft
Built in 2024
0.600 Acres
2 Stories
EXTERIOR
Garage, Open
Siding: Fiber Cement, Wood Frame
Shingle Roof
INTERIOR
Has Fireplace
Electric (Heating), Heat Pump (Heating), Zoned
FINANCIAL & COMMUNITY
$2,653 / yr property tax
Pender County
Olde Point Community
See More Details
Location

Mortgage Calculator
Ad Statistics
Ad Number
7377914
Viewed
0 time
Listing Status
Active
Added
Jul 24, 2026
Last Refresh
Jul 24, 2026 04:01:17 PM
Listing Information
Data Source
Hive MLS
Source Property ID
100591378
Listing Agent: Nora S Ruehle (License #: 165534) 910-279-4865
Broker: Coldwell Banker Sea Coast Advantage-Hampstead 910-270-8880 Listing Site
Copyright © 2026 Hive MLS. All rights reserved. All information provided by the listing agent/broker is deemed reliable but is not guaranteed and should be independently verified.
Broker: Coldwell Banker Sea Coast Advantage-Hampstead 910-270-8880 Listing Site
Copyright © 2026 Hive MLS. All rights reserved. All information provided by the listing agent/broker is deemed reliable but is not guaranteed and should be independently verified.
Request Information
Start advertising today
Explore options for real estate agents and homeowners advertising on BeachHouse.com
Sell Your Home
Explore Similar Properties