Ad #7714178
MLS #VAWE2011418

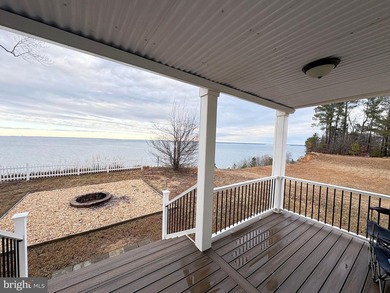
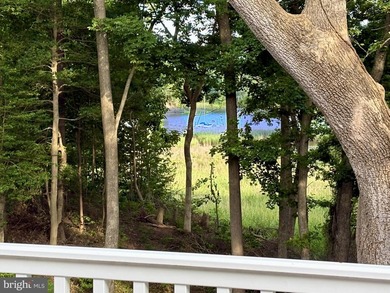
WATERFRONT only steps away from your back deck to your owned
202 BAYLOR Dr, Montross, Virginia, 22520
$475,500
3Beds
3Baths
3,592Sqft
5.350Acres
About this property
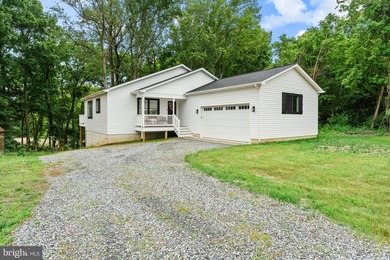
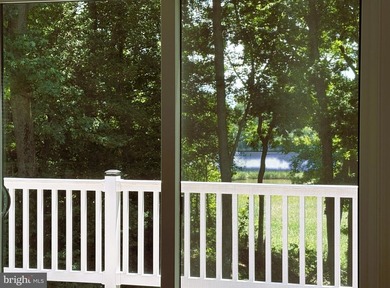
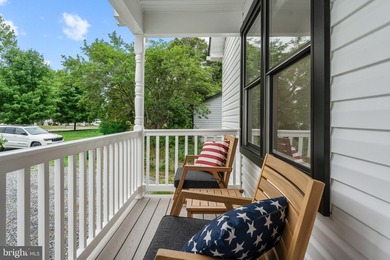
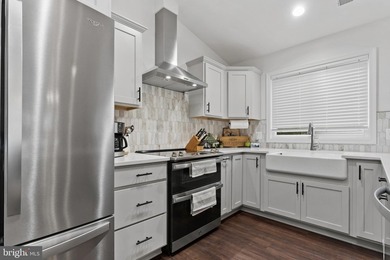
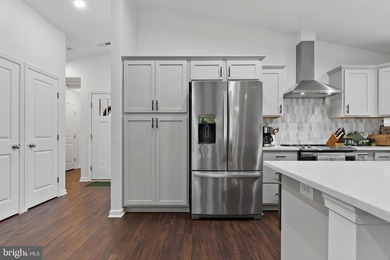
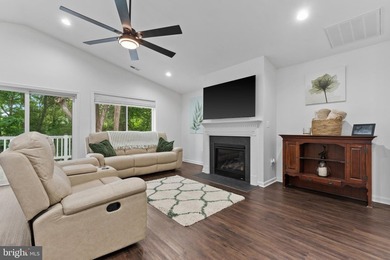
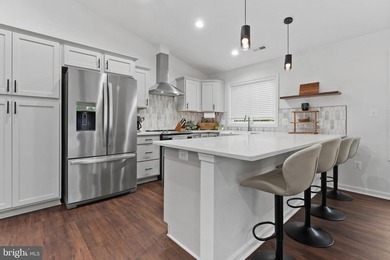
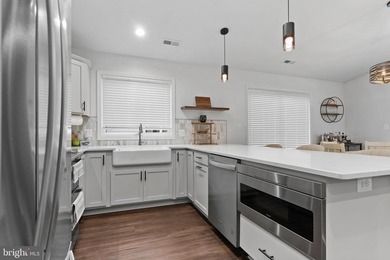
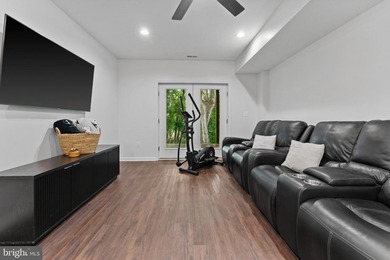
WATERFRONT only steps away from your back deck to your owned pond. This stunning ranch-style home sits on 5.35 acres and is sure to impress. The semi-open-floor plan has 12' ceilings with recessed lighting, allowing you to enjoy a more spacious living experience that maximizes every square foot. The living room includes a cozy gas fireplace overlooking the backyard through expansive, tall 14' x 8' windows and a large sliding glass door that leads from a wood-floored living room to the 17' x 34' Trex wood deck. You'll love entertaining holiday guests in your luxurious kitchen, which includes a granite breakfast bar, granite countertops with a vegetable sink faucet, a kitchen nook beside an oversized 8' x 6' bay window, stainless steel appliances, special kitchen cabinets, and an indoor stovetop grill. The huge master bedroom suite provides a jacuzzi tub, a shower with custom spa steamer, double sinks, a closet with a dressing area, double shelving & an organization tower, and a door leading to the outside deck. All 3 bedrooms have private full bathrooms, providing a variety of living situations and privacy. Other features include a 16' x 24' family room, a separate dining room, a separate laundry room, and a 2-car garage w/workshop area. The 6' x 36' covered front porch has ceiling lights and is a great place to relax, unwind, and watch the geese fly by. *When in doubt, fish*. Freshwater Bass fish are being caught in the pond. This stylish custom home is for those seeking upscale living. It's time to make your dream home a reality! Home Warranty Included. Plat available.
Property Features
3 Beds
3 Baths
3,592 Sqft
Built in 2005
5.350 Acres
1 Story
On Beachfront
Driveway, Garage - Attached
Siding: Brick, Vinyl Siding, Stone
Has Fireplace
Central
$2,478 / yr property tax
Westmoreland County
BAYLOR LAKE ESTATES Community
Additional Photos


Contact Information
Tina D. Marshall
Exit Mid-Rivers Realty
540-207-6803
Location

Listing Agent: Tina D. Marshall (License #: 0225095270) 540-207-6803
Broker: Exit Mid-Rivers Realty 804-493-1888 Listing Site
Copyright © 2026 Bright MLS. All rights reserved. All information provided by the listing agent/broker is deemed reliable but is not guaranteed and should be independently verified.
Broker: Exit Mid-Rivers Realty 804-493-1888 Listing Site
Copyright © 2026 Bright MLS. All rights reserved. All information provided by the listing agent/broker is deemed reliable but is not guaranteed and should be independently verified.
BeachHouse.com
Printed Jul 24, 2026
Photo Gallery


$475,500
3
Beds
3
Baths
3,592
Sqft
202 BAYLOR Dr, Montross, Virginia, 22520
By contacting this agent you agree to these Terms and Conditions.
MLS# VAWE2011418
WATERFRONT only steps away from your back deck to your owned
$475,500
202 BAYLOR Dr, Montross, Virginia, 22520
3
Beds
3
Baths
3,592
Sqft
5.350
Acres
$475,500
202 BAYLOR Dr, Montross, Virginia, 22520
3 Beds
3 Baths
3,592 Sqft
5.350 Acres
WATERFRONT only steps away from your back deck to your owned pond. This stunning ranch-style home sits on 5.35 acres and is sure to impress. The semi-open-floor plan has 12' ceilings with recessed lighting, allowing you to enjoy a more spacious living experience that maximizes every square foot. The living room includes a cozy gas fireplace overlooking the backyard through expansive, tall 14' x 8' windows and a large sliding glass door that leads from a wood-floored living room to the 17' x 34' Trex wood deck. You'll love entertaining holiday guests in your luxurious kitchen, which includes a granite breakfast bar, granite countertops with a vegetable sink faucet, a kitchen nook beside an oversized 8' x 6' bay window, stainless steel appliances, special kitchen cabinets, and an indoor stovetop grill. The huge master bedroom suite provides a jacuzzi tub, a shower with custom spa steamer, double sinks, a closet with a dressing area, double shelving & an organization tower, and a door leading to the outside deck. All 3 bedrooms have private full bathrooms, providing a variety of living situations and privacy. Other features include a 16' x 24' family room, a separate dining room, a separate laundry room, and a 2-car garage w/workshop area. The 6' x 36' covered front porch has ceiling lights and is a great place to relax, unwind, and watch the geese fly by. *When in doubt, fish*. Freshwater Bass fish are being caught in the pond. This stylish custom home is for those seeking upscale living. It's time to make your dream home a reality! Home Warranty Included. Plat available.
15 days
on BeachHouse.com
35
views
0
saves
Property Details
HOME DETAILS
3 Beds
3 Baths
3,592 Sqft
Built in 2005
5.350 Acres
1 Story
BEACH & VIEW
On Beachfront
EXTERIOR
Driveway, Garage - Attached
Siding: Brick, Vinyl Siding, Stone
INTERIOR
Has Fireplace
Central
FINANCIAL & COMMUNITY
$2,478 / yr property tax
Westmoreland County
BAYLOR LAKE ESTATES Community
See More Details
Location
Mortgage Calculator
Ad Statistics
Ad Number
7714178
Viewed
35 times
Listing Status
Active
Added
Jul 09, 2026
Last Refresh
Jul 24, 2026 07:15:10 PM
Listing Information
Data Source
Bright MLS
Source Property ID
VAWE2011418
Listing Agent: Tina D. Marshall (License #: 0225095270) 540-207-6803
Broker: Exit Mid-Rivers Realty 804-493-1888 Listing Site
Copyright © 2026 Bright MLS. All rights reserved. All information provided by the listing agent/broker is deemed reliable but is not guaranteed and should be independently verified.
Broker: Exit Mid-Rivers Realty 804-493-1888 Listing Site
Copyright © 2026 Bright MLS. All rights reserved. All information provided by the listing agent/broker is deemed reliable but is not guaranteed and should be independently verified.
Request Information
Start advertising today
Explore options for real estate agents and homeowners advertising on BeachHouse.com
Sell Your Home
Explore Similar Properties