Ad #7880108
MLS #1008829
Completed in December 2019, this beautifully designed home
202-45 Rocky Hill Rd, Bayside, New York, 11361
$1,860,000
4Beds
5Baths
--Sqft
0.087Acres
About this property
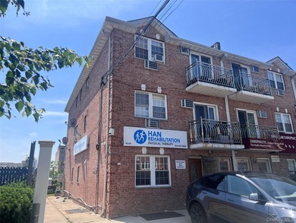
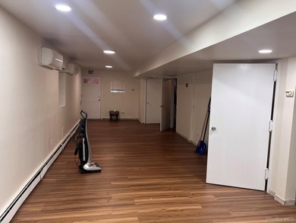
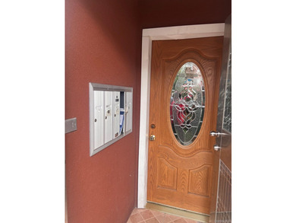
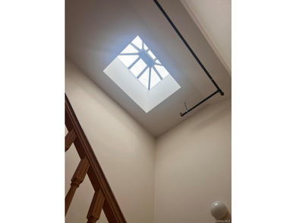
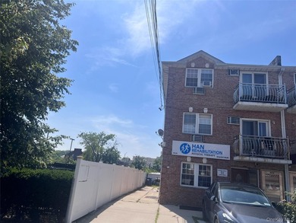
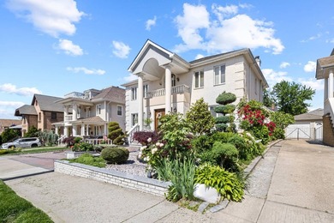
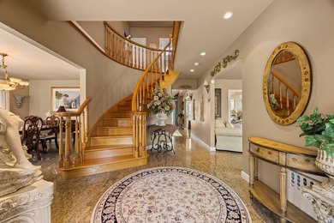
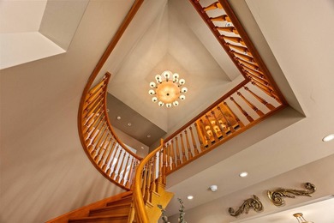
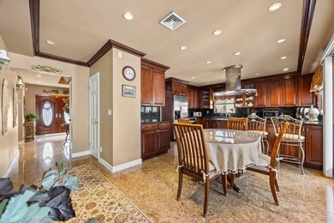
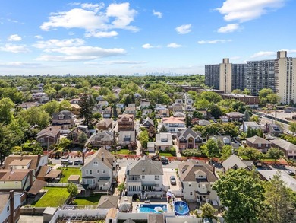
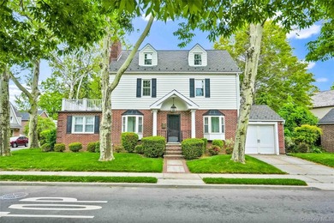
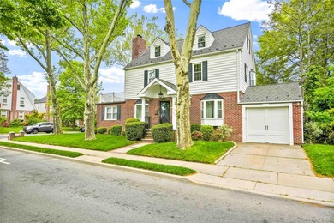
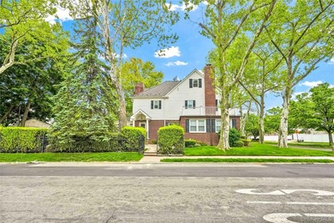
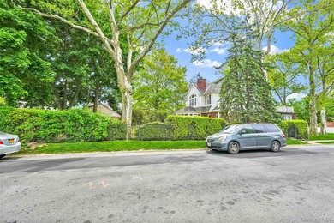
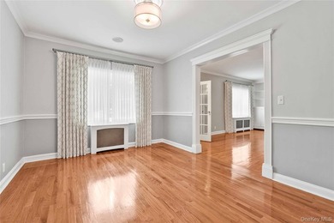
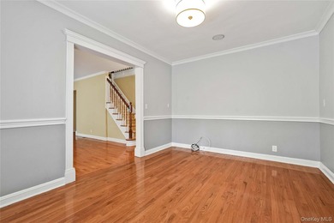
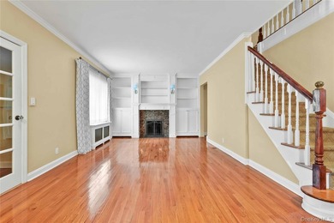
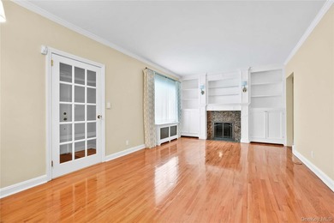
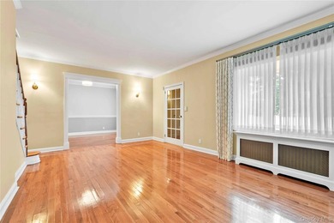
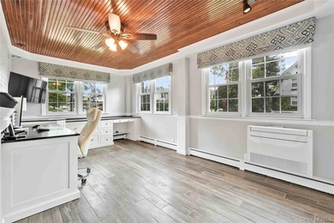
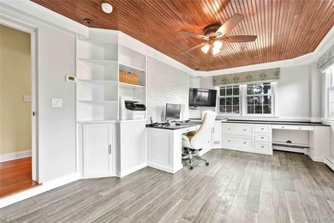
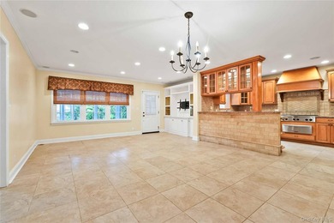
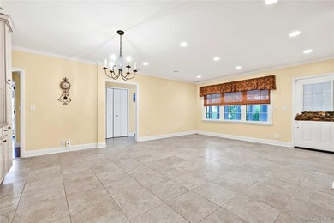
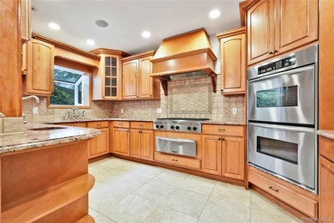
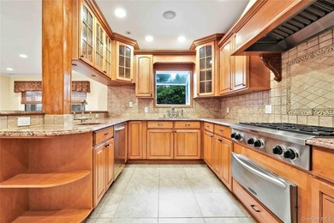
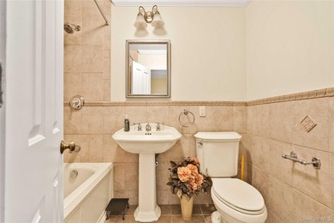
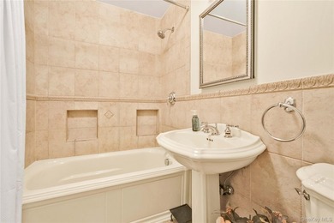
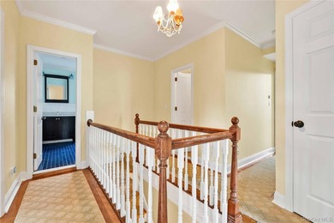
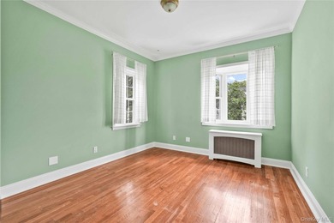
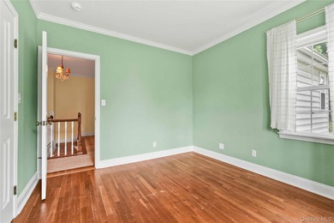
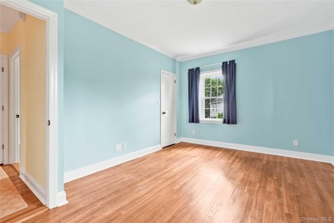
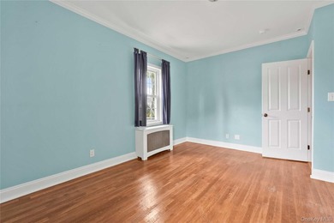
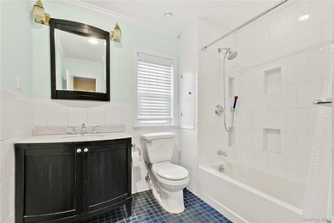
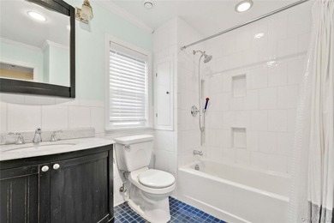
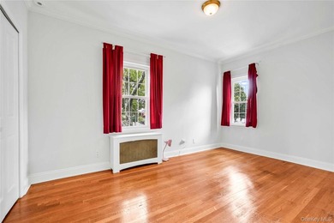
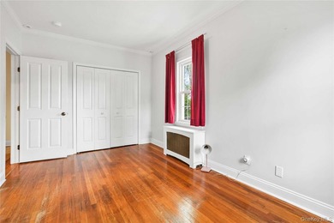
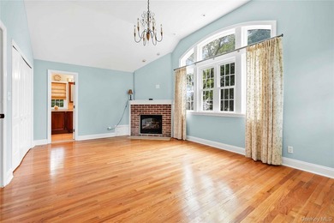
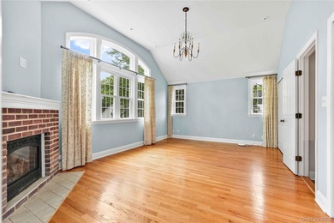
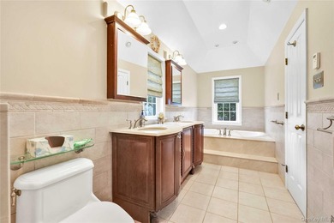
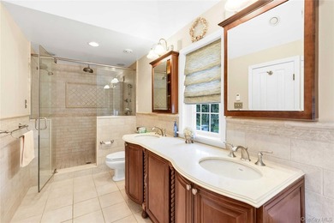
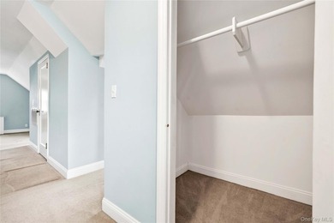
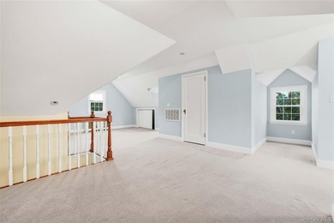
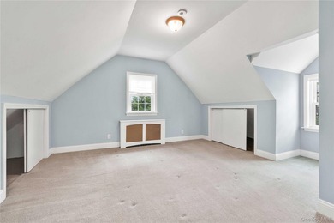
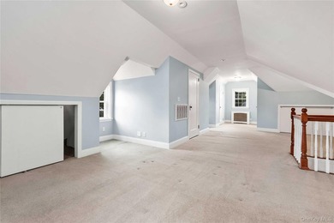
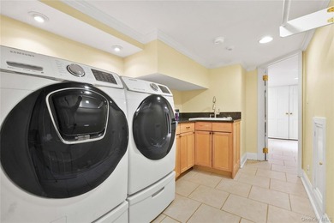
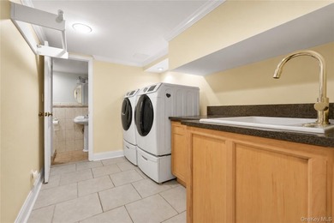
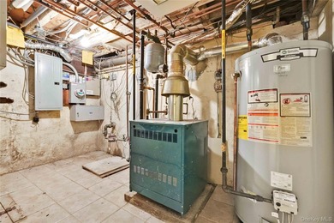
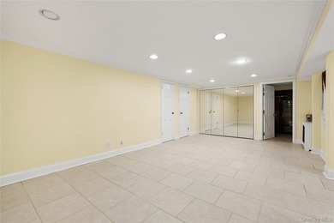
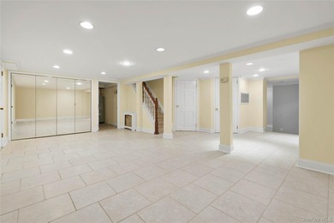
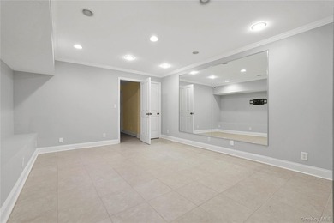
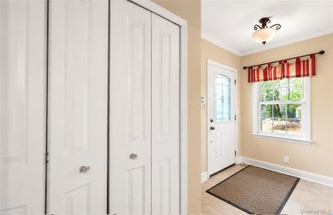
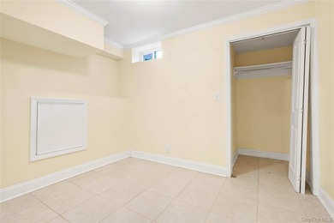
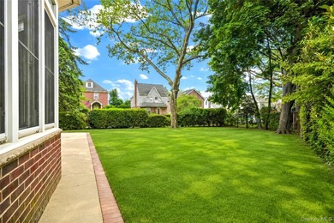
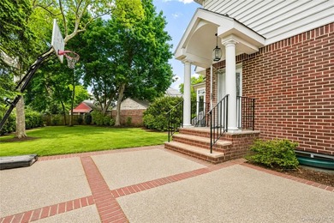
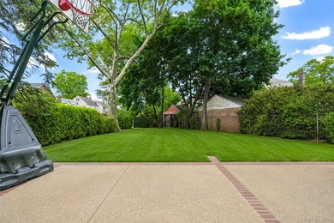
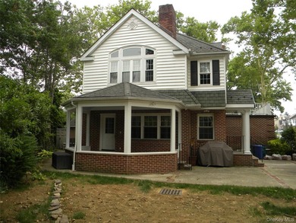
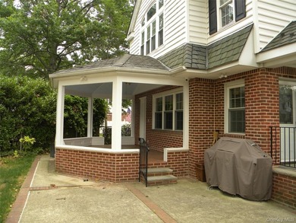
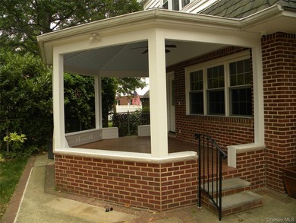
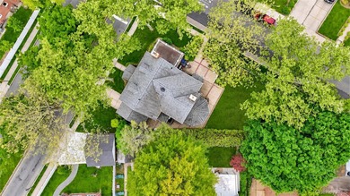
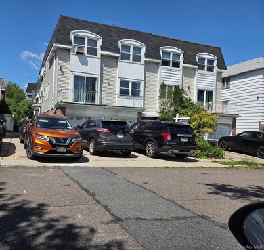
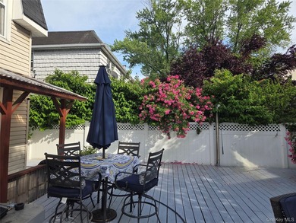
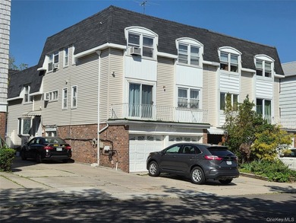
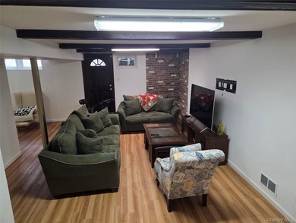
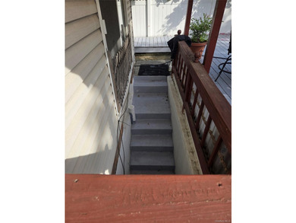
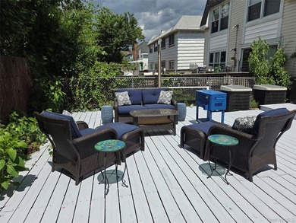
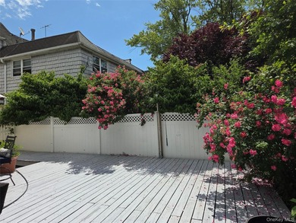
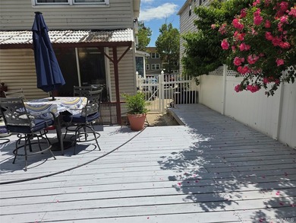
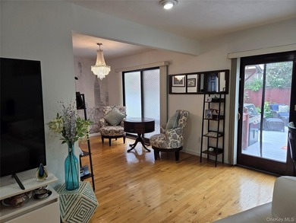
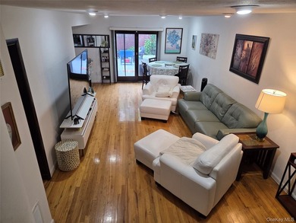
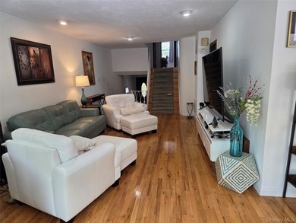
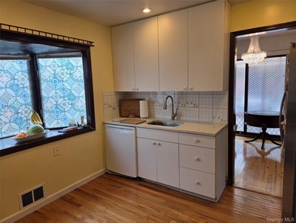
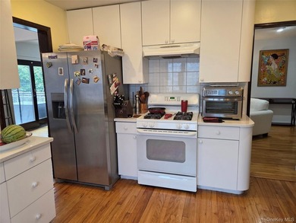
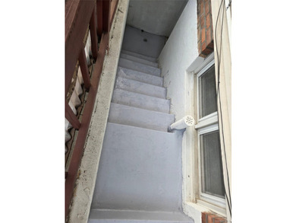
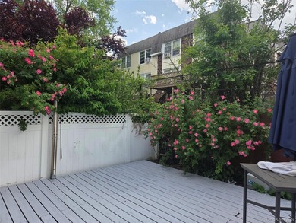
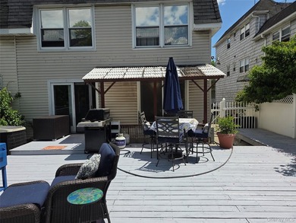
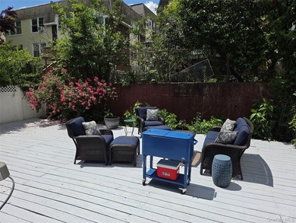
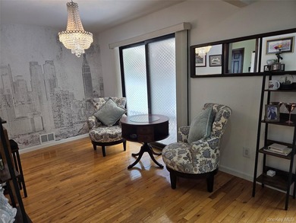
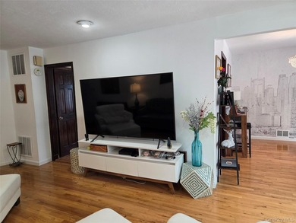
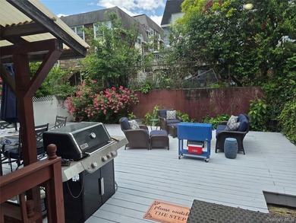
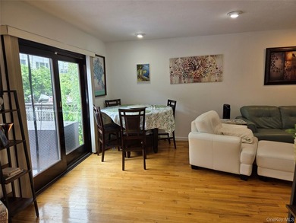
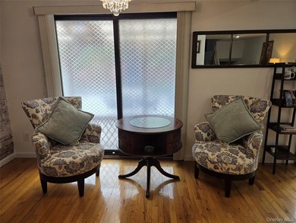
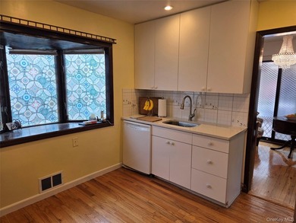
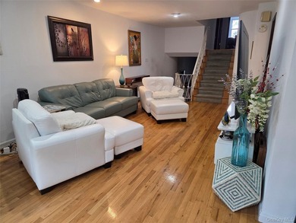
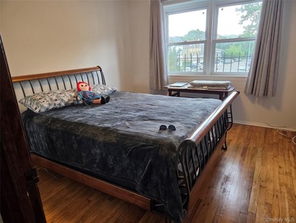
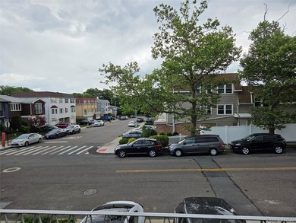
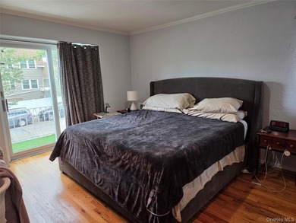
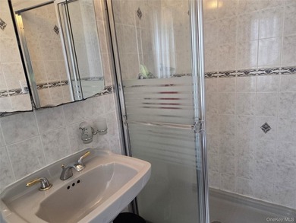
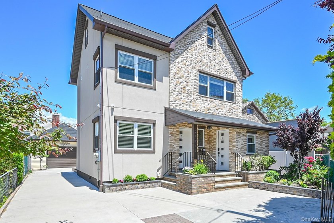
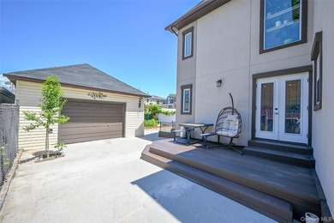
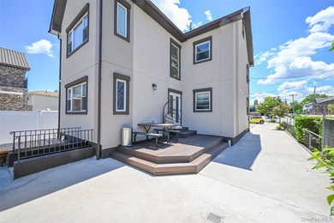
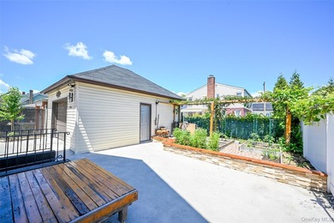
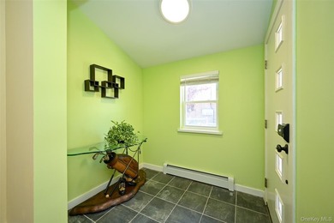
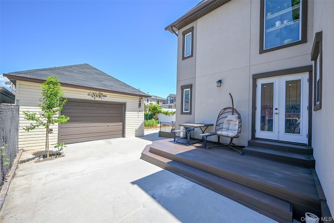
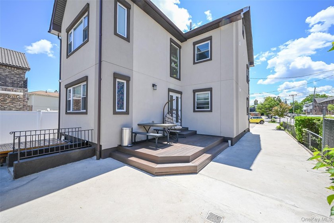
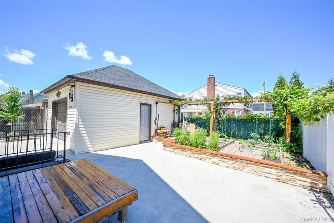
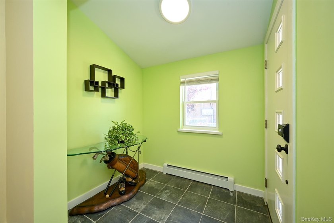
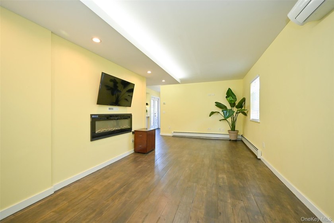
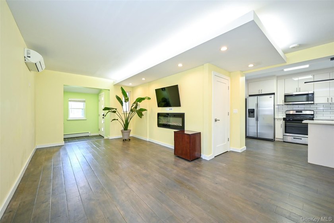
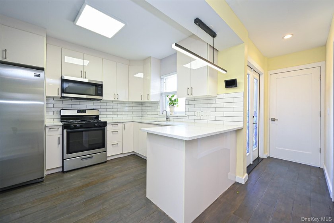
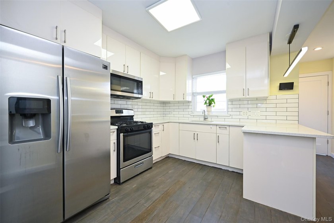
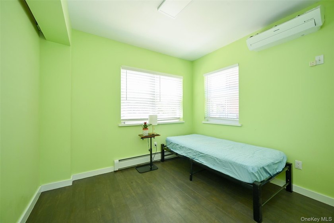
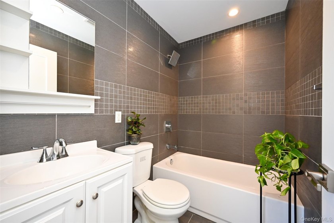
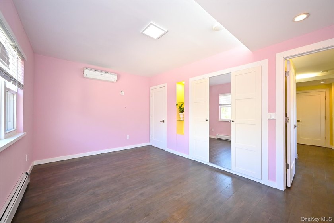
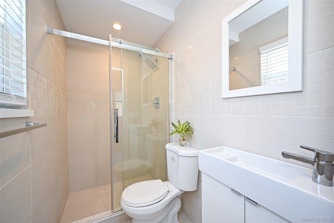
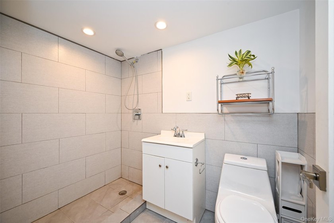
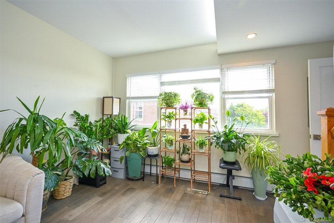
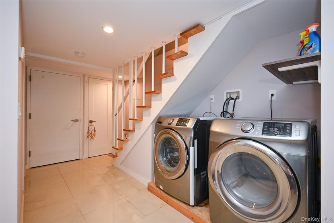
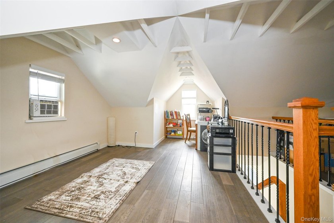
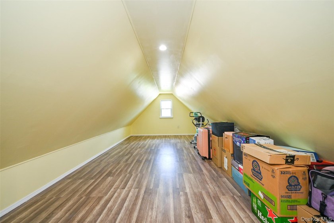
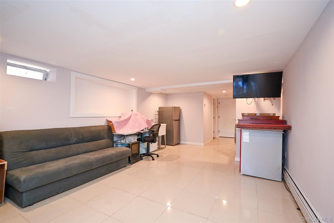
Completed in December 2019, this beautifully designed home showcases sophisticated architecture and thoughtful craftsmanship throughout. Beautiful entrance with distinct first and second floor design, detached 2-car garage with high ceiling. The charming attic view from the front elevation adds distinctive character and elegance to the property. A separate private entrance and welcoming foyer are beautifully complemented by a well-maintained front garden and attractive landscaping trees, creating a truly impressive first impression. Facing southeast, the home is filled with abundant natural sunlight, offering a bright, warm, and comfortable atmosphere throughout the day. Although it is a two-family house, the property is filled with creative details and carefully planned features, reflecting the current owner's pride and dedication to maintaining the home. Elegant indirect ceiling lighting creates a refined and cozy ambiance throughout the interior. In the first-floor living room, a fireplace adds warmth and a romantic touch to the space. The master bedroom features custom built-in display cabinets and organized closets with tasteful lighting, creating a rare and luxurious atmosphere that is both stylish and inviting. Through the windows, you can enjoy views of the beautifully maintained garden, thoughtfully designed and cared for by the homeowner, adding tranquility and charm to the living environment. The property also offers a long driveway and a rear two-car garage, providing ample parking and convenience. The kitchen is equipped with a washer and dryer for added practicality and convenience. Its efficient layout and countertop-connected design offer both functionality and an open feel ideal for everyday living. The attic provides a spacious and well organized area with excellent versatility and potential for various uses. In addition, the neighborhood is known for its friendly atmosphere and strong sense of community, making the surrounding environment just as appealing as the home itself. A beautiful sliding glass door on the rear side of the first floor opens directly onto the deck, seamlessly blending indoor comfort with outdoor living. A finished basement with leaglly C/O bathroom with shower booth, and a finished walk-up attic, creating a spacious and flexible layout for comfortable living . **Don't miss this rare opportunity.
Property Features
4 Beds
5 Baths
0 Sqft
Built in 1925
0.087 Acres
Siding: Stucco
Has Fireplace
Baseboard
$11,000 / yr property tax
Queens County
Additional Photos
Contact Information
Eun H. Kwack
Realty Plus Vision Group Inc.
718-801-5555
Location

Listing Agent: Eun H. Kwack 718-801-5555
Broker: Realty Plus Vision Group Inc. 917-886-4005 Listing Site
Copyright © 2026 OneKey MLS. All rights reserved. All information provided by the listing agent/broker is deemed reliable but is not guaranteed and should be independently verified.
Broker: Realty Plus Vision Group Inc. 917-886-4005 Listing Site
Copyright © 2026 OneKey MLS. All rights reserved. All information provided by the listing agent/broker is deemed reliable but is not guaranteed and should be independently verified.
BeachHouse.com
Printed Jul 24, 2026
Photo Gallery

$1,860,000
4
Beds
5
Baths
--
Sqft
202-45 Rocky Hill Rd, Bayside, New York, 11361
By contacting this agent you agree to these Terms and Conditions.
MLS# 1008829
Completed in December 2019, this beautifully designed home
$1,860,000
202-45 Rocky Hill Rd, Bayside, New York, 11361
4
Beds
5
Baths
--
Sqft
0.087
Acres
$1,860,000
202-45 Rocky Hill Rd, Bayside, New York, 11361
4 Beds
5 Baths
-- Sqft
0.087 Acres
Completed in December 2019, this beautifully designed home showcases sophisticated architecture and thoughtful craftsmanship throughout. Beautiful entrance with distinct first and second floor design, detached 2-car garage with high ceiling. The charming attic view from the front elevation adds distinctive character and elegance to the property. A separate private entrance and welcoming foyer are beautifully complemented by a well-maintained front garden and attractive landscaping trees, creating a truly impressive first impression. Facing southeast, the home is filled with abundant natural sunlight, offering a bright, warm, and comfortable atmosphere throughout the day. Although it is a two-family house, the property is filled with creative details and carefully planned features, reflecting the current owner's pride and dedication to maintaining the home. Elegant indirect ceiling lighting creates a refined and cozy ambiance throughout the interior. In the first-floor living room, a fireplace adds warmth and a romantic touch to the space. The master bedroom features custom built-in display cabinets and organized closets with tasteful lighting, creating a rare and luxurious atmosphere that is both stylish and inviting. Through the windows, you can enjoy views of the beautifully maintained garden, thoughtfully designed and cared for by the homeowner, adding tranquility and charm to the living environment. The property also offers a long driveway and a rear two-car garage, providing ample parking and convenience. The kitchen is equipped with a washer and dryer for added practicality and convenience. Its efficient layout and countertop-connected design offer both functionality and an open feel ideal for everyday living. The attic provides a spacious and well organized area with excellent versatility and potential for various uses. In addition, the neighborhood is known for its friendly atmosphere and strong sense of community, making the surrounding environment just as appealing as the home itself. A beautiful sliding glass door on the rear side of the first floor opens directly onto the deck, seamlessly blending indoor comfort with outdoor living. A finished basement with leaglly C/O bathroom with shower booth, and a finished walk-up attic, creating a spacious and flexible layout for comfortable living . **Don't miss this rare opportunity.
18 days
on BeachHouse.com
29
views
0
saves
Property Details
HOME DETAILS
4 Beds
5 Baths
0 Sqft
Built in 1925
0.087 Acres
EXTERIOR
Siding: Stucco
INTERIOR
Has Fireplace
Baseboard
FINANCIAL & COMMUNITY
$11,000 / yr property tax
Queens County
See More Details
Location
Mortgage Calculator
Ad Statistics
Ad Number
7880108
Viewed
29 times
Listing Status
Active
Added
Jul 06, 2026
Last Refresh
Jul 24, 2026 04:01:17 PM
Listing Information
Data Source
OneKey MLS
Source Property ID
1008829
Listing Agent: Eun H. Kwack 718-801-5555
Broker: Realty Plus Vision Group Inc. 917-886-4005 Listing Site
Copyright © 2026 OneKey MLS. All rights reserved. All information provided by the listing agent/broker is deemed reliable but is not guaranteed and should be independently verified.
Broker: Realty Plus Vision Group Inc. 917-886-4005 Listing Site
Copyright © 2026 OneKey MLS. All rights reserved. All information provided by the listing agent/broker is deemed reliable but is not guaranteed and should be independently verified.
Request Information
Start advertising today
Explore options for real estate agents and homeowners advertising on BeachHouse.com
Sell Your Home
Explore Similar Properties