Ad #7780271
MLS #22507559
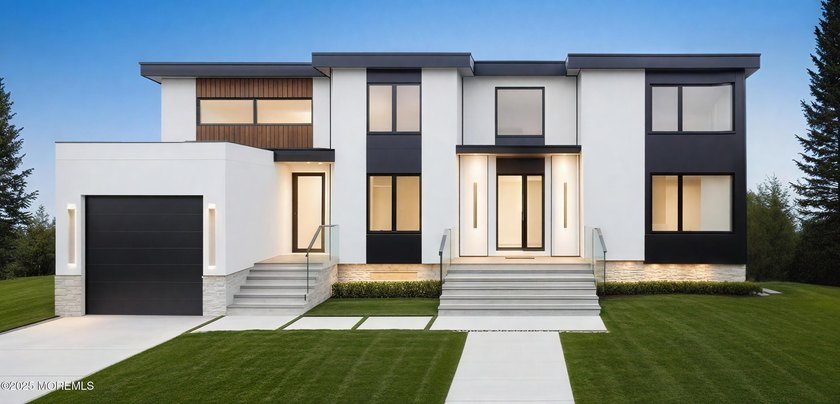
Welcome to the ASPEN Model at Palm Estates. This stunning new
2005 COCONUT GROVE Ct, Toms River, New Jersey, 08755
$1,575,000
5Beds
4Baths
3,822Sqft
0Acres
About this property
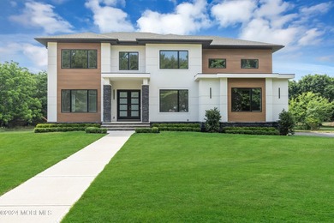
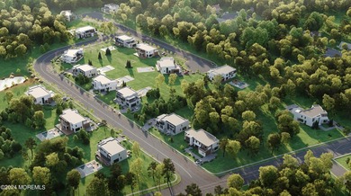
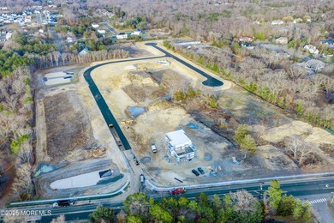
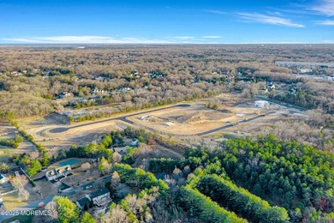
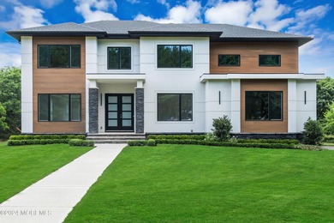
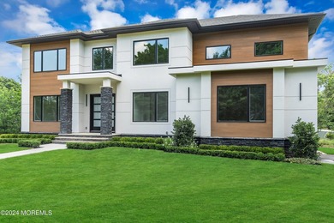
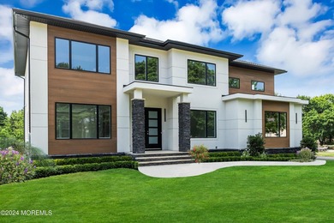
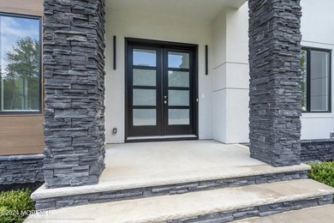
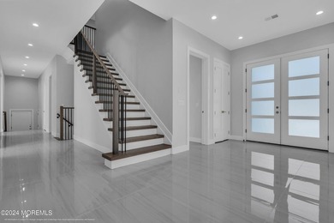
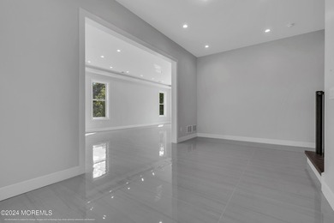
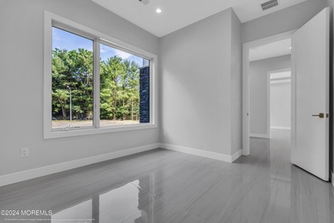
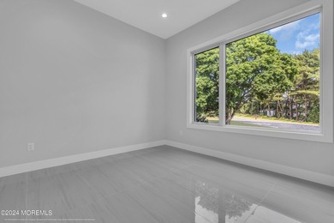
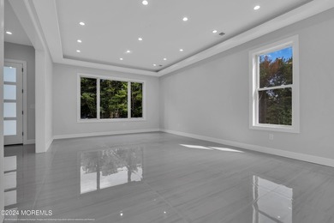
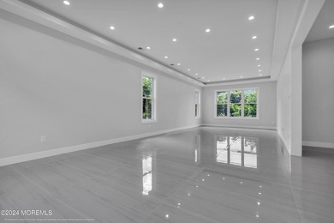
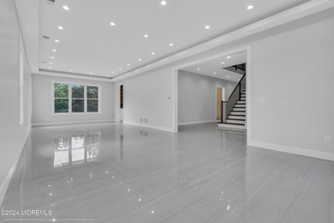
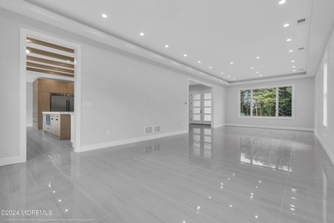
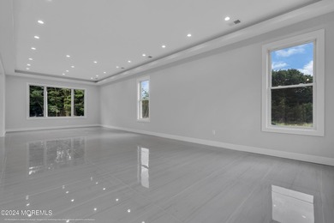
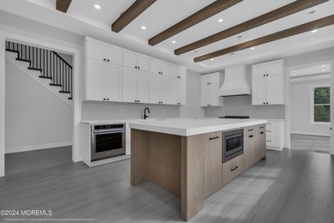
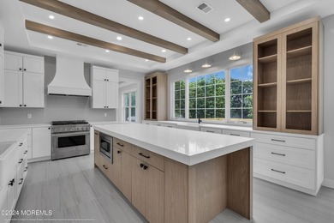
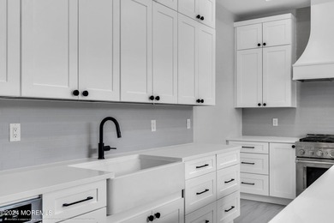
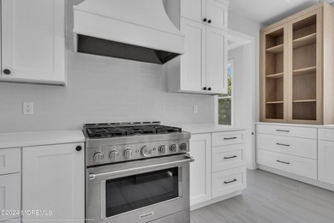
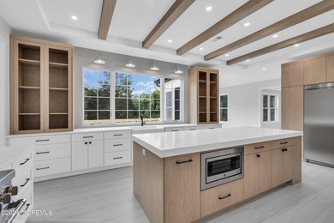
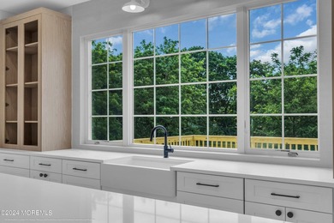
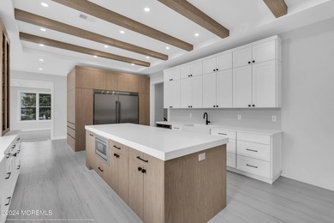
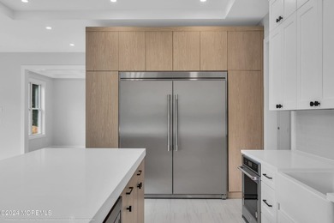
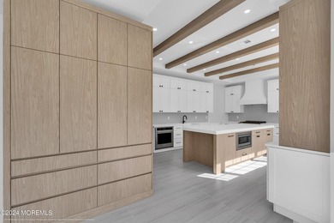
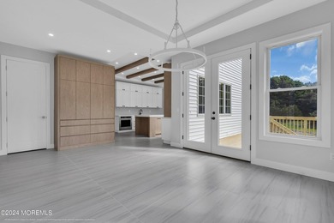
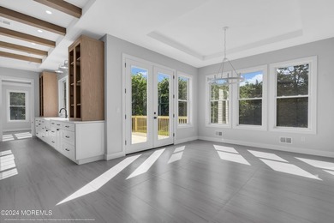
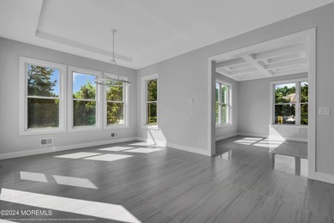
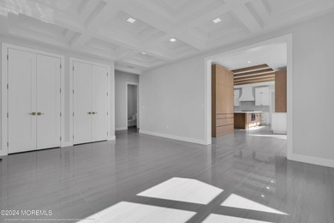
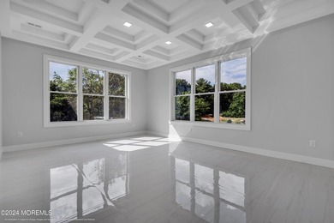
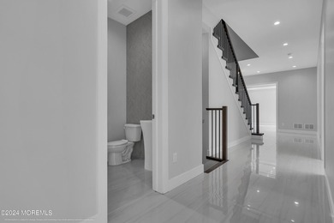
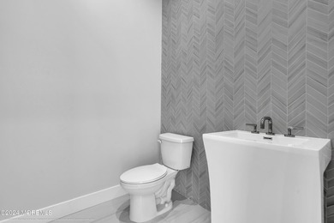
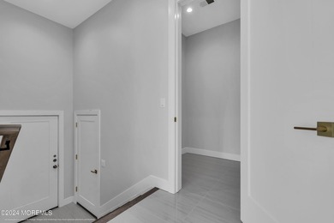
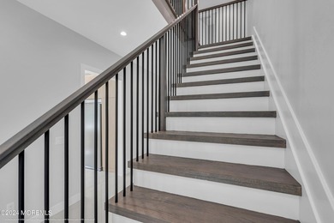
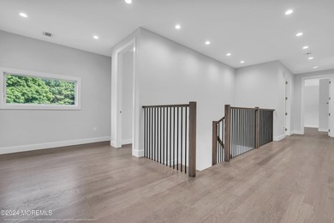
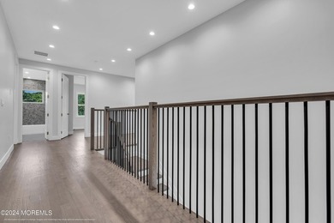
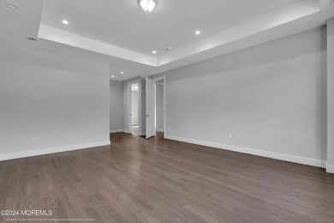
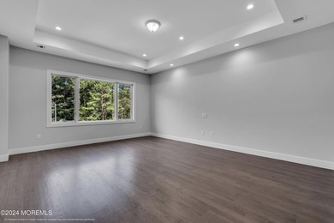
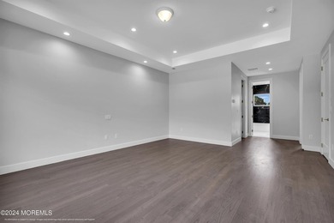
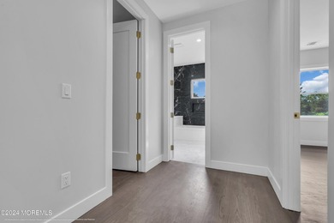
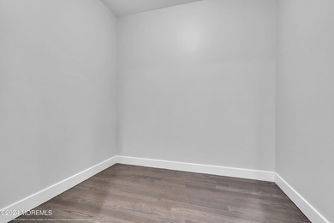
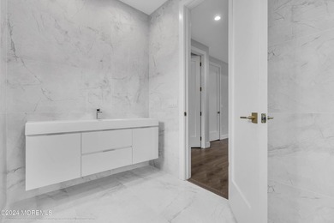
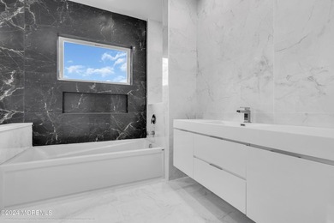
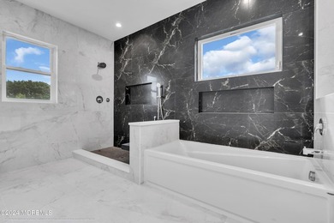
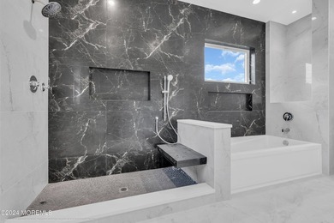
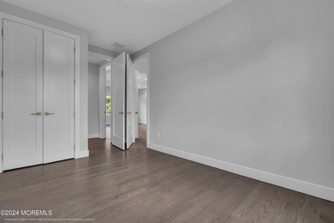
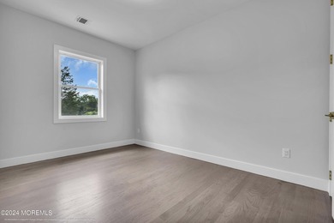
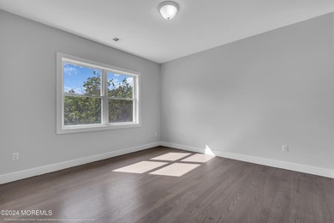
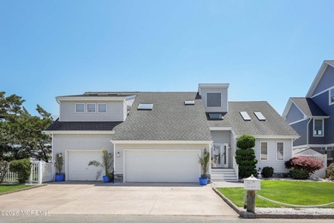
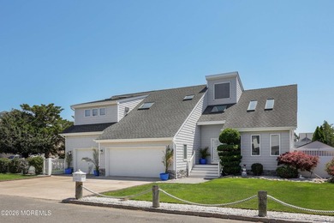
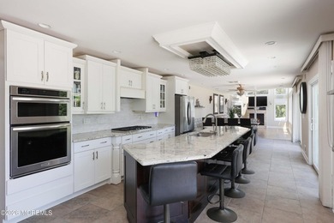
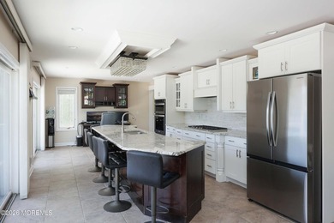
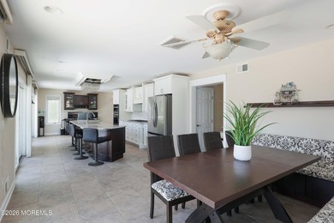
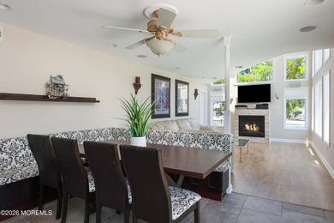
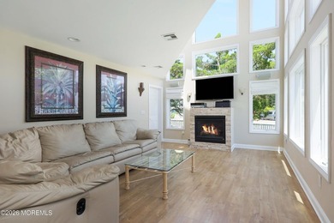
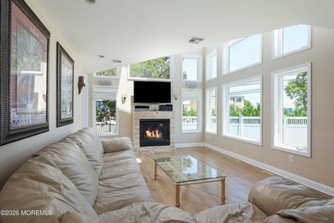
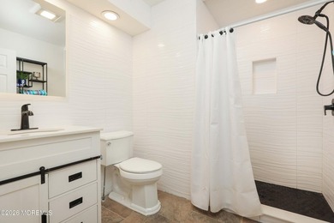
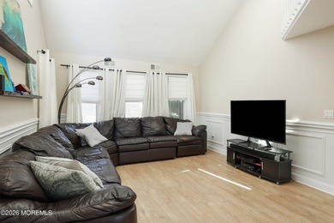
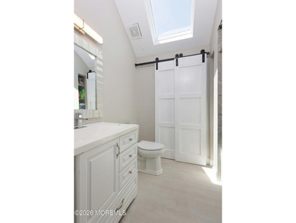
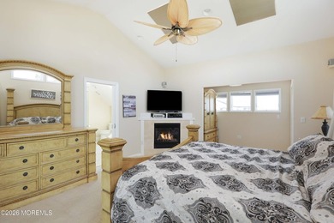
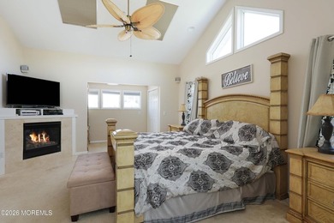
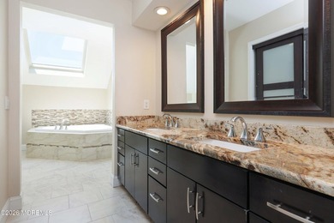
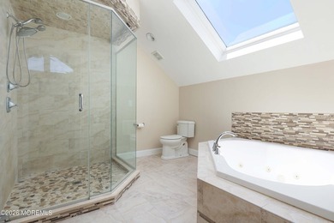
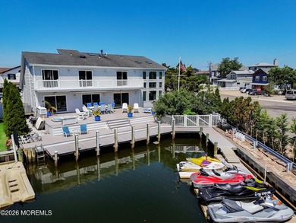
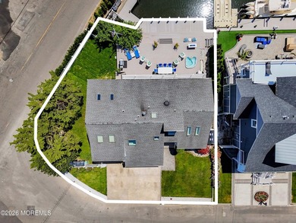
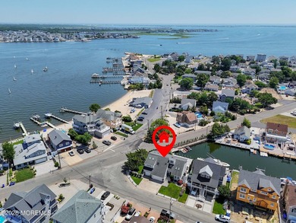
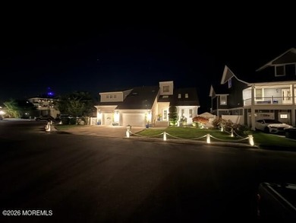
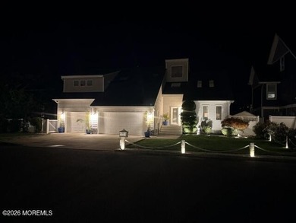
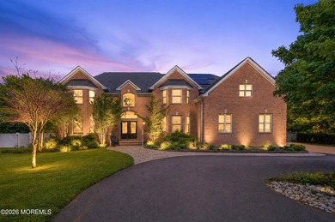
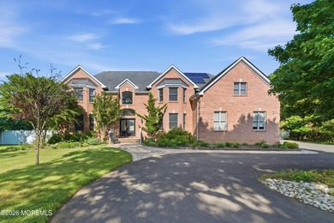
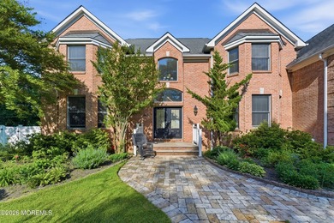
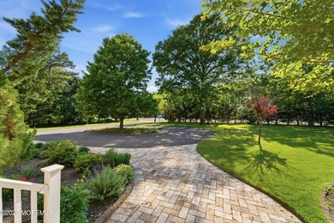
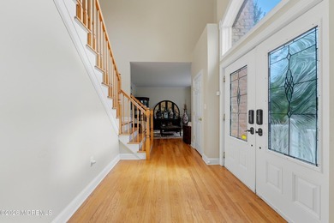
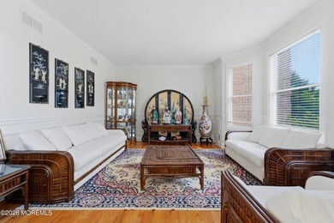
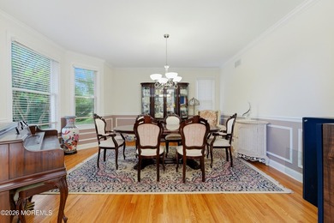
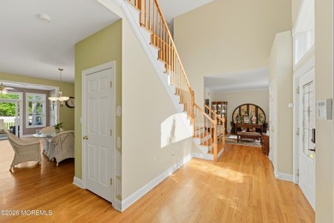
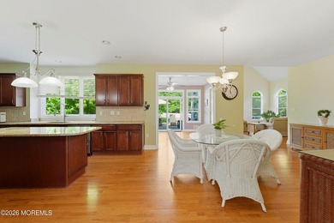
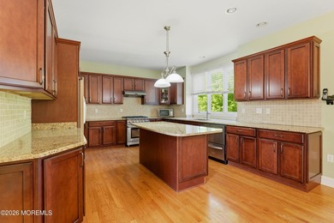
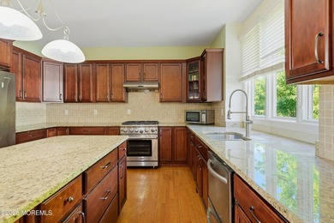
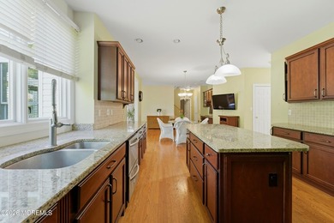
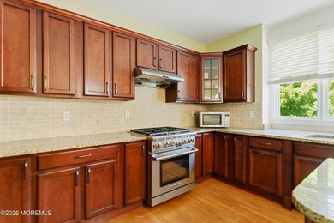
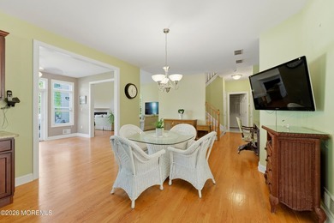
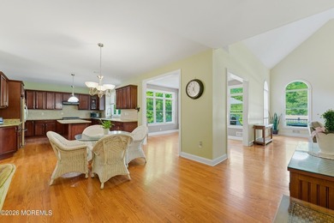
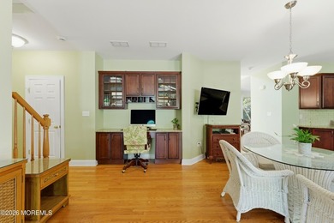
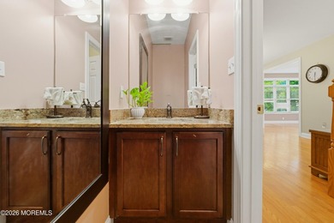
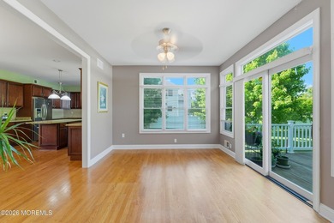
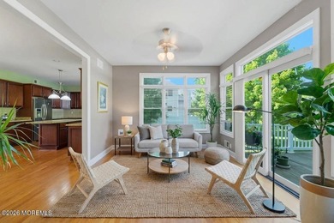
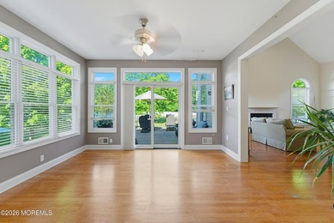
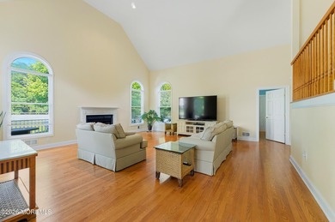
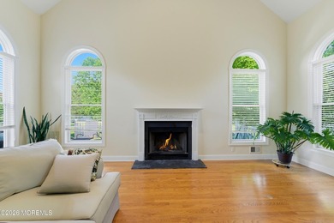
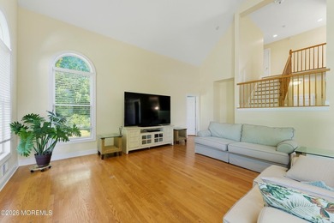
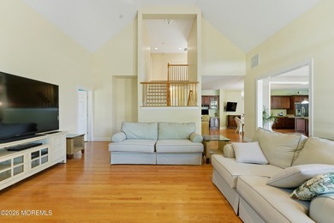
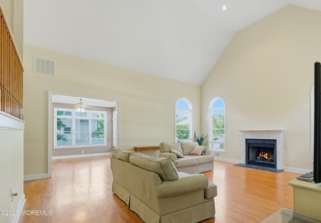
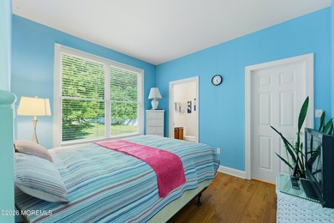
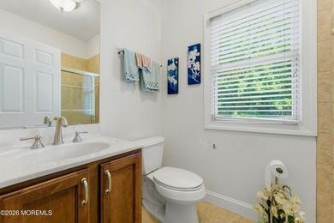
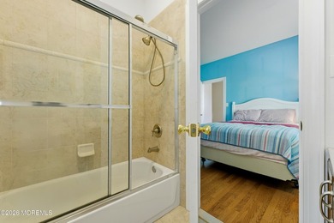
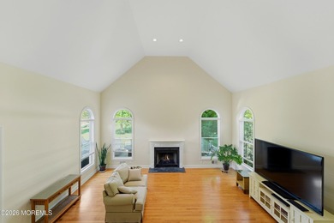
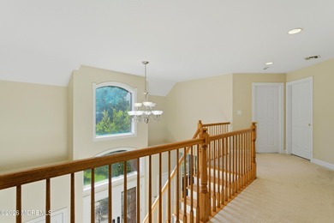
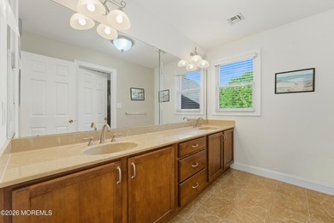
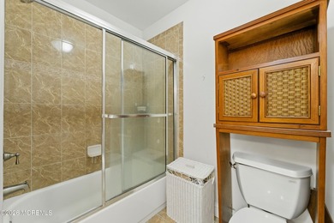
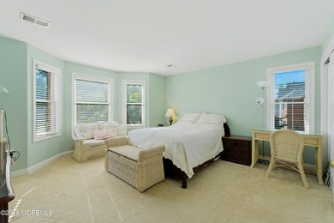
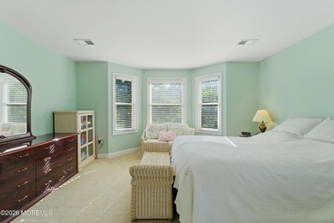
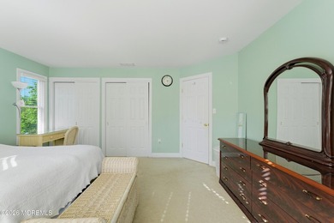
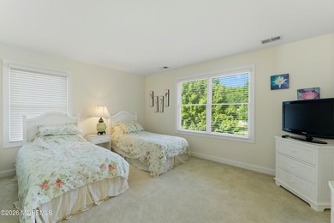
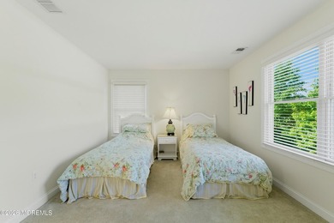
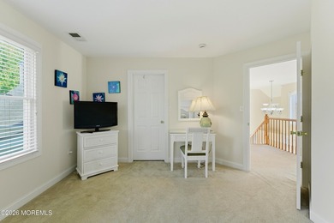
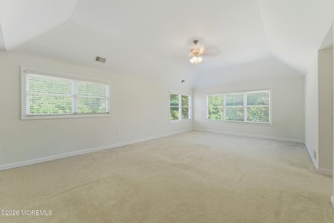
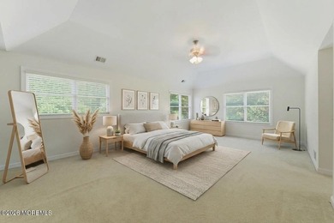
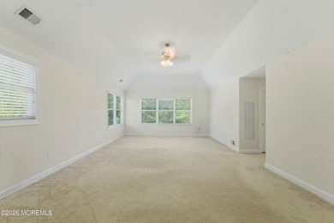
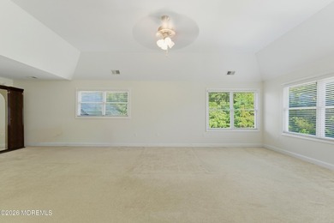
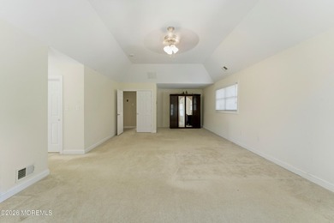
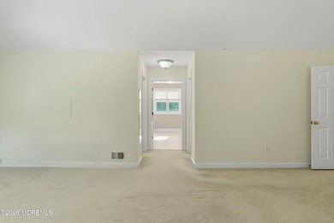
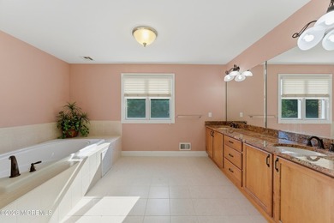
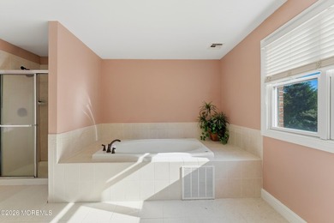
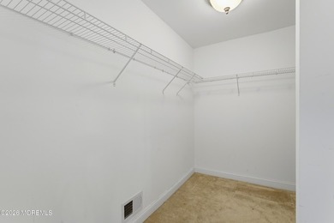
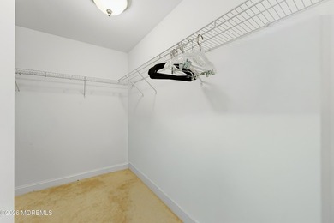
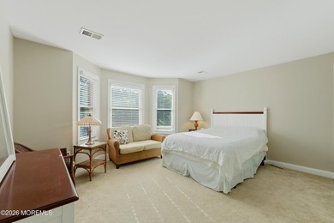
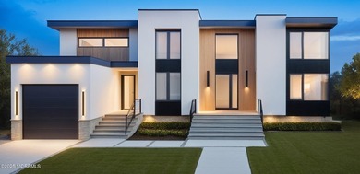
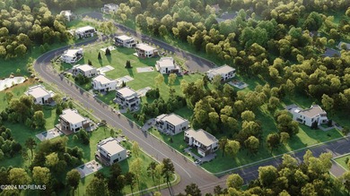
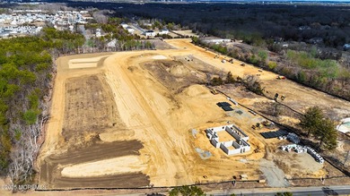
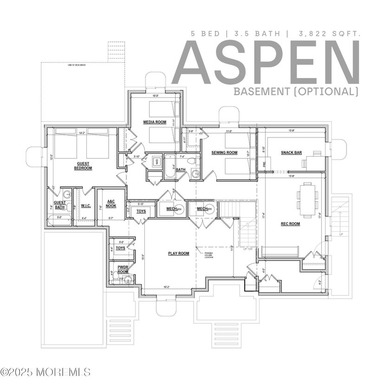
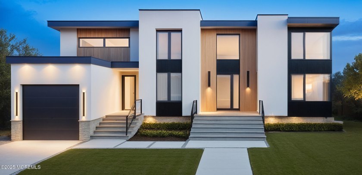
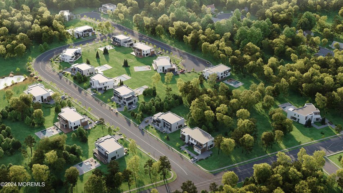
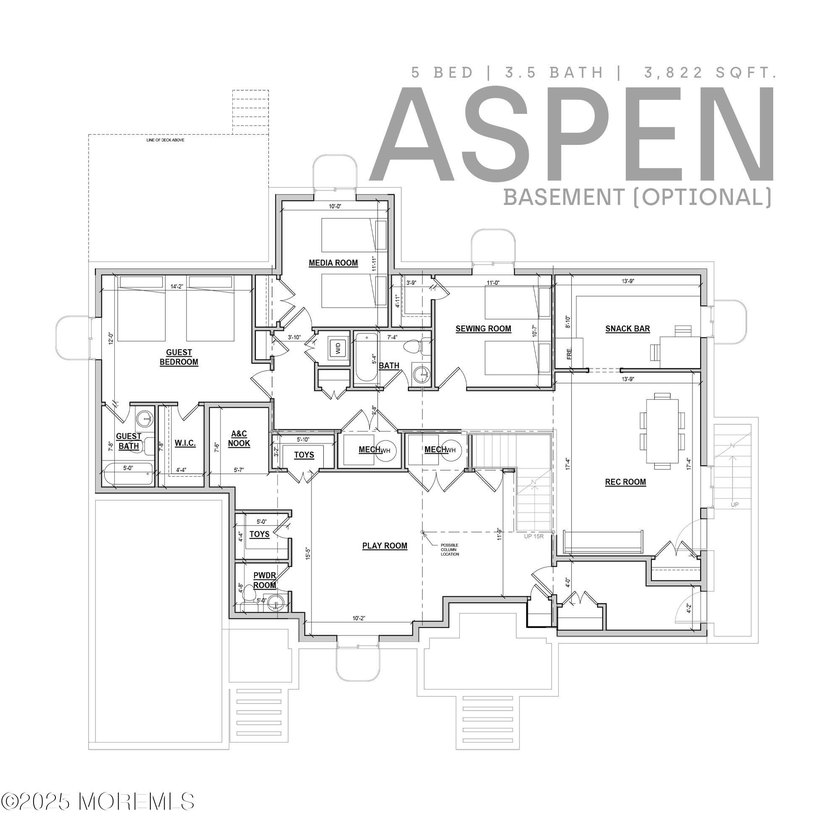
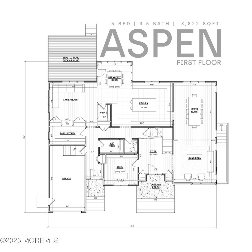
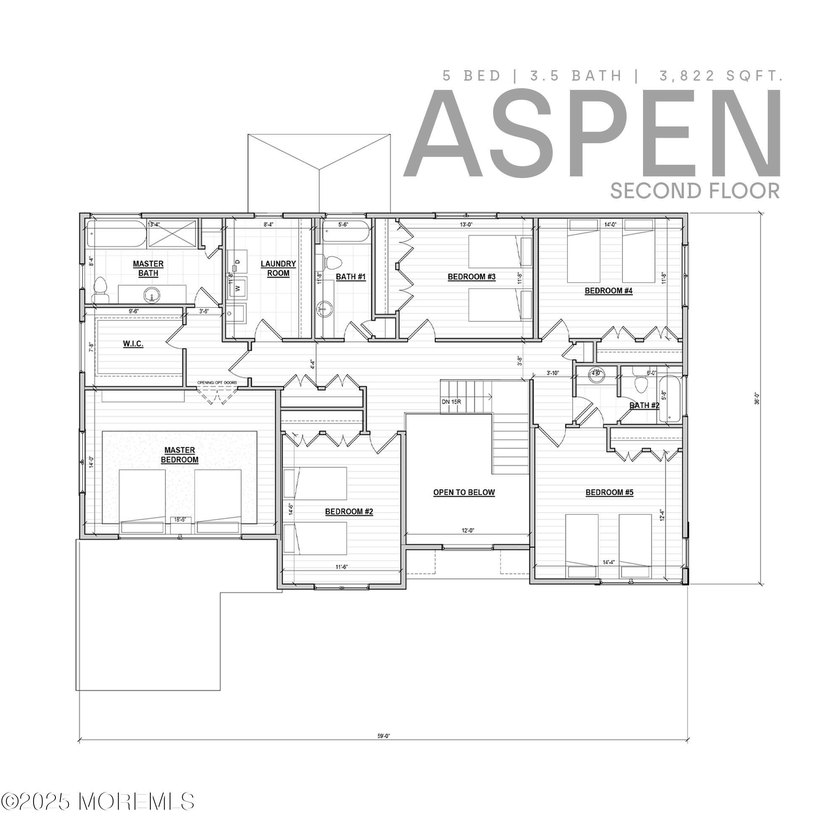
Welcome to the ASPEN Model at Palm Estates. This stunning new construction home offers a perfect blend of modern design, exceptional quality, and thoughtful details throughout. This model offers 5 bedrooms, 3.5 bathrooms, and optional finished basement. The exterior features a manufacturer's warranty roof, a magnificent modern front elevation, and low-maintenance vinyl siding on the sides and back. Aluminum fascia and soffits, seamless gutters, two exterior hose bibs, and weatherproof electrical outlets are just a few of the added conveniences. The home also includes a Shabbos lock on the side door, polymer-modified waterproofing membrane, and a sod and sprinkler system for the front yard. Walkways, landscaping, and a deck are included as per the plan, and exterior lights and a doorbell are placed by all doors for added convenience. Inside, this home boasts superior construction with a poured concrete foundation, vinyl windows, and Thermatru steel or fiberglass foam-filled exterior doors. The home is insulated with R-30 attic and R-19 wall insulation for energy efficiency, complemented by a two-zone central air conditioning and heating system. Premium features include a 75-gallon hot water heater, 200 AMP electrical service, 2 x 6 exterior walls, and a silent TJI floor system. The kitchen is a chef's dream with an island (per plan), granite or quartz countertops, and an upgraded stainless steel appliance package. Throughout the home, you'll find 3 1D4* red oak hardwood flooring on the first floor (excluding the kitchen and dinette) and throughout the second floor. The master bath includes a 6' tub and a tiled shower for a spa-like experience. Additional features include pre-wired outlets for telephones and intercoms, an alarm system, and extensive closet space with wired shelves in every closet. With top-quality construction and designer finishes throughout, this home offers both style and function for modern living. Discover a new standard of living at Palm Estates. Est. delivery Spring 2025. Please reach out for lot information and availability.
Property Features
5 Beds
4 Baths
3,822 Sqft
Built in 2026
0 Acres
2 Stories
Driveway
Shingle Roof
Natural Gas, Zoned
Ocean County
Palm Estates Community
Additional Photos
Contact Information
Isaac Nussbaum
Real Broker LLC
732-341-2227
Location

Listing Agent: Isaac Nussbaum 732-341-2227
Broker: Real Broker LLC 732-341-2227 Listing Site
Copyright © 2026 More MLS. All rights reserved. All information provided by the listing agent/broker is deemed reliable but is not guaranteed and should be independently verified.
Broker: Real Broker LLC 732-341-2227 Listing Site
Copyright © 2026 More MLS. All rights reserved. All information provided by the listing agent/broker is deemed reliable but is not guaranteed and should be independently verified.
BeachHouse.com
Printed Jul 15, 2026
Photo Gallery
$1,575,000
5
Beds
4
Baths
3,822
Sqft
2005 COCONUT GROVE Ct, Toms River, New Jersey, 08755
By contacting this agent you agree to these Terms and Conditions.
MLS# 22507559
Welcome to the ASPEN Model at Palm Estates. This stunning new
$1,575,000
2005 COCONUT GROVE Ct, Toms River, New Jersey, 08755
5
Beds
4
Baths
3,822
Sqft
0
Acres
$1,575,000
2005 COCONUT GROVE Ct, Toms River, New Jersey, 08755
5 Beds
4 Baths
3,822 Sqft
0 Acres
Welcome to the ASPEN Model at Palm Estates. This stunning new construction home offers a perfect blend of modern design, exceptional quality, and thoughtful details throughout. This model offers 5 bedrooms, 3.5 bathrooms, and optional finished basement. The exterior features a manufacturer's warranty roof, a magnificent modern front elevation, and low-maintenance vinyl siding on the sides and back. Aluminum fascia and soffits, seamless gutters, two exterior hose bibs, and weatherproof electrical outlets are just a few of the added conveniences. The home also includes a Shabbos lock on the side door, polymer-modified waterproofing membrane, and a sod and sprinkler system for the front yard. Walkways, landscaping, and a deck are included as per the plan, and exterior lights and a doorbell are placed by all doors for added convenience. Inside, this home boasts superior construction with a poured concrete foundation, vinyl windows, and Thermatru steel or fiberglass foam-filled exterior doors. The home is insulated with R-30 attic and R-19 wall insulation for energy efficiency, complemented by a two-zone central air conditioning and heating system. Premium features include a 75-gallon hot water heater, 200 AMP electrical service, 2 x 6 exterior walls, and a silent TJI floor system. The kitchen is a chef's dream with an island (per plan), granite or quartz countertops, and an upgraded stainless steel appliance package. Throughout the home, you'll find 3 1D4* red oak hardwood flooring on the first floor (excluding the kitchen and dinette) and throughout the second floor. The master bath includes a 6' tub and a tiled shower for a spa-like experience. Additional features include pre-wired outlets for telephones and intercoms, an alarm system, and extensive closet space with wired shelves in every closet. With top-quality construction and designer finishes throughout, this home offers both style and function for modern living. Discover a new standard of living at Palm Estates. Est. delivery Spring 2025. Please reach out for lot information and availability.
23 days
on BeachHouse.com
11
views
0
saves
Property Details
HOME DETAILS
5 Beds
4 Baths
3,822 Sqft
Built in 2026
0 Acres
2 Stories
EXTERIOR
Driveway
Shingle Roof
INTERIOR
Natural Gas, Zoned
FINANCIAL & COMMUNITY
Ocean County
Palm Estates Community
See More Details
Location
Mortgage Calculator
Ad Statistics
Ad Number
7780271
Viewed
11 times
Listing Status
Pending
Added
Jun 22, 2026
Last Refresh
Jul 15, 2026 02:43:18 PM
Listing Information
Data Source
More MLS
Source Property ID
22507559
Listing Agent: Isaac Nussbaum 732-341-2227
Broker: Real Broker LLC 732-341-2227 Listing Site
Copyright © 2026 More MLS. All rights reserved. All information provided by the listing agent/broker is deemed reliable but is not guaranteed and should be independently verified.
Broker: Real Broker LLC 732-341-2227 Listing Site
Copyright © 2026 More MLS. All rights reserved. All information provided by the listing agent/broker is deemed reliable but is not guaranteed and should be independently verified.
Request Information
Start advertising today
Explore options for real estate agents and homeowners advertising on BeachHouse.com
Sell Your Home
Explore Similar Properties