Ad #7608964
MLS #100589081

Experience the Kerry floor plan offering an open layout and
2003 Snipe Ln, Shallotte, North Carolina, 28470
$268,490
3Beds
2Baths
1,475Sqft
0.210Acres
About this property
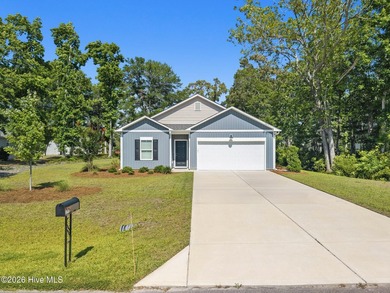
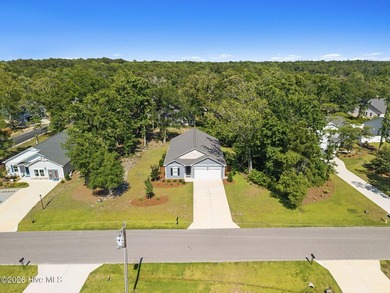
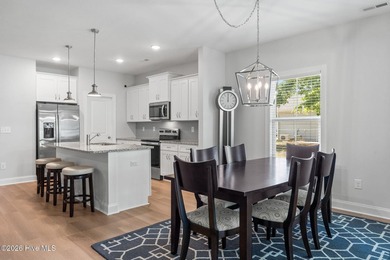
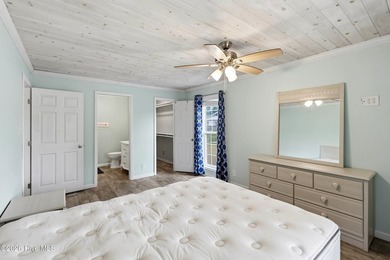
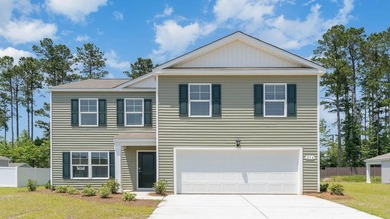
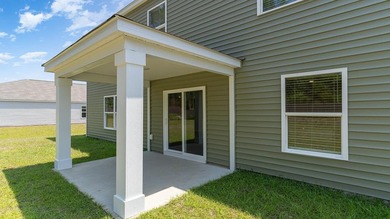
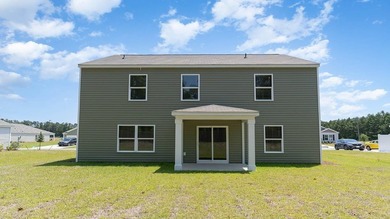
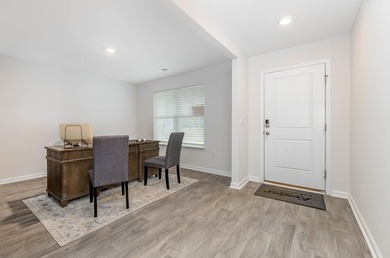
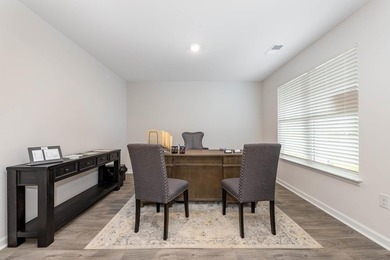
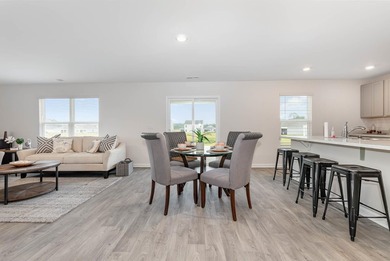
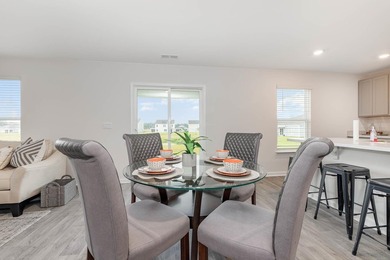
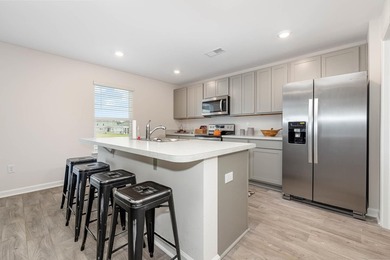
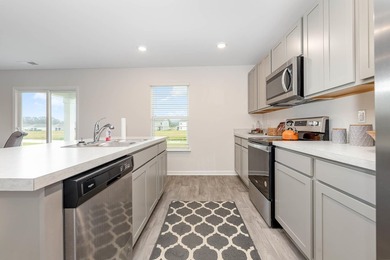
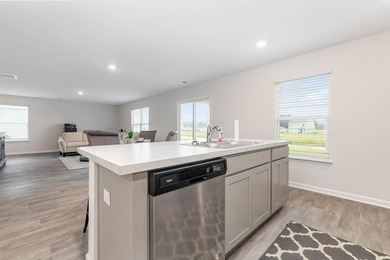
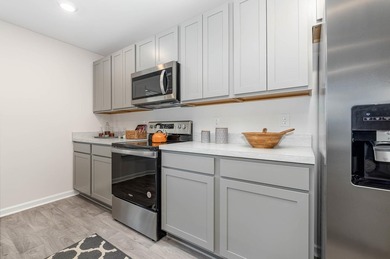
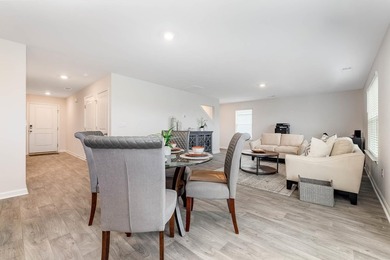
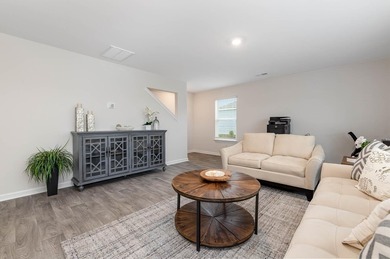
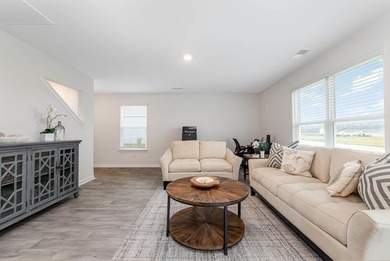
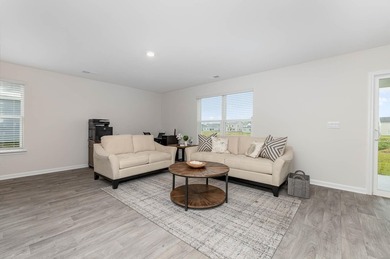
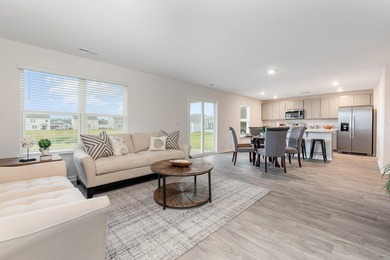
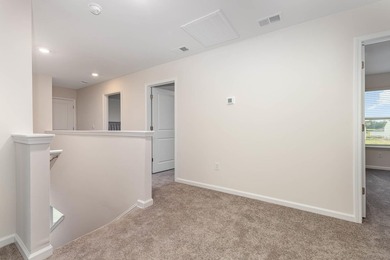
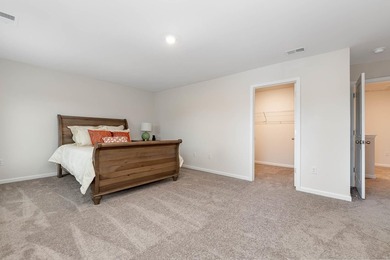
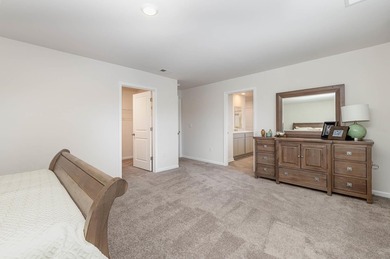
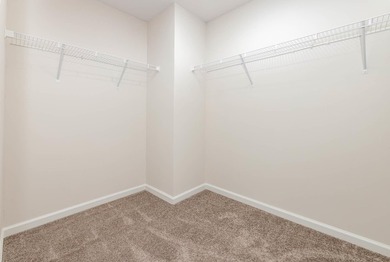
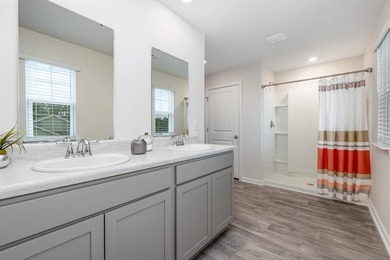
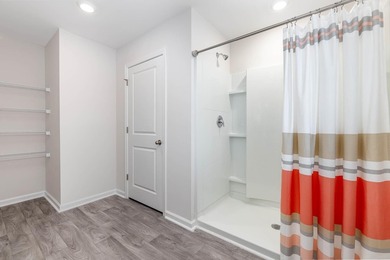
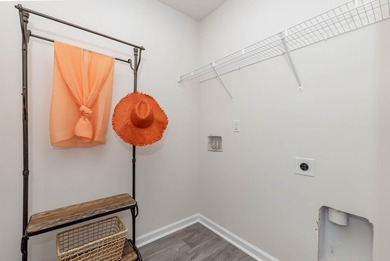
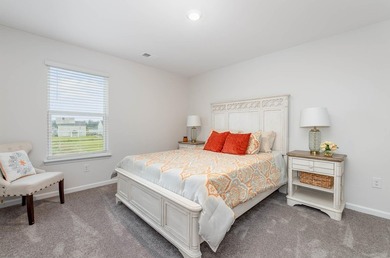
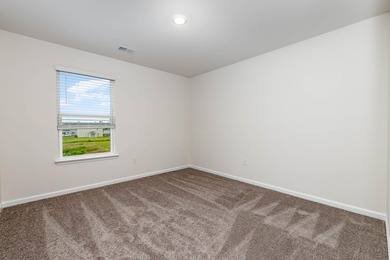
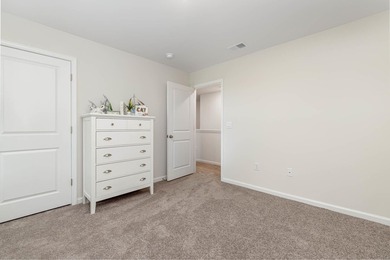
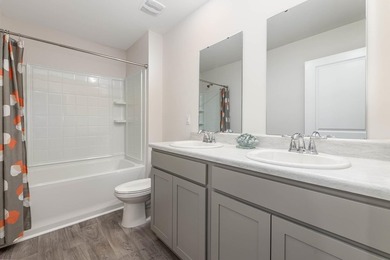
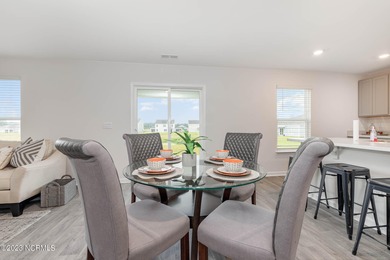
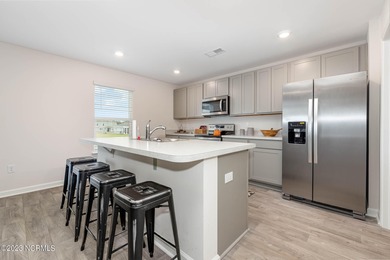
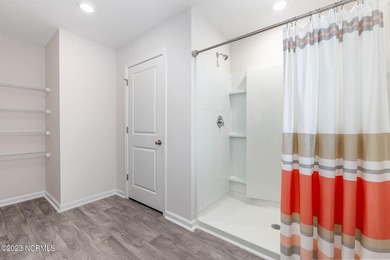
Experience the Kerry floor plan offering an open layout and single level living. The kitchen boasts a large island with breakfast bar and opens to the casual dining area and spacious living room. Granite countertops, 36'' cabinetry and stainless steel appliances including a refrigerator finish off the kitchen with beautiful and durable finishes. The primary bedroom suite is located at the back of the home with a generous size bathroom with a 5' shower, double vanity, and walk-in closet. Two secondary bedrooms are at the front of the home providing separation from the primary suite. 2'' faux wood blinds on all standard windows. Enjoy your morning coffee on the covered back porch. This is America's Smart Home! Each of our homes comes with an industry leading smart home technology package that will allow you to control the thermostat, front door light and lock, and video doorbell from your smartphone. *Photos are of a similar Kerry home. (Home and community information, including pricing, included features, terms, availability and amenities, are subject to change prior to sale at any time without notice or obligation. Square footages are approximate. Pictures, photographs, colors, features, and sizes are for illustration purposes only and will vary from the homes as built. Equal housing opportunity builder.)
Property Features
3 Beds
2 Baths
1,475 Sqft
Built in 2026
0.210 Acres
1 Story
Open, Garage
Siding: Vinyl Siding, Wood Frame
Shingle Roof
Electric (Heating), Heat Pump (Heating)
Brunswick County
The Meadows at Wildwood Village Community
Additional Photos


Contact Information
Lisa M Lang
D R Horton, Inc.
843-907-6598
Location

Listing Agent: Lisa M Lang (License #: 318408) 843-907-6598
Broker: D R Horton, Inc. 843-231-1509 Listing Site
Copyright © 2026 Hive MLS. All rights reserved. All information provided by the listing agent/broker is deemed reliable but is not guaranteed and should be independently verified.
Broker: D R Horton, Inc. 843-231-1509 Listing Site
Copyright © 2026 Hive MLS. All rights reserved. All information provided by the listing agent/broker is deemed reliable but is not guaranteed and should be independently verified.
BeachHouse.com
Printed Jul 24, 2026
Photo Gallery


$268,490
3
Beds
2
Baths
1,475
Sqft
2003 Snipe Ln, Shallotte, North Carolina, 28470
By contacting this agent you agree to these Terms and Conditions.
MLS# 100589081
Experience the Kerry floor plan offering an open layout and
$268,490
2003 Snipe Ln, Shallotte, North Carolina, 28470
3
Beds
2
Baths
1,475
Sqft
0.210
Acres
$268,490
2003 Snipe Ln, Shallotte, North Carolina, 28470
3 Beds
2 Baths
1,475 Sqft
0.210 Acres
Experience the Kerry floor plan offering an open layout and single level living. The kitchen boasts a large island with breakfast bar and opens to the casual dining area and spacious living room. Granite countertops, 36'' cabinetry and stainless steel appliances including a refrigerator finish off the kitchen with beautiful and durable finishes. The primary bedroom suite is located at the back of the home with a generous size bathroom with a 5' shower, double vanity, and walk-in closet. Two secondary bedrooms are at the front of the home providing separation from the primary suite. 2'' faux wood blinds on all standard windows. Enjoy your morning coffee on the covered back porch. This is America's Smart Home! Each of our homes comes with an industry leading smart home technology package that will allow you to control the thermostat, front door light and lock, and video doorbell from your smartphone. *Photos are of a similar Kerry home. (Home and community information, including pricing, included features, terms, availability and amenities, are subject to change prior to sale at any time without notice or obligation. Square footages are approximate. Pictures, photographs, colors, features, and sizes are for illustration purposes only and will vary from the homes as built. Equal housing opportunity builder.)
9 days
on BeachHouse.com
16
views
0
saves
Property Details
HOME DETAILS
3 Beds
2 Baths
1,475 Sqft
Built in 2026
0.210 Acres
1 Story
EXTERIOR
Open, Garage
Siding: Vinyl Siding, Wood Frame
Shingle Roof
INTERIOR
Electric (Heating), Heat Pump (Heating)
FINANCIAL & COMMUNITY
Brunswick County
The Meadows at Wildwood Village Community
See More Details
Location
Mortgage Calculator
Ad Statistics
Ad Number
7608964
Viewed
16 times
Listing Status
Active
Added
Jul 15, 2026
Last Refresh
Jul 24, 2026 07:15:10 PM
Listing Information
Data Source
Hive MLS
Source Property ID
100589081
Listing Agent: Lisa M Lang (License #: 318408) 843-907-6598
Broker: D R Horton, Inc. 843-231-1509 Listing Site
Copyright © 2026 Hive MLS. All rights reserved. All information provided by the listing agent/broker is deemed reliable but is not guaranteed and should be independently verified.
Broker: D R Horton, Inc. 843-231-1509 Listing Site
Copyright © 2026 Hive MLS. All rights reserved. All information provided by the listing agent/broker is deemed reliable but is not guaranteed and should be independently verified.
Request Information
Start advertising today
Explore options for real estate agents and homeowners advertising on BeachHouse.com
Sell Your Home
Explore Similar Properties