Ad #7813995
MLS #100561595

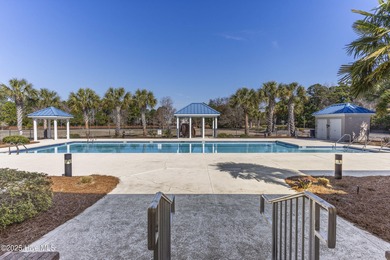
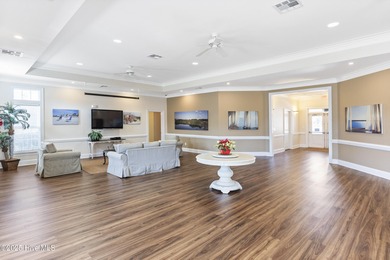
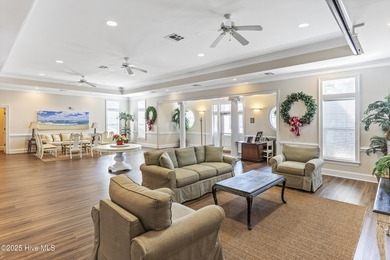
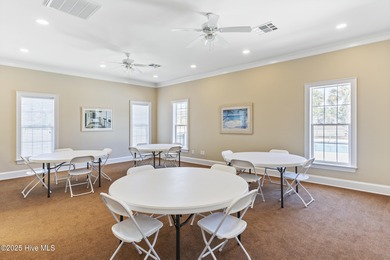
Welcome to Southport Meadows, a delightful coastal neighborhood
1970 Caspian Trl SE, Southport, North Carolina, 28461
$349,990
2Beds
3Baths
1,949Sqft
0.080Acres
About this property
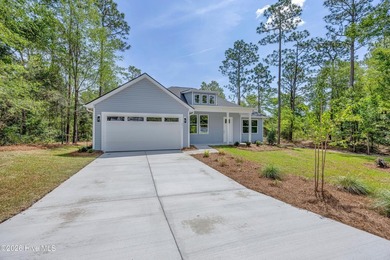
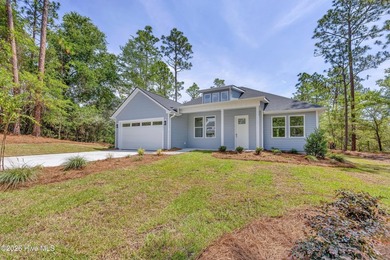
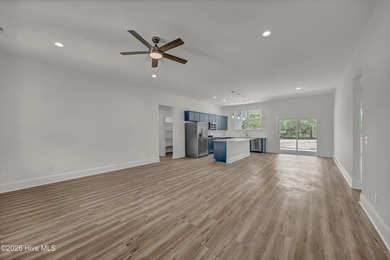
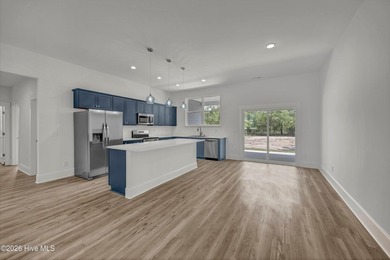
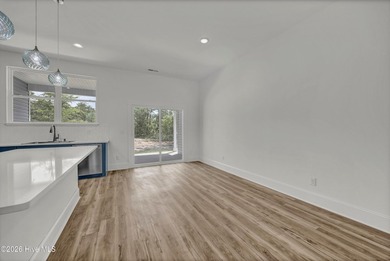
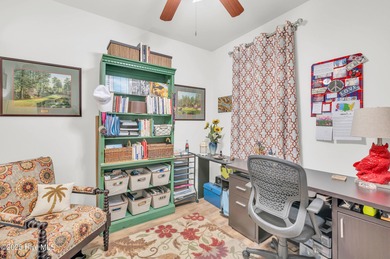
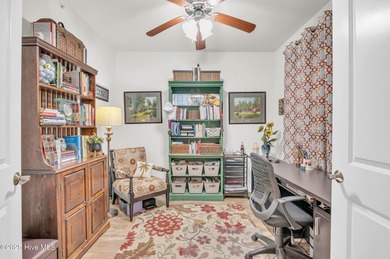
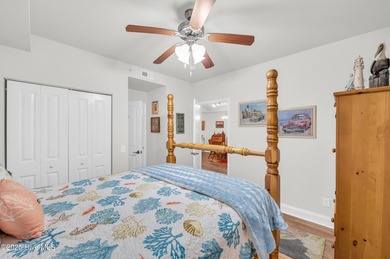
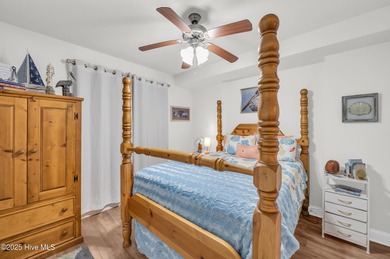
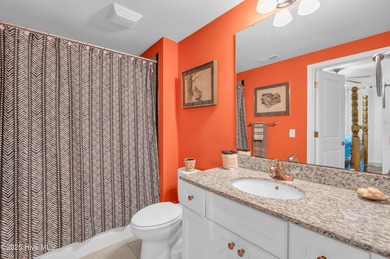

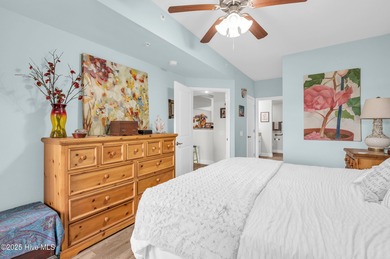
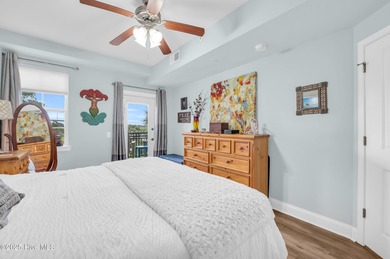
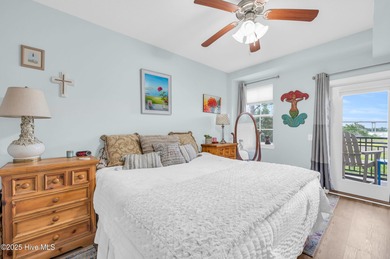
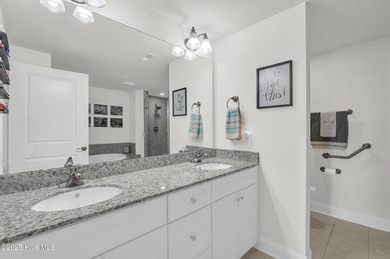
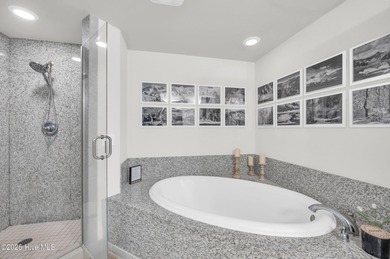
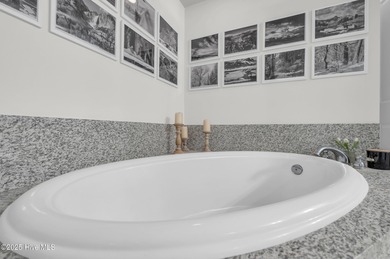
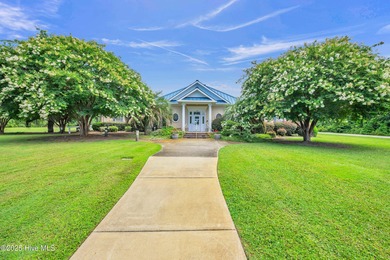
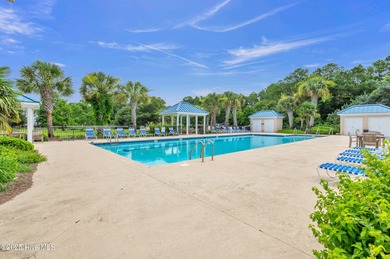
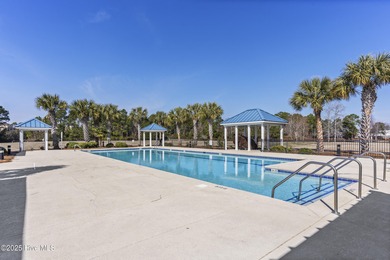
Welcome to Southport Meadows, a delightful coastal neighborhood that makes a lasting first impression! This Colton floor plan features a well-designed townhome offering 1,949 square feet of living space, complete with 2 bedrooms, 2.5 bathrooms, a flexible bonus room, a roomy loft, a screened porch, and a 2-car garage. Situated on a premium lot that backs up to mature trees, this home offers enhanced privacy along with serene, natural views. Inside, you'll notice upgraded finishes throughout, including quartz countertops, birch cabinetry in both the kitchen and bathrooms, a white herringbone tile backsplash, a single-bowl stainless steel sink, Moen chrome fixtures, brushed nickel cabinet hardware, satin nickel door hardware, and stylish chrome lighting. The Owner's Suite is a true retreat, tucked toward the rear of the home for added privacy and accented with crown molding. The en-suite bathroom features a dual vanity with quartz countertops, coordinating cabinetry, and a spacious walk-in closet. Near the front of the home, the flex room provides the perfect space for a home office, study, or guest room. Flooring includes LVP in the main living areas and primary bedroom, carpet upstairs, and tile in the bathrooms. Upstairs, the loft serves as a versatile second living area, along with an additional bedroom and full bathroom--ideal for guests or extended stays. This home comes fully equipped with a Whirlpool washer and dryer, stainless steel Whirlpool kitchen appliances, window blinds, and a smart home package. Exterior features include durable James Hardie(R) plank siding, a Rinnai tankless water heater, and a screened porch--perfect for relaxing and enjoying the coastal lifestyle! Also at Southport Meadows, you're perfectly positioned just 4 miles from the vibrant heart of Downtown Southport. Visit our onsite model today and discover why Southport Meadows is the community you've been dreaming of!
Property Features
2 Beds
3 Baths
1,949 Sqft
Built in 2026
0.080 Acres
2 Stories
Garage
Siding: Fiber Cement, Wood Frame
Shingle Roof
Natural Gas, Forced Air
Brunswick County
Southport Meadows Community
Contact Information
Kenneth J. Greenberg
Pulte Home Company
704-778-1005
Location

Listing Agent: Kenneth J. Greenberg (License #: 322377) 704-778-1005
Broker: Pulte Home Company 919-763-6249 Listing Site
Copyright © 2026 Hive MLS. All rights reserved. All information provided by the listing agent/broker is deemed reliable but is not guaranteed and should be independently verified.
Broker: Pulte Home Company 919-763-6249 Listing Site
Copyright © 2026 Hive MLS. All rights reserved. All information provided by the listing agent/broker is deemed reliable but is not guaranteed and should be independently verified.
BeachHouse.com
Printed Jul 24, 2026
Photo Gallery
$349,990
2
Beds
3
Baths
1,949
Sqft
1970 Caspian Trl SE, Southport, North Carolina, 28461
By contacting this agent you agree to these Terms and Conditions.
MLS# 100561595
Welcome to Southport Meadows, a delightful coastal neighborhood
$349,990
1970 Caspian Trl SE, Southport, North Carolina, 28461
2
Beds
3
Baths
1,949
Sqft
0.080
Acres
$349,990
1970 Caspian Trl SE, Southport, North Carolina, 28461
2 Beds
3 Baths
1,949 Sqft
0.080 Acres
Welcome to Southport Meadows, a delightful coastal neighborhood that makes a lasting first impression! This Colton floor plan features a well-designed townhome offering 1,949 square feet of living space, complete with 2 bedrooms, 2.5 bathrooms, a flexible bonus room, a roomy loft, a screened porch, and a 2-car garage. Situated on a premium lot that backs up to mature trees, this home offers enhanced privacy along with serene, natural views. Inside, you'll notice upgraded finishes throughout, including quartz countertops, birch cabinetry in both the kitchen and bathrooms, a white herringbone tile backsplash, a single-bowl stainless steel sink, Moen chrome fixtures, brushed nickel cabinet hardware, satin nickel door hardware, and stylish chrome lighting. The Owner's Suite is a true retreat, tucked toward the rear of the home for added privacy and accented with crown molding. The en-suite bathroom features a dual vanity with quartz countertops, coordinating cabinetry, and a spacious walk-in closet. Near the front of the home, the flex room provides the perfect space for a home office, study, or guest room. Flooring includes LVP in the main living areas and primary bedroom, carpet upstairs, and tile in the bathrooms. Upstairs, the loft serves as a versatile second living area, along with an additional bedroom and full bathroom--ideal for guests or extended stays. This home comes fully equipped with a Whirlpool washer and dryer, stainless steel Whirlpool kitchen appliances, window blinds, and a smart home package. Exterior features include durable James Hardie(R) plank siding, a Rinnai tankless water heater, and a screened porch--perfect for relaxing and enjoying the coastal lifestyle! Also at Southport Meadows, you're perfectly positioned just 4 miles from the vibrant heart of Downtown Southport. Visit our onsite model today and discover why Southport Meadows is the community you've been dreaming of!
16 days
on BeachHouse.com
11
views
0
saves
Property Details
HOME DETAILS
2 Beds
3 Baths
1,949 Sqft
Built in 2026
0.080 Acres
2 Stories
EXTERIOR
Garage
Siding: Fiber Cement, Wood Frame
Shingle Roof
INTERIOR
Natural Gas, Forced Air
FINANCIAL & COMMUNITY
Brunswick County
Southport Meadows Community
See More Details
Location
Mortgage Calculator
Ad Statistics
Ad Number
7813995
Viewed
11 times
Listing Status
Active Under Contract
Added
Jul 08, 2026
Last Refresh
Jul 24, 2026 04:01:17 PM
Listing Information
Data Source
Hive MLS
Source Property ID
100561595
Listing Agent: Kenneth J. Greenberg (License #: 322377) 704-778-1005
Broker: Pulte Home Company 919-763-6249 Listing Site
Copyright © 2026 Hive MLS. All rights reserved. All information provided by the listing agent/broker is deemed reliable but is not guaranteed and should be independently verified.
Broker: Pulte Home Company 919-763-6249 Listing Site
Copyright © 2026 Hive MLS. All rights reserved. All information provided by the listing agent/broker is deemed reliable but is not guaranteed and should be independently verified.
Request Information
Start advertising today
Explore options for real estate agents and homeowners advertising on BeachHouse.com
Sell Your Home
Explore Similar Properties