Ad #7463266
MLS #100590248

New Construction in Washington. The Oak Plan is a 1508 sqft 2
197 Slatestone Rd, Washington, North Carolina, 27889
$264,996
4Beds
3Baths
1,508Sqft
0.360Acres
About this property
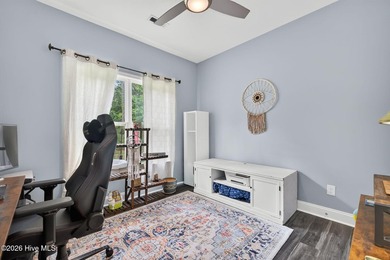
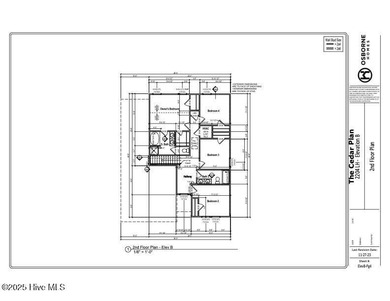
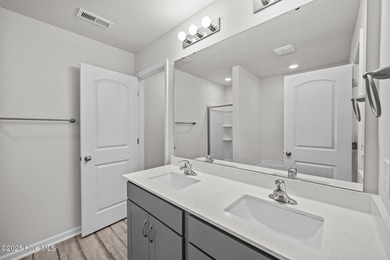
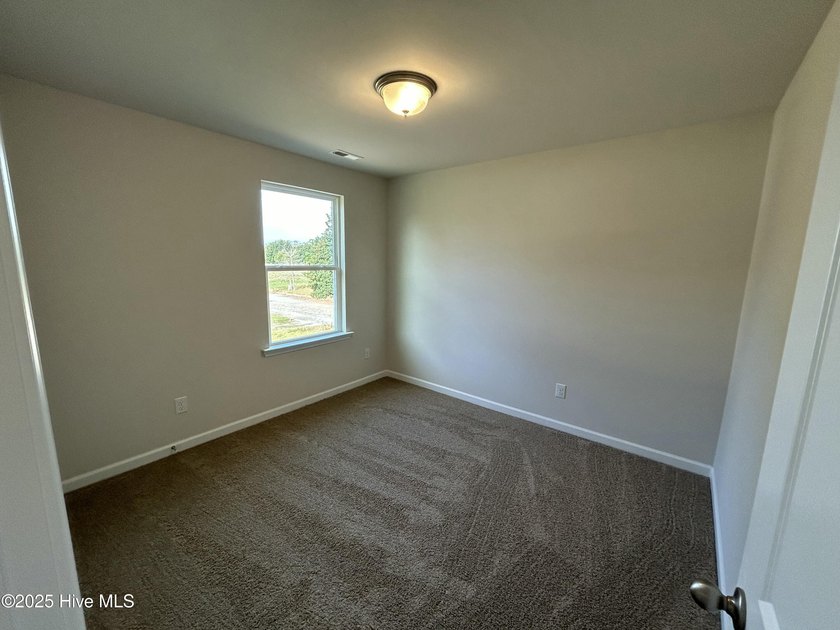
New Construction in Washington. The Oak Plan is a 1508 sqft 2 car garage home with 4 bedrooms on the 2nd floor along with 2 full bathrooms. The Owners Suite features an On-Suite bathroom with a Walk in Shower with a glass door and a large Walk in Closet. The first floor features LVT throughout the eat in kitchen, family room, laundry room and powder room. The upstairs has LVT in the bathrooms and carpet in the bedrooms and hall. The kitchen has granite countertops and the bathrooms have quartz tops.
Property Features
4 Beds
3 Baths
1,508 Sqft
Built in 2026
0.360 Acres
2 Stories
Garage
Siding: Vinyl Siding, Wood Frame
Shingle Roof
Heat Pump (Heating), Zoned, Electric (Heating)
Beaufort County
Not In Subdivision Community
Additional Photos


Contact Information
Matthew J Osborne
Osborne Real Estate Solutions, LLC
252-364-9658
Location

Listing Agent: Matthew J Osborne (License #: 147218) 252-364-9658
Broker: Osborne Real Estate Solutions, LLC 252-264-9658 Listing Site
Copyright © 2026 Hive MLS. All rights reserved. All information provided by the listing agent/broker is deemed reliable but is not guaranteed and should be independently verified.
Broker: Osborne Real Estate Solutions, LLC 252-264-9658 Listing Site
Copyright © 2026 Hive MLS. All rights reserved. All information provided by the listing agent/broker is deemed reliable but is not guaranteed and should be independently verified.
BeachHouse.com
Printed Jul 24, 2026
Photo Gallery




$264,996
4
Beds
3
Baths
1,508
Sqft
197 Slatestone Rd, Washington, North Carolina, 27889
By contacting this agent you agree to these Terms and Conditions.
MLS# 100590248
New Construction in Washington. The Oak Plan is a 1508 sqft 2
$264,996
197 Slatestone Rd, Washington, North Carolina, 27889
4
Beds
3
Baths
1,508
Sqft
0.360
Acres
$264,996
197 Slatestone Rd, Washington, North Carolina, 27889
4 Beds
3 Baths
1,508 Sqft
0.360 Acres
New Construction in Washington. The Oak Plan is a 1508 sqft 2 car garage home with 4 bedrooms on the 2nd floor along with 2 full bathrooms. The Owners Suite features an On-Suite bathroom with a Walk in Shower with a glass door and a large Walk in Closet. The first floor features LVT throughout the eat in kitchen, family room, laundry room and powder room. The upstairs has LVT in the bathrooms and carpet in the bedrooms and hall. The kitchen has granite countertops and the bathrooms have quartz tops.
4 days
on BeachHouse.com
10
views
0
saves
Property Details
HOME DETAILS
4 Beds
3 Baths
1,508 Sqft
Built in 2026
0.360 Acres
2 Stories
EXTERIOR
Garage
Siding: Vinyl Siding, Wood Frame
Shingle Roof
INTERIOR
Heat Pump (Heating), Zoned, Electric (Heating)
FINANCIAL & COMMUNITY
Beaufort County
Not In Subdivision Community
See More Details
Location
Mortgage Calculator
Ad Statistics
Ad Number
7463266
Viewed
10 times
Listing Status
Active
Added
Jul 20, 2026
Last Refresh
Jul 24, 2026 04:01:17 PM
Listing Information
Data Source
Hive MLS
Source Property ID
100590248
Listing Agent: Matthew J Osborne (License #: 147218) 252-364-9658
Broker: Osborne Real Estate Solutions, LLC 252-264-9658 Listing Site
Copyright © 2026 Hive MLS. All rights reserved. All information provided by the listing agent/broker is deemed reliable but is not guaranteed and should be independently verified.
Broker: Osborne Real Estate Solutions, LLC 252-264-9658 Listing Site
Copyright © 2026 Hive MLS. All rights reserved. All information provided by the listing agent/broker is deemed reliable but is not guaranteed and should be independently verified.
Request Information
Start advertising today
Explore options for real estate agents and homeowners advertising on BeachHouse.com
Sell Your Home
Explore Similar Properties