Ad #7878375
MLS #961553
Warmth & Charm Abound In This Oversized Classic Brick Cape
197 Foxhurst Rd, Oceanside, New York, 11572
$649,900
4Beds
2Baths
1,436Sqft
0.210Acres
About this property
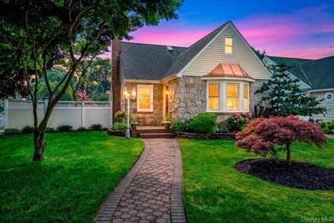
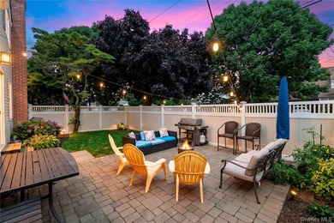
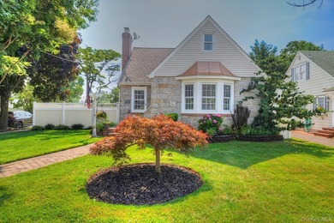
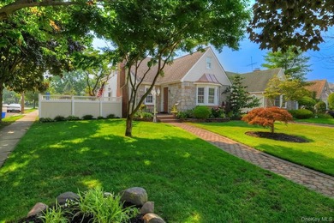
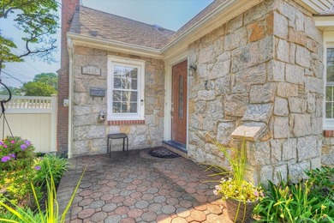
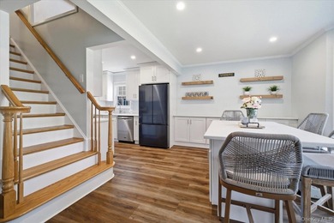
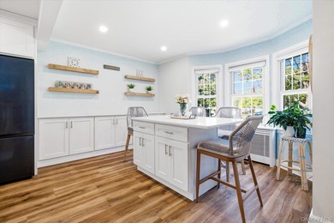
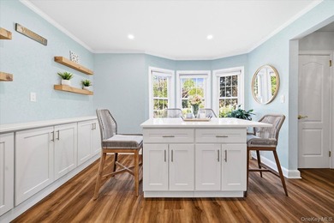
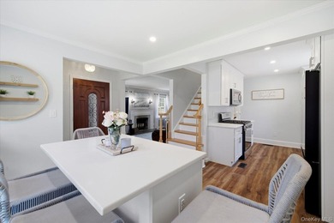
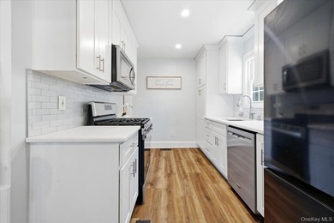
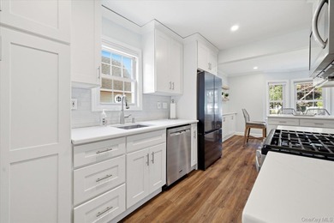
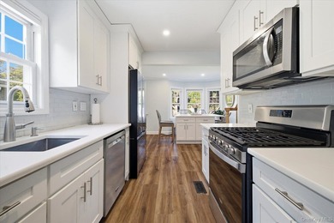
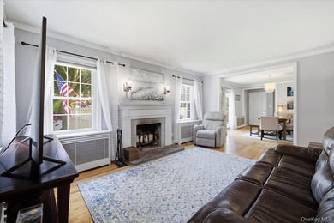
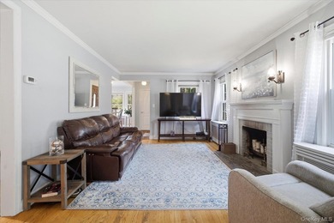
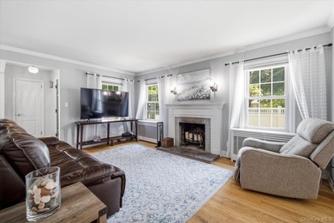
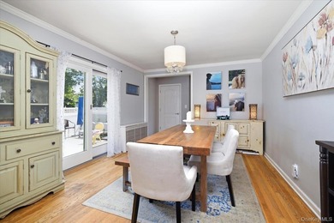
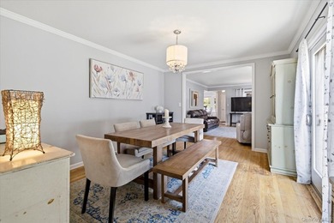
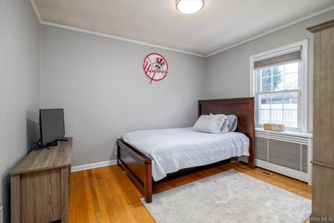
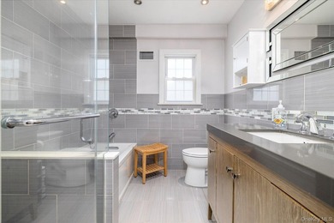
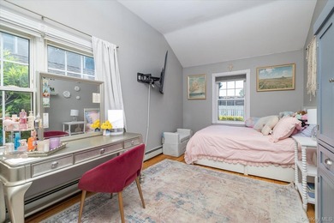
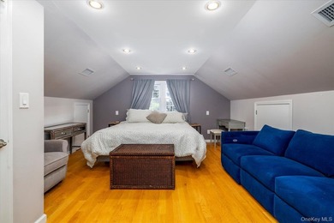
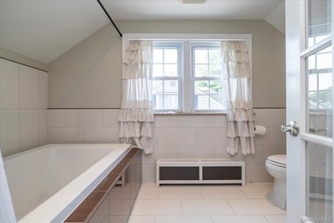
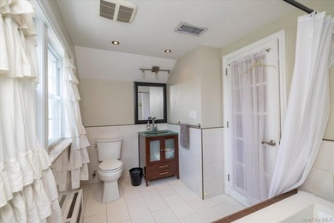
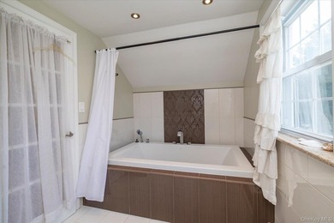
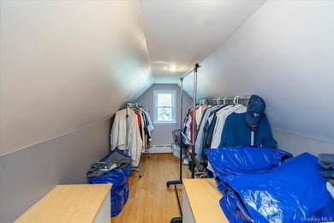
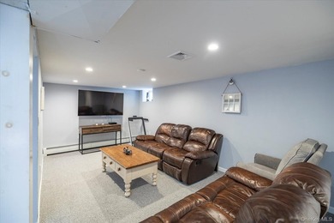
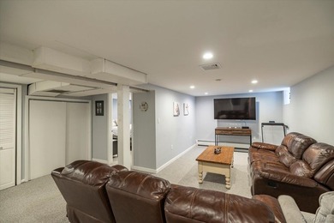
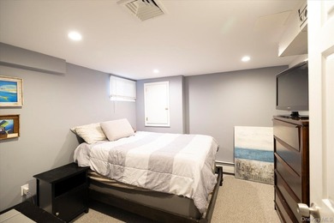
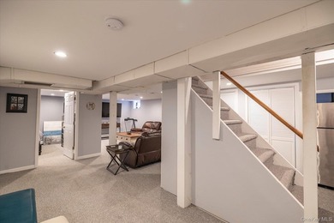
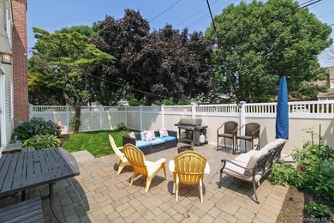
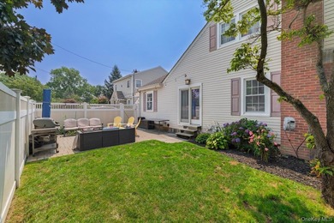
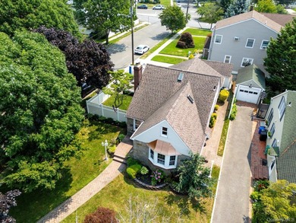
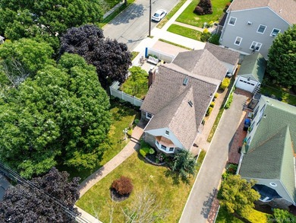
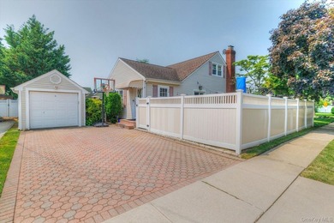
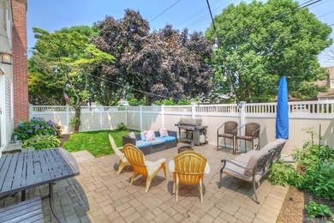
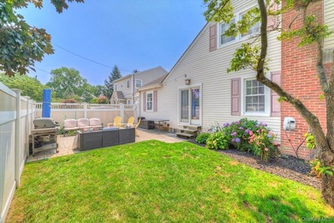
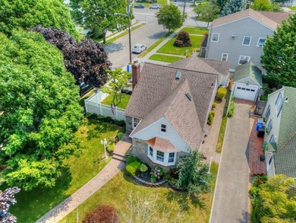
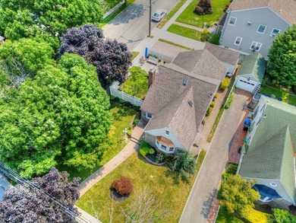
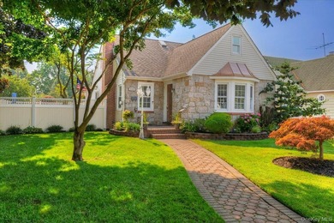
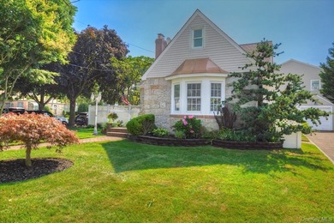
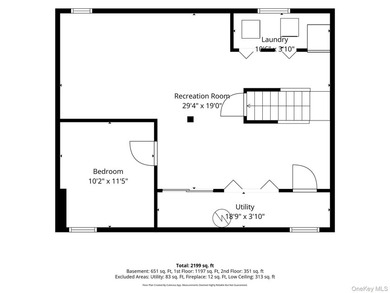
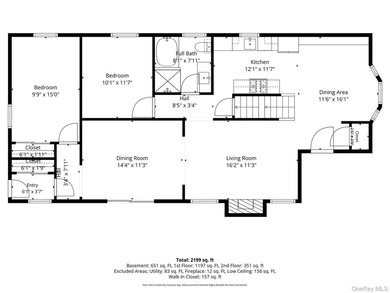
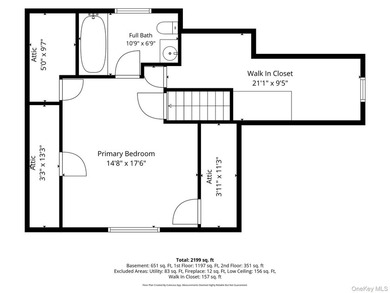
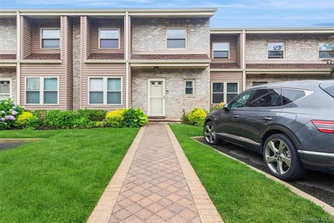
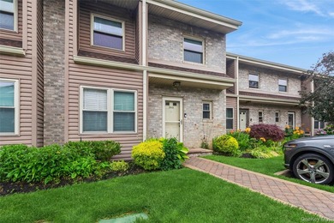
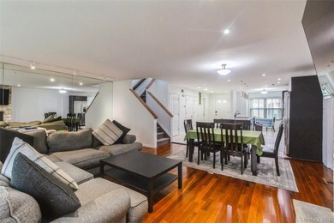
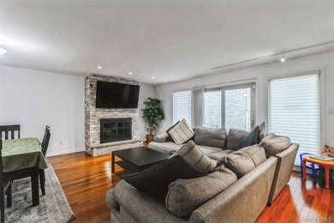
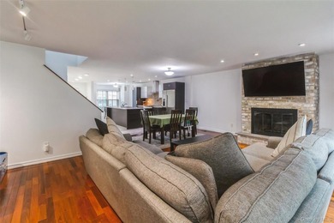
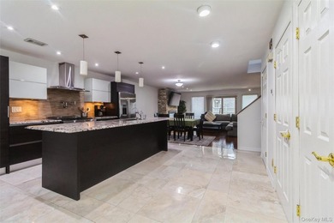
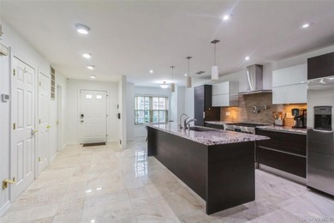
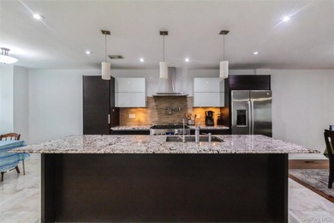
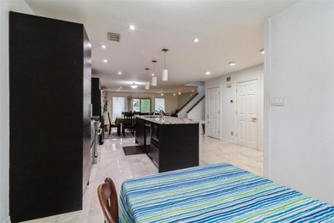
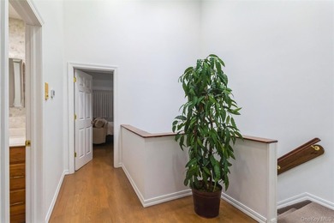
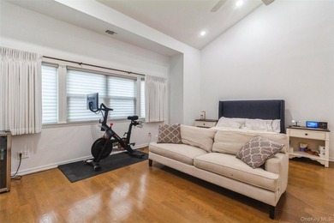
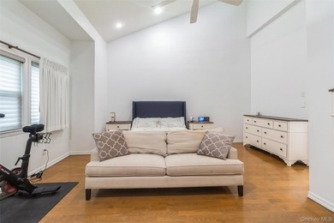
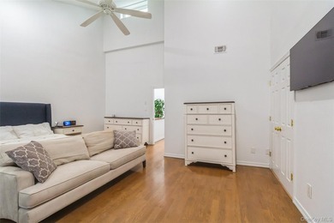
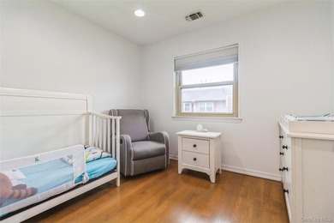
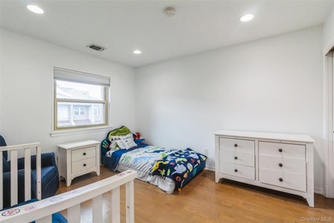
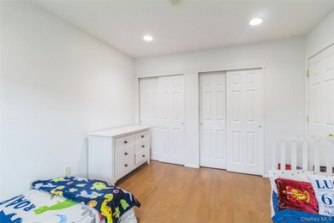
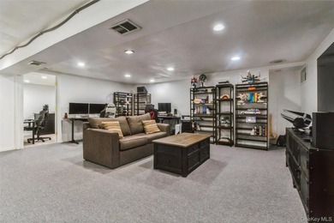
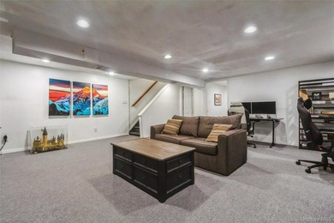
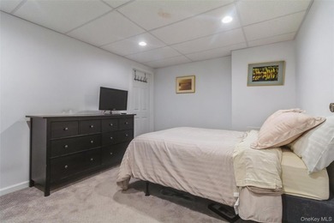
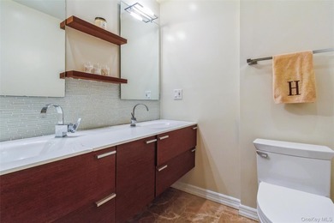
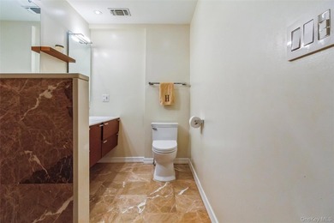
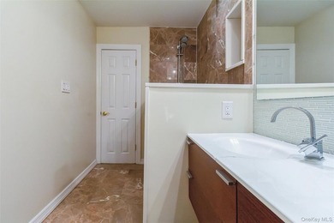
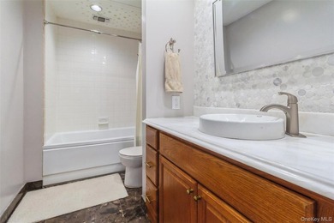
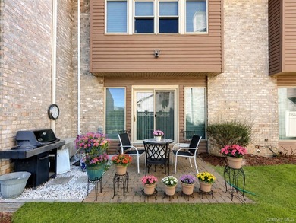
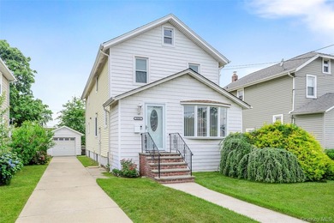
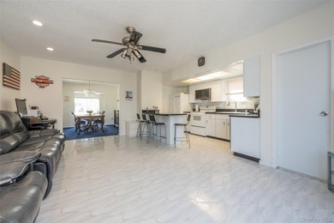
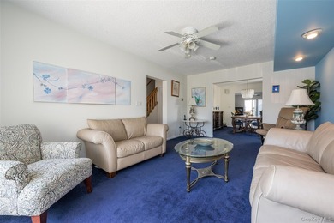
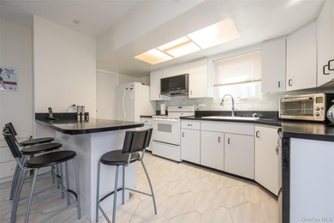
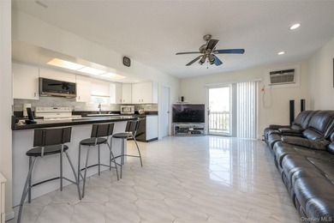
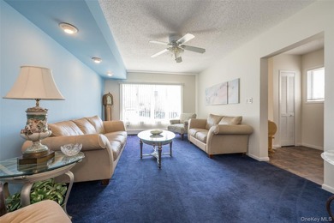
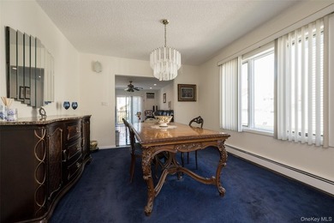
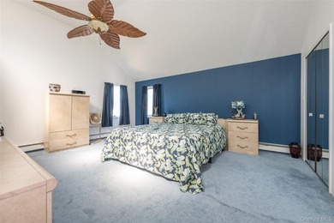
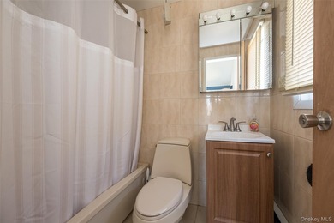
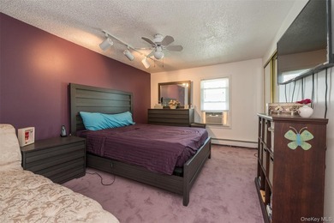
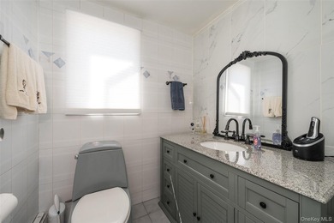
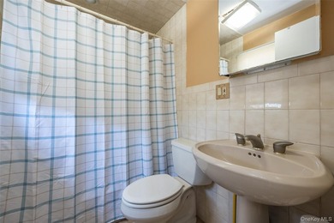
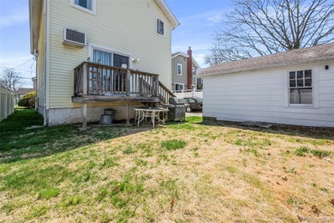
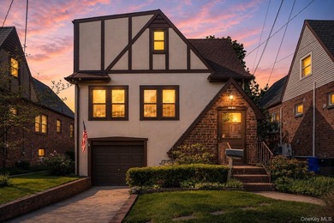
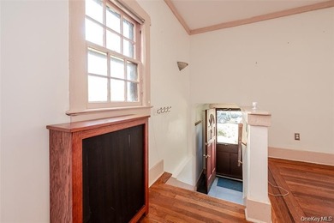
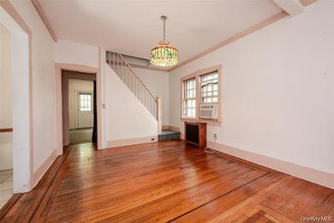
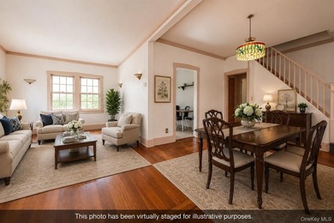
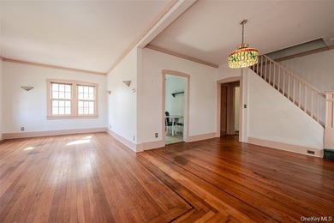
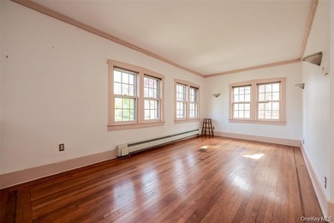
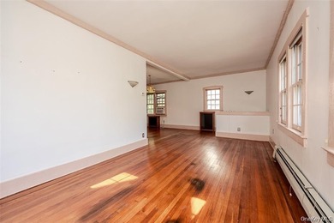
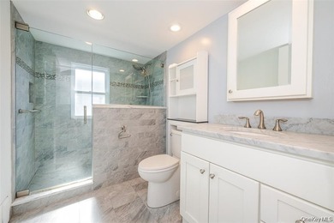
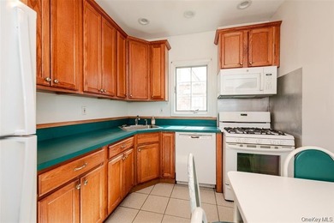
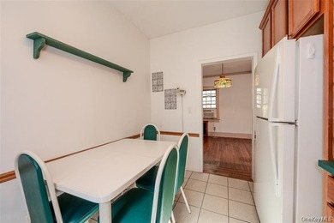
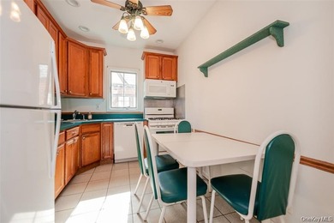
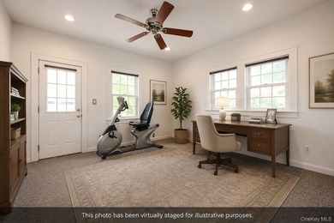
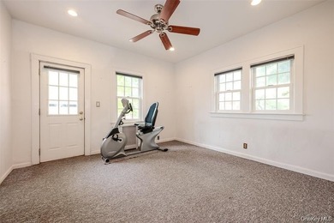
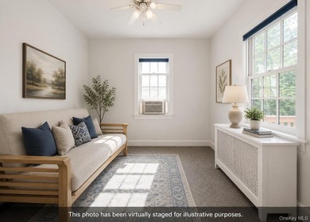
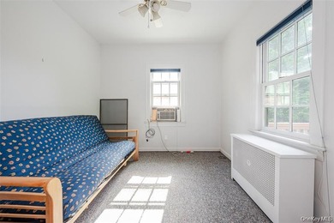
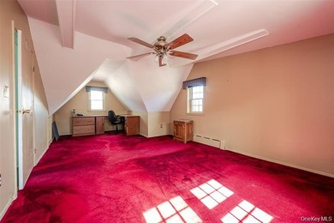
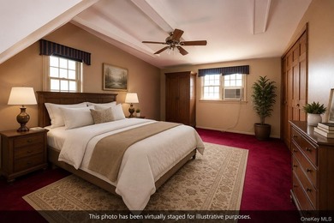
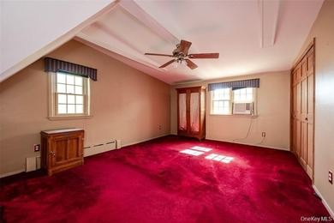
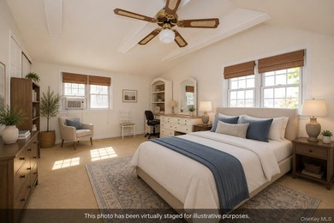
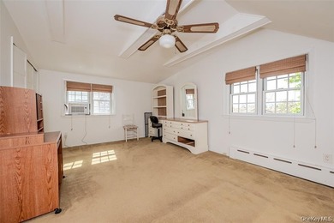
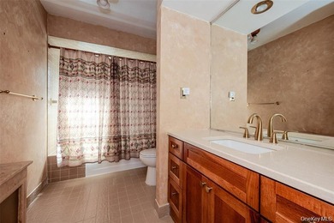
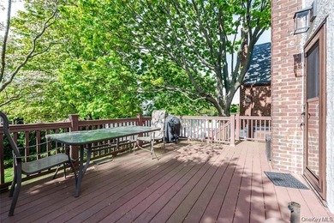
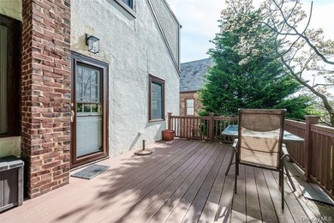
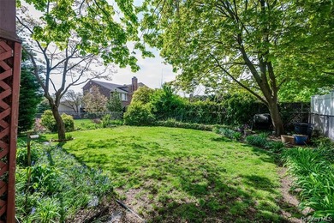
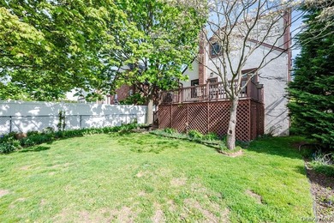
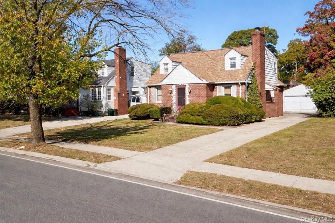
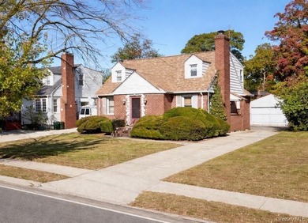
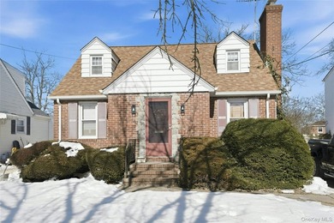
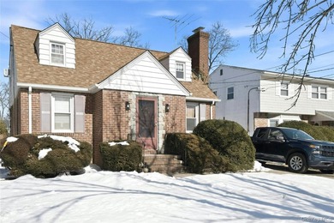
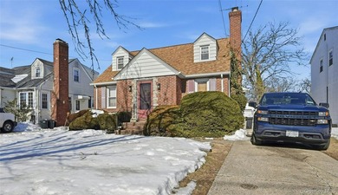
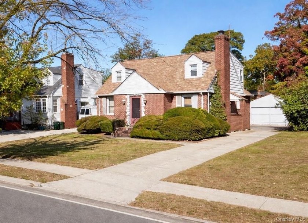
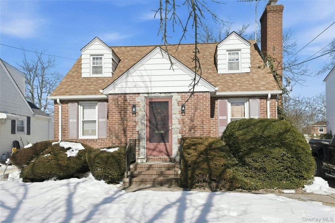
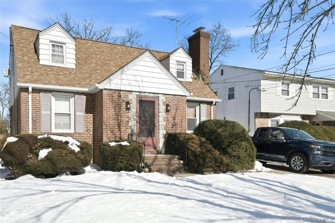
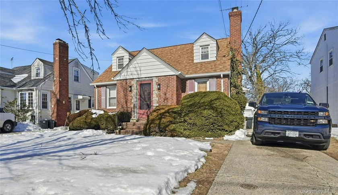
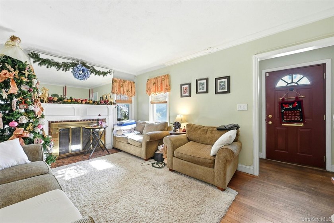
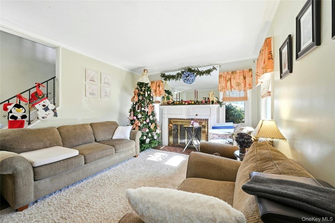
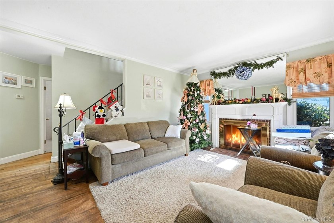
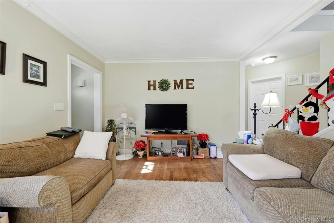
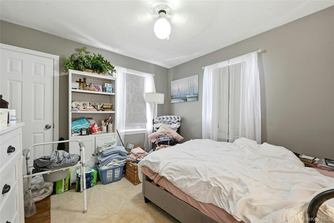
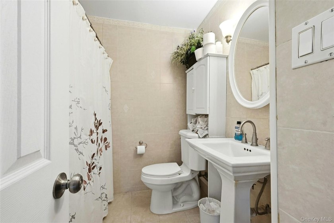
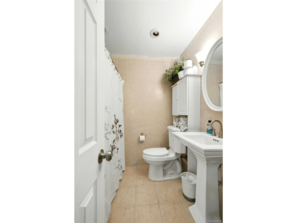
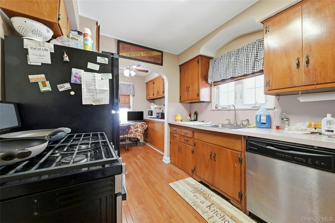
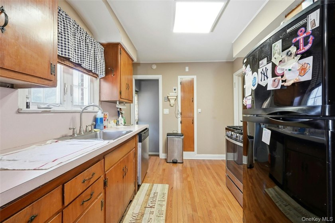
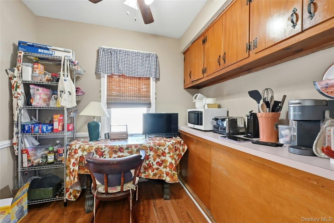
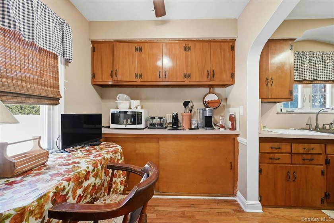
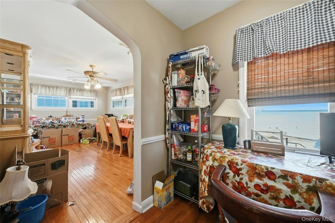
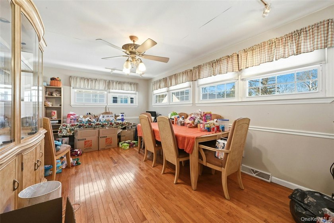
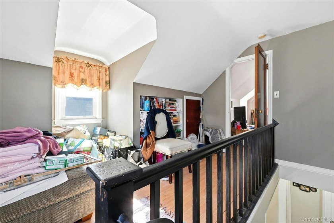
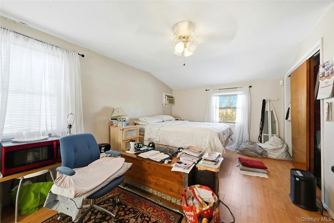
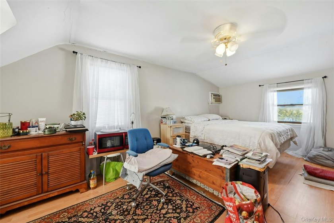
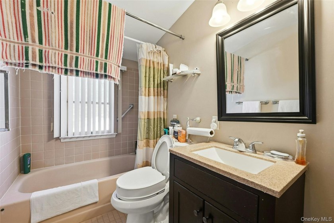
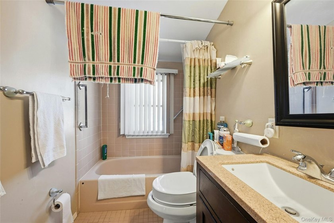
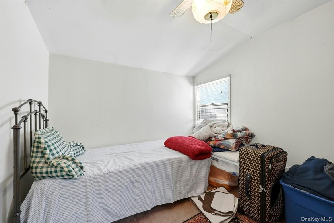
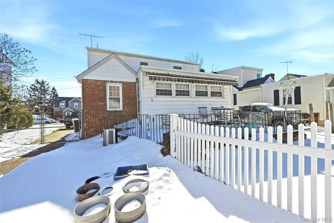
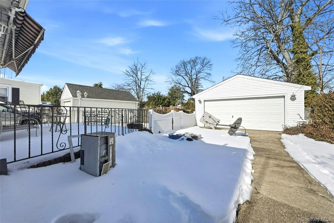
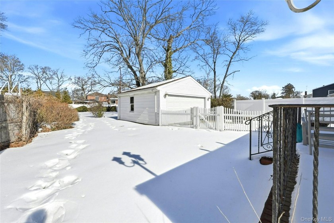
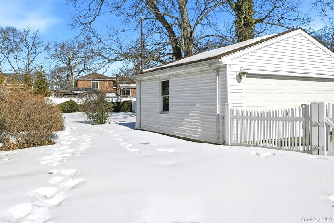
Warmth & Charm Abound In This Oversized Classic Brick Cape Offering 1436 Square Feet Of Living Space, Spectacular 45' x 213' Property With An Expansive Backyard, And A Very Convenient Location Close To Shopping, Major Roadways & One Block From Oceanside High School! Beautiful Curb Appeal - Charming Brick Facade, Doghouse Style Windows, Mature Landscape & Oversized Privacy/Shade Trees, Sidewalks & An Oversized Concrete Driveway Lead To The Front Entrance & Into The Home Offering An Inviting, Comfortable Floorplan - A Charming Entrance Foyer With A Good Sized Coat Closet & Hardwood Floors Opens Into The Warm & Inviting Formal Living Room Offering A Beautiful Focal Point Brick Fireplace With Custom Mantel Flanked By Two Large Windows Plus A Third Window For Additional Light, Hardwood Floors, Beautiful Crown Moldings, An Open Stairway To The Second Level & Ample Room For A Good Sized Living Room Set/Furniture. There Are Two Bedrooms & A Full Bathroom On The First Floor - The First Bedroom Is Well Sized Offering Two Large Windows For Natural Light, Ceiling Fan, Good Sized Closet & Ample Room For Furniture, The Second Larger Bedroom Offers A Large Window For Natural Light, Ample Room For Furniture, Ceiling Fan & A Good Sized Closet, And The Lovely Full Bathroom Offers Fully Floor To Ceiling Ceramic Tiled Walls, Pedestal Sink, Full Bathtub/Shower & Ceramic Tiled Floor. The Cabinet Lined Kitchen Offers Two Walls Of Original Solid Wood Cabinetry, A Large Window Over The Sink For Natural Light With A Charming Archway, Gas Stove, Hardwood Floors, Access To The Basement & Side Yard, And Another Charming Archway Into The Lovely Dinette Area Offering Original Built In Cabinetry/Storage, A Large Window For Natural Light, Hardwood Floors & Ceiling Fan. Off Of The Kitchen & Dinette Area Is The Den/Family Room Extension (Or Perfect Formal Dining Room) Offering Walls Of Beautiful Windows, Hardwood Floors, Ceiling Fan, Ample Room For Furniture & A Door To The Large Patio & Backyard. The Stairway To The Second Level Leads To A Charming Landing/Hallway/Sitting Area With An Arched Doghouse Window, Built In Bookshelves & Access To The Second Floor Two Bedrooms & Bathroom. The Back Of The Home is Fully Dormered Creating An Expansive Second Floor Primary Bedroom. The Bedroom Has A Charming Doghouse Window Plus Two Additional Large Windows For Natural Light, Two Closets, Laminate Flooring, Ceiling Fan & Ample Room For A Very Large Bedroom Set & Separate Seating Area, Home Office Or Workout Space. The Fourth Bedroom Is A Good Size With A Large Window For Natural Light And Would Also Be A Wonderful Home Office Or Nursery, And The Lovely Second Floor Full Bathroom Offers A Stone Topped Vanity, Full Bathtub With All Fully Ceramic Tiled Walls/Surround, Large Window For Natural Light & Ceramic Tiled Floor. The Large Basement Offers Soooo Much Storage Space, The Potential To Create Additional Living Space, Laundry Room, Utilities (Gas Heating System) & A Walk In Closet. The Expansive Backyard Offers A Large Patio For Barbequing (Off Of The Den), Huge Two+ Car Detached Garage & The Property Goes Well Past The Back Of The Garage Offering Ample Room For An In Ground Pool, Or Just The Perfect Place For Entertaining Friends, And Enjoying The Warmer Months. Additional Features Include An Eight Year Old Architectural Roof, Updated Windows, Sewers & The Home Has Forced Air Heating So It Would Be Very Easy To Add Central Air Conditioning. True Taxes (Without Any Exemptions) Are: $12,333.77. Hurry To See This Wonderful, Well Sized Home With An Oversized, Perfect Backyard & A Convenient Location Close To All (& Perfect For The Commuter) Before It's Gone!
Property Features
4 Beds
2 Baths
1,436 Sqft
Built in 1940
0.210 Acres
2 Stories
Garage
Siding: Brick, Frame
Has Fireplace
Forced Air, Natural Gas
$12,334 / yr property tax
Nassau County
Oceanside School District Community
Additional Photos
Contact Information
David H. Lunenfeld
Coldwell Banker American Homes
516-528-5107
Location

Listing Agent: David H. Lunenfeld 516-528-5107
Broker: Coldwell Banker American Homes 800-270-6318 Listing Site
Copyright © 2026 OneKey MLS. All rights reserved. All information provided by the listing agent/broker is deemed reliable but is not guaranteed and should be independently verified.
Broker: Coldwell Banker American Homes 800-270-6318 Listing Site
Copyright © 2026 OneKey MLS. All rights reserved. All information provided by the listing agent/broker is deemed reliable but is not guaranteed and should be independently verified.
BeachHouse.com
Printed Jul 24, 2026
Photo Gallery
$649,900
4
Beds
2
Baths
1,436
Sqft
197 Foxhurst Rd, Oceanside, New York, 11572
By contacting this agent you agree to these Terms and Conditions.
MLS# 961553
Warmth & Charm Abound In This Oversized Classic Brick Cape
$649,900
197 Foxhurst Rd, Oceanside, New York, 11572
4
Beds
2
Baths
1,436
Sqft
0.210
Acres
$649,900
197 Foxhurst Rd, Oceanside, New York, 11572
4 Beds
2 Baths
1,436 Sqft
0.210 Acres
Warmth & Charm Abound In This Oversized Classic Brick Cape Offering 1436 Square Feet Of Living Space, Spectacular 45' x 213' Property With An Expansive Backyard, And A Very Convenient Location Close To Shopping, Major Roadways & One Block From Oceanside High School! Beautiful Curb Appeal - Charming Brick Facade, Doghouse Style Windows, Mature Landscape & Oversized Privacy/Shade Trees, Sidewalks & An Oversized Concrete Driveway Lead To The Front Entrance & Into The Home Offering An Inviting, Comfortable Floorplan - A Charming Entrance Foyer With A Good Sized Coat Closet & Hardwood Floors Opens Into The Warm & Inviting Formal Living Room Offering A Beautiful Focal Point Brick Fireplace With Custom Mantel Flanked By Two Large Windows Plus A Third Window For Additional Light, Hardwood Floors, Beautiful Crown Moldings, An Open Stairway To The Second Level & Ample Room For A Good Sized Living Room Set/Furniture. There Are Two Bedrooms & A Full Bathroom On The First Floor - The First Bedroom Is Well Sized Offering Two Large Windows For Natural Light, Ceiling Fan, Good Sized Closet & Ample Room For Furniture, The Second Larger Bedroom Offers A Large Window For Natural Light, Ample Room For Furniture, Ceiling Fan & A Good Sized Closet, And The Lovely Full Bathroom Offers Fully Floor To Ceiling Ceramic Tiled Walls, Pedestal Sink, Full Bathtub/Shower & Ceramic Tiled Floor. The Cabinet Lined Kitchen Offers Two Walls Of Original Solid Wood Cabinetry, A Large Window Over The Sink For Natural Light With A Charming Archway, Gas Stove, Hardwood Floors, Access To The Basement & Side Yard, And Another Charming Archway Into The Lovely Dinette Area Offering Original Built In Cabinetry/Storage, A Large Window For Natural Light, Hardwood Floors & Ceiling Fan. Off Of The Kitchen & Dinette Area Is The Den/Family Room Extension (Or Perfect Formal Dining Room) Offering Walls Of Beautiful Windows, Hardwood Floors, Ceiling Fan, Ample Room For Furniture & A Door To The Large Patio & Backyard. The Stairway To The Second Level Leads To A Charming Landing/Hallway/Sitting Area With An Arched Doghouse Window, Built In Bookshelves & Access To The Second Floor Two Bedrooms & Bathroom. The Back Of The Home is Fully Dormered Creating An Expansive Second Floor Primary Bedroom. The Bedroom Has A Charming Doghouse Window Plus Two Additional Large Windows For Natural Light, Two Closets, Laminate Flooring, Ceiling Fan & Ample Room For A Very Large Bedroom Set & Separate Seating Area, Home Office Or Workout Space. The Fourth Bedroom Is A Good Size With A Large Window For Natural Light And Would Also Be A Wonderful Home Office Or Nursery, And The Lovely Second Floor Full Bathroom Offers A Stone Topped Vanity, Full Bathtub With All Fully Ceramic Tiled Walls/Surround, Large Window For Natural Light & Ceramic Tiled Floor. The Large Basement Offers Soooo Much Storage Space, The Potential To Create Additional Living Space, Laundry Room, Utilities (Gas Heating System) & A Walk In Closet. The Expansive Backyard Offers A Large Patio For Barbequing (Off Of The Den), Huge Two+ Car Detached Garage & The Property Goes Well Past The Back Of The Garage Offering Ample Room For An In Ground Pool, Or Just The Perfect Place For Entertaining Friends, And Enjoying The Warmer Months. Additional Features Include An Eight Year Old Architectural Roof, Updated Windows, Sewers & The Home Has Forced Air Heating So It Would Be Very Easy To Add Central Air Conditioning. True Taxes (Without Any Exemptions) Are: $12,333.77. Hurry To See This Wonderful, Well Sized Home With An Oversized, Perfect Backyard & A Convenient Location Close To All (& Perfect For The Commuter) Before It's Gone!
18 days
on BeachHouse.com
20
views
0
saves
Property Details
HOME DETAILS
4 Beds
2 Baths
1,436 Sqft
Built in 1940
0.210 Acres
2 Stories
EXTERIOR
Garage
Siding: Brick, Frame
INTERIOR
Has Fireplace
Forced Air, Natural Gas
FINANCIAL & COMMUNITY
$12,334 / yr property tax
Nassau County
Oceanside School District Community
See More Details
Location
Mortgage Calculator
Ad Statistics
Ad Number
7878375
Viewed
20 times
Listing Status
Pending
Added
Jul 06, 2026
Last Refresh
Jul 24, 2026 04:01:17 PM
Listing Information
Data Source
OneKey MLS
Source Property ID
961553
Listing Agent: David H. Lunenfeld 516-528-5107
Broker: Coldwell Banker American Homes 800-270-6318 Listing Site
Copyright © 2026 OneKey MLS. All rights reserved. All information provided by the listing agent/broker is deemed reliable but is not guaranteed and should be independently verified.
Broker: Coldwell Banker American Homes 800-270-6318 Listing Site
Copyright © 2026 OneKey MLS. All rights reserved. All information provided by the listing agent/broker is deemed reliable but is not guaranteed and should be independently verified.
Request Information
Start advertising today
Explore options for real estate agents and homeowners advertising on BeachHouse.com
Sell Your Home
Explore Similar Properties