Ad #7771659
MLS #R1694828
From the moment you enter, you'll appreciate the rich cherry
1886 Surrey Crossing, Ontario, New York, 14519
$399,900
3Beds
2Baths
1,824Sqft
0.980Acres
About this property
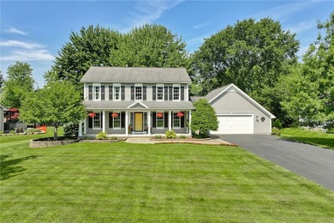
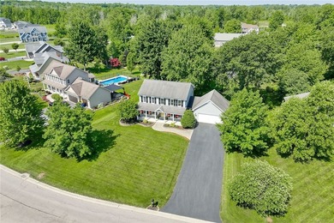
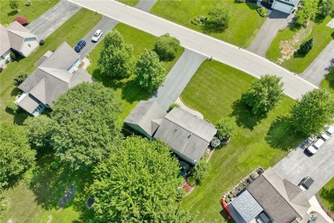
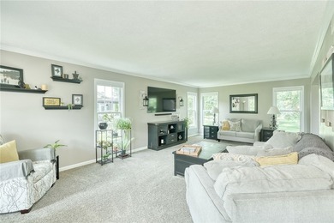
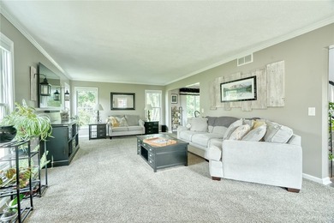
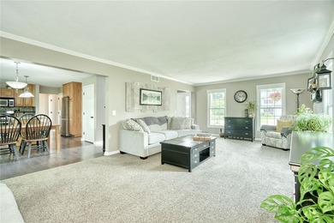
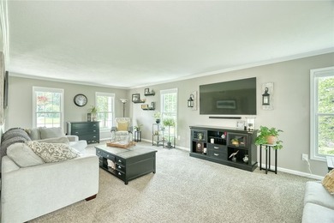
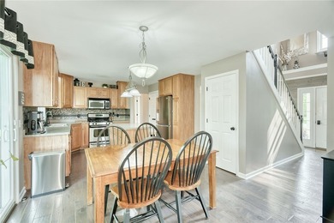
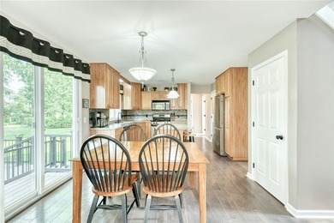
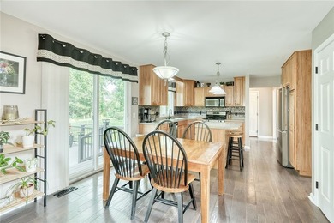
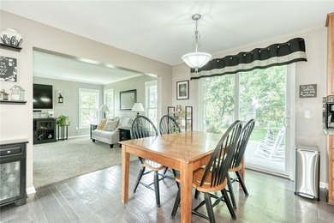
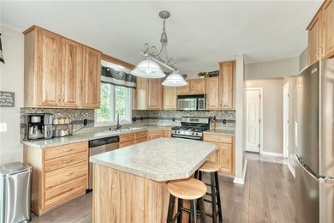
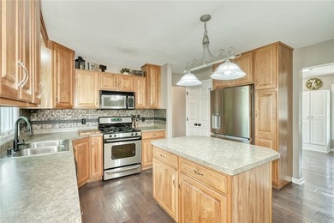
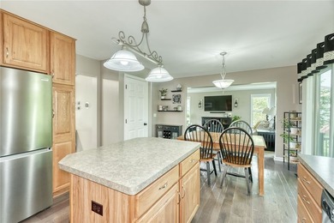
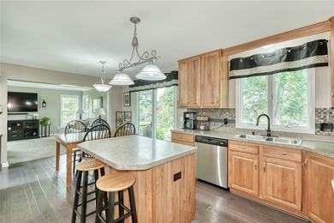
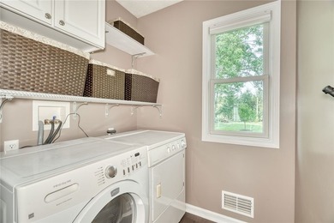
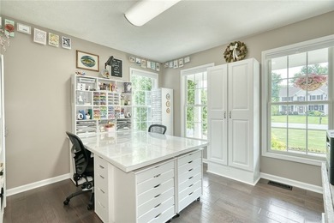
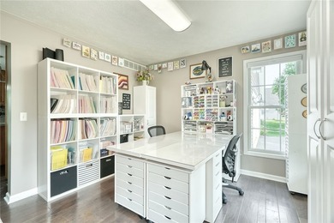
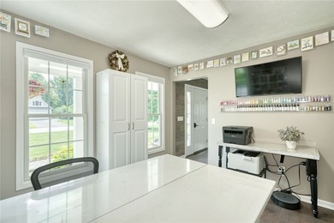
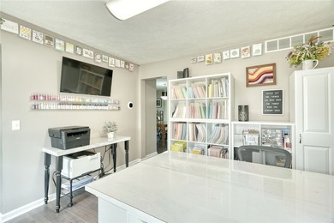
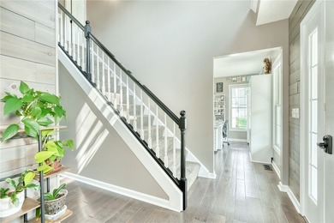
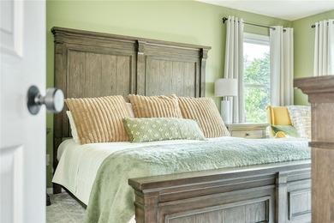
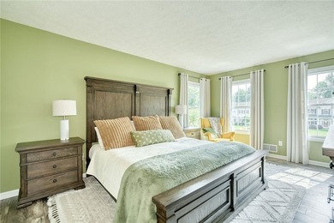
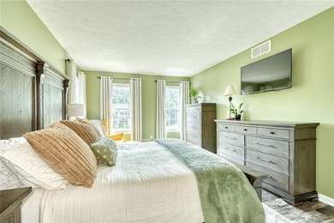
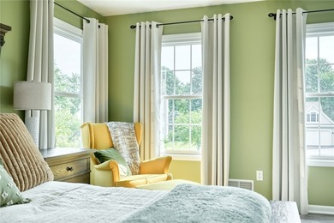
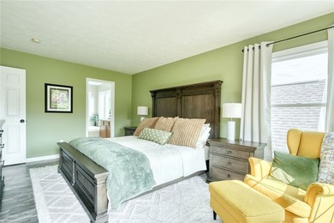
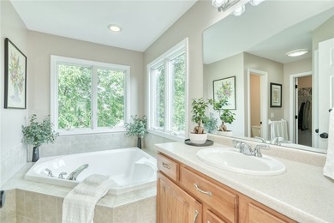
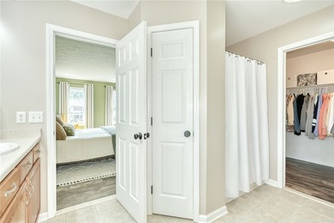
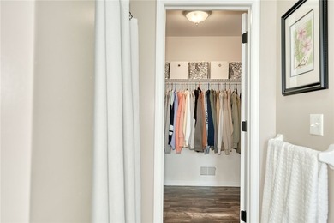
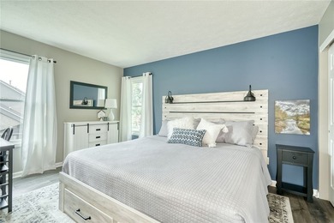
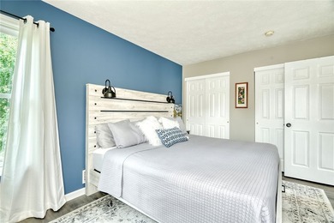
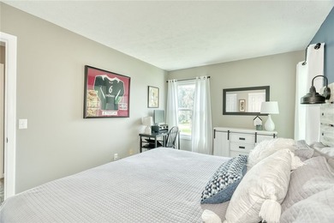
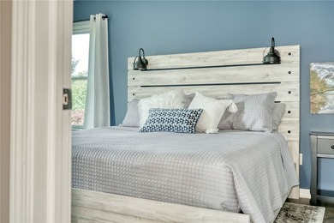
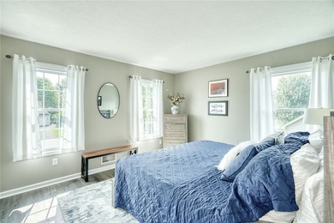
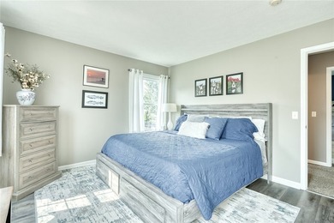
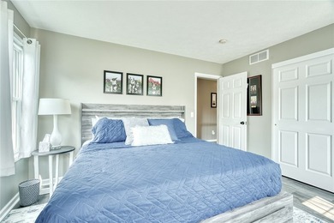
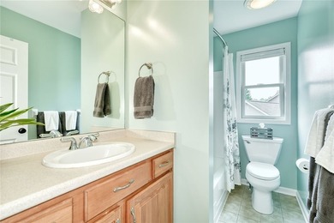
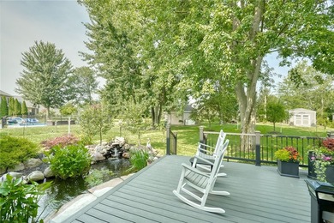
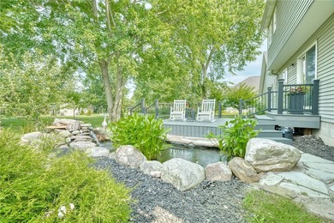
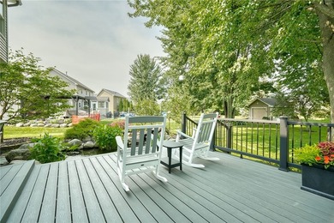
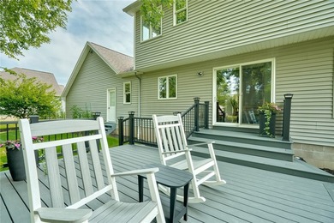
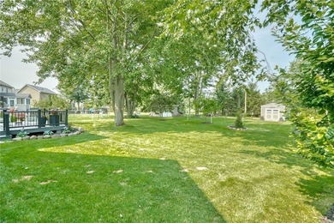
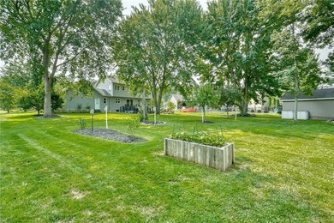
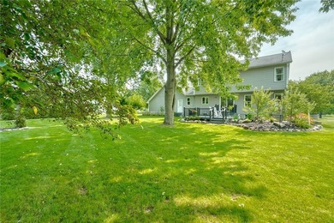
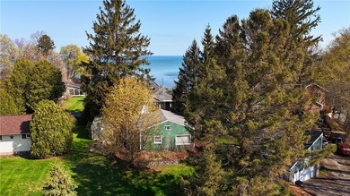
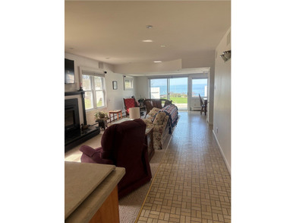
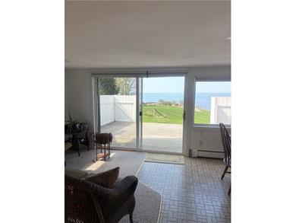
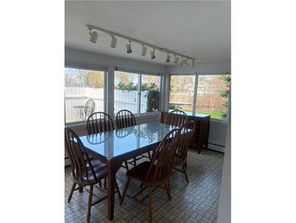
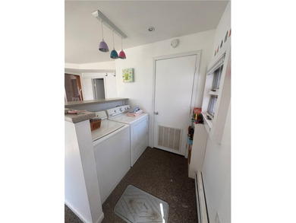
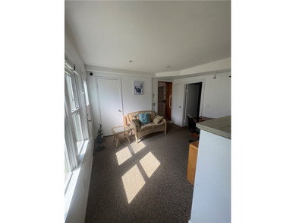
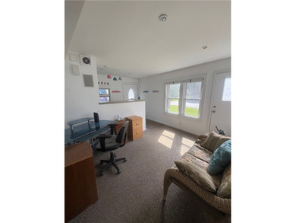
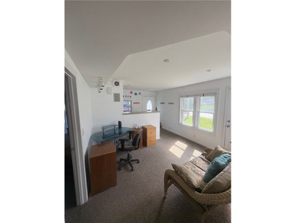
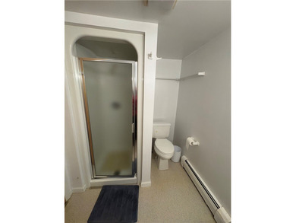
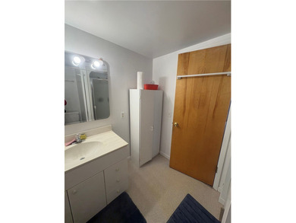
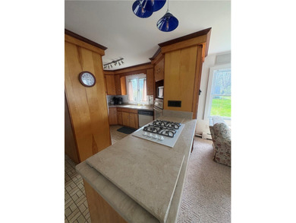
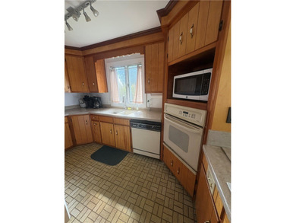
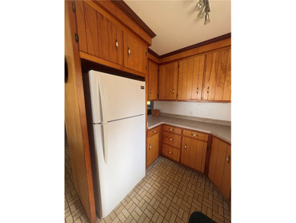
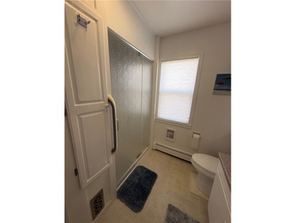
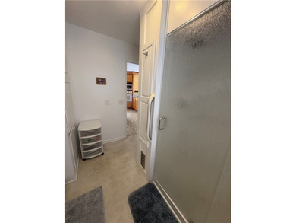
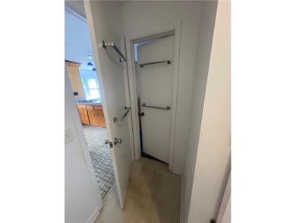
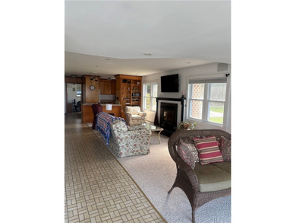
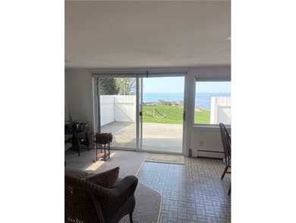
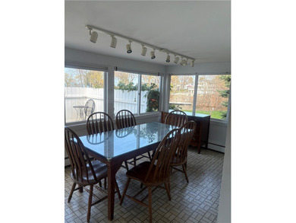
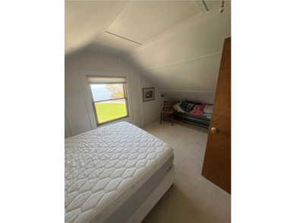
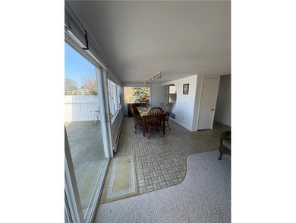
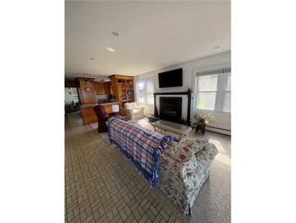
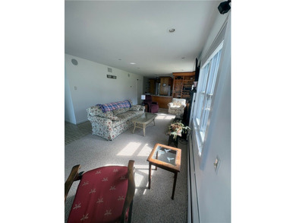
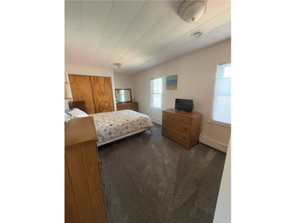
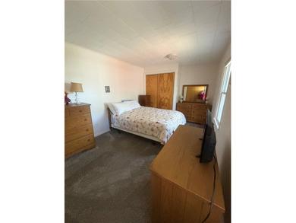
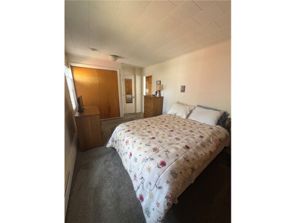
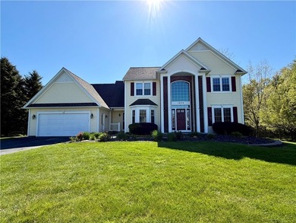
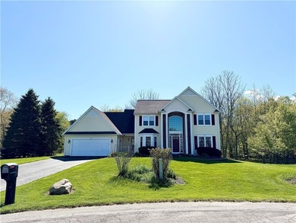
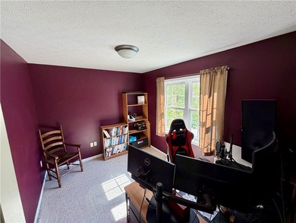
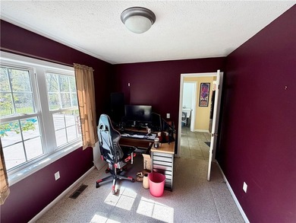
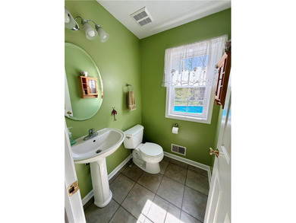
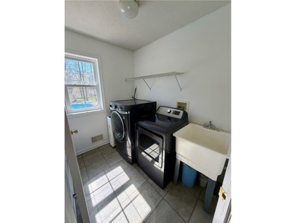
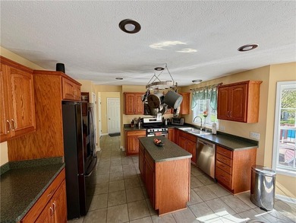
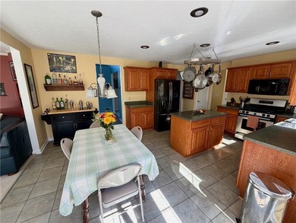
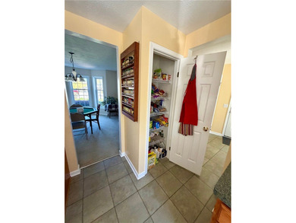
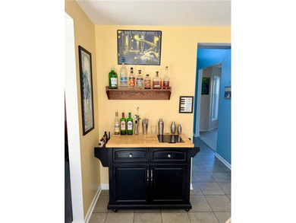
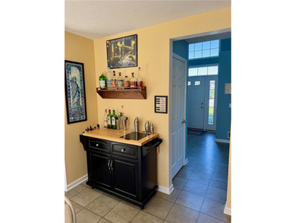
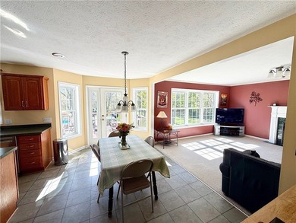
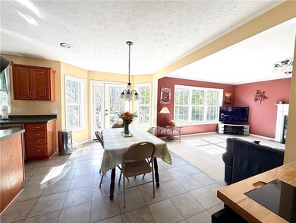
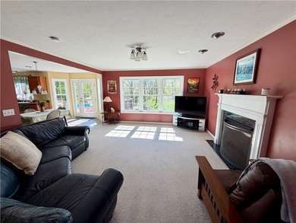
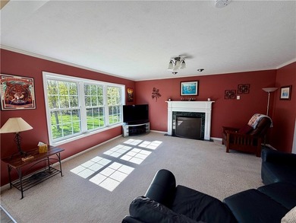
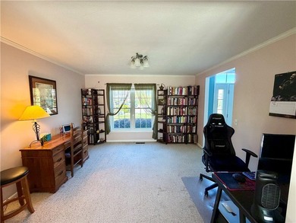
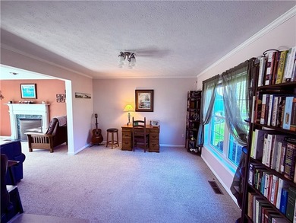
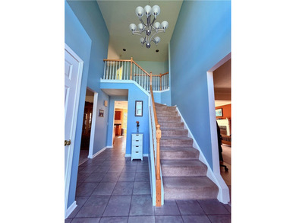
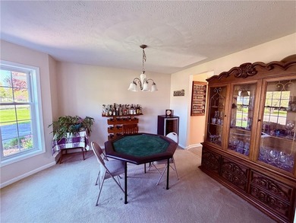
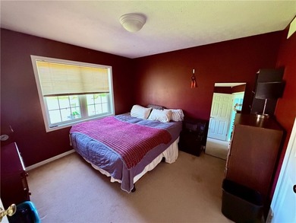
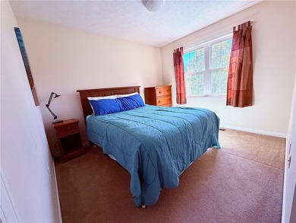
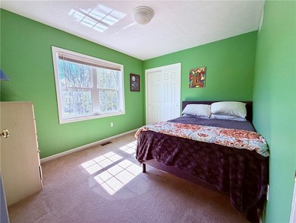
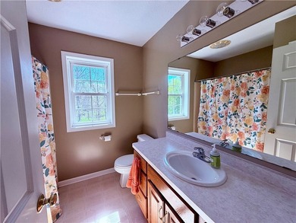
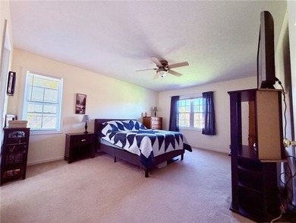
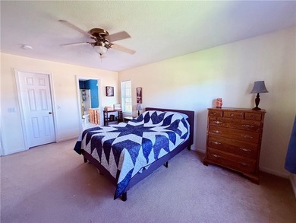
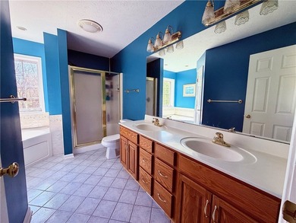
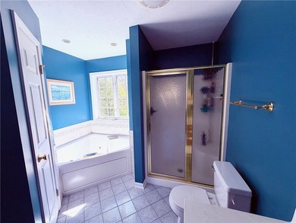
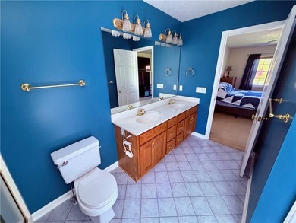
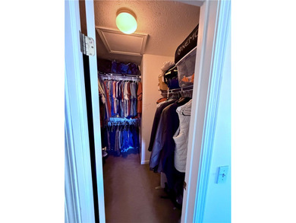
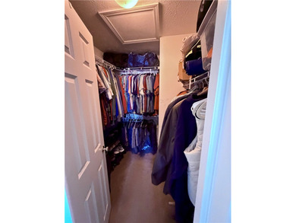
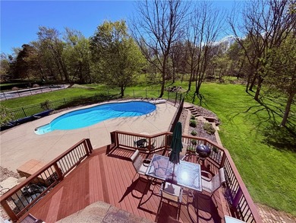
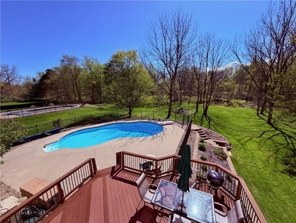
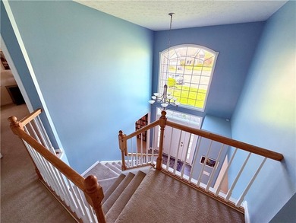
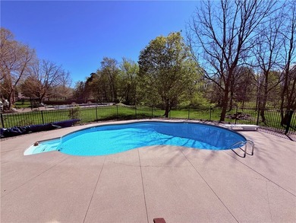
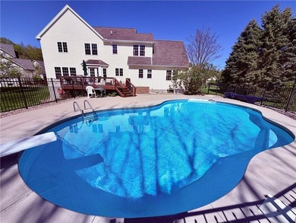
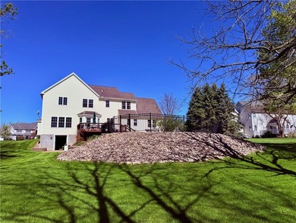
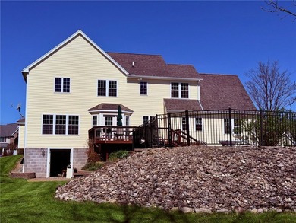
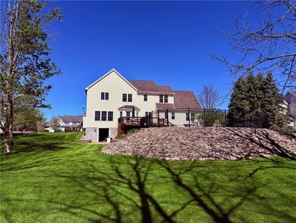
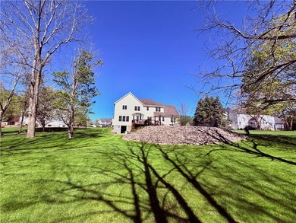
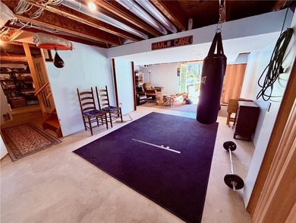
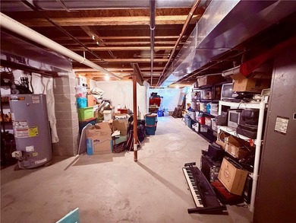
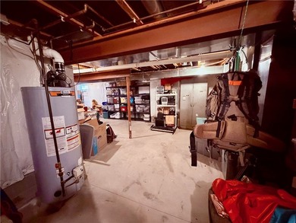
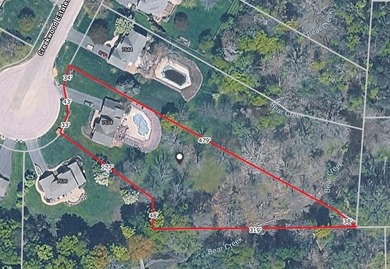
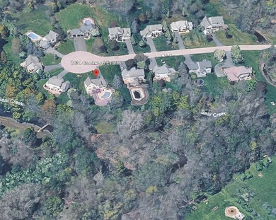
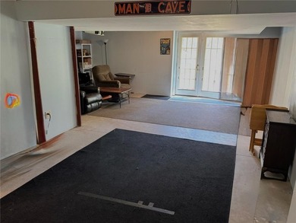
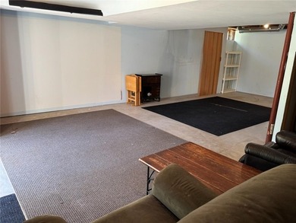
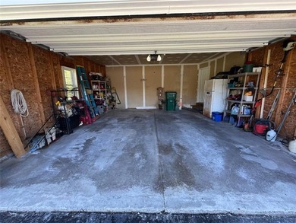
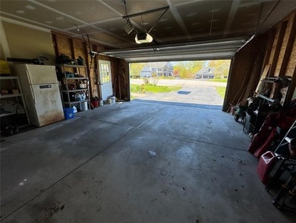
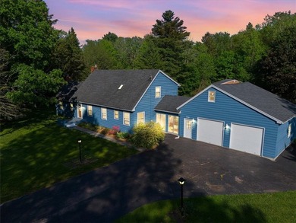
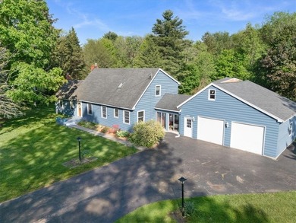
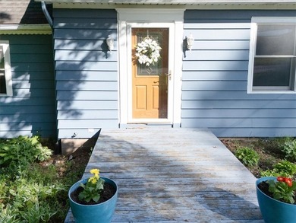
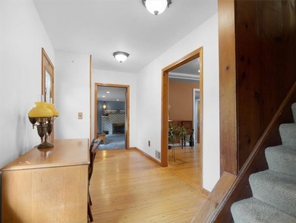
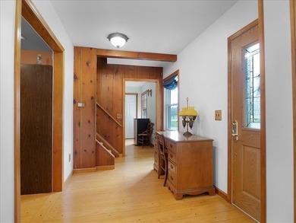
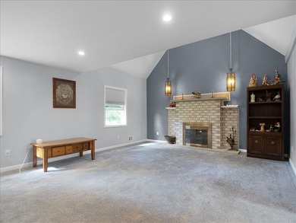
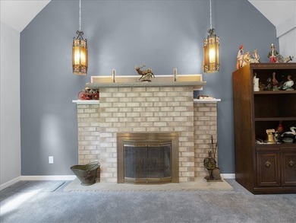
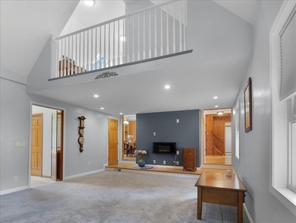
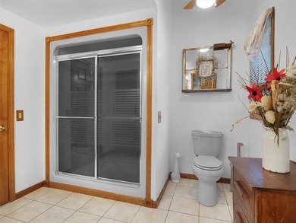
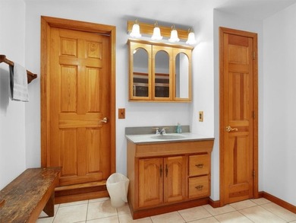
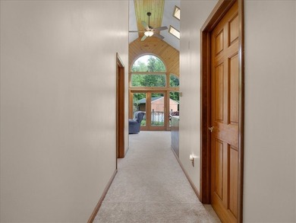
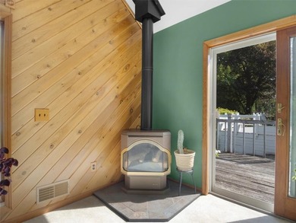
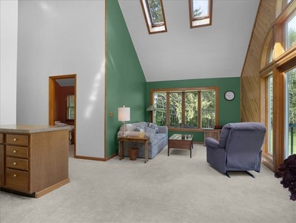
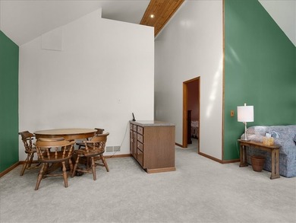
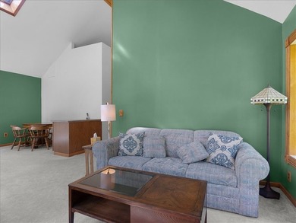
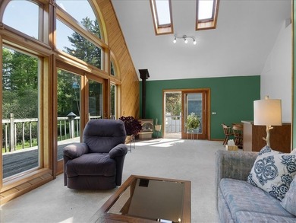
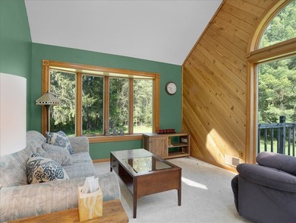
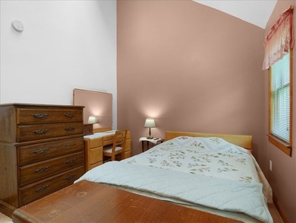
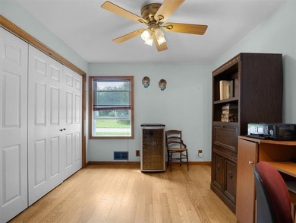
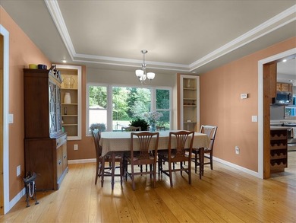
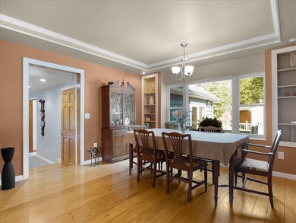
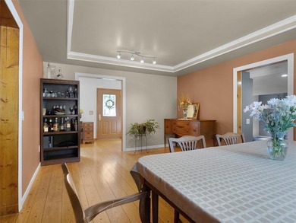
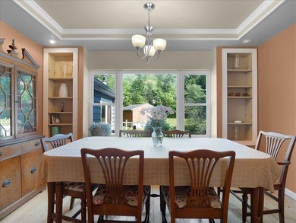
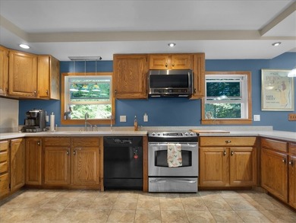
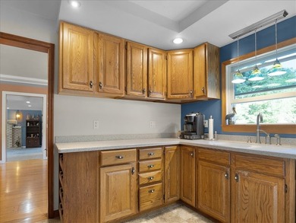
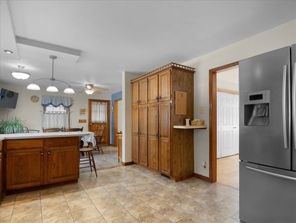
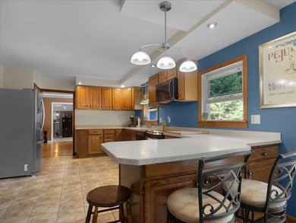
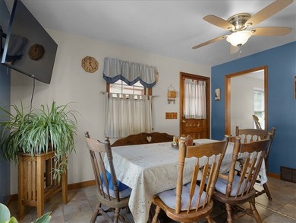
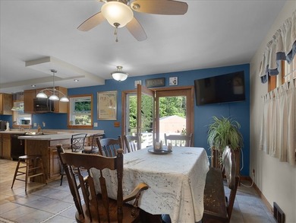
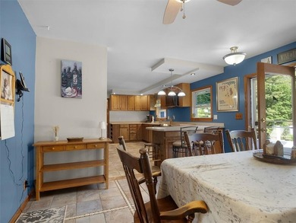
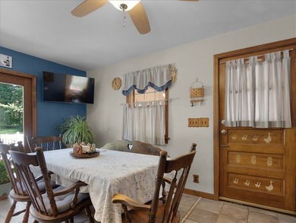
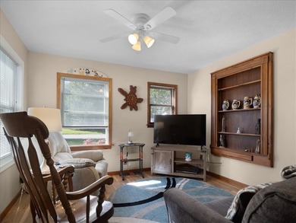
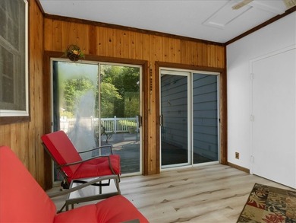
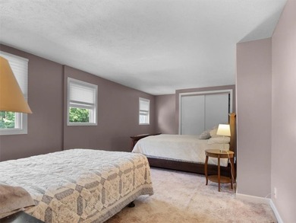
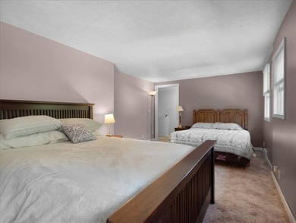
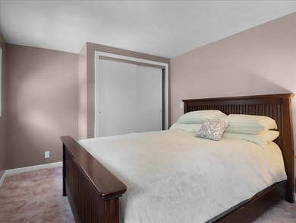
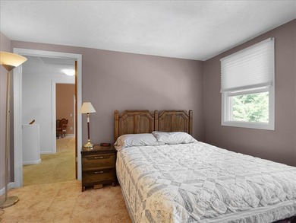
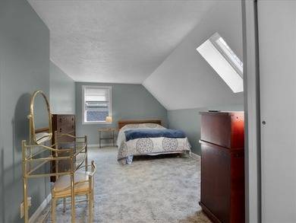
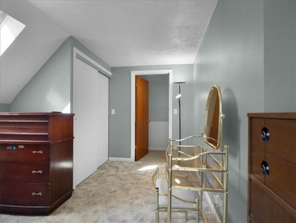
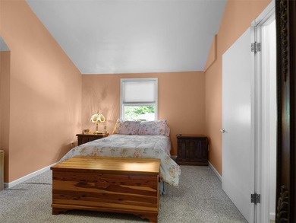
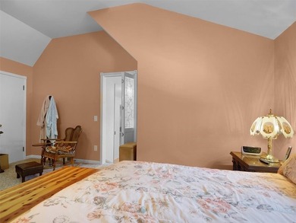
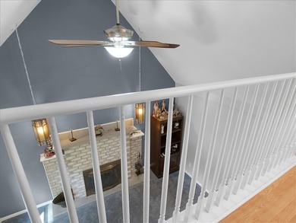
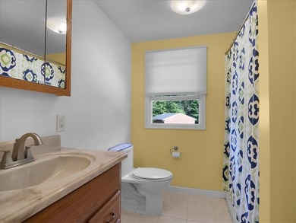
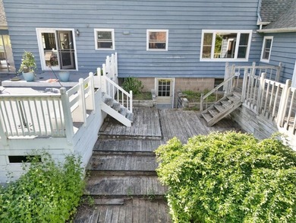
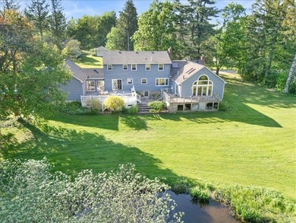
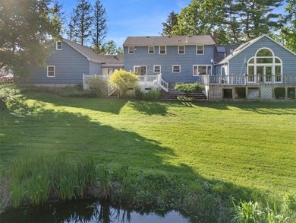
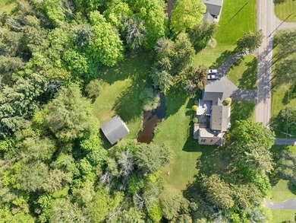
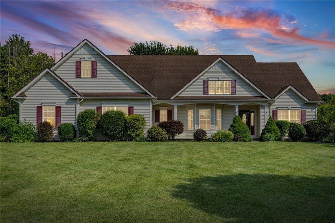
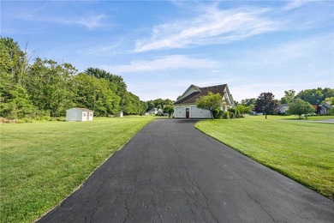
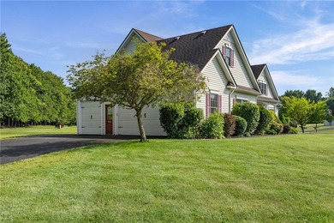
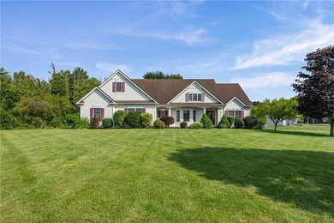
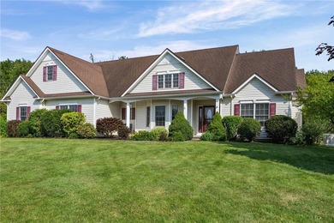
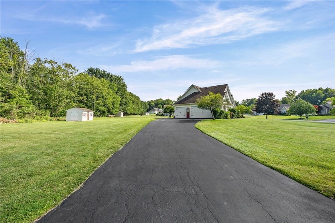
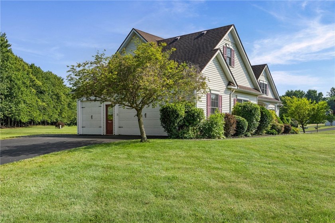
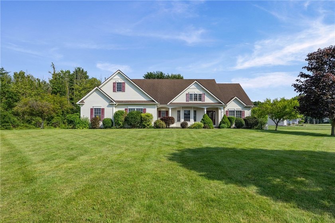
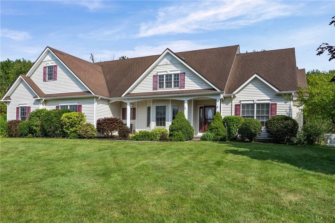
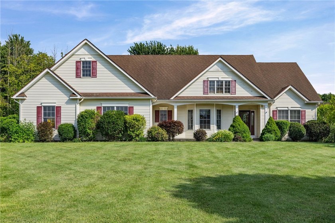
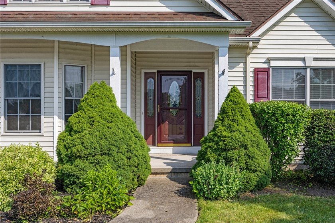
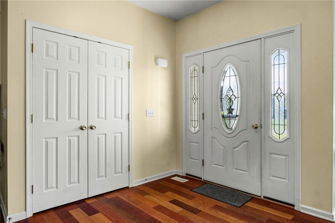
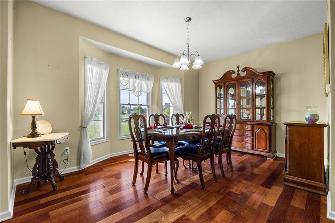
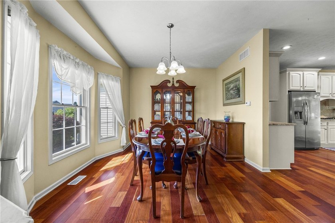
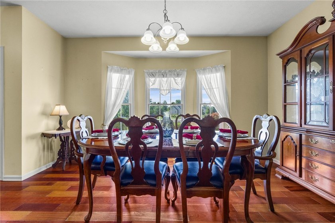
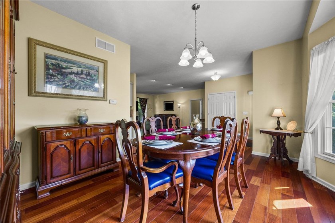
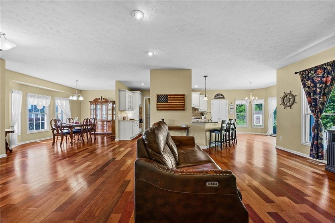
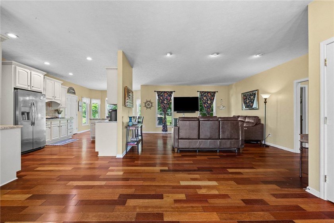
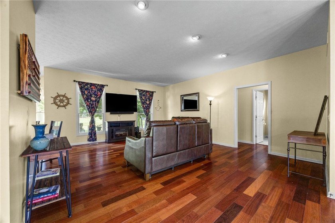
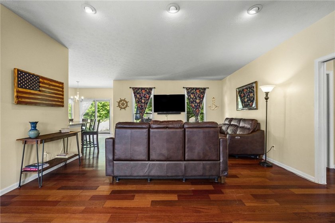
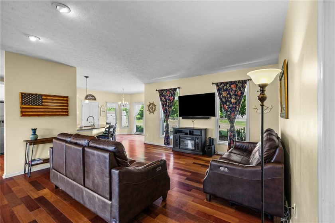
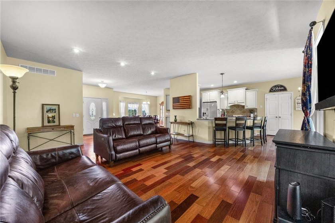
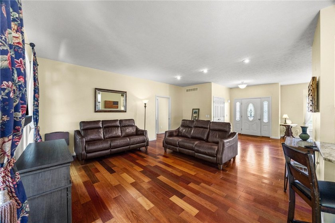
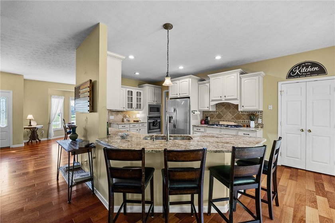
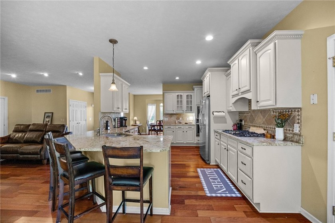
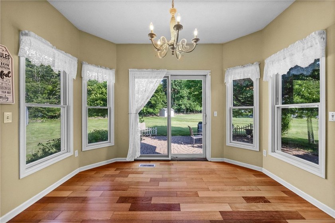
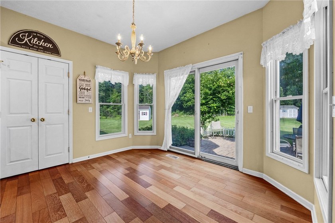
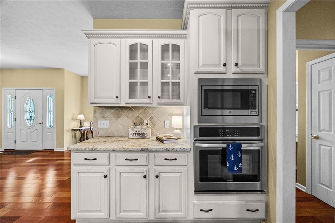
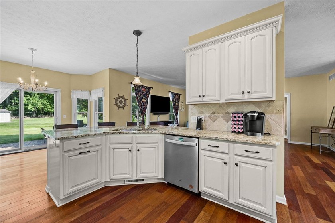
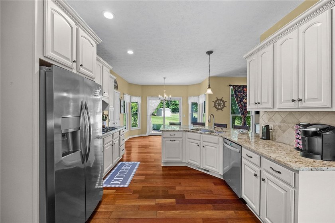
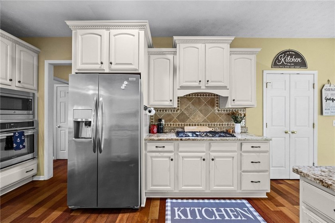
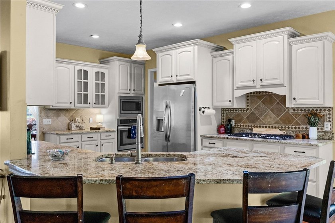
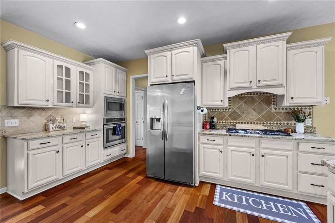
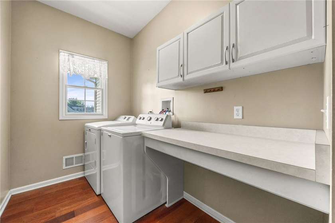
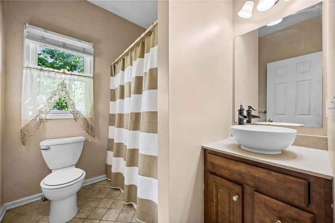
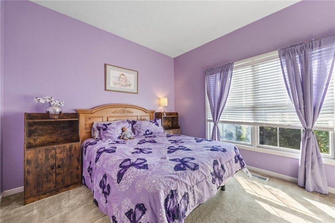
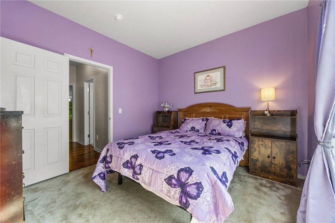
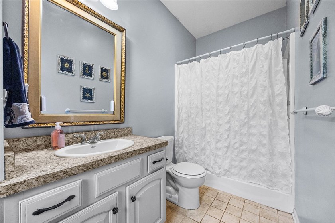
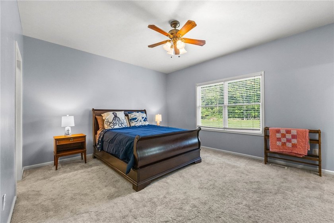
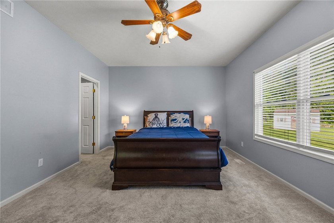
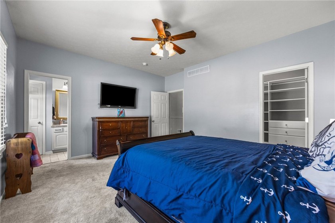
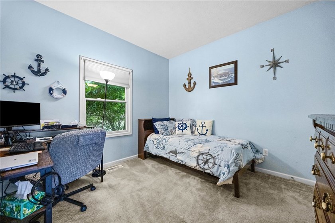
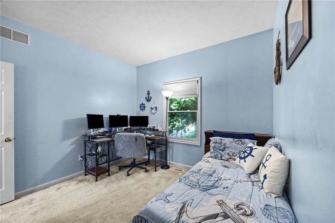
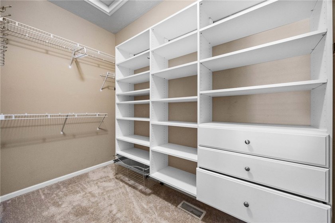
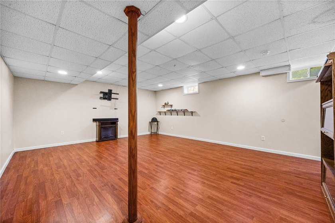
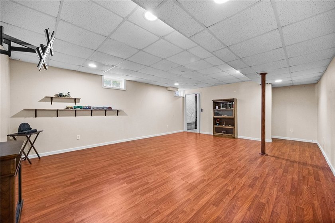
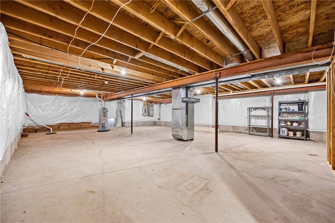
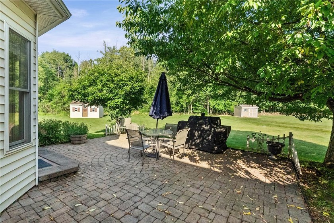
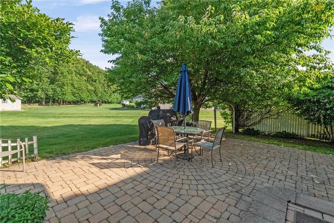
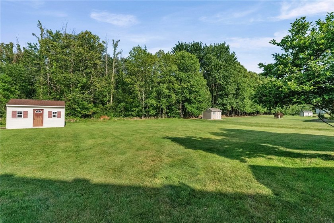
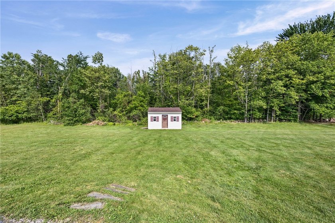
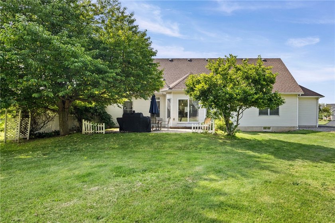
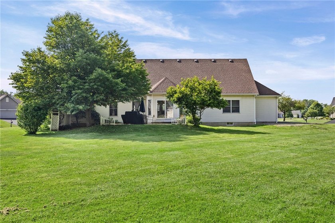
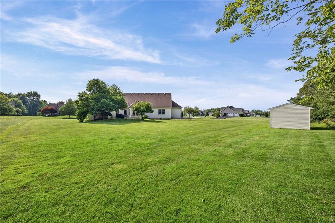
From the moment you enter, you'll appreciate the rich cherry hardwood floors, elegant formal dining room, and spacious living area designed for effortless everyday living and entertaining. The gourmet eat-in kitchen is the centerpiece of the home, featuring granite countertops, newer appliances, a generous pantry, breakfast bar, and abundant cabinetry. Large windows throughout the home flood the space with natural light, while the adjoining morning room offers the perfect place to enjoy your morning coffee and leads directly to the outdoor patio overlooking the peaceful backyard and all that nature has to offer. The thoughtfully designed split-bedroom floor plan provides added privacy, with a spacious primary suite featuring a custom walk-in closet and private en-suite bath. Two additional bedrooms and a convenient first-floor laundry complete the main level. The partially finished basement with impressive 9-foot ceilings offers exceptional flexibility for additional living, recreation, or workspace. Additional updates include a whole-house generator (approximately 1.5 years old) New garage door for the oversized 2.5-car attached garage, and a 1 year old hot water tank. Surrounded by mature trees with no rear neighbors, the private backyard creates a tranquil setting ideal for relaxing, entertaining, or simply enjoying the beauty of the outdoors. This exceptional property seamlessly combines quality craftsmanship, modern conveniences, and peaceful surroundings-all within a thoughtfully designed ranch you'll be proud to call home. Delayed negotiations until Tuesday 7/14 at 12PM.
Property Features
3 Beds
2 Baths
1,824 Sqft
Built in 2007
0.980 Acres
1 Story
Garage, Open
Siding: VinylSiding
Shingle Roof
Has Fireplace
Forced Air, Natural Gas
$9,382 / yr property tax
Wayne County
Additional Photos
Contact Information
Tiffany A. Montgomery
Revolution Real Estate
315-719-8776
Location
Listing Agent: Tiffany A. Montgomery (License #: 10401281052) 315-719-8776
Broker: Revolution Real Estate 585-330-2142 Listing Site
Copyright © 2026 New York State Alliance of MLSs, LLC. All rights reserved. All information provided by the listing agent/broker is deemed reliable but is not guaranteed and should be independently verified.
Broker: Revolution Real Estate 585-330-2142 Listing Site
Copyright © 2026 New York State Alliance of MLSs, LLC. All rights reserved. All information provided by the listing agent/broker is deemed reliable but is not guaranteed and should be independently verified.
BeachHouse.com
Printed Jul 25, 2026
Photo Gallery
$399,900
3
Beds
2
Baths
1,824
Sqft
1886 Surrey Crossing, Ontario, New York, 14519
By contacting this agent you agree to these Terms and Conditions.
MLS# R1694828
From the moment you enter, you'll appreciate the rich cherry
$399,900
1886 Surrey Crossing, Ontario, New York, 14519
3
Beds
2
Baths
1,824
Sqft
0.980
Acres
$399,900
1886 Surrey Crossing, Ontario, New York, 14519
3 Beds
2 Baths
1,824 Sqft
0.980 Acres
From the moment you enter, you'll appreciate the rich cherry hardwood floors, elegant formal dining room, and spacious living area designed for effortless everyday living and entertaining. The gourmet eat-in kitchen is the centerpiece of the home, featuring granite countertops, newer appliances, a generous pantry, breakfast bar, and abundant cabinetry. Large windows throughout the home flood the space with natural light, while the adjoining morning room offers the perfect place to enjoy your morning coffee and leads directly to the outdoor patio overlooking the peaceful backyard and all that nature has to offer. The thoughtfully designed split-bedroom floor plan provides added privacy, with a spacious primary suite featuring a custom walk-in closet and private en-suite bath. Two additional bedrooms and a convenient first-floor laundry complete the main level. The partially finished basement with impressive 9-foot ceilings offers exceptional flexibility for additional living, recreation, or workspace. Additional updates include a whole-house generator (approximately 1.5 years old) New garage door for the oversized 2.5-car attached garage, and a 1 year old hot water tank. Surrounded by mature trees with no rear neighbors, the private backyard creates a tranquil setting ideal for relaxing, entertaining, or simply enjoying the beauty of the outdoors. This exceptional property seamlessly combines quality craftsmanship, modern conveniences, and peaceful surroundings-all within a thoughtfully designed ranch you'll be proud to call home. Delayed negotiations until Tuesday 7/14 at 12PM.
16 days
on BeachHouse.com
27
views
0
saves
Property Details
HOME DETAILS
3 Beds
2 Baths
1,824 Sqft
Built in 2007
0.980 Acres
1 Story
EXTERIOR
Garage, Open
Siding: VinylSiding
Shingle Roof
INTERIOR
Has Fireplace
Forced Air, Natural Gas
FINANCIAL & COMMUNITY
$9,382 / yr property tax
Wayne County
See More Details
Location

Mortgage Calculator
Ad Statistics
Ad Number
7771659
Viewed
27 times
Listing Status
Pending
Added
Jul 08, 2026
Last Refresh
Jul 24, 2026 10:50:11 PM
Listing Information
Data Source
New York State Alliance of MLSs, LLC
Source Property ID
R1694828
Listing Agent: Tiffany A. Montgomery (License #: 10401281052) 315-719-8776
Broker: Revolution Real Estate 585-330-2142 Listing Site
Copyright © 2026 New York State Alliance of MLSs, LLC. All rights reserved. All information provided by the listing agent/broker is deemed reliable but is not guaranteed and should be independently verified.
Broker: Revolution Real Estate 585-330-2142 Listing Site
Copyright © 2026 New York State Alliance of MLSs, LLC. All rights reserved. All information provided by the listing agent/broker is deemed reliable but is not guaranteed and should be independently verified.
Request Information
Start advertising today
Explore options for real estate agents and homeowners advertising on BeachHouse.com
Sell Your Home
Explore Similar Properties