
Ad #8000820
MLS #1659480

Stunning 4 Bedroom Home in the Heart of Hampton Point. This home
186 Pierce Butler Dr, Saint Simons, Georgia, 31522
$850,000
4Beds
5Baths
2,812Sqft
0.960Acres
About this property
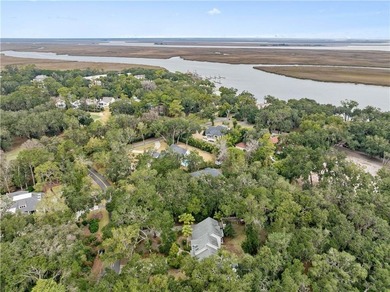
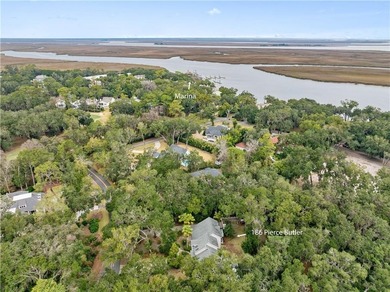
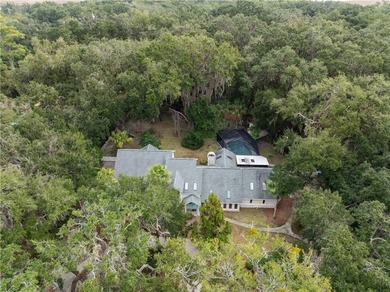
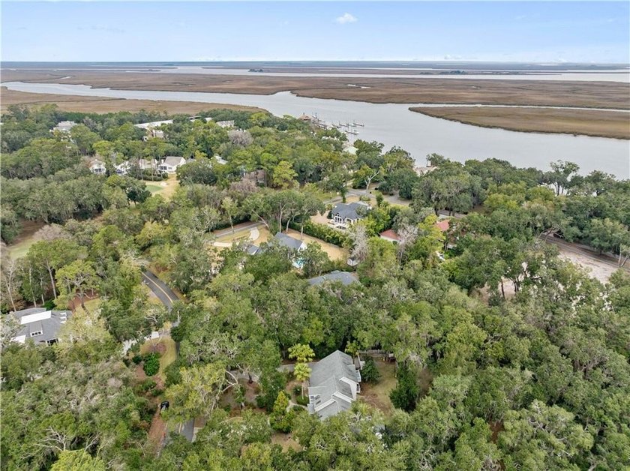
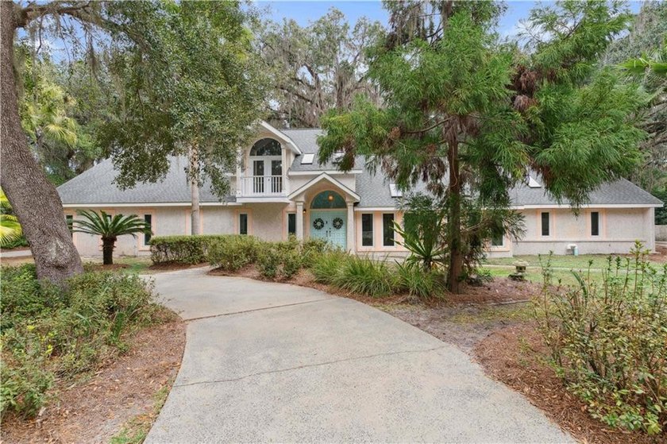
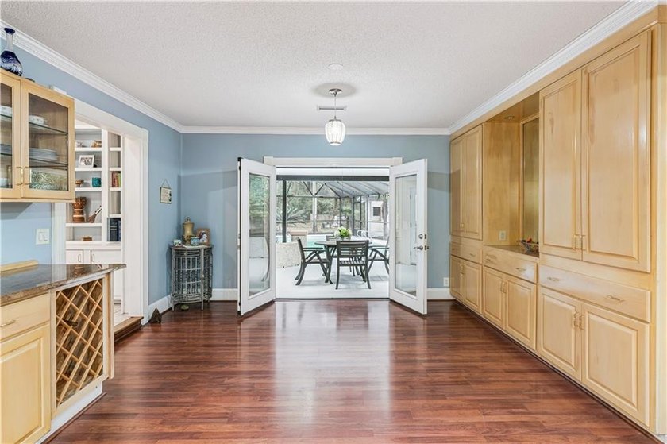
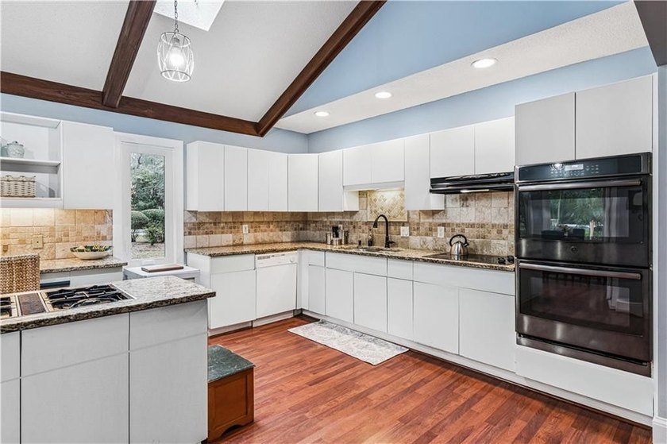
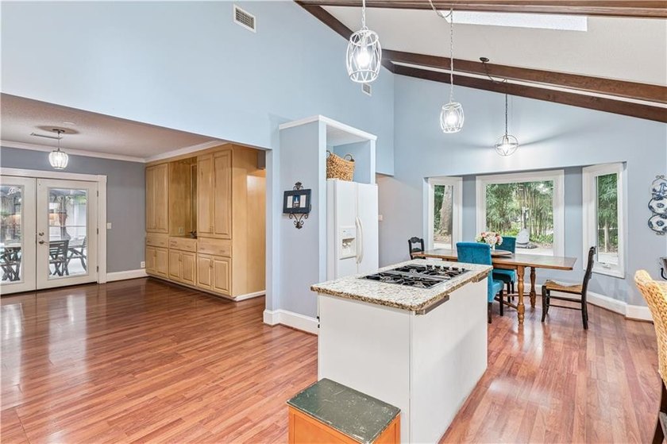
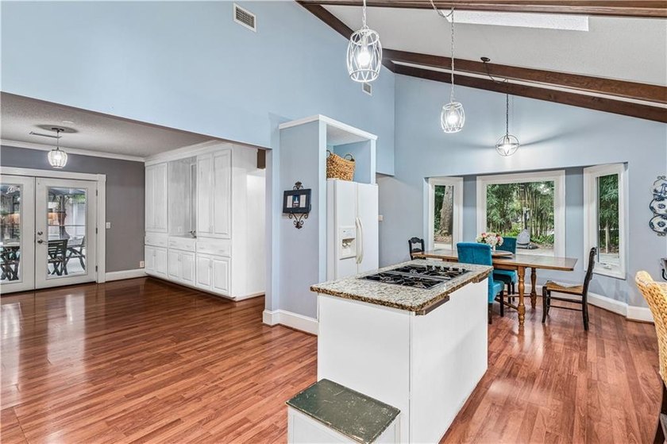
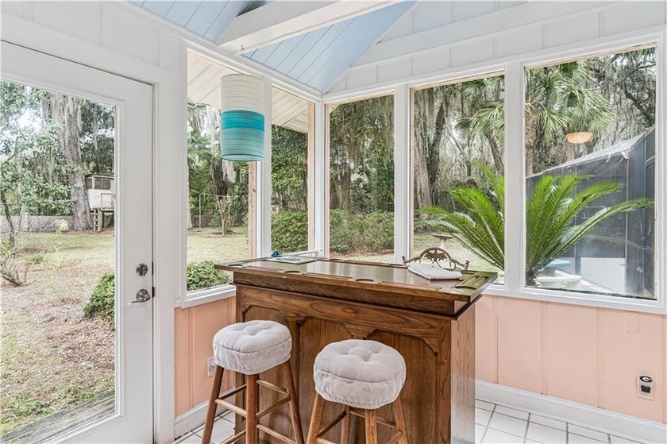
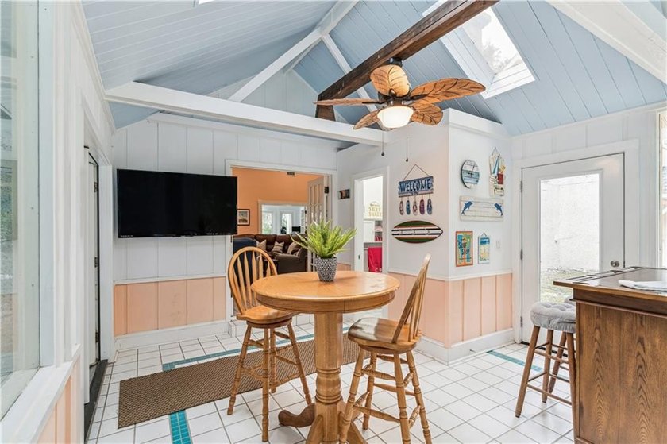
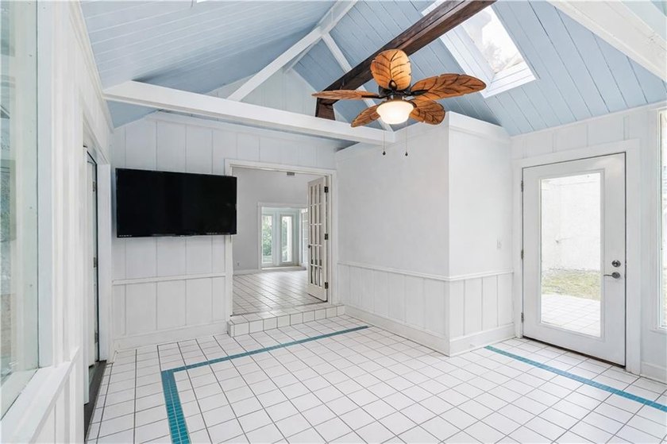
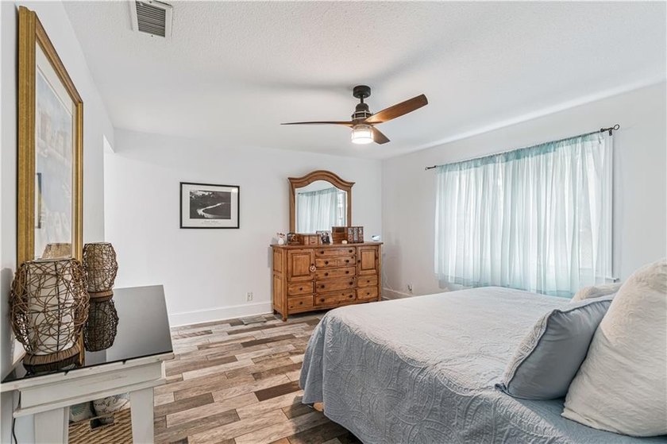
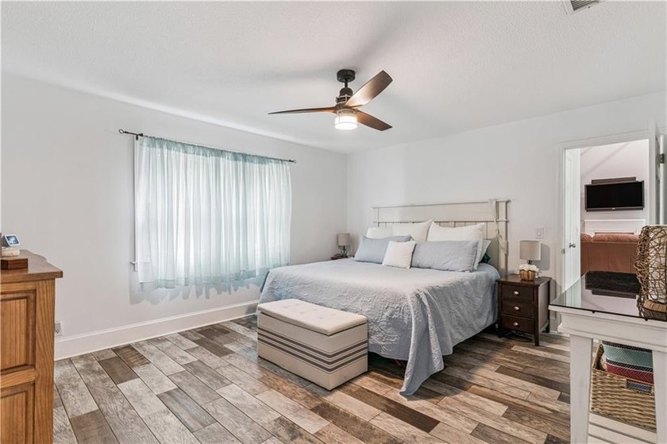
Stunning 4 Bedroom Home in the Heart of Hampton Point. This home in the highly sought-after Hampton Point community is a contemporary residence featuring 4 spacious bedrooms and 4.5 baths, providing ample space for the entire family, and priced to allow for updates to make this home perfect for you.As you enter, you'll be greeted by a grand great room adorned with soaring ceilings and a cozy gas fireplace, perfect for those chilly evenings. The adjacent sunroom, drenched in natural light from its multiple windows, currently serves as a serene office space, but its versatility allows for endless possibilities.The dining area, complete with custom built-in cabinetry, seamlessly transitions into the spacious eat-in kitchen. Here, you'll find a separate cooktop, double ovens, and a charming breakfast nook, making it the ideal space for culinary creations and family gatherings. Retreat to the master suite, where you'll discover a double vanity sink and an expansive walk-in closet that will satisfy all your storage needs. The main level also boasts an additional flex/sunroom, accompanied by a convenient half bath, leading to the screened-in pool area - perfect for entertaining or enjoying sunny afternoons by the water.Venture upstairs to find three additional bedrooms. One guest room shares a well-appointed hall bath, while the other two enjoy the luxury of ensuite baths for added privacy. The upper level also includes two versatile rooms that can be transformed into a play area, office, or cozy TV/sitting room.Additional features of this property include a spacious 2-car garage, a generous lot adorned with beautiful trees, an irrigation well, and irrigation system. With plenty of room to grow, this home is a rare find that combines comfort, style, and functionality.This home offers a great opportunity to update and make it your own. Don't miss this property in Hampton Point your forever home! Schedule a showing today!
Property Features
4 Beds
5 Baths
2,812 Sqft
Built in 1980
0.960 Acres
Driveway, Garage, Open
Asphalt Roof
Has Swimming Pool
Has Fireplace
Heat Pump (Heating), Electric (Heating)
$2,763 / yr property tax
Glynn County
Hampton Point Community
Additional Photos

Contact Information
Micki Carter
DeLoach Sotheby's International Realty
912-617-3807
Location

Listing Agent: Micki Carter (License #: 166583) 912-617-3807
Broker: DeLoach Sotheby's International Realty 912-638-0406 Listing Site
Copyright © 2026 Golden Isles Association of REALTORS. All rights reserved. All information provided by the listing agent/broker is deemed reliable but is not guaranteed and should be independently verified.
Broker: DeLoach Sotheby's International Realty 912-638-0406 Listing Site
Copyright © 2026 Golden Isles Association of REALTORS. All rights reserved. All information provided by the listing agent/broker is deemed reliable but is not guaranteed and should be independently verified.
BeachHouse.com
Printed Jul 21, 2026
Photo Gallery












$850,000
4
Beds
5
Baths
2,812
Sqft
186 Pierce Butler Dr, Saint Simons, Georgia, 31522
By contacting this agent you agree to these Terms and Conditions.
MLS# 1659480
Stunning 4 Bedroom Home in the Heart of Hampton Point. This home
$850,000
186 Pierce Butler Dr, Saint Simons, Georgia, 31522
4
Beds
5
Baths
2,812
Sqft
0.960
Acres
$850,000
186 Pierce Butler Dr, Saint Simons, Georgia, 31522
4 Beds
5 Baths
2,812 Sqft
0.960 Acres
Stunning 4 Bedroom Home in the Heart of Hampton Point. This home in the highly sought-after Hampton Point community is a contemporary residence featuring 4 spacious bedrooms and 4.5 baths, providing ample space for the entire family, and priced to allow for updates to make this home perfect for you.As you enter, you'll be greeted by a grand great room adorned with soaring ceilings and a cozy gas fireplace, perfect for those chilly evenings. The adjacent sunroom, drenched in natural light from its multiple windows, currently serves as a serene office space, but its versatility allows for endless possibilities.The dining area, complete with custom built-in cabinetry, seamlessly transitions into the spacious eat-in kitchen. Here, you'll find a separate cooktop, double ovens, and a charming breakfast nook, making it the ideal space for culinary creations and family gatherings. Retreat to the master suite, where you'll discover a double vanity sink and an expansive walk-in closet that will satisfy all your storage needs. The main level also boasts an additional flex/sunroom, accompanied by a convenient half bath, leading to the screened-in pool area - perfect for entertaining or enjoying sunny afternoons by the water.Venture upstairs to find three additional bedrooms. One guest room shares a well-appointed hall bath, while the other two enjoy the luxury of ensuite baths for added privacy. The upper level also includes two versatile rooms that can be transformed into a play area, office, or cozy TV/sitting room.Additional features of this property include a spacious 2-car garage, a generous lot adorned with beautiful trees, an irrigation well, and irrigation system. With plenty of room to grow, this home is a rare find that combines comfort, style, and functionality.This home offers a great opportunity to update and make it your own. Don't miss this property in Hampton Point your forever home! Schedule a showing today!
21 days
on BeachHouse.com
49
views
0
saves
Property Details
HOME DETAILS
4 Beds
5 Baths
2,812 Sqft
Built in 1980
0.960 Acres
EXTERIOR
Driveway, Garage, Open
Asphalt Roof
Has Swimming Pool
INTERIOR
Has Fireplace
Heat Pump (Heating), Electric (Heating)
FINANCIAL & COMMUNITY
$2,763 / yr property tax
Glynn County
Hampton Point Community
See More Details
Location
Mortgage Calculator
Ad Statistics
Ad Number
8000820
Viewed
49 times
Listing Status
Active
Added
Jun 30, 2026
Last Refresh
Jul 21, 2026 03:44:27 PM
Listing Information
Data Source
Golden Isles Association of REALTORS
Source Property ID
1659480
Listing Agent: Micki Carter (License #: 166583) 912-617-3807
Broker: DeLoach Sotheby's International Realty 912-638-0406 Listing Site
Copyright © 2026 Golden Isles Association of REALTORS. All rights reserved. All information provided by the listing agent/broker is deemed reliable but is not guaranteed and should be independently verified.
Broker: DeLoach Sotheby's International Realty 912-638-0406 Listing Site
Copyright © 2026 Golden Isles Association of REALTORS. All rights reserved. All information provided by the listing agent/broker is deemed reliable but is not guaranteed and should be independently verified.
Request Information
Start advertising today
Explore options for real estate agents and homeowners advertising on BeachHouse.com
Sell Your Home
Explore Similar Properties


