Ad #7430075
MLS #TB8527814

3200 + sq ft home with 5-Bedroom, 3.5-Bath, and no backyard
1846 SILVER STAR Place, Ruskin, Florida, 33570
$400,000
5Beds
4Baths
3,346Sqft
0.170Acres
About this property
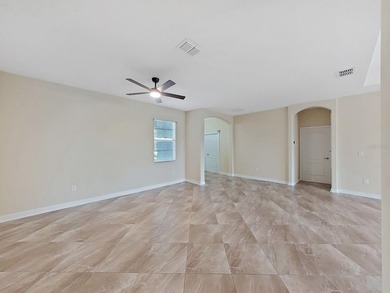
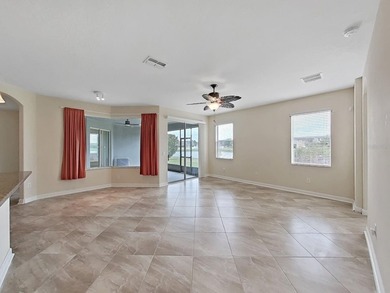
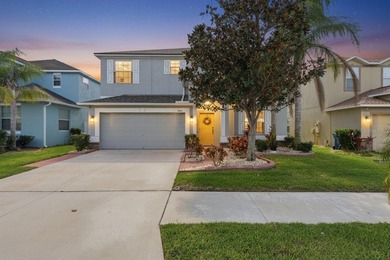
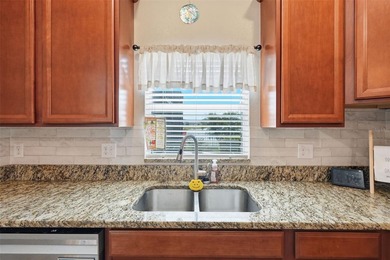
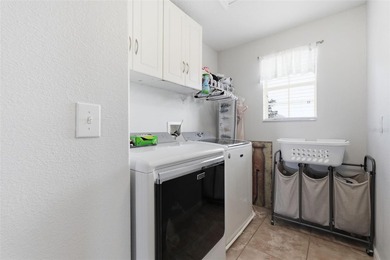
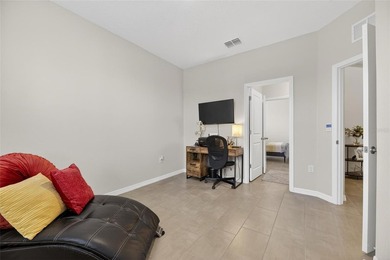
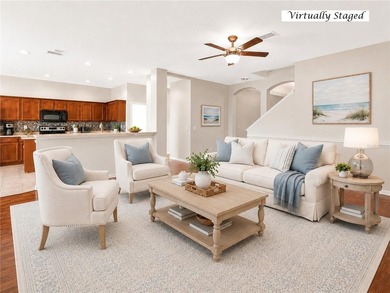
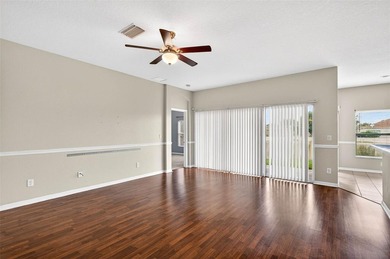
3200 + sq ft home with 5-Bedroom, 3.5-Bath, and no backyard neighbors. Pond-Front Home with Bonus Room in Spencer Creek! Welcome home to over 3,250 square feet of beautifully designed living space offering a large 2nd-floor bonus room and a versatile 1st-floor flex space-perfect for today's growing families and those who love to entertain. Step inside to discover a bright, open-concept floor plan where the kitchen, dining, and family room seamlessly flow together, creating the ideal gathering place for everyday living and special occasions. The chef's kitchen is the centerpiece of the home, featuring a large center island with seating and granite countertops, abundant cabinetry, a walk-in pantry to keep everything organized, and an open view of the dining and living areas, making it easy to stay connected while preparing meals. A flexible room on the first floor provides endless possibilities as a home office, playroom, formal living room, fitness area, or hobby space to suit your lifestyle. Tucked away at the rear of the home for added privacy, the spacious first-floor owner's suite serves as a peaceful retreat with a large walk-in closet and a private en-suite bathroom designed for comfort and convenience. Upstairs, you'll find four generously sized bedrooms, two full bathrooms, and an oversized bonus room that can easily become a media room, game room, home theater, teen retreat, or second family room. With so much flexible space, there's room for everyone to spread out and enjoy. Situated on a homesite with a serene pond view, the expansive backyard offers endless opportunities to create your dream outdoor oasis. Add a pool, build an outdoor kitchen, create a play area, or simply relax and enjoy the extra space. Residents of Spencer Creek enjoy a convenient location with easy access to I-75 and US-41, making commuting a breeze while remaining close to shopping, dining, parks, top-rated schools, medical facilities, and Tampa Bay's world-renowned Gulf Coast beachesbining generous living space, flexible floor plan, modern design, and an exceptional location, this move-in-ready home offers everything today's buyers are searching for. Schedule your private tour today and discover why this Spencer Creek home is the perfect place to call home! Home is NOT homesteaded for taxes, and CDD fees are included in taxes.
Property Features
5 Beds
4 Baths
3,346 Sqft
Built in 2021
0.170 Acres
2 Stories
Open, Driveway
Siding: Block, Stucco
Shingle Roof
Electric (Heating), Central
$11,830 / yr property tax
Hillsborough County
SPENCER CRK PH 2 Community
Additional Photos


Contact Information
Daniel Henzler
Keller Williams Realty of Brandon
813-293-3603
Location

Listing Agent: Daniel Henzler 813-293-3603
Broker: Keller Williams Realty of Brandon 813-684-9500 Listing Site
Copyright © 2026 Stellar MLS. All rights reserved. All information provided by the listing agent/broker is deemed reliable but is not guaranteed and should be independently verified.
Broker: Keller Williams Realty of Brandon 813-684-9500 Listing Site
Copyright © 2026 Stellar MLS. All rights reserved. All information provided by the listing agent/broker is deemed reliable but is not guaranteed and should be independently verified.
BeachHouse.com
Printed Jul 24, 2026
Photo Gallery


$400,000
5
Beds
4
Baths
3,346
Sqft
1846 SILVER STAR Place, Ruskin, Florida, 33570
By contacting this agent you agree to these Terms and Conditions.
MLS# TB8527814
3200 + sq ft home with 5-Bedroom, 3.5-Bath, and no backyard
$400,000
1846 SILVER STAR Place, Ruskin, Florida, 33570
5
Beds
4
Baths
3,346
Sqft
0.170
Acres
$400,000
1846 SILVER STAR Place, Ruskin, Florida, 33570
5 Beds
4 Baths
3,346 Sqft
0.170 Acres
3200 + sq ft home with 5-Bedroom, 3.5-Bath, and no backyard neighbors. Pond-Front Home with Bonus Room in Spencer Creek! Welcome home to over 3,250 square feet of beautifully designed living space offering a large 2nd-floor bonus room and a versatile 1st-floor flex space-perfect for today's growing families and those who love to entertain. Step inside to discover a bright, open-concept floor plan where the kitchen, dining, and family room seamlessly flow together, creating the ideal gathering place for everyday living and special occasions. The chef's kitchen is the centerpiece of the home, featuring a large center island with seating and granite countertops, abundant cabinetry, a walk-in pantry to keep everything organized, and an open view of the dining and living areas, making it easy to stay connected while preparing meals. A flexible room on the first floor provides endless possibilities as a home office, playroom, formal living room, fitness area, or hobby space to suit your lifestyle. Tucked away at the rear of the home for added privacy, the spacious first-floor owner's suite serves as a peaceful retreat with a large walk-in closet and a private en-suite bathroom designed for comfort and convenience. Upstairs, you'll find four generously sized bedrooms, two full bathrooms, and an oversized bonus room that can easily become a media room, game room, home theater, teen retreat, or second family room. With so much flexible space, there's room for everyone to spread out and enjoy. Situated on a homesite with a serene pond view, the expansive backyard offers endless opportunities to create your dream outdoor oasis. Add a pool, build an outdoor kitchen, create a play area, or simply relax and enjoy the extra space. Residents of Spencer Creek enjoy a convenient location with easy access to I-75 and US-41, making commuting a breeze while remaining close to shopping, dining, parks, top-rated schools, medical facilities, and Tampa Bay's world-renowned Gulf Coast beachesbining generous living space, flexible floor plan, modern design, and an exceptional location, this move-in-ready home offers everything today's buyers are searching for. Schedule your private tour today and discover why this Spencer Creek home is the perfect place to call home! Home is NOT homesteaded for taxes, and CDD fees are included in taxes.
3 days
on BeachHouse.com
7
views
0
saves
Property Details
HOME DETAILS
5 Beds
4 Baths
3,346 Sqft
Built in 2021
0.170 Acres
2 Stories
EXTERIOR
Open, Driveway
Siding: Block, Stucco
Shingle Roof
INTERIOR
Electric (Heating), Central
FINANCIAL & COMMUNITY
$11,830 / yr property tax
Hillsborough County
SPENCER CRK PH 2 Community
See More Details
Location
Mortgage Calculator
Ad Statistics
Ad Number
7430075
Viewed
7 times
Listing Status
Active
Added
Jul 21, 2026
Last Refresh
Jul 24, 2026 07:15:10 PM
Listing Information
Data Source
Stellar MLS
Source Property ID
TB8527814
Listing Agent: Daniel Henzler 813-293-3603
Broker: Keller Williams Realty of Brandon 813-684-9500 Listing Site
Copyright © 2026 Stellar MLS. All rights reserved. All information provided by the listing agent/broker is deemed reliable but is not guaranteed and should be independently verified.
Broker: Keller Williams Realty of Brandon 813-684-9500 Listing Site
Copyright © 2026 Stellar MLS. All rights reserved. All information provided by the listing agent/broker is deemed reliable but is not guaranteed and should be independently verified.
Request Information
Start advertising today
Explore options for real estate agents and homeowners advertising on BeachHouse.com
Sell Your Home
Explore Similar Properties