Ad #7891501
MLS #IV26100777
Welcome to this beautifully upgraded and exceptionally spacious
1801 PARK GLEN B, Santa Ana, California, 92706
$746,000
3Beds
3Baths
1,634Sqft
0.037Acres
About this property
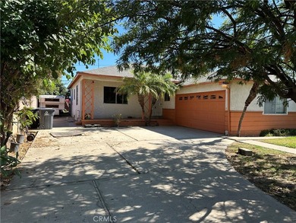
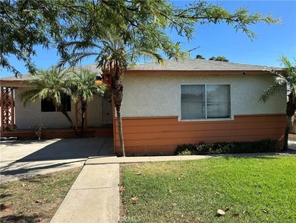
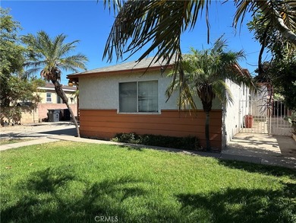
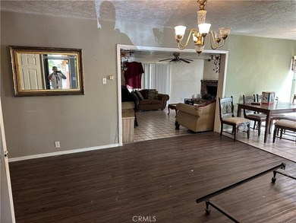
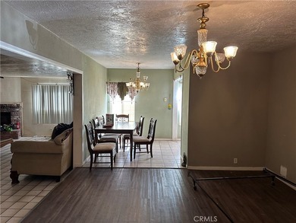
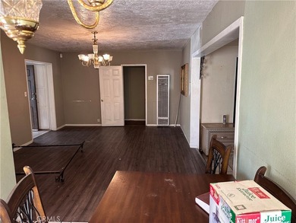
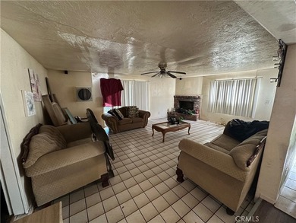
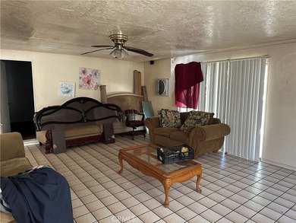
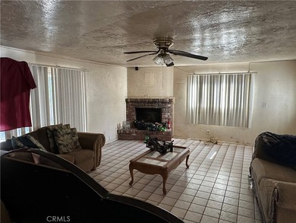
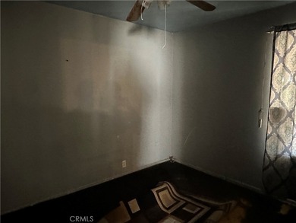
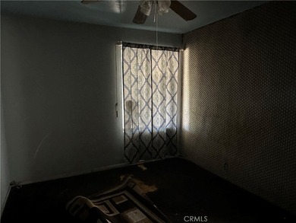
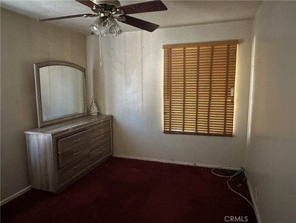
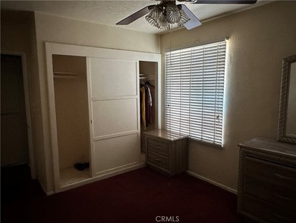
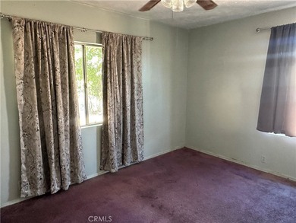
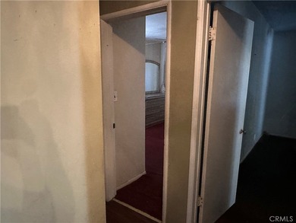
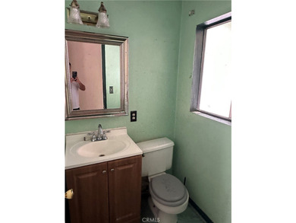
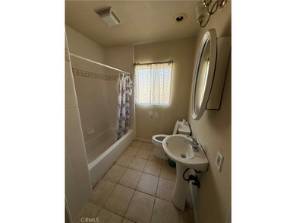
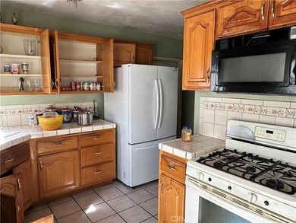
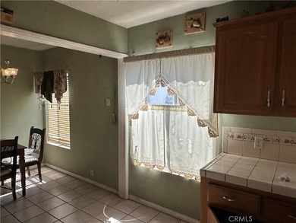
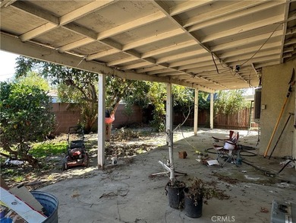
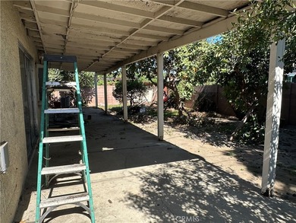
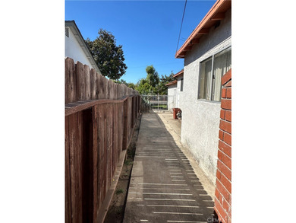
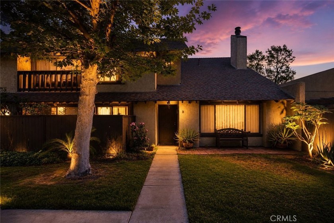
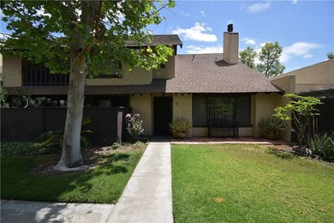
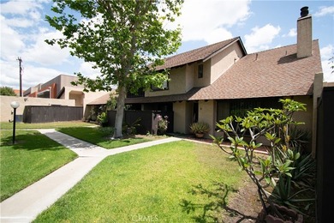
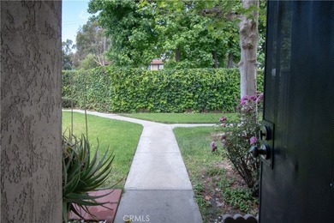
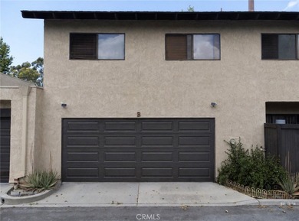
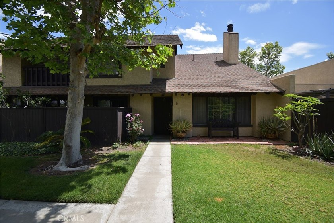
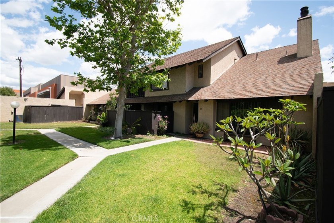
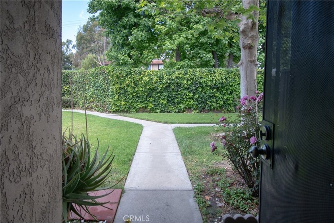
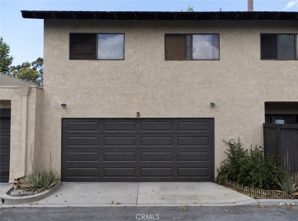
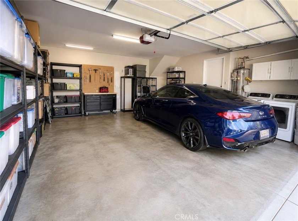
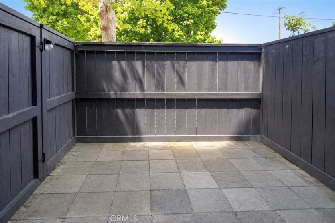
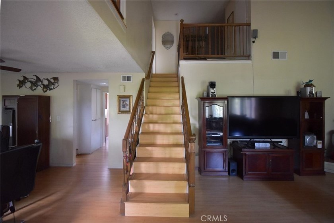
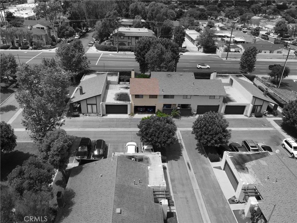
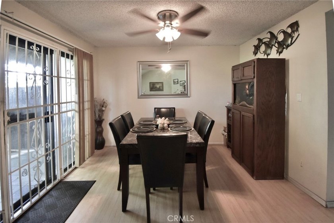
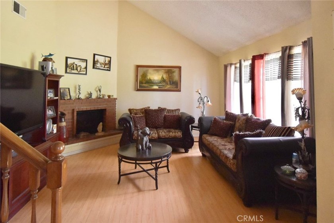
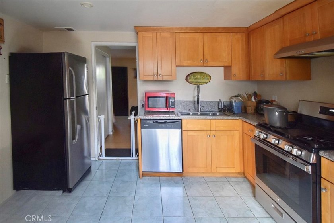
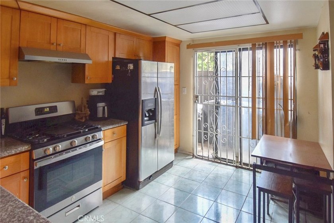
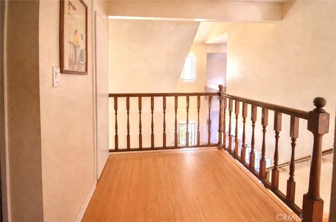
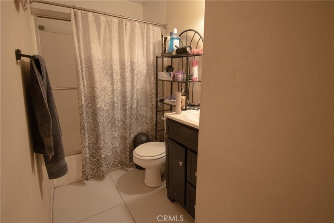
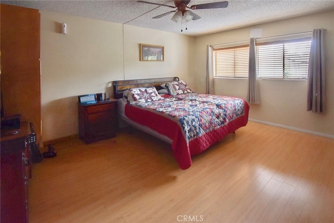
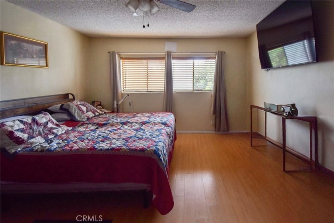
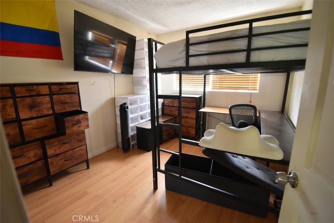
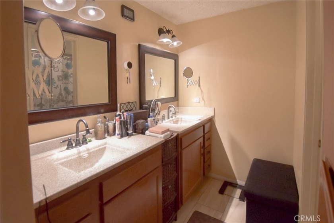
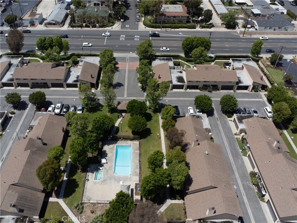
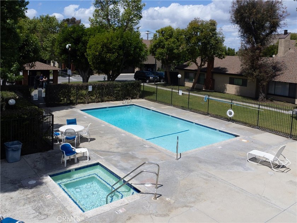
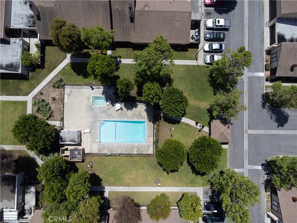
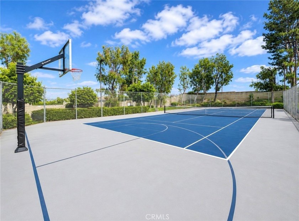
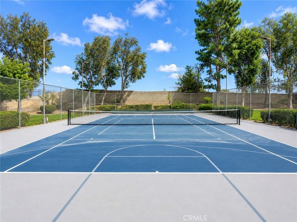
Welcome to this beautifully upgraded and exceptionally spacious two-story residence offering comfort, style, and resort-style living in one of the area's most desirable communities. Priced at $746,000, this impressive home combines generous interior living spaces with private outdoor areas and outstanding community amenities. Upon arrival, you are welcomed by charming curb appeal, mature landscaping, and a private oversized two-car garage. Inside, the home features soaring ceilings, abundant natural light, warm wood-style flooring, and an expansive open-concept layout ideal for both everyday living and entertaining. The inviting living room is highlighted by dramatic vaulted ceilings and a cozy fireplace, creating the perfect atmosphere for relaxing evenings or hosting guests. Adjacent to the living area is a spacious dining room that flows seamlessly into the upgraded kitchen, complete with extensive cabinetry, granite-style countertops, stainless steel appliances, ample prep space, and a functional layout designed for convenience. The oversized primary suite offers a peaceful retreat with generous dimensions, excellent natural light, and room for additional sitting or workspace options. Additional rooms throughout the home provide flexibility for bedrooms, home offices, creative studios, or multi-generational living needs. Step outside to enjoy a private enclosed patio space perfect for outdoor dining, entertaining, or creating your own tranquil escape. Residents also enjoy access to beautifully maintained community amenities including a sparkling pool, spa, lush greenbelts, and peaceful walking paths that enhance the neighborhood's serene atmosphere. Ideally situated near shopping, dining, parks, schools, and commuter-friendly access points, this home delivers the perfect balance of privacy, space, convenience, and long-term value. A rare opportunity to own a spacious and beautifully maintained residence in a highly desirable community setting.
Property Features
3 Beds
3 Baths
1,634 Sqft
Built in 1980
0.037 Acres
2 Stories
Guest, Garage, Side By Side
Siding: Wood Siding, Stucco
Shingle, Composition Roof
Has Fireplace
Central
Orange County
Additional Photos
Contact Information
BERNIE LAWRENCE
Beechwood Syndicate Inc.
310-505-1115
Location

Listing Agent: BERNIE LAWRENCE (License #: 01790401) 310-505-1115
Broker: Beechwood Syndicate Inc. 951-378-2598 Listing Site
Copyright © 2026 California Regional Multiple Listing Service, Inc. All rights reserved. All information provided by the listing agent/broker is deemed reliable but is not guaranteed and should be independently verified.
Broker: Beechwood Syndicate Inc. 951-378-2598 Listing Site
Copyright © 2026 California Regional Multiple Listing Service, Inc. All rights reserved. All information provided by the listing agent/broker is deemed reliable but is not guaranteed and should be independently verified.
BeachHouse.com
Printed Jul 24, 2026
Photo Gallery

$746,000
3
Beds
3
Baths
1,634
Sqft
1801 PARK GLEN B, Santa Ana, California, 92706
By contacting this agent you agree to these Terms and Conditions.
MLS# IV26100777
Welcome to this beautifully upgraded and exceptionally spacious
$746,000
1801 PARK GLEN B, Santa Ana, California, 92706
3
Beds
3
Baths
1,634
Sqft
0.037
Acres
$746,000
1801 PARK GLEN B, Santa Ana, California, 92706
3 Beds
3 Baths
1,634 Sqft
0.037 Acres
Welcome to this beautifully upgraded and exceptionally spacious two-story residence offering comfort, style, and resort-style living in one of the area's most desirable communities. Priced at $746,000, this impressive home combines generous interior living spaces with private outdoor areas and outstanding community amenities. Upon arrival, you are welcomed by charming curb appeal, mature landscaping, and a private oversized two-car garage. Inside, the home features soaring ceilings, abundant natural light, warm wood-style flooring, and an expansive open-concept layout ideal for both everyday living and entertaining. The inviting living room is highlighted by dramatic vaulted ceilings and a cozy fireplace, creating the perfect atmosphere for relaxing evenings or hosting guests. Adjacent to the living area is a spacious dining room that flows seamlessly into the upgraded kitchen, complete with extensive cabinetry, granite-style countertops, stainless steel appliances, ample prep space, and a functional layout designed for convenience. The oversized primary suite offers a peaceful retreat with generous dimensions, excellent natural light, and room for additional sitting or workspace options. Additional rooms throughout the home provide flexibility for bedrooms, home offices, creative studios, or multi-generational living needs. Step outside to enjoy a private enclosed patio space perfect for outdoor dining, entertaining, or creating your own tranquil escape. Residents also enjoy access to beautifully maintained community amenities including a sparkling pool, spa, lush greenbelts, and peaceful walking paths that enhance the neighborhood's serene atmosphere. Ideally situated near shopping, dining, parks, schools, and commuter-friendly access points, this home delivers the perfect balance of privacy, space, convenience, and long-term value. A rare opportunity to own a spacious and beautifully maintained residence in a highly desirable community setting.
18 days
on BeachHouse.com
29
views
0
saves
Property Details
HOME DETAILS
3 Beds
3 Baths
1,634 Sqft
Built in 1980
0.037 Acres
2 Stories
EXTERIOR
Guest, Garage, Side By Side
Siding: Wood Siding, Stucco
Shingle, Composition Roof
INTERIOR
Has Fireplace
Central
FINANCIAL & COMMUNITY
Orange County
See More Details
Location
Mortgage Calculator
Ad Statistics
Ad Number
7891501
Viewed
29 times
Listing Status
Active
Added
Jul 06, 2026
Last Refresh
Jul 24, 2026 07:15:10 PM
Listing Information
Data Source
California Regional Multiple Listing Service, Inc
Source Property ID
IV26100777
Listing Agent: BERNIE LAWRENCE (License #: 01790401) 310-505-1115
Broker: Beechwood Syndicate Inc. 951-378-2598 Listing Site
Copyright © 2026 California Regional Multiple Listing Service, Inc. All rights reserved. All information provided by the listing agent/broker is deemed reliable but is not guaranteed and should be independently verified.
Broker: Beechwood Syndicate Inc. 951-378-2598 Listing Site
Copyright © 2026 California Regional Multiple Listing Service, Inc. All rights reserved. All information provided by the listing agent/broker is deemed reliable but is not guaranteed and should be independently verified.
Request Information
Start advertising today
Explore options for real estate agents and homeowners advertising on BeachHouse.com
Sell Your Home
Explore Similar Properties