Ad #8009916
MLS #B26040202
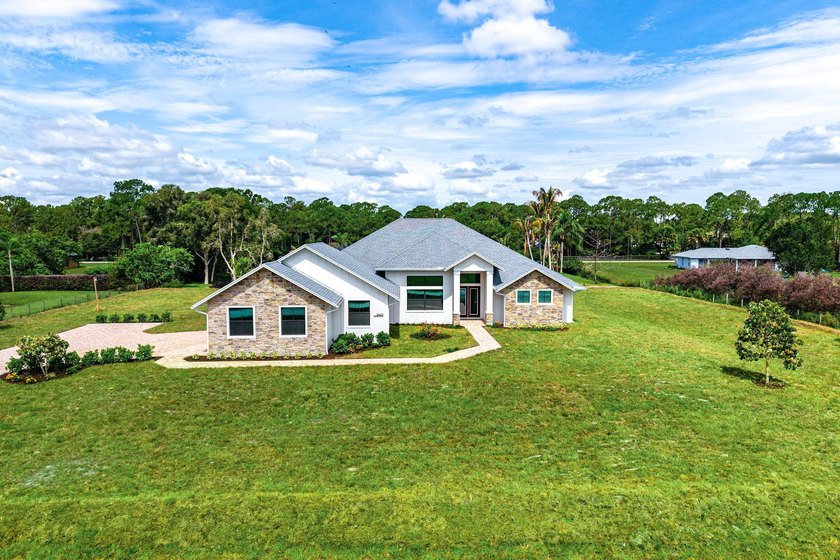
Welcome to 16631 132nd Terrace North, a newly completed custom
16631 132nd Terrace N, Jupiter, Florida, 33478
$2,100,000
4Beds
4Baths
3,405Sqft
1.150Acres
About this property
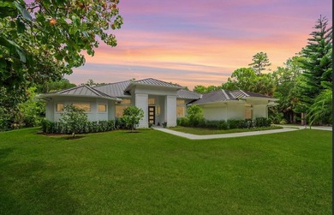
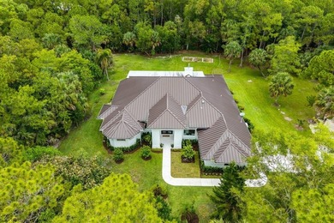
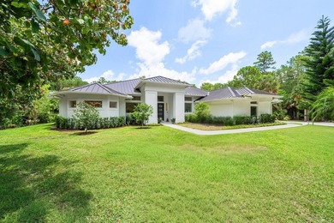
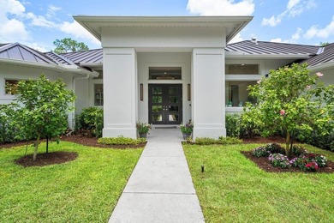
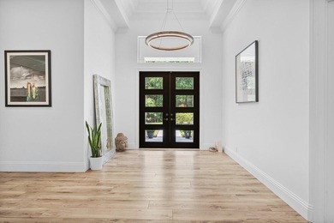
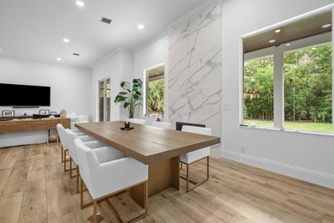
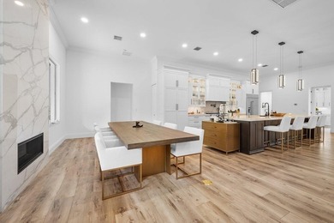
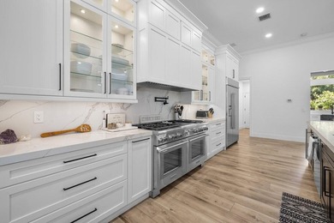
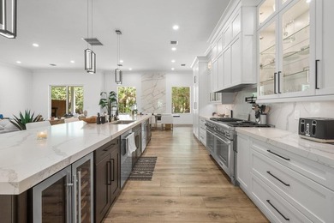
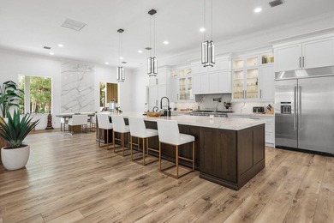
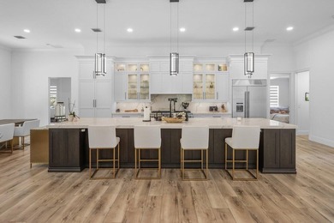
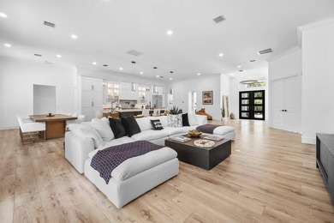
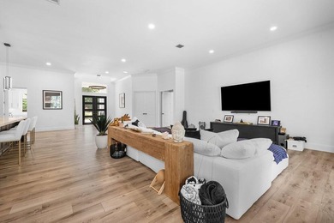
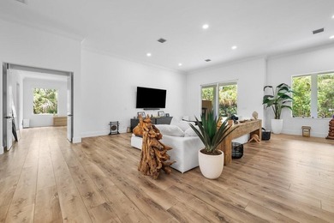
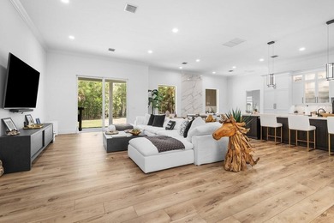
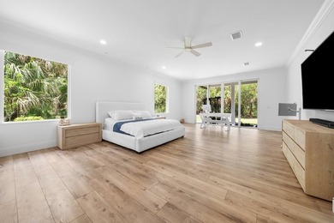
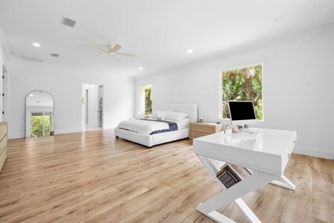
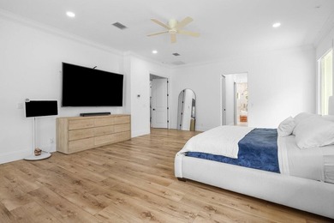
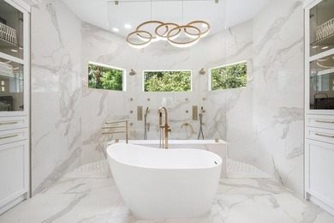
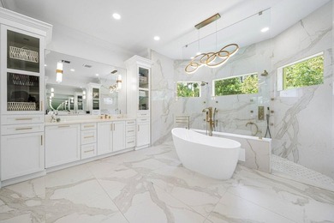
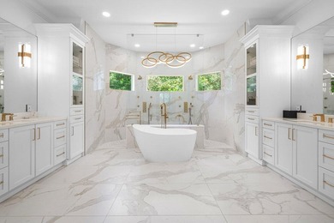
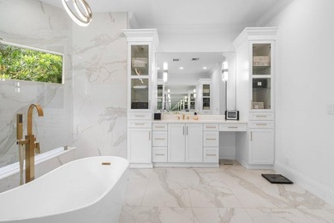
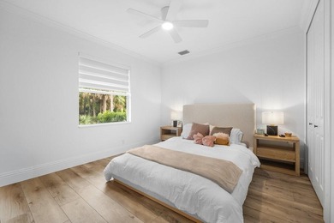
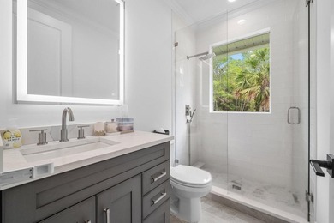
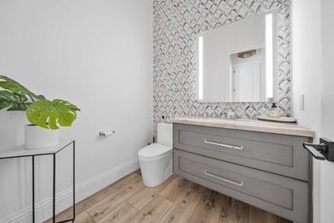
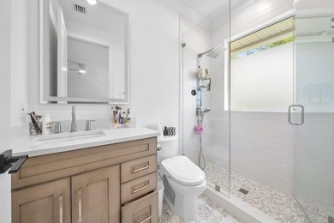
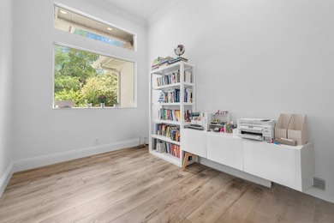
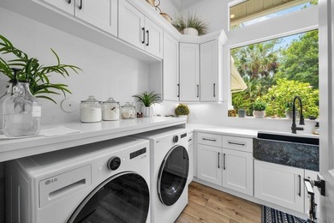
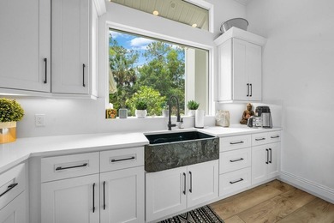
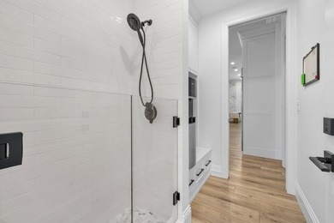
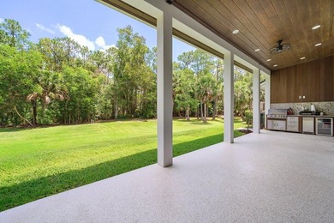
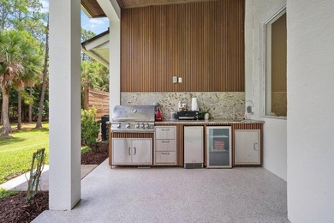
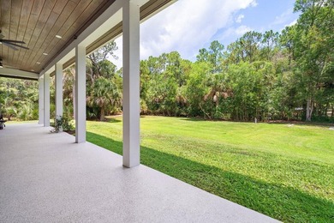
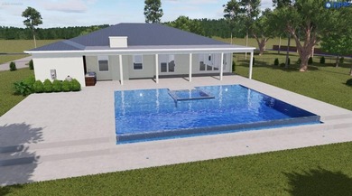
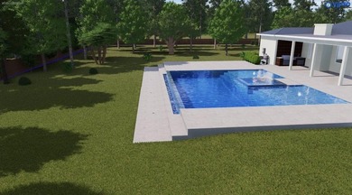
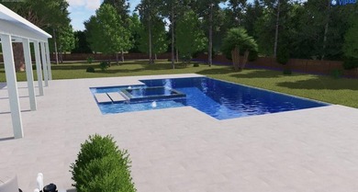
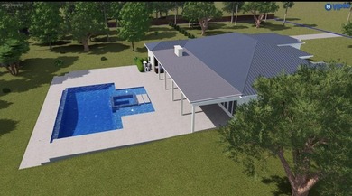
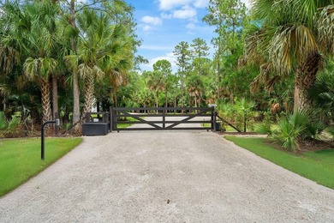
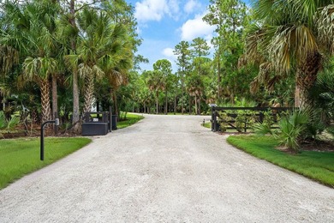
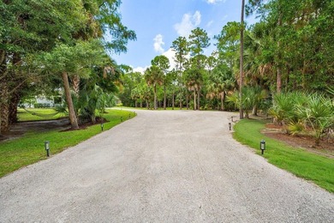
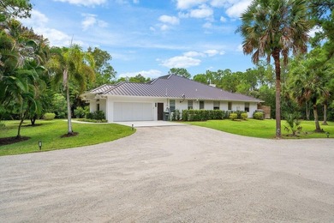
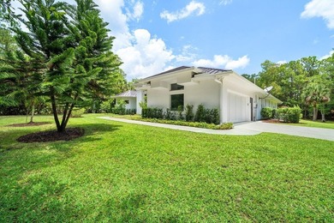
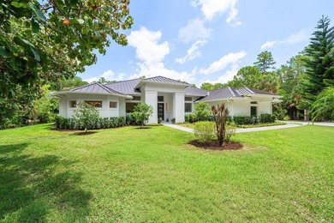
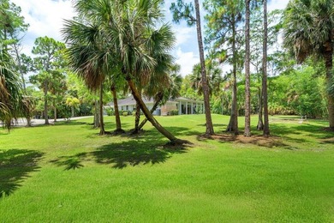
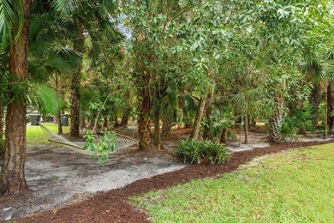
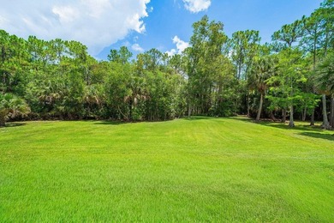
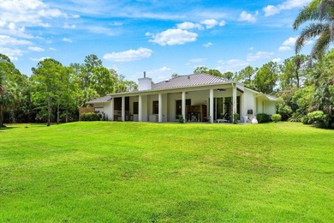
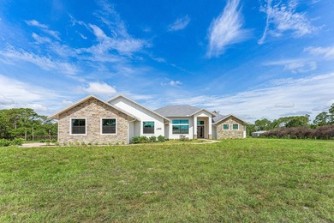
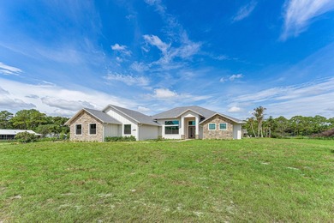
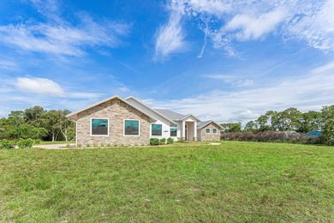
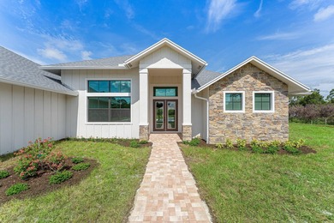
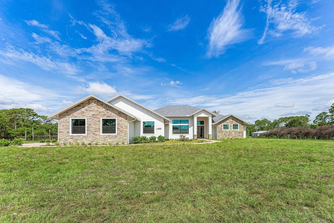
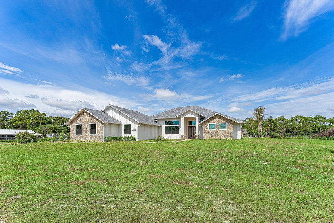
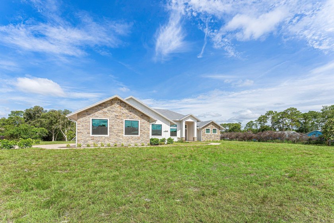
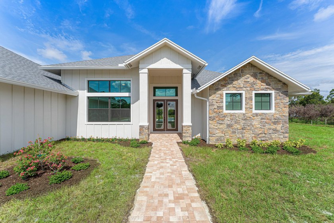
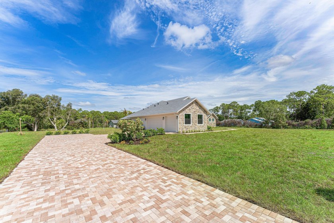
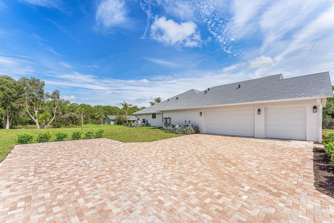
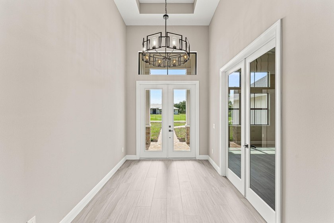
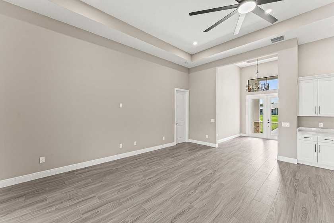
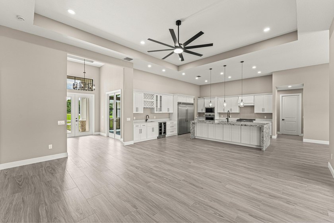
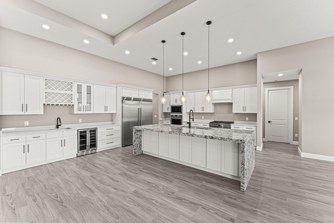
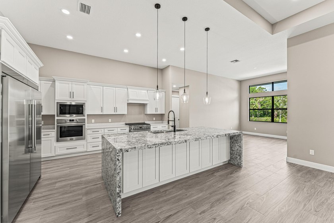
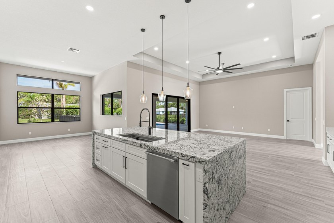
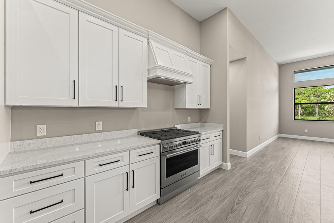
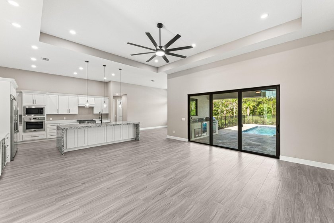
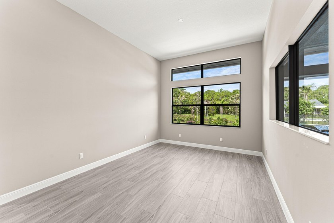
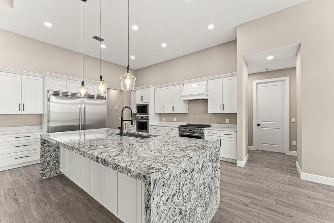
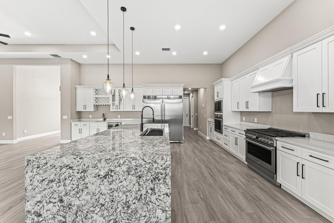
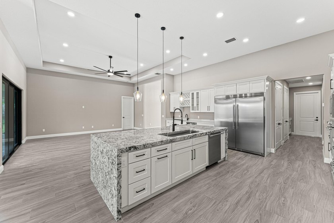
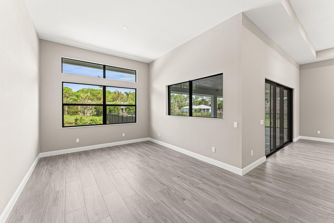
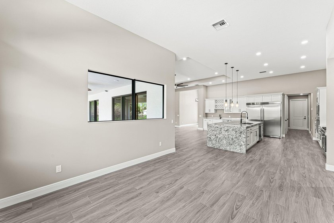
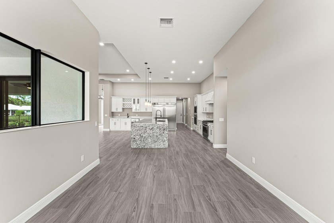
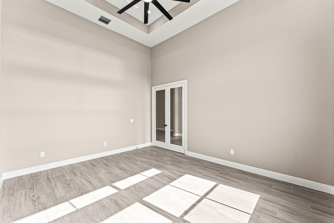
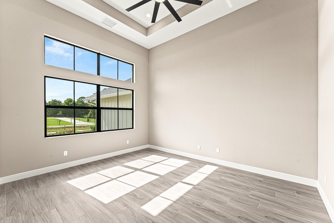
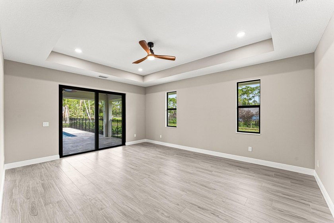
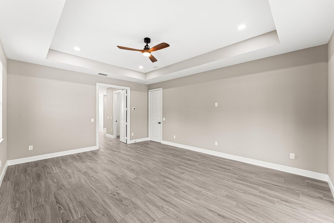
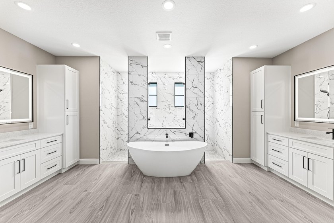
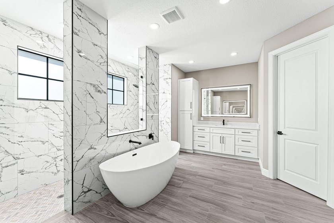
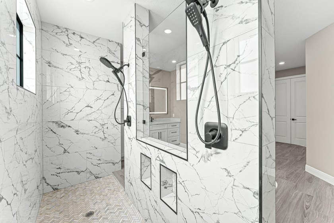
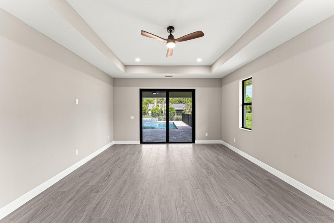
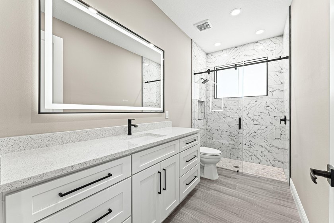
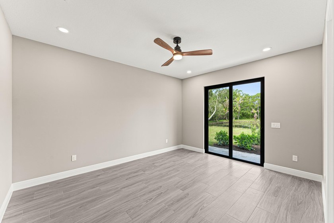
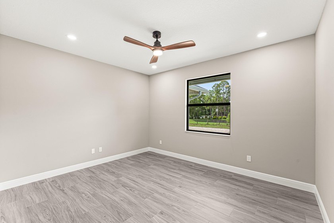
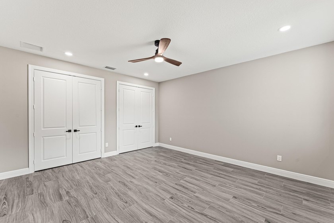
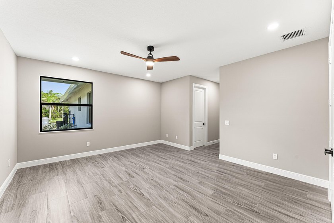
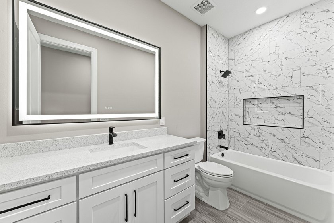
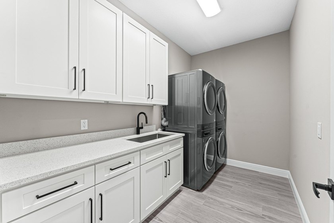
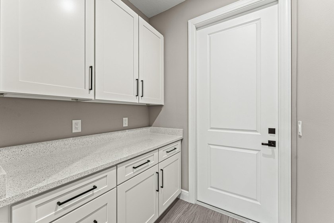
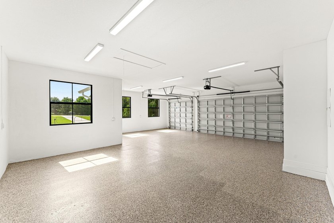
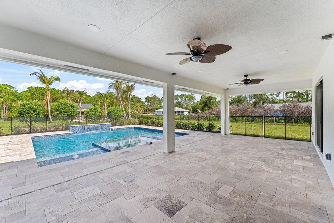
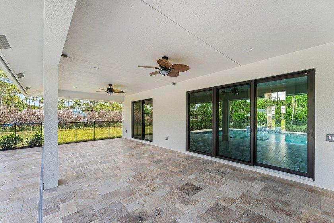
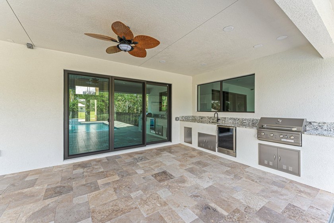
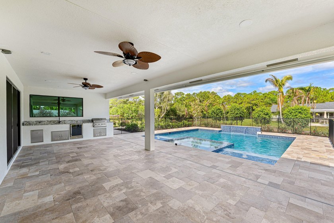
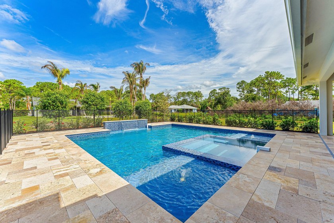
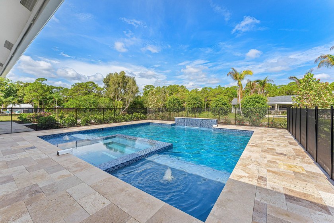
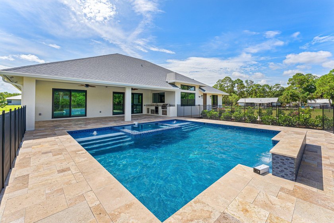
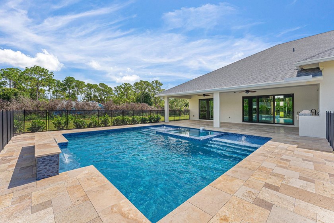
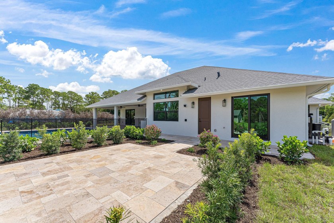
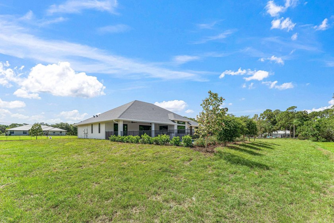
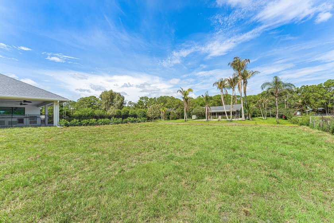
Welcome to 16631 132nd Terrace North, a newly completed custom luxury estate in the heart of Jupiter Farms. Situated on a fully sodded 1.25-acre lot, this exceptional residence combines timeless architecture, premium construction, and resort-style outdoor living to create a property unlike anything else on the market. From the moment you arrive, the home's striking curb appeal stands out with its high-pitch rooflines, stone and board-and-batten exterior accents, paver driveway, extensive landscaping, and oversized three-car garage with epoxy-finished floors. Built to exceed expectations, the home features impact windows and doors, Icynene spray foam insulation, dual-zone air conditioning systems, gutters, and a robust 300-amp electrical service. Inside, soaring ceilin gs and expansive living spaces are highlighted by designer finishes throughout. The gourmet kitchen was designed for both everyday living and entertaining, featuring a dramatic waterfall-edge granite island with oversized 48-inch workstation sink, premium column refrigerator and freezer, gas range, wall oven, custom cabinetry, and abundant storage. Adjacent to the kitchen, a dedicated beverage and entertainment area has a separate sink and wine cooler. The thoughtfully designed floor plan includes an oversized office/flex room. Convenience is elevated with dual laundry stations featuring two washers and two dryers. The luxurious primary suite serves as a private retreat, complete with a spa-inspired bathroom featuring a freestanding soaking tub, oversized shower, and illuminated vanity mirrors. Outdoor living takes center stage with an expansive covered lanai overlooking the resort-style pool and spa. The backyard oasis includes a travertine pool deck, waterfall feature, outdoor kitchen, dedicated fire pit gathering area finished in travertine, and a private cabana-style pool bath with outdoor shower. A 500-gallon propane tank supplies the gas range, dual tankless water heaters, and spa heater, ensuring comfort and efficiency throughout the home. The fully usable homesite has ample room for a future detached garage, guest house, workshop, RV storage, or additional recreational amenities, providing flexibility. The perfect blend of luxury, functionality, and the freedom of Jupiter Farms living, this move-in-ready estate is an exceptional opportunity for buyers seeking new construction without the wait.
Property Features
4 Beds
4 Baths
3,405 Sqft
Built in 2026
1.150 Acres
1 Story
Garage - Attached, Garage
Siding: CBS
Shingle Roof
Has Swimming Pool
Central, Electric (Heating)
$5,101 / yr property tax
Palm Beach County
Jupiter Farms Community
Additional Photos
Contact Information
Steven T Koleno
beycome
804-656-5007
Location

Listing Agent: Steven T Koleno (License #: 3469487) 804-656-5007
Broker: beycome 844-239-2663 Listing Site
Copyright © 2026 BeachesMLS. All rights reserved. All information provided by the listing agent/broker is deemed reliable but is not guaranteed and should be independently verified.
Broker: beycome 844-239-2663 Listing Site
Copyright © 2026 BeachesMLS. All rights reserved. All information provided by the listing agent/broker is deemed reliable but is not guaranteed and should be independently verified.
BeachHouse.com
Printed Jul 21, 2026
Photo Gallery
$2,100,000
4
Beds
4
Baths
3,405
Sqft
16631 132nd Terrace N, Jupiter, Florida, 33478
By contacting this agent you agree to these Terms and Conditions.
MLS# B26040202
Welcome to 16631 132nd Terrace North, a newly completed custom
$2,100,000
16631 132nd Terrace N, Jupiter, Florida, 33478
4
Beds
4
Baths
3,405
Sqft
1.150
Acres
$2,100,000
16631 132nd Terrace N, Jupiter, Florida, 33478
4 Beds
4 Baths
3,405 Sqft
1.150 Acres
Welcome to 16631 132nd Terrace North, a newly completed custom luxury estate in the heart of Jupiter Farms. Situated on a fully sodded 1.25-acre lot, this exceptional residence combines timeless architecture, premium construction, and resort-style outdoor living to create a property unlike anything else on the market. From the moment you arrive, the home's striking curb appeal stands out with its high-pitch rooflines, stone and board-and-batten exterior accents, paver driveway, extensive landscaping, and oversized three-car garage with epoxy-finished floors. Built to exceed expectations, the home features impact windows and doors, Icynene spray foam insulation, dual-zone air conditioning systems, gutters, and a robust 300-amp electrical service. Inside, soaring ceilin gs and expansive living spaces are highlighted by designer finishes throughout. The gourmet kitchen was designed for both everyday living and entertaining, featuring a dramatic waterfall-edge granite island with oversized 48-inch workstation sink, premium column refrigerator and freezer, gas range, wall oven, custom cabinetry, and abundant storage. Adjacent to the kitchen, a dedicated beverage and entertainment area has a separate sink and wine cooler. The thoughtfully designed floor plan includes an oversized office/flex room. Convenience is elevated with dual laundry stations featuring two washers and two dryers. The luxurious primary suite serves as a private retreat, complete with a spa-inspired bathroom featuring a freestanding soaking tub, oversized shower, and illuminated vanity mirrors. Outdoor living takes center stage with an expansive covered lanai overlooking the resort-style pool and spa. The backyard oasis includes a travertine pool deck, waterfall feature, outdoor kitchen, dedicated fire pit gathering area finished in travertine, and a private cabana-style pool bath with outdoor shower. A 500-gallon propane tank supplies the gas range, dual tankless water heaters, and spa heater, ensuring comfort and efficiency throughout the home. The fully usable homesite has ample room for a future detached garage, guest house, workshop, RV storage, or additional recreational amenities, providing flexibility. The perfect blend of luxury, functionality, and the freedom of Jupiter Farms living, this move-in-ready estate is an exceptional opportunity for buyers seeking new construction without the wait.
35 days
on BeachHouse.com
26
views
0
saves
Property Details
HOME DETAILS
4 Beds
4 Baths
3,405 Sqft
Built in 2026
1.150 Acres
1 Story
EXTERIOR
Garage - Attached, Garage
Siding: CBS
Shingle Roof
Has Swimming Pool
INTERIOR
Central, Electric (Heating)
FINANCIAL & COMMUNITY
$5,101 / yr property tax
Palm Beach County
Jupiter Farms Community
See More Details
Location
Mortgage Calculator
Ad Statistics
Ad Number
8009916
Viewed
26 times
Listing Status
Active
Added
Jun 16, 2026
Last Refresh
Jul 20, 2026 09:18:49 PM
Listing Information
Data Source
BeachesMLS
Source Property ID
B26040202
Listing Agent: Steven T Koleno (License #: 3469487) 804-656-5007
Broker: beycome 844-239-2663 Listing Site
Copyright © 2026 BeachesMLS. All rights reserved. All information provided by the listing agent/broker is deemed reliable but is not guaranteed and should be independently verified.
Broker: beycome 844-239-2663 Listing Site
Copyright © 2026 BeachesMLS. All rights reserved. All information provided by the listing agent/broker is deemed reliable but is not guaranteed and should be independently verified.
Request Information
Start advertising today
Explore options for real estate agents and homeowners advertising on BeachHouse.com
Sell Your Home
Explore Similar Properties