Buy
  • Alabama Alaska California Colorado Connecticut Delaware Florida Georgia Hawaii Louisiana Maine Maryland Mississippi New Hampshire New Jersey New York North Carolina Oregon Pennsylvania Rhode Island South Carolina Texas Virginia Washington
    Canada Listings (750)
    Mexico Listings (331)
    Central America Listings (628)
    Caribbean Islands Listings (44)
    Asia Listings (20) Europe Listings (9)
    Advanced Search
Sell Find an Agent
BeachHouse.com BeachHouse.com
My Account
  • Login
  • Manage My Real Estate Ads
  • Manage My Search Profile / Auto Notify
  • My Account Info
  • Manage My Favorites
Advertise Join
  • Buy
  • Sell
  • Find an Agent
  • My Account
    • Login
    • Manage My Real Estate Ads
    • Manage My Search Profile / Auto Notify
    • My Account Info
    • Manage My Favorites
  • Advertise
  • Join
Back to Search Back to Listing BeachHouse.com logo
Share
BeachHouse.com logo
Ad #7575402
MLS #11883380
Listing photo

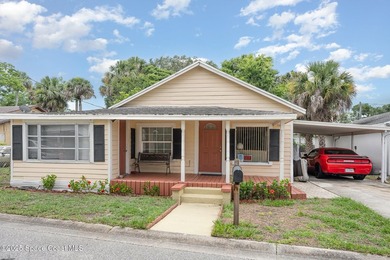
This 3-way split floor plan from Palm Harbor Homes is a stunner!

1618 Crane Dr, Titusville, Florida, 32796
$170,000
2Beds
2Baths
1,485Sqft
0Acres

About this property

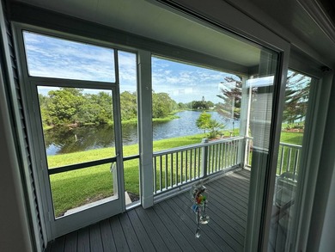
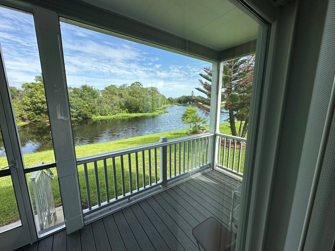
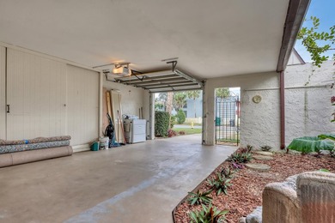
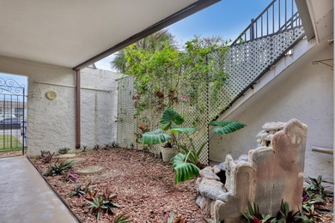
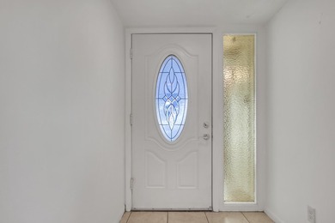
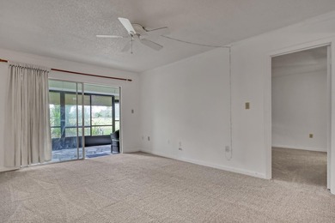
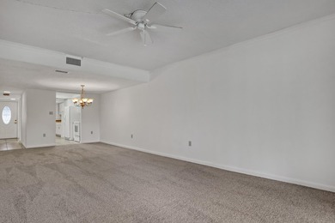
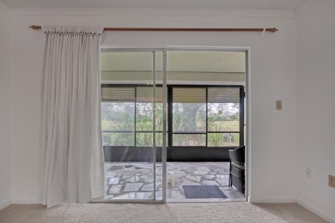
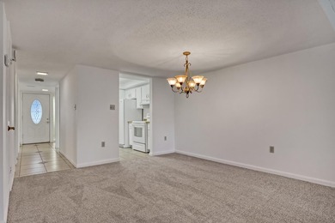
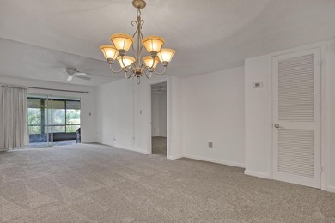
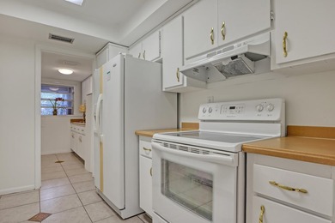
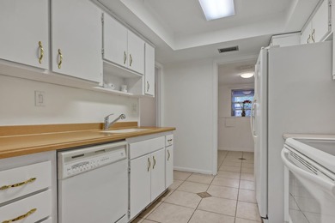
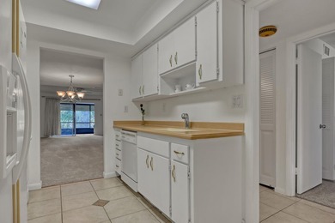
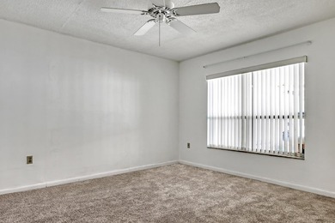
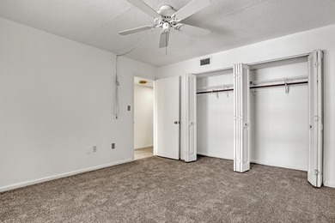
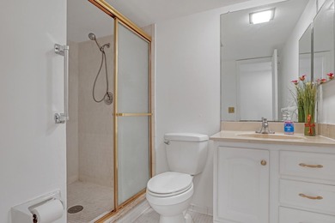
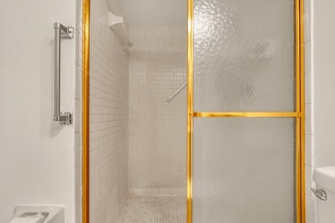
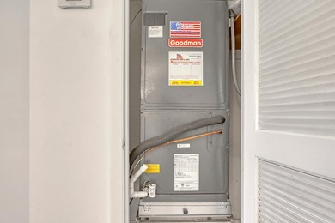
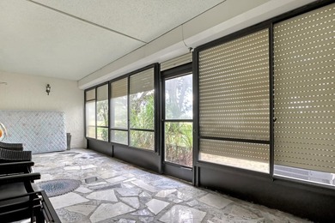
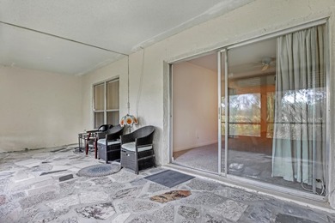
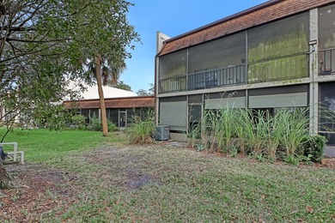
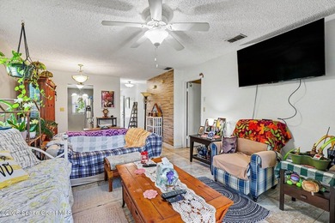
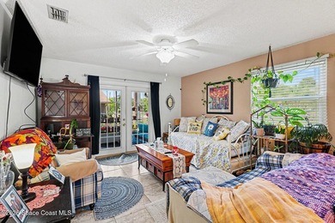
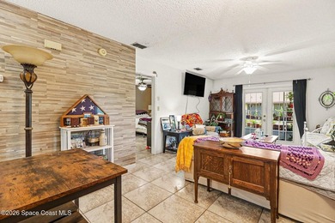
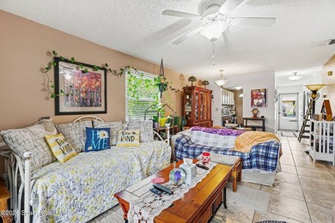
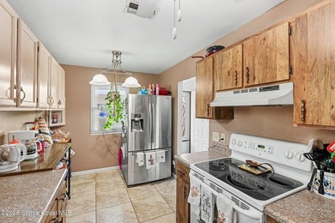
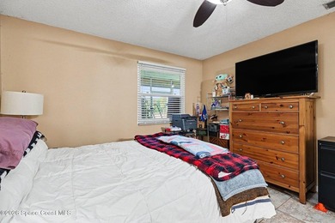
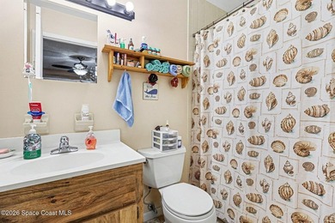
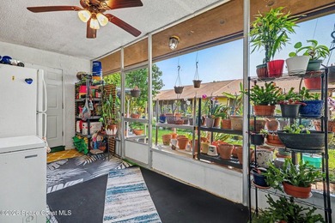
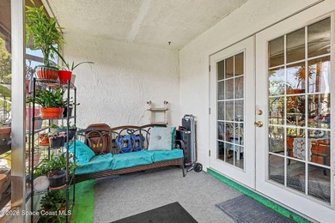
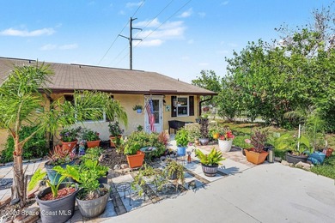
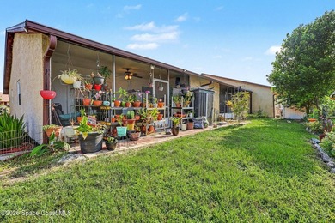
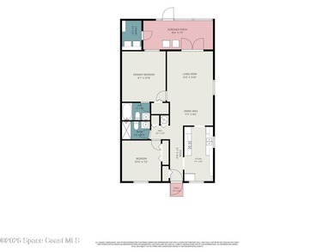
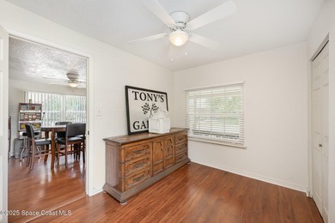
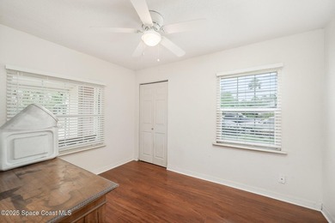
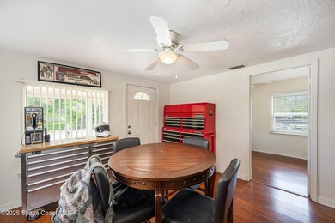
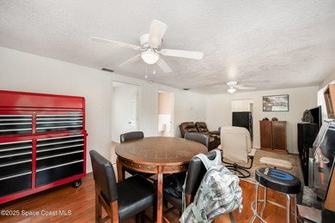
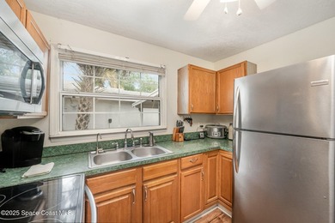
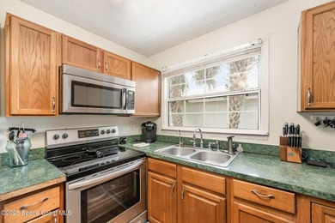
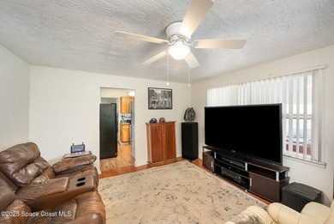
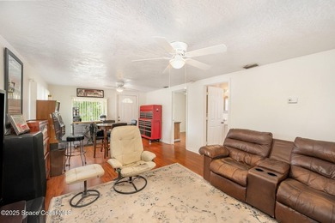
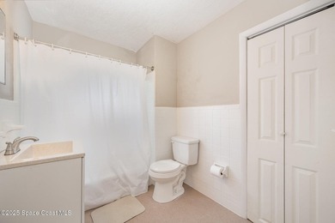
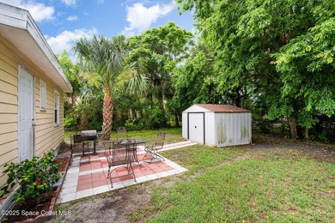
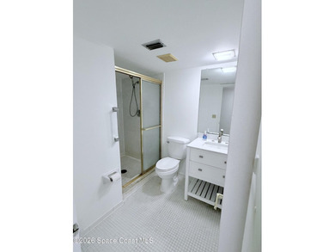
This 3-way split floor plan from Palm Harbor Homes is a stunner! This LAKEFRONT home is only 5 years young! This home offers 2 bedrooms plus a den and 2 baths. The 9' flat ceilings and horizon windows make this 1,485 SF home feel much larger than it is. Plus, tons of natural light flood the family room and dining room. Another unique feature of this home are its two porches, one is on the front and the other porch is located on the rear of the home through the sliding glass doors from the family room. As you walk in the beveled glass front door you have a direct line of sight all the way through the house to the back porch. The den with double French doors is located at the front of the house. Tucked away on the other side of the home is the guest bedroom and bathroom. The spacious master suite has a reading nook by the window. The oversized master bathroom is decked out with a tile shower with glass tile accents and clear shower doors. The double vanity sinks have LED backlit glamour mirrors. The kitchen has tons of cabinets and counter space and is furnished with Whirlpool stainless steel appliances (side by side refrigerator with ice & water in the door, glass top stove, built in microwave, dishwasher and garbage disposal). A deep single bowl sink with contemporary gooseneck faucet make cleaning up easy. The kitchen also offers a counter for barstool seating. In the dining room you will find a built in storage buffet...great spot to host a brunch! The screened in back porch is a wonderful spot to soak in the sun and the views of the lake! The home has an aluminum ramp allowing easy access for those with walkers or wheelchairs. Last but not least, a whole house generator will keep you comfortable if the power goes out. This home also offers energy efficient upgrades such as insulated windows and LED lighting throughout the home. UPGRADES - 30' wide floor plan versus standard 28' wide - 9' Flat Ceilings with Horizon Windows - Luxury Vinyl Plank Flooring Throughout - Extra Large Kitchen with 42* Upper Cabinets - Stainless Steel Appliances - 60* Ceramic Tile Shower w/Seat - Double Wide Driveway for Convenient Side By Side Parking - Whole House Generator with Propane Tanks - Aluminum Ramp - Many, many more options! Offered at $170,000. Please call to schedule your viewing of this GORGEOUS home. Home comes with concrete driveway, carport, utility shed, gutters, fully landscaped and sodded lawn, lawn irrigation system with well & pump, concrete front steps with vinyl railing, fiberglass steps with aluminum railing for back door and mailbox with wood post. About Swan Lake: Pets allowed with approval under 35 lbs (non aggressive breeds). For those who wish to spend the day relaxing, why not take advantage of the beautiful amenities and serene environment Swan Lake offers. Swing by our newly renovated beautiful clubhouse, the social epicenter of our community. We have daily & weekly planned activities, monthly lunch group, bingo, bunco, poker plus holiday parties, cook outs and BBQ's. Take a dip in our sparkling pool and enjoy the wonderful Florida sunshine. Sit back and relax in our spacious spa. Challenge your new neighbors to a friendly game of shuffleboard or horseshoes. Swan Lake is the perfect place to call home. Residents benefit from all that Brevard County offers: 72 miles of the Atlantic Ocean's white sandy beaches for sun, swimming and shelling. Explore the Kennedy Space Center and see a rocket launch. Stop by Port Canaveral, the second busiest cruise port in the world. Head to the beach and spend the day boating, snorkeling, sailing or deep-sea fishing. Check out Merritt Island's National Wildlife Refuge with 140,000 acres of estuaries and marshes, the gateway to the Great Florida Birding Trail. Offered at $170,000. Please call to schedule your viewing of this lovely home.

Property Features

2 Beds
2 Baths
1,485 Sqft
Built in 2021
0 Acres
Beachview
On Beachfront
Carport
Siding: Vinyl Siding
Asphalt Roof
Electric (Heating), Forced Air, Zoned
Brevard County
Swan Lake Estates Community

Additional Photos

Additional listing photo 1
Additional listing photo 2
Additional listing photo 3
Additional listing photo 4

Contact Information

Michelle Pryor

Swan Lake Estates

Location

Map
Listing Agent: Michelle Pryor
Broker: Swan Lake Estates Listing Site
Copyright © 2026 My State MLS. All rights reserved. All information provided by the listing agent/broker is deemed reliable but is not guaranteed and should be independently verified.
BeachHouse.com
Printed Jul 21, 2026

Photo Gallery

This 3-way split floor plan from Palm Harbor Homes is a stunner! - photo 1
This 3-way split floor plan from Palm Harbor Homes is a stunner! - photo 2
This 3-way split floor plan from Palm Harbor Homes is a stunner! - photo 3
This 3-way split floor plan from Palm Harbor Homes is a stunner! - photo 4
This 3-way split floor plan from Palm Harbor Homes is a stunner! - photo 5
This 3-way split floor plan from Palm Harbor Homes is a stunner! - photo 6
This 3-way split floor plan from Palm Harbor Homes is a stunner! - photo 7
This 3-way split floor plan from Palm Harbor Homes is a stunner! - photo 8
This 3-way split floor plan from Palm Harbor Homes is a stunner! - photo 9
This 3-way split floor plan from Palm Harbor Homes is a stunner! - photo 10
This 3-way split floor plan from Palm Harbor Homes is a stunner! - photo 11
This 3-way split floor plan from Palm Harbor Homes is a stunner! - photo 12
This 3-way split floor plan from Palm Harbor Homes is a stunner! - photo 13
This 3-way split floor plan from Palm Harbor Homes is a stunner! - photo 14
This 3-way split floor plan from Palm Harbor Homes is a stunner! - photo 15
This 3-way split floor plan from Palm Harbor Homes is a stunner! - photo 16
This 3-way split floor plan from Palm Harbor Homes is a stunner! - photo 17
This 3-way split floor plan from Palm Harbor Homes is a stunner! - photo 18
This 3-way split floor plan from Palm Harbor Homes is a stunner! - photo 19
This 3-way split floor plan from Palm Harbor Homes is a stunner! - photo 20
This 3-way split floor plan from Palm Harbor Homes is a stunner! - photo 21
This 3-way split floor plan from Palm Harbor Homes is a stunner! - photo 22
This 3-way split floor plan from Palm Harbor Homes is a stunner! - photo 23
This 3-way split floor plan from Palm Harbor Homes is a stunner! - photo 24
This 3-way split floor plan from Palm Harbor Homes is a stunner! - photo 25
This 3-way split floor plan from Palm Harbor Homes is a stunner! - photo 26
This 3-way split floor plan from Palm Harbor Homes is a stunner! - photo 27
This 3-way split floor plan from Palm Harbor Homes is a stunner! - photo 28
This 3-way split floor plan from Palm Harbor Homes is a stunner! - photo 29
This 3-way split floor plan from Palm Harbor Homes is a stunner! - photo 30
This 3-way split floor plan from Palm Harbor Homes is a stunner! - photo 31
This 3-way split floor plan from Palm Harbor Homes is a stunner! - photo 32
This 3-way split floor plan from Palm Harbor Homes is a stunner! - photo 33
This 3-way split floor plan from Palm Harbor Homes is a stunner! - photo 34

$170,000

2
Beds
2
Baths
1,485
Sqft

1618 Crane Dr, Titusville, Florida, 32796

By contacting this agent you agree to these Terms and Conditions.
Home Florida Titusville
This 3-way split floor plan from Palm Harbor Homes is a stunner! - photo 1
This 3-way split floor plan from Palm Harbor Homes is a stunner! - photo 2
This 3-way split floor plan from Palm Harbor Homes is a stunner! - photo 3
This 3-way split floor plan from Palm Harbor Homes is a stunner! - photo 4
This 3-way split floor plan from Palm Harbor Homes is a stunner! - photo 5
MLS# 11883380
Home For Sale

This 3-way split floor plan from Palm Harbor Homes is a stunner!

$170,000

1618 Crane Dr, Titusville, Florida, 32796

2
Beds
2
Baths
1,485
Sqft
0
Acres
$170,000
1618 Crane Dr, Titusville, Florida, 32796
2 Beds
2 Baths
1,485 Sqft
0 Acres
This 3-way split floor plan from Palm Harbor Homes is a stunner! This LAKEFRONT home is only 5 years young! This home offers 2 bedrooms plus a den and 2 baths. The 9' flat ceilings and horizon windows make this 1,485 SF home feel much larger than it is. Plus, tons of natural light flood the family room and dining room. Another unique feature of this home are its two porches, one is on the front and the other porch is located on the rear of the home through the sliding glass doors from the family room. As you walk in the beveled glass front door you have a direct line of sight all the way through the house to the back porch. The den with double French doors is located at the front of the house. Tucked away on the other side of the home is the guest bedroom and bathroom. The spacious master suite has a reading nook by the window. The oversized master bathroom is decked out with a tile shower with glass tile accents and clear shower doors. The double vanity sinks have LED backlit glamour mirrors. The kitchen has tons of cabinets and counter space and is furnished with Whirlpool stainless steel appliances (side by side refrigerator with ice & water in the door, glass top stove, built in microwave, dishwasher and garbage disposal). A deep single bowl sink with contemporary gooseneck faucet make cleaning up easy. The kitchen also offers a counter for barstool seating. In the dining room you will find a built in storage buffet...great spot to host a brunch! The screened in back porch is a wonderful spot to soak in the sun and the views of the lake! The home has an aluminum ramp allowing easy access for those with walkers or wheelchairs. Last but not least, a whole house generator will keep you comfortable if the power goes out. This home also offers energy efficient upgrades such as insulated windows and LED lighting throughout the home. UPGRADES - 30' wide floor plan versus standard 28' wide - 9' Flat Ceilings with Horizon Windows - Luxury Vinyl Plank Flooring Throughout - Extra Large Kitchen with 42* Upper Cabinets - Stainless Steel Appliances - 60* Ceramic Tile Shower w/Seat - Double Wide Driveway for Convenient Side By Side Parking - Whole House Generator with Propane Tanks - Aluminum Ramp - Many, many more options! Offered at $170,000. Please call to schedule your viewing of this GORGEOUS home. Home comes with concrete driveway, carport, utility shed, gutters, fully landscaped and sodded lawn, lawn irrigation system with well & pump, concrete front steps with vinyl railing, fiberglass steps with aluminum railing for back door and mailbox with wood post. About Swan Lake: Pets allowed with approval under 35 lbs (non aggressive breeds). For those who wish to spend the day relaxing, why not take advantage of the beautiful amenities and serene environment Swan Lake offers. Swing by our newly renovated beautiful clubhouse, the social epicenter of our community. We have daily & weekly planned activities, monthly lunch group, bingo, bunco, poker plus holiday parties, cook outs and BBQ's. Take a dip in our sparkling pool and enjoy the wonderful Florida sunshine. Sit back and relax in our spacious spa. Challenge your new neighbors to a friendly game of shuffleboard or horseshoes. Swan Lake is the perfect place to call home. Residents benefit from all that Brevard County offers: 72 miles of the Atlantic Ocean's white sandy beaches for sun, swimming and shelling. Explore the Kennedy Space Center and see a rocket launch. Stop by Port Canaveral, the second busiest cruise port in the world. Head to the beach and spend the day boating, snorkeling, sailing or deep-sea fishing. Check out Merritt Island's National Wildlife Refuge with 140,000 acres of estuaries and marshes, the gateway to the Great Florida Birding Trail. Offered at $170,000. Please call to schedule your viewing of this lovely home.
4 days
on BeachHouse.com
11
views
0
saves

Property Details

HOME DETAILS

2 Beds
2 Baths
1,485 Sqft
Built in 2021
0 Acres

BEACH & VIEW

Beachview
On Beachfront

EXTERIOR

Carport
Siding: Vinyl Siding
Asphalt Roof

INTERIOR

Electric (Heating), Forced Air, Zoned

FINANCIAL & COMMUNITY

Brevard County
Swan Lake Estates Community
See More Details

Location

Map
Open in Google Maps

Mortgage Calculator

Ad Statistics

Ad Number
7575402
Viewed
11 times
Listing Status
Active
Added
Jul 16, 2026
Last Refresh
Jul 20, 2026 09:18:49 PM

Listing Information

Data Source
My State MLS
Source Property ID
11883380
Listing Agent: Michelle Pryor
Broker: Swan Lake Estates Listing Site
Copyright © 2026 My State MLS. All rights reserved. All information provided by the listing agent/broker is deemed reliable but is not guaranteed and should be independently verified.

Request Information

By proceeding, you authorize Dream Home Network Inc., its service providers (including real estate professionals such as Brokers, Listing Agents, Buyers Agents, and local referral partners), its affiliates, and other real estate professionals that may not be associated with Dream Home Network, to contact you using the contact details you provided, via email, phone call, and text (SMS), including using automated dialing technology and prerecorded and artificial voice, for marketing or advertising purposes, including contacting you about your inquiry and other home-related matters. You understand that your consent to the foregoing is not a condition of any purchase. Message and data rates may apply. This consent applies even if you are on a corporate, state or national Do Not Call list. Dream Home Network Inc. may share information about your recent and future site activity with its affiliates and service providers (including real estate professionals such as Brokers, Listing Agents, Buyers Agents, and local referral partners) to help them better understand what you are looking for in a property. To opt-out at any time you can reply "STOP" or contact Dream Home Network Inc. at csv@dreamhomenetwork.com.

Start advertising today

Explore options for real estate agents and homeowners advertising on BeachHouse.com
Sell Your Home

Explore Similar Properties

For Sale
Looking for a great investment opportunity, winter retreat or - photo 1
Looking for a great investment opportunity, winter retreat or - photo 2
Looking for a great investment opportunity, winter retreat or - photo 3
Looking for a great investment opportunity, winter retreat or - photo 4
Looking for a great investment opportunity, winter retreat or - photo 5
Looking for a great investment opportunity, winter retreat or - photo 6
Looking for a great investment opportunity, winter retreat or - photo 7
Looking for a great investment opportunity, winter retreat or - photo 8
Looking for a great investment opportunity, winter retreat or - photo 9
Looking for a great investment opportunity, winter retreat or - photo 10
Looking for a great investment opportunity, winter retreat or - photo 11
Looking for a great investment opportunity, winter retreat or - photo 12
Looking for a great investment opportunity, winter retreat or - photo 13
Looking for a great investment opportunity, winter retreat or - photo 14
Looking for a great investment opportunity, winter retreat or - photo 15
Looking for a great investment opportunity, winter retreat or - photo 16
Looking for a great investment opportunity, winter retreat or - photo 17
Looking for a great investment opportunity, winter retreat or - photo 18
Looking for a great investment opportunity, winter retreat or - photo 19
Looking for a great investment opportunity, winter retreat or - photo 20
Looking for a great investment opportunity, winter retreat or - photo 21

$195,000

1 Beds | 2.0 Baths | 0 Sqft

125 Sunset Dr, Titusville, FL, 32780

Looking for a great investment opportunity, winter retreat or

Added: 06/18/2026 • Updated: 07/05/2026
For Sale
Step into this inviting two-bedroom, two-bathroom condo, where - photo 1
Step into this inviting two-bedroom, two-bathroom condo, where - photo 2
Step into this inviting two-bedroom, two-bathroom condo, where - photo 3
Step into this inviting two-bedroom, two-bathroom condo, where - photo 4
Step into this inviting two-bedroom, two-bathroom condo, where - photo 5
Step into this inviting two-bedroom, two-bathroom condo, where - photo 6
Step into this inviting two-bedroom, two-bathroom condo, where - photo 7
Step into this inviting two-bedroom, two-bathroom condo, where - photo 8
Step into this inviting two-bedroom, two-bathroom condo, where - photo 9
Step into this inviting two-bedroom, two-bathroom condo, where - photo 10
Step into this inviting two-bedroom, two-bathroom condo, where - photo 11
Step into this inviting two-bedroom, two-bathroom condo, where - photo 12
Step into this inviting two-bedroom, two-bathroom condo, where - photo 13
Step into this inviting two-bedroom, two-bathroom condo, where - photo 14
Step into this inviting two-bedroom, two-bathroom condo, where - photo 15
Step into this inviting two-bedroom, two-bathroom condo, where - photo 16
Step into this inviting two-bedroom, two-bathroom condo, where - photo 17
Step into this inviting two-bedroom, two-bathroom condo, where - photo 18
Step into this inviting two-bedroom, two-bathroom condo, where - photo 19
Step into this inviting two-bedroom, two-bathroom condo, where - photo 20
Step into this inviting two-bedroom, two-bathroom condo, where - photo 21
Step into this inviting two-bedroom, two-bathroom condo, where - photo 22
Step into this inviting two-bedroom, two-bathroom condo, where - photo 23
Step into this inviting two-bedroom, two-bathroom condo, where - photo 24
Step into this inviting two-bedroom, two-bathroom condo, where - photo 25
Step into this inviting two-bedroom, two-bathroom condo, where - photo 26
Step into this inviting two-bedroom, two-bathroom condo, where - photo 27
Step into this inviting two-bedroom, two-bathroom condo, where - photo 28
Step into this inviting two-bedroom, two-bathroom condo, where - photo 29
Step into this inviting two-bedroom, two-bathroom condo, where - photo 30
Step into this inviting two-bedroom, two-bathroom condo, where - photo 31
Step into this inviting two-bedroom, two-bathroom condo, where - photo 32
Step into this inviting two-bedroom, two-bathroom condo, where - photo 33
Step into this inviting two-bedroom, two-bathroom condo, where - photo 34

$189,900

2 Beds | 2.0 Baths | 1,200 Sqft

2574 Demaret Dr 313B, Titusville, FL, 32780

Step into this inviting two-bedroom, two-bathroom condo, where

Added: 06/27/2026 • Updated: 06/27/2026
For Sale
Welcome to Meadows South! This end-unit 2-bedroom, 2-bath - photo 1
Welcome to Meadows South! This end-unit 2-bedroom, 2-bath - photo 2
Welcome to Meadows South! This end-unit 2-bedroom, 2-bath - photo 3
Welcome to Meadows South! This end-unit 2-bedroom, 2-bath - photo 4
Welcome to Meadows South! This end-unit 2-bedroom, 2-bath - photo 5
Welcome to Meadows South! This end-unit 2-bedroom, 2-bath - photo 6
Welcome to Meadows South! This end-unit 2-bedroom, 2-bath - photo 7
Welcome to Meadows South! This end-unit 2-bedroom, 2-bath - photo 8
Welcome to Meadows South! This end-unit 2-bedroom, 2-bath - photo 9
Welcome to Meadows South! This end-unit 2-bedroom, 2-bath - photo 10
Welcome to Meadows South! This end-unit 2-bedroom, 2-bath - photo 11
Welcome to Meadows South! This end-unit 2-bedroom, 2-bath - photo 12
Welcome to Meadows South! This end-unit 2-bedroom, 2-bath - photo 13
Welcome to Meadows South! This end-unit 2-bedroom, 2-bath - photo 14
Welcome to Meadows South! This end-unit 2-bedroom, 2-bath - photo 15
Welcome to Meadows South! This end-unit 2-bedroom, 2-bath - photo 16
Welcome to Meadows South! This end-unit 2-bedroom, 2-bath - photo 17
Welcome to Meadows South! This end-unit 2-bedroom, 2-bath - photo 18
Welcome to Meadows South! This end-unit 2-bedroom, 2-bath - photo 19
Welcome to Meadows South! This end-unit 2-bedroom, 2-bath - photo 20
Welcome to Meadows South! This end-unit 2-bedroom, 2-bath - photo 21
Welcome to Meadows South! This end-unit 2-bedroom, 2-bath - photo 22
Welcome to Meadows South! This end-unit 2-bedroom, 2-bath - photo 23
Welcome to Meadows South! This end-unit 2-bedroom, 2-bath - photo 24
Welcome to Meadows South! This end-unit 2-bedroom, 2-bath - photo 25
Welcome to Meadows South! This end-unit 2-bedroom, 2-bath - photo 26
Welcome to Meadows South! This end-unit 2-bedroom, 2-bath - photo 27

$189,000

2 Beds | 2.0 Baths | 962 Sqft

1283 Cheney Hwy A, Titusville, FL, 32780

Welcome to Meadows South! This end-unit 2-bedroom, 2-bath

Added: 07/02/2026 • Updated: 07/15/2026
For Sale
This inviting home offers just over 1,000 sq ft of living space - photo 1
This inviting home offers just over 1,000 sq ft of living space - photo 2
This inviting home offers just over 1,000 sq ft of living space - photo 3
This inviting home offers just over 1,000 sq ft of living space - photo 4
This inviting home offers just over 1,000 sq ft of living space - photo 5
This inviting home offers just over 1,000 sq ft of living space - photo 6
This inviting home offers just over 1,000 sq ft of living space - photo 7
This inviting home offers just over 1,000 sq ft of living space - photo 8
This inviting home offers just over 1,000 sq ft of living space - photo 9
This inviting home offers just over 1,000 sq ft of living space - photo 10
This inviting home offers just over 1,000 sq ft of living space - photo 11
This inviting home offers just over 1,000 sq ft of living space - photo 12
This inviting home offers just over 1,000 sq ft of living space - photo 13
This inviting home offers just over 1,000 sq ft of living space - photo 14
This inviting home offers just over 1,000 sq ft of living space - photo 15
This inviting home offers just over 1,000 sq ft of living space - photo 16

$179,999

3 Beds | 2.0 Baths | 1,085 Sqft

1006 1st Ave, Titusville, FL, 32780

This inviting home offers just over 1,000 sq ft of living space

Added: 06/29/2026 • Updated: 06/29/2026
View more View More
SEARCH STATES
Alabama Alaska California Colorado Connecticut Delaware Florida Georgia Hawaii Louisiana Maine Maryland Mississippi New Hampshire New Jersey New York North Carolina Oregon Pennsylvania Rhode Island South Carolina Texas Virginia Washington
SERVICES
Buy Buy Advertise
COMPANY
Testimonials About Us Office Locations
SUPPORT
Help Contact Us
ADDITIONAL MARKETS
LakeHouse.com MountainHomes.com GolfHomes.com BarrierFreeHome.com
SUBSCRIBE
Receive notifications for new listings
Subscribe
X Facebook Instagram YouTube

Dream Home Network Inc.

is committed to ensuring digital accessibility and property listings for individuals with disabilities. All information provided is deemed reliable but is not guaranteed and should be independently verified. We are continuously working to improve the accessibility of our web experience for everyone, and we welcome feedback and accommodation requests. If you wish to report an issue or seek an accommodation, please let us know.

Dream Home Network Inc. Sells leads to DHN Realty Inc. who holds real estate brokerage licenses in Alabama. Listing agents will be sent notification copy of leads on their listings where Dream Home Network Inc. is provided listings via our Feed Provider as required.

© 1997 - 2026 BeachHouse.com
Part of Dream Home Network, Inc.
Last updated on 2026.07.21
Terms & Policy

Search Filters
Price
-
0
$100,000
$100,000+
$200,000
$200,000+
$300,000
$300,000+
$400,000
$400,000+
$500,000
$500,000+
$600,000
$600,000+
$700,000
$700,000+
$800,000
$800,000+
$900,000
Any Price
Any Price
Beds & Baths
-
-
Property Type
Sale Status
More Filters
-
-
-
-
Advanced Search

Titusville

Read more
Sort By: Featured
  • Featured
  • Newest
  • Price - Low To High
  • Price - High To Low
  • Sqft - Low To High
  • Sqft - High To Low

Titusville Real Estate Agent Info

About Titusville

Click to activate
Request Information
By proceeding you authorize Dream Home Network Inc., its service providers (including real estate professionals such as Brokers, Listing Agents, Buyers Agents, and local referral partners), and its affiliates, to contact me using the contact details you provided, via phone call or text (SMS) using automated dialing technology for marketing or advertising purposes, including contacting me about my inquiry and other home-related matters. Not a condition for purchase. Message and data rates may apply.
This consent applies even if you are on a corporate, state or national Do Not Call list. Dream Home Network Inc. may share information about your recent and future site activity with its affiliates and service providers (including real estate professionals such as Brokers, Listing Agents, Buyers Agents, and local referral partners) to help them better understand what I am looking for in a property. To opt-out at any time you can reply "STOP" or contact Dream Home Network Inc. at  csv@dreamhomenetwork.com.
Contact Agent
By contacting this agent you agree to these Terms and Conditions.
Share this Ad
Link copied
Video/Virtual Tour
Loading...
SEARCH STATES
Alabama Alaska California Colorado Connecticut Delaware Florida Georgia Hawaii Louisiana Maine Maryland Mississippi New Hampshire New Jersey New York North Carolina Oregon Pennsylvania Rhode Island South Carolina Texas Virginia Washington
SERVICES
Buy Buy Advertise
COMPANY
Testimonials About Us Office Locations
SUPPORT
Help Contact Us
ADDITIONAL MARKETS
LakeHouse.com MountainHomes.com GolfHomes.com BarrierFreeHome.com
SUBSCRIBE
Receive notifications for new listings
Subscribe
X Facebook Instagram YouTube

Dream Home Network Inc.

is committed to ensuring digital accessibility and property listings for individuals with disabilities. All information provided is deemed reliable but is not guaranteed and should be independently verified. We are continuously working to improve the accessibility of our web experience for everyone, and we welcome feedback and accommodation requests. If you wish to report an issue or seek an accommodation, please let us know.

Dream Home Network Inc. Sells leads to DHN Realty Inc. who holds real estate brokerage licenses in Alabama. Listing agents will be sent notification copy of leads on their listings where Dream Home Network Inc. is provided listings via our Feed Provider as required.
© 1997 - 2026 BeachHouse.com
Part of Dream Home Network, Inc.
Last updated on 2026.07.21
Terms & Policy