Ad #7912777
MLS #2001020

ROOMS WITH A VIEW! This beautiful custom-built, single-story
159 Butler Lake Dr, Saint Simons, Georgia, 31522
$1,450,000
3Beds
4Baths
3,505Sqft
1.040Acres
About this property
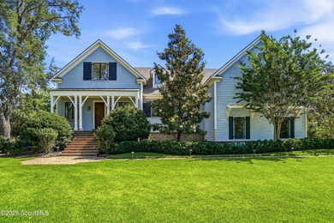
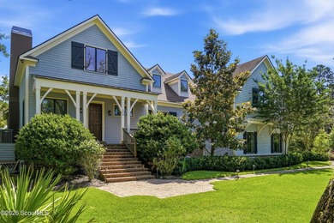
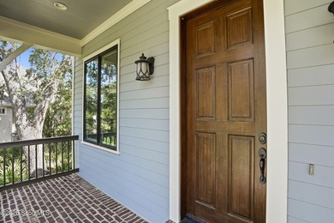
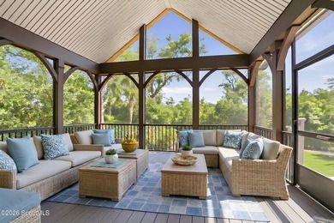
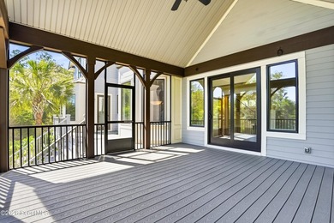
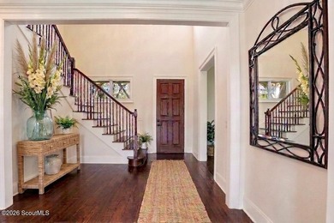
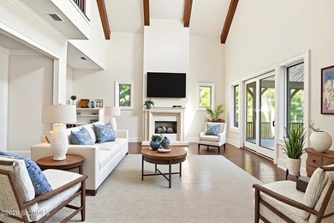
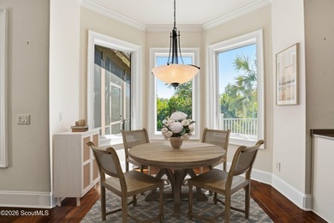
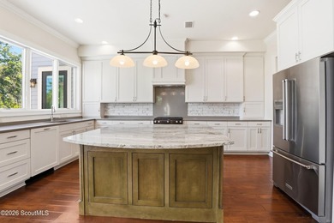
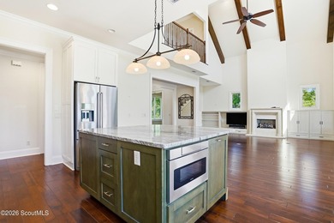
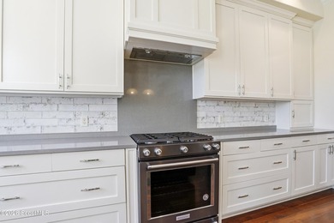
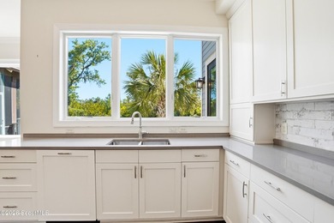
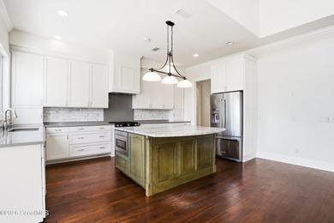
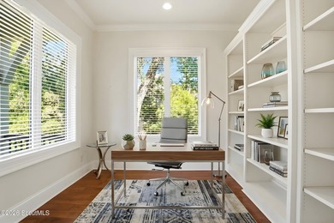
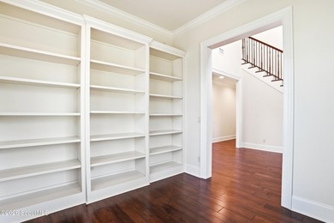
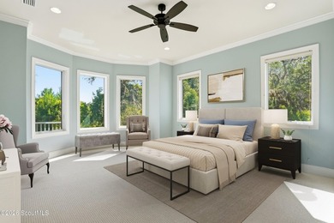
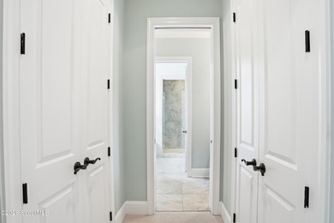
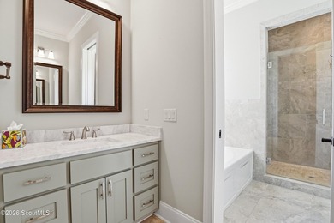
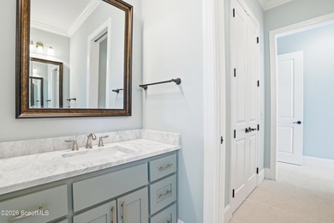
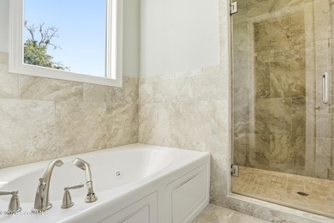
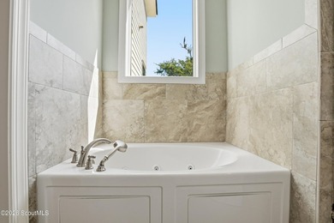
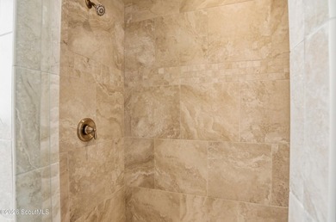
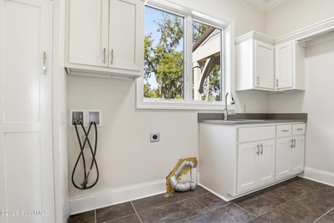
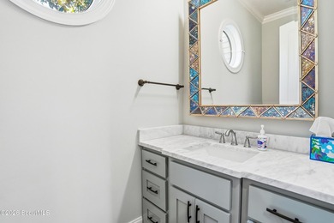
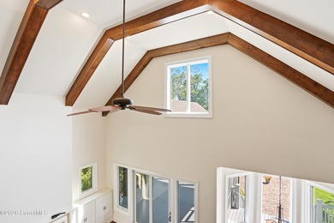
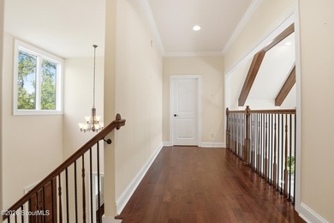
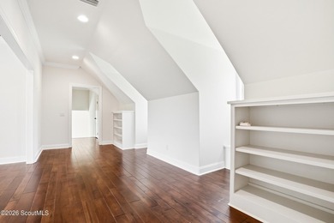
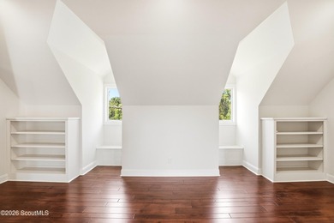
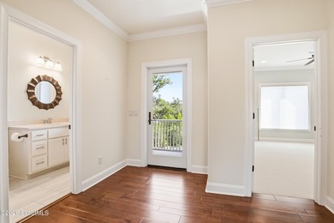
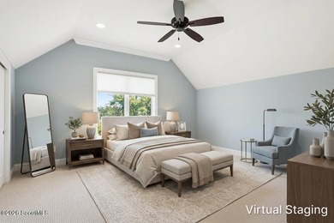
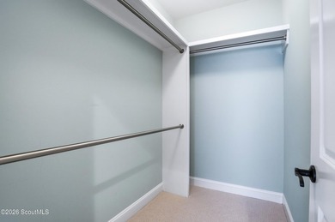
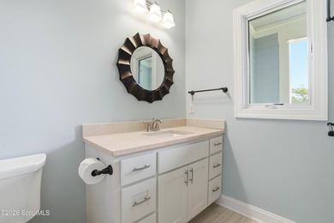
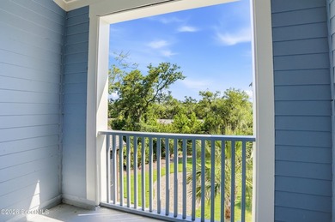
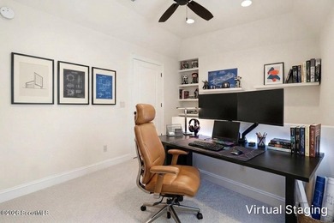
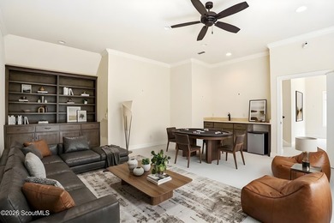
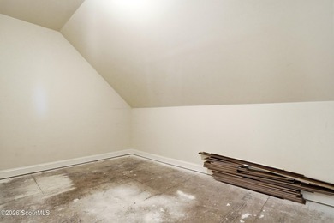
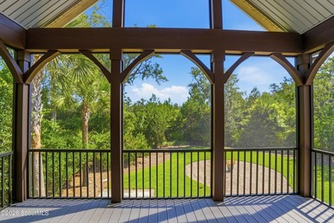
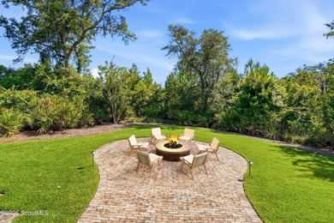
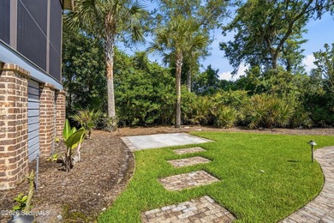
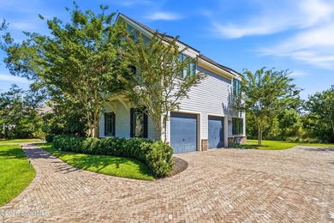
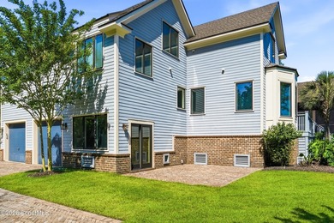
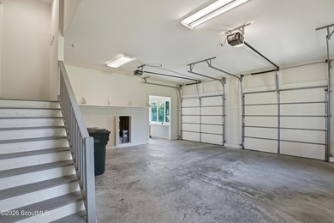
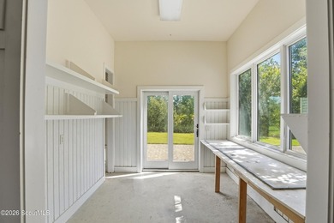
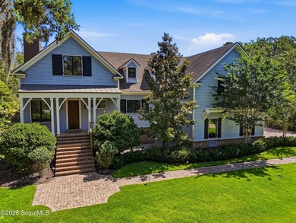
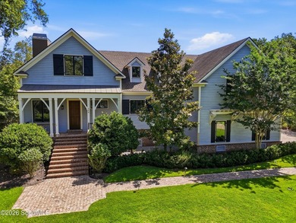
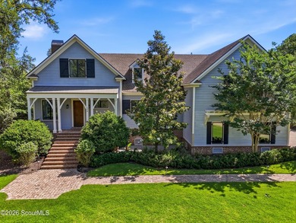
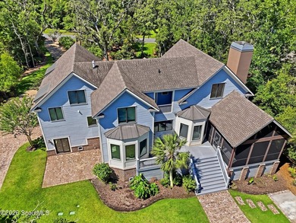
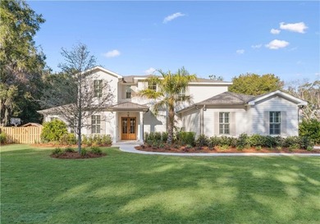
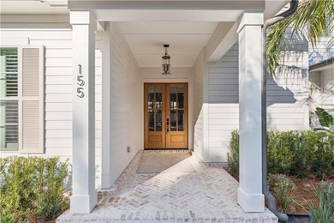
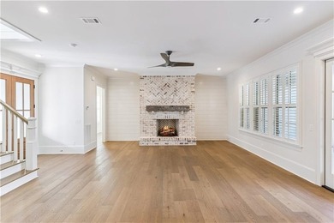
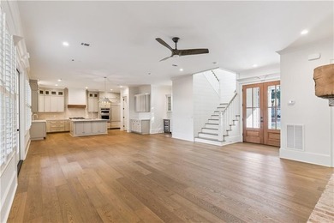
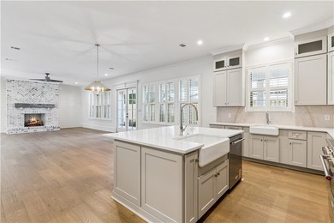
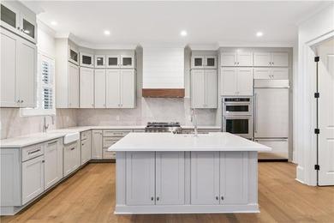
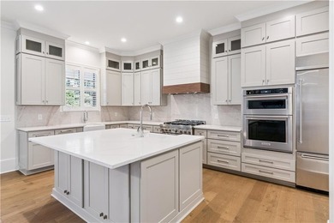
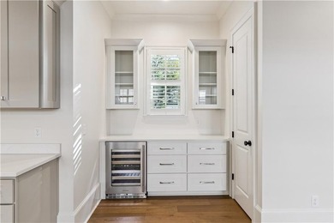
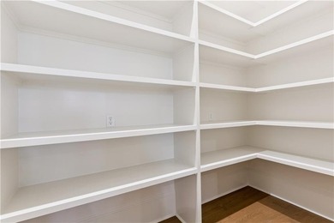
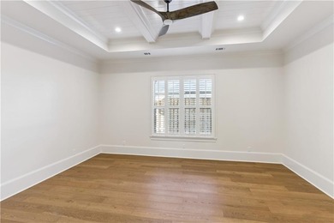
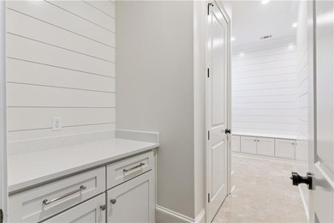
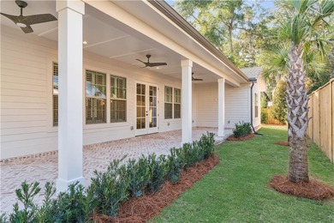
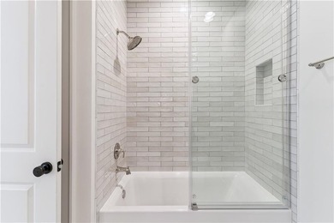
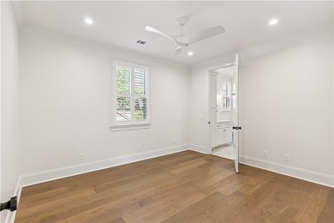
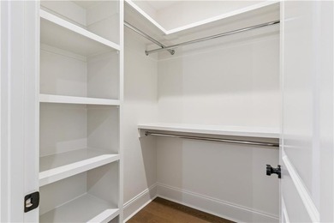
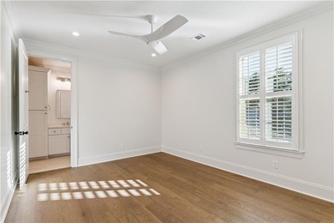
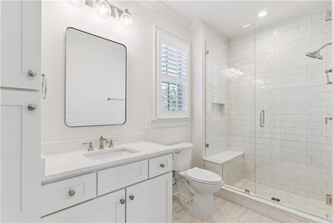
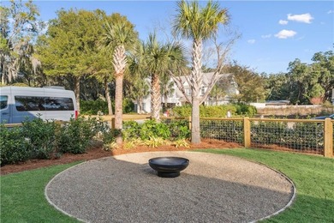
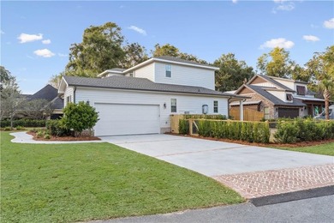
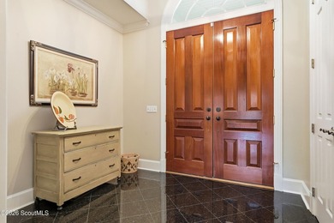
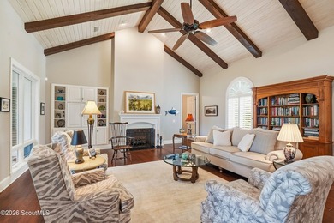
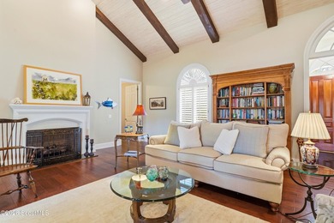
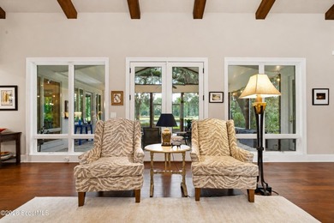
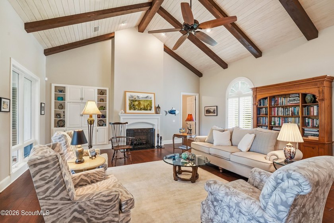
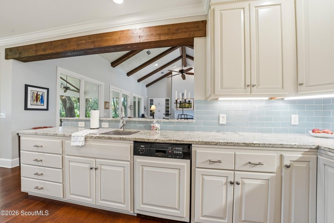
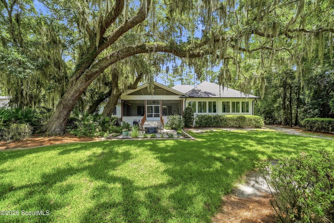
ROOMS WITH A VIEW! This beautiful custom-built, single-story home is perfectly situated on over an acre with tranquil views of Butler Lake and the King & Prince Golf Course beyond. Thoughtfully designed to capture the natural beauty of its surroundings, the home offers picturesque water views from many of its main living spaces. From the moment you enter the foyer, your eyes are drawn through the spacious great room, across the screened porch, to the western-facing backyard framed by majestic live oaks, spectacular sunsets, and abundant wildlife. It is a truly peaceful setting that can be enjoyed year-round. Inside, exceptional attention to detail is evident throughout. The great room features a vaulted shiplap ceiling with exposed wood beams, a gas log fireplace, custom built-in cabinets, and a wall of glass opening to the expansive screened porch, creating a seamless connection between indoor and outdoor living. The well-appointed kitchen is centered around a generous island and overlooks the dining area, while the adjoining sunroom provides another inviting gathering space and also opens to the screened porch. Together, these living areas create an ideal home for entertaining, family gatherings, or comfortable everyday living. The thoughtfully designed split floor plan offers privacy for both owners and guests. The primary suite is privately situated on one side of the home and features a tray ceiling, direct access to the sunroom, and peaceful views to greet each morning. The spacious primary bath includes two walk-in closets, dual vanities, a walk-in shower, and a relaxing garden tub. Also located on this wing are a private study or home office, powder room, and a generous laundry room with convenient access to the oversized two-car garage. On the opposite side of the home, two spacious guest suites, each with its own private bath, provide exceptional comfort and privacy for family and visitors. The current owners have thoughtfully enhanced the home with numerous updates, including hardwood flooring throughout the main living areas, the conversion of the original screened porch into the bright and inviting sunroom, and the addition of the expansive screened porch and terrace. Beautiful brick flooring in the sunroom and on the screened porch are echoed in the front steps, front entry, and rear entrance, creating a timeless architectural detail that complements the home's design. Additional features include abundant storage throughout, three attic spaces that house the home's mechanical systems while maximizing usable living space, plantation shutters, and custom window treatments that will remain with the home. This is a rare opportunity to own a beautifully maintained custom home offering timeless craftsmanship, an exceptional floor plan, and one of the area's most picturesque natural settings. Buyer(s) is responsible for verifying all information, including square footage, dimensions, acreage, and any other details deemed important to the buyer(s).
Property Features
3 Beds
4 Baths
3,505 Sqft
Built in 1999
1.040 Acres
On Beachfront
Driveway
Siding: Stucco
Asphalt Roof
Has Fireplace
Heat Pump (Heating)
Glynn County
Hampton Point Community
Additional Photos
Contact Information
Lee Clements Baxter
DeLoach Sotheby's International Realty
912-230-2232
Location

Listing Agent: Lee Clements Baxter (License #: 138676) 912-230-2232
Broker: DeLoach Sotheby's International Realty 912-638-0406 Listing Site
Copyright © 2026 Golden Isles Association of REALTORS. All rights reserved. All information provided by the listing agent/broker is deemed reliable but is not guaranteed and should be independently verified.
Broker: DeLoach Sotheby's International Realty 912-638-0406 Listing Site
Copyright © 2026 Golden Isles Association of REALTORS. All rights reserved. All information provided by the listing agent/broker is deemed reliable but is not guaranteed and should be independently verified.
BeachHouse.com
Printed Jul 21, 2026
Photo Gallery







$1,450,000
3
Beds
4
Baths
3,505
Sqft
159 Butler Lake Dr, Saint Simons, Georgia, 31522
By contacting this agent you agree to these Terms and Conditions.
MLS# 2001020
ROOMS WITH A VIEW! This beautiful custom-built, single-story
$1,450,000
159 Butler Lake Dr, Saint Simons, Georgia, 31522
3
Beds
4
Baths
3,505
Sqft
1.040
Acres
$1,450,000
159 Butler Lake Dr, Saint Simons, Georgia, 31522
3 Beds
4 Baths
3,505 Sqft
1.040 Acres
ROOMS WITH A VIEW! This beautiful custom-built, single-story home is perfectly situated on over an acre with tranquil views of Butler Lake and the King & Prince Golf Course beyond. Thoughtfully designed to capture the natural beauty of its surroundings, the home offers picturesque water views from many of its main living spaces. From the moment you enter the foyer, your eyes are drawn through the spacious great room, across the screened porch, to the western-facing backyard framed by majestic live oaks, spectacular sunsets, and abundant wildlife. It is a truly peaceful setting that can be enjoyed year-round. Inside, exceptional attention to detail is evident throughout. The great room features a vaulted shiplap ceiling with exposed wood beams, a gas log fireplace, custom built-in cabinets, and a wall of glass opening to the expansive screened porch, creating a seamless connection between indoor and outdoor living. The well-appointed kitchen is centered around a generous island and overlooks the dining area, while the adjoining sunroom provides another inviting gathering space and also opens to the screened porch. Together, these living areas create an ideal home for entertaining, family gatherings, or comfortable everyday living. The thoughtfully designed split floor plan offers privacy for both owners and guests. The primary suite is privately situated on one side of the home and features a tray ceiling, direct access to the sunroom, and peaceful views to greet each morning. The spacious primary bath includes two walk-in closets, dual vanities, a walk-in shower, and a relaxing garden tub. Also located on this wing are a private study or home office, powder room, and a generous laundry room with convenient access to the oversized two-car garage. On the opposite side of the home, two spacious guest suites, each with its own private bath, provide exceptional comfort and privacy for family and visitors. The current owners have thoughtfully enhanced the home with numerous updates, including hardwood flooring throughout the main living areas, the conversion of the original screened porch into the bright and inviting sunroom, and the addition of the expansive screened porch and terrace. Beautiful brick flooring in the sunroom and on the screened porch are echoed in the front steps, front entry, and rear entrance, creating a timeless architectural detail that complements the home's design. Additional features include abundant storage throughout, three attic spaces that house the home's mechanical systems while maximizing usable living space, plantation shutters, and custom window treatments that will remain with the home. This is a rare opportunity to own a beautifully maintained custom home offering timeless craftsmanship, an exceptional floor plan, and one of the area's most picturesque natural settings. Buyer(s) is responsible for verifying all information, including square footage, dimensions, acreage, and any other details deemed important to the buyer(s).
19 days
on BeachHouse.com
28
views
0
saves
Property Details
HOME DETAILS
3 Beds
4 Baths
3,505 Sqft
Built in 1999
1.040 Acres
BEACH & VIEW
On Beachfront
EXTERIOR
Driveway
Siding: Stucco
Asphalt Roof
INTERIOR
Has Fireplace
Heat Pump (Heating)
FINANCIAL & COMMUNITY
Glynn County
Hampton Point Community
See More Details
Location
Mortgage Calculator
Ad Statistics
Ad Number
7912777
Viewed
28 times
Listing Status
Pending
Added
Jul 02, 2026
Last Refresh
Jul 21, 2026 03:44:27 PM
Listing Information
Data Source
Golden Isles Association of REALTORS
Source Property ID
2001020
Listing Agent: Lee Clements Baxter (License #: 138676) 912-230-2232
Broker: DeLoach Sotheby's International Realty 912-638-0406 Listing Site
Copyright © 2026 Golden Isles Association of REALTORS. All rights reserved. All information provided by the listing agent/broker is deemed reliable but is not guaranteed and should be independently verified.
Broker: DeLoach Sotheby's International Realty 912-638-0406 Listing Site
Copyright © 2026 Golden Isles Association of REALTORS. All rights reserved. All information provided by the listing agent/broker is deemed reliable but is not guaranteed and should be independently verified.
Request Information
Start advertising today
Explore options for real estate agents and homeowners advertising on BeachHouse.com
Sell Your Home
Explore Similar Properties