Ad #7934403
MLS #426114476
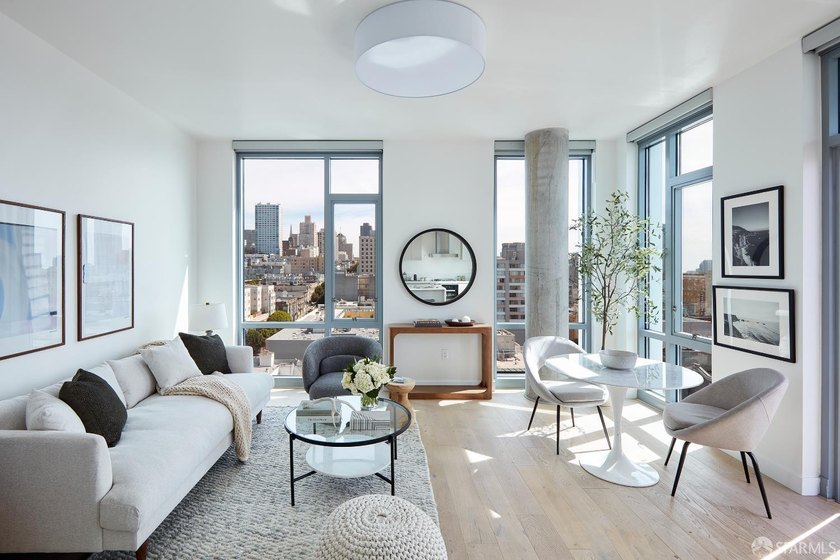
Situated on the 11th floor, this luminous two-bedroom, two-bath
1545 Pine St 1104, San Francisco, California, 94109
$1,595,000
2Beds
2Baths
1,141Sqft
0.334Acres
About this property
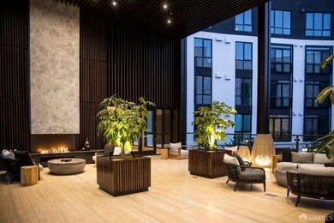
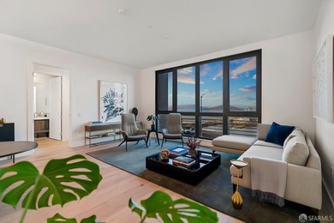
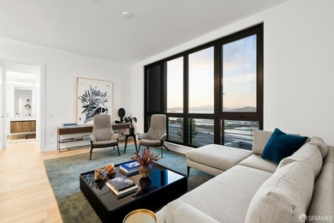
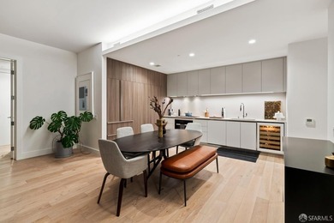
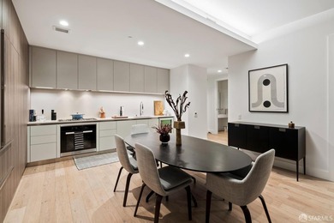
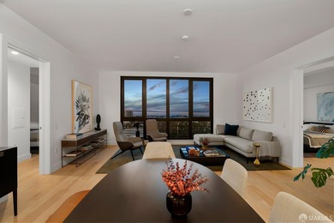
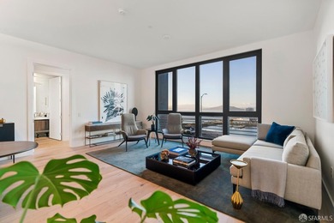
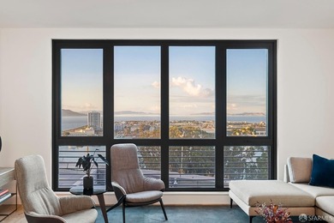
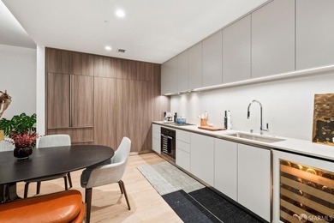
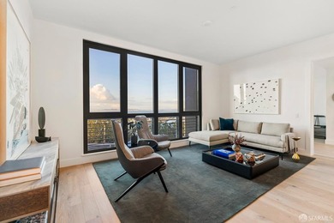
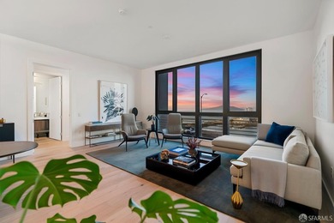
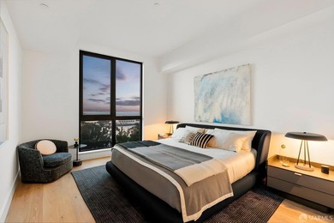
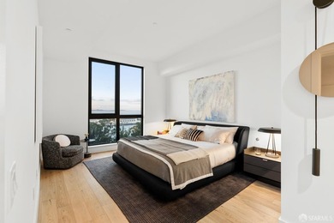
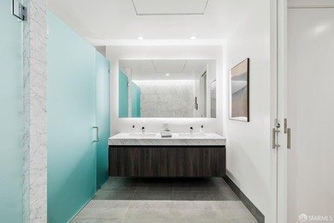
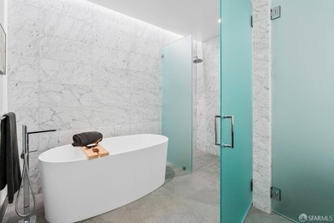
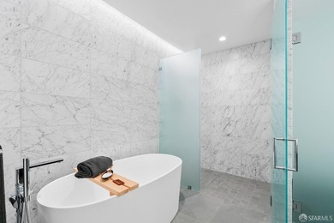
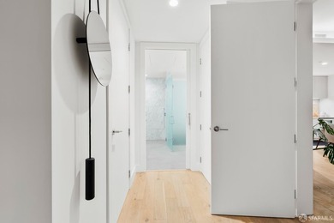
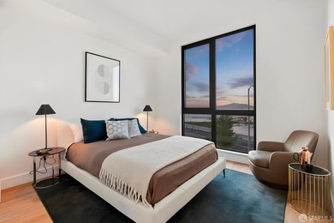
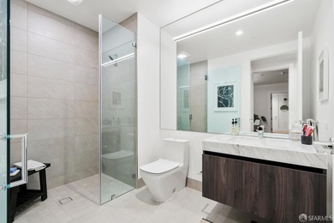
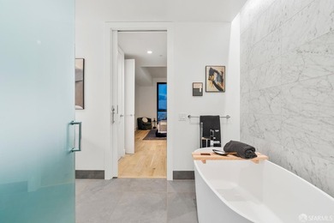
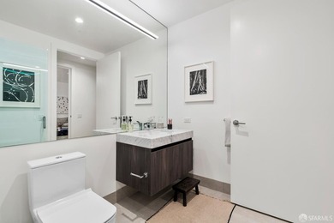
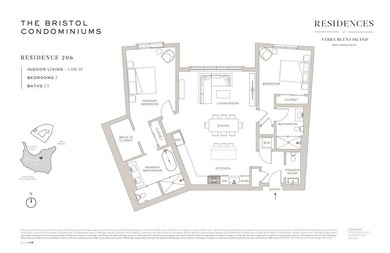
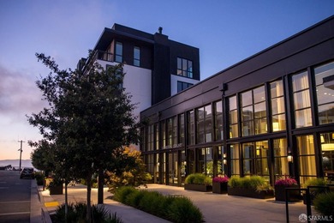
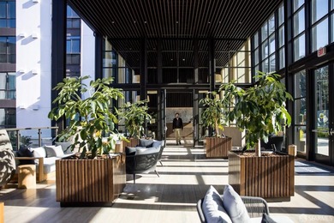
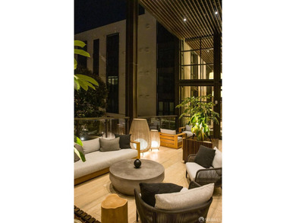
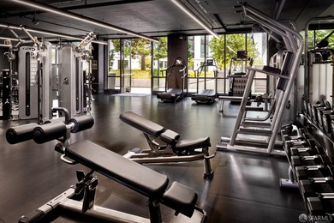
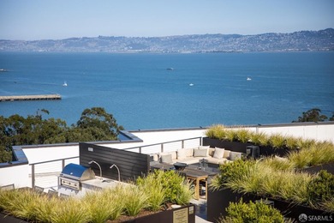
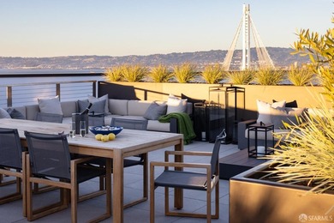
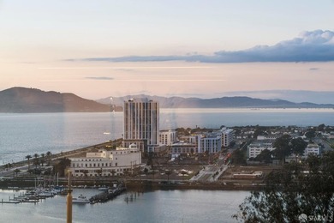
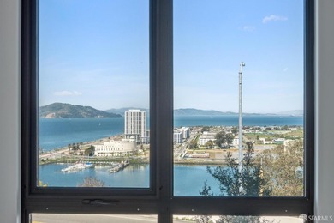
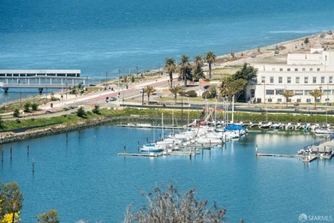
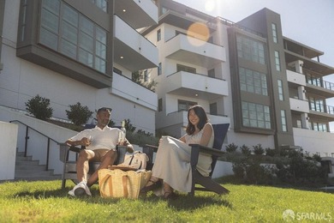
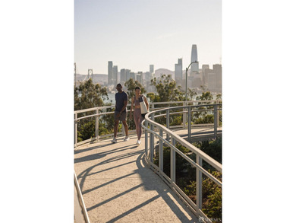
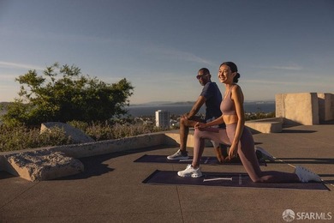
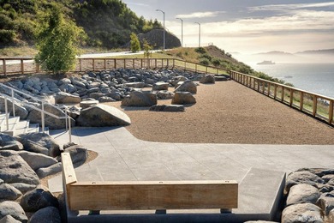
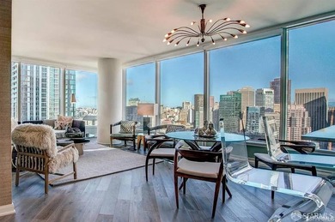
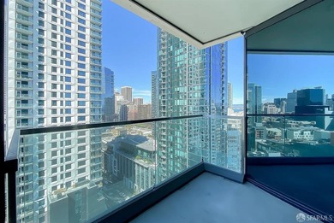
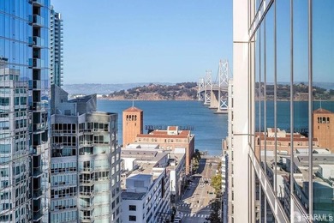
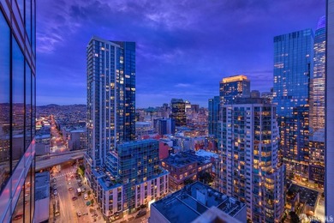
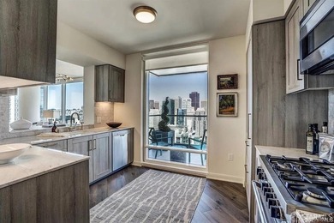
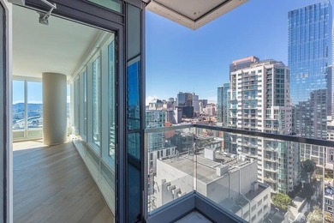
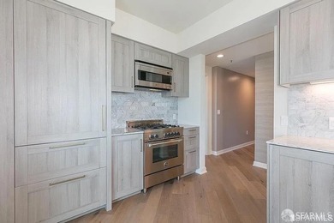
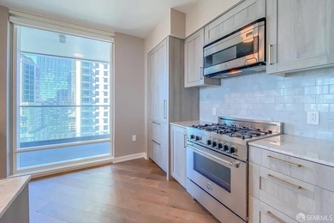
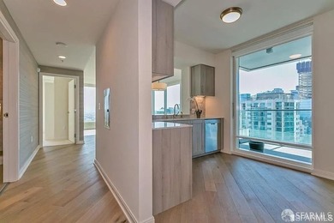
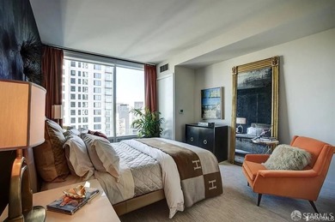
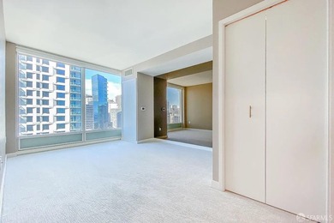
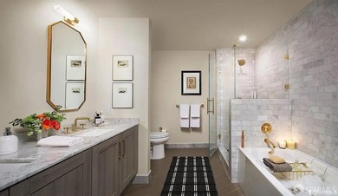
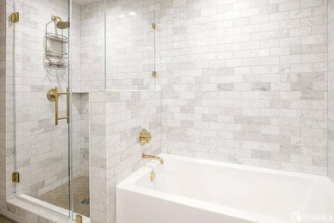
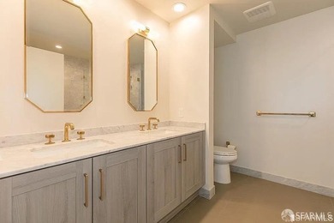
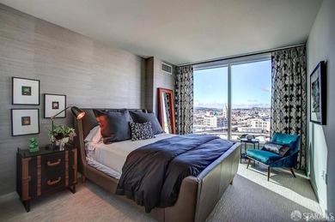
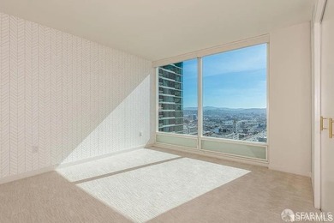
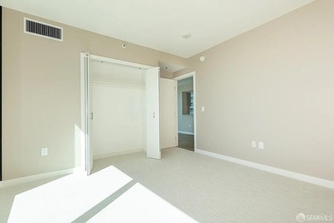
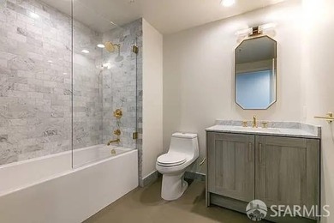
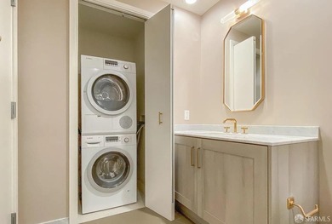
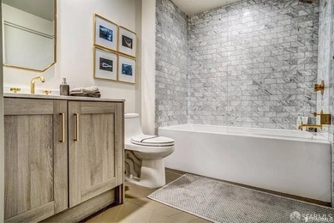
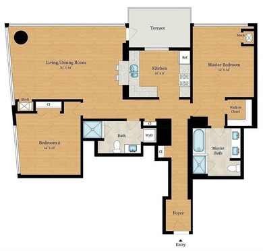
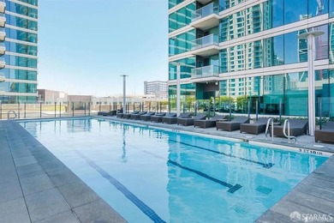
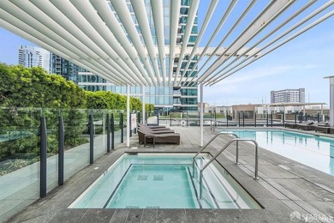
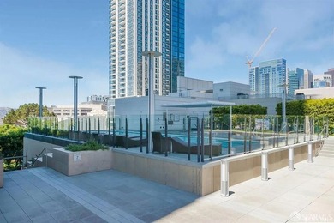
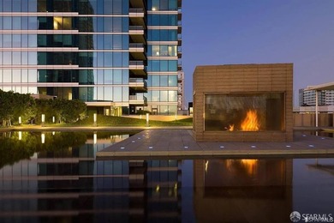
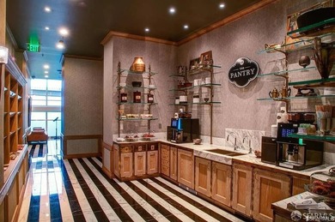
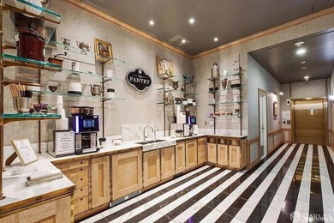
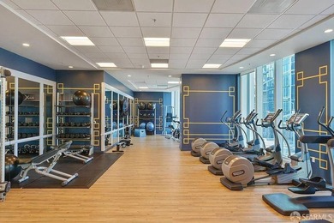
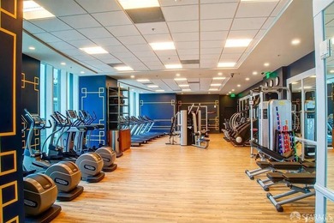
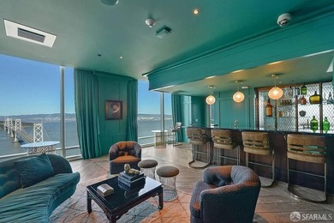
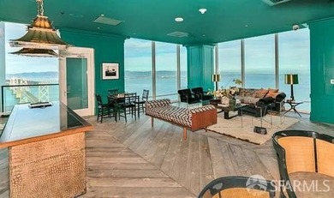
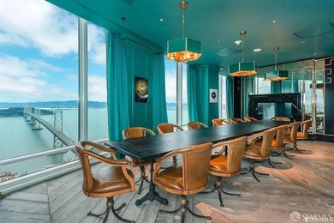
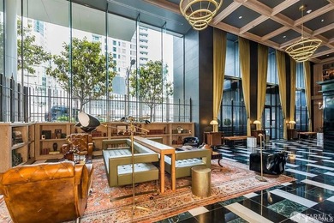
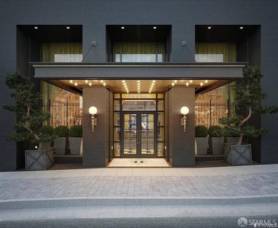
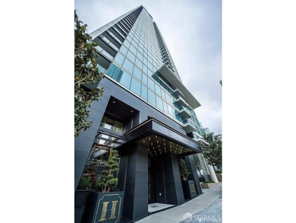
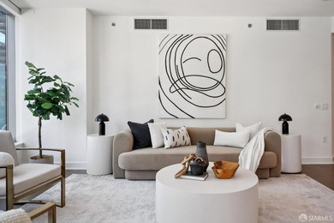
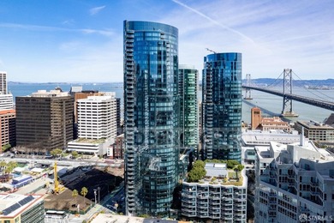
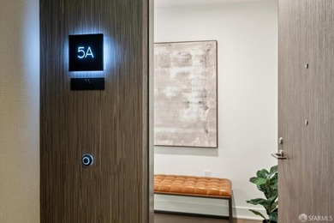
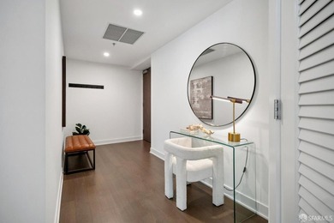
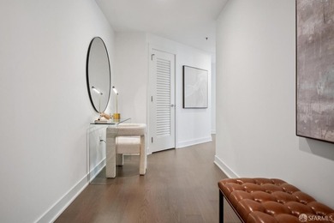
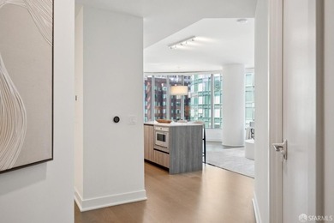
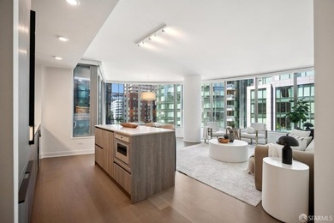
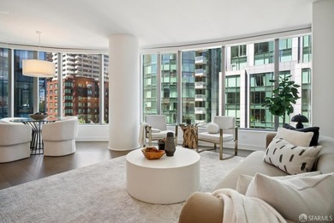
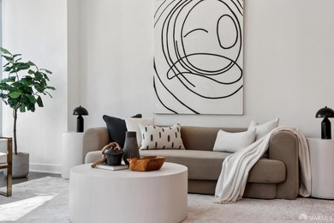
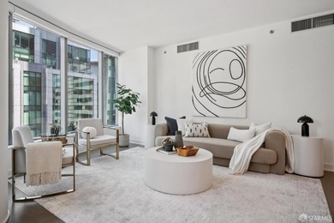
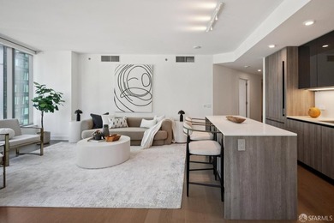
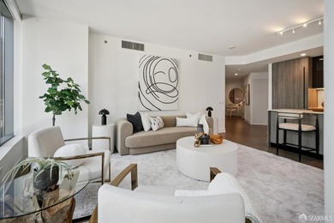
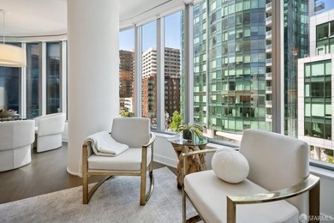
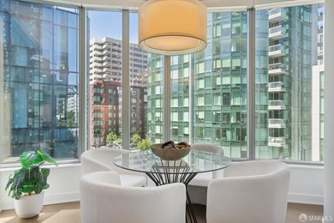
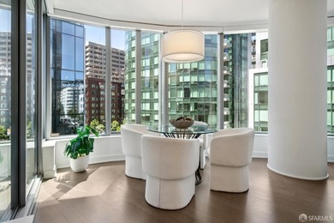
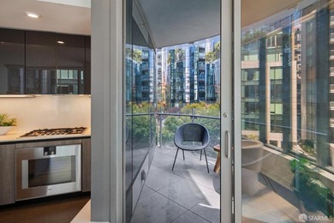
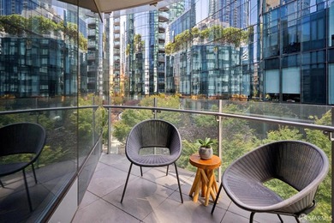
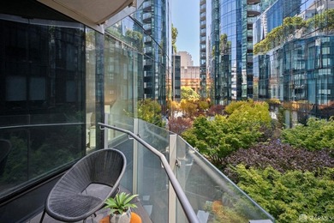
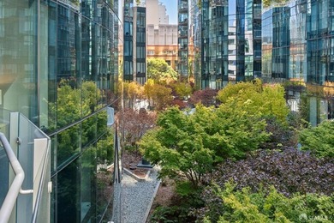
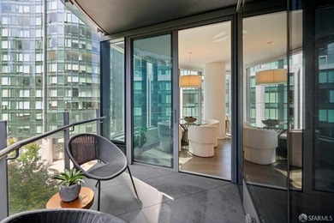
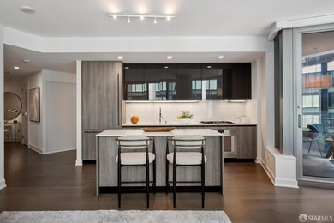
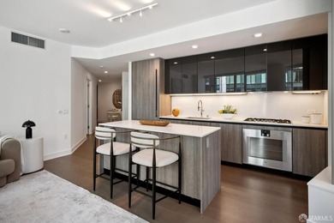
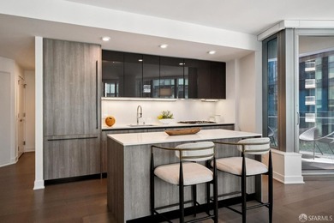
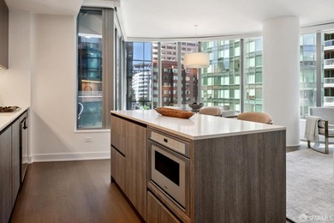
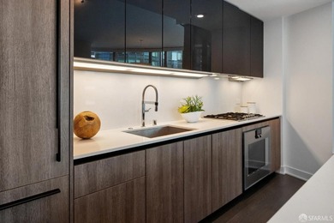
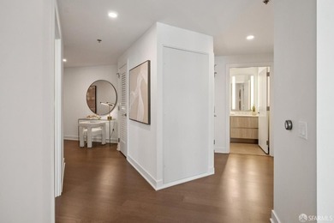
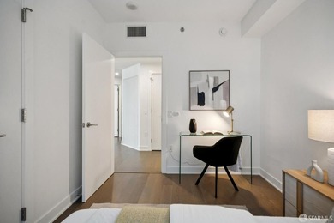
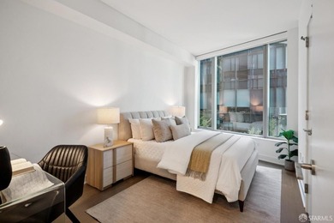
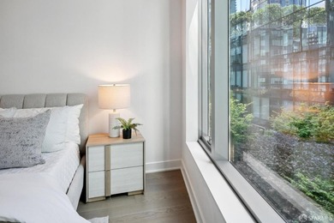
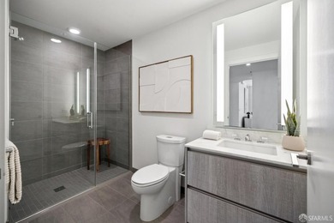
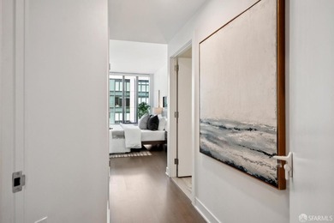
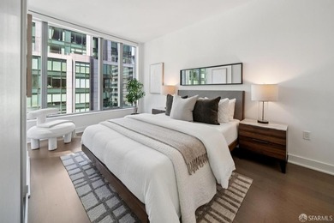
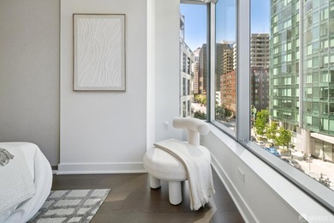
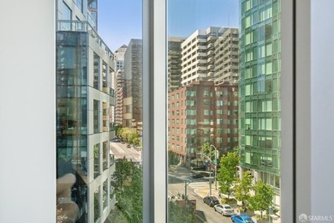
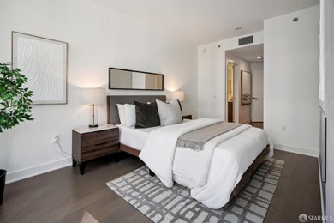
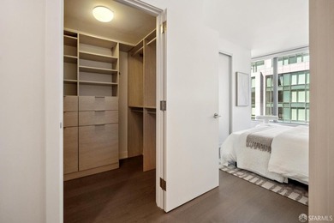
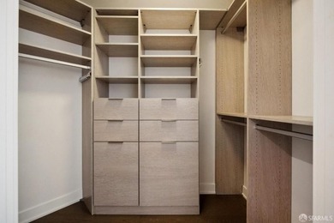
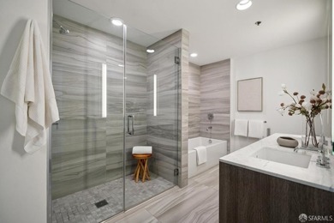
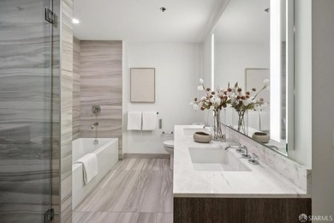
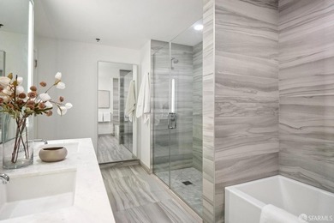
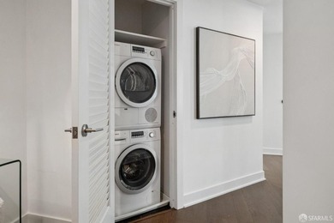
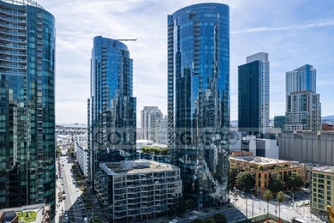
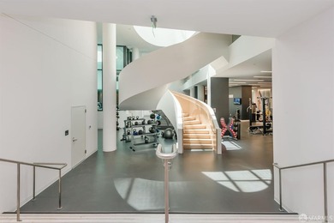
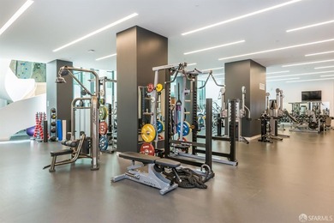
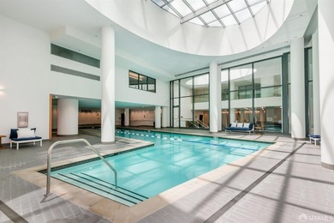
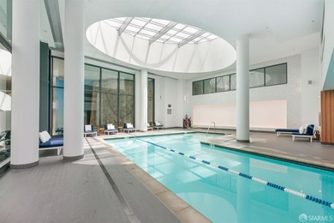
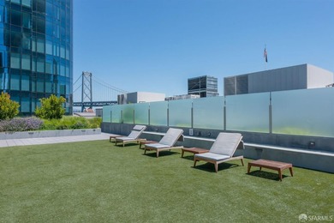
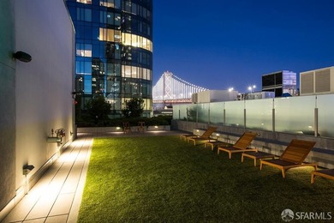
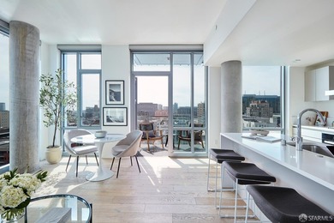
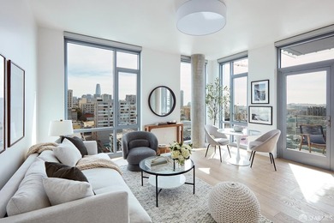
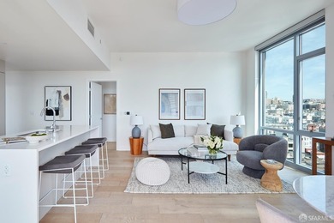
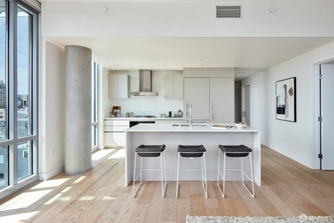
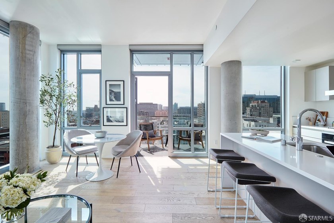
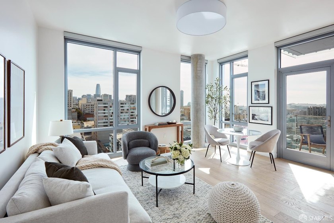
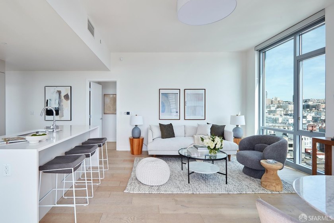
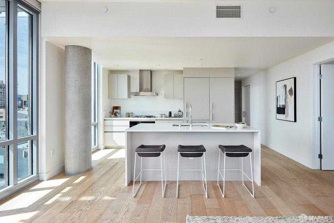
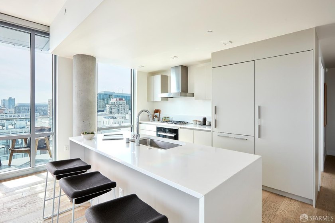
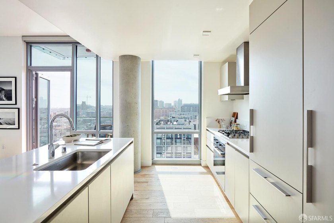
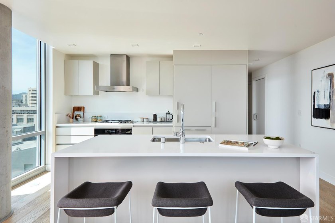
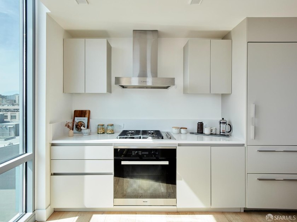
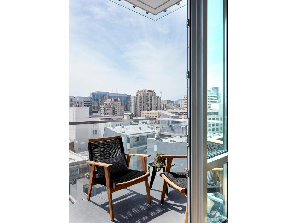
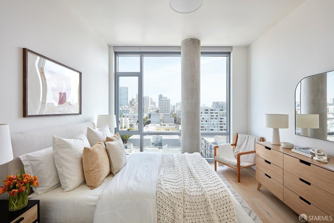
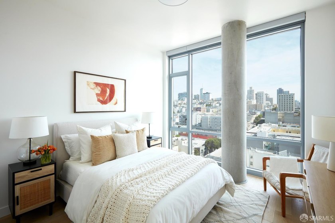
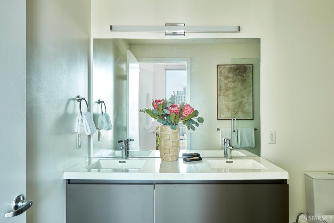
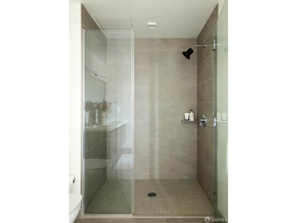
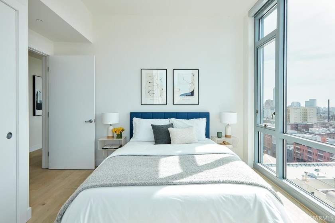
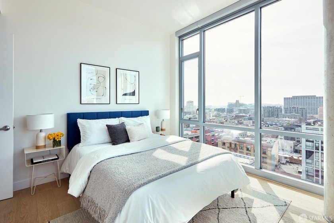
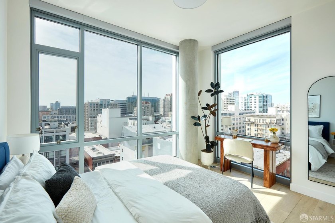
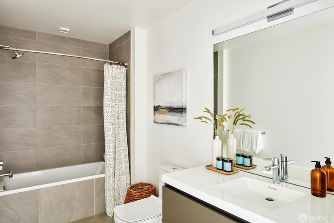
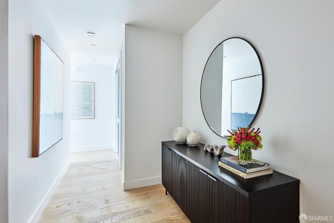
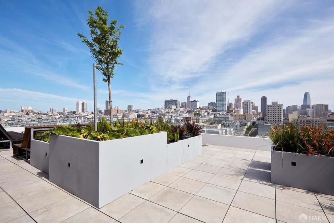
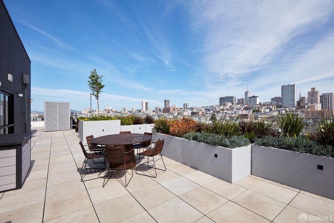
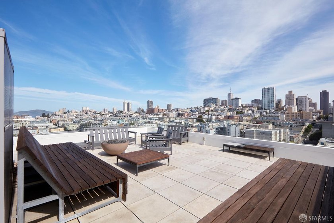
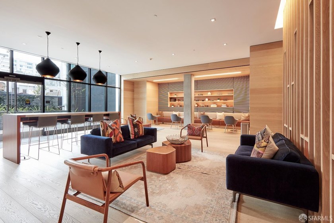
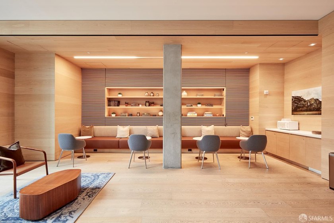
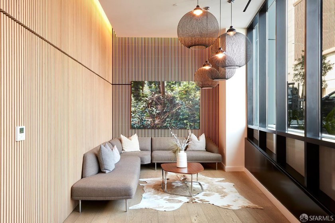
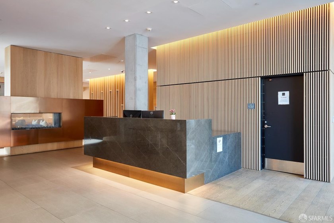
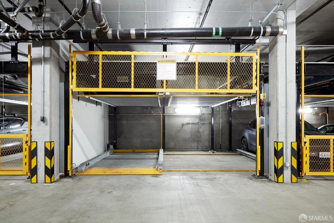
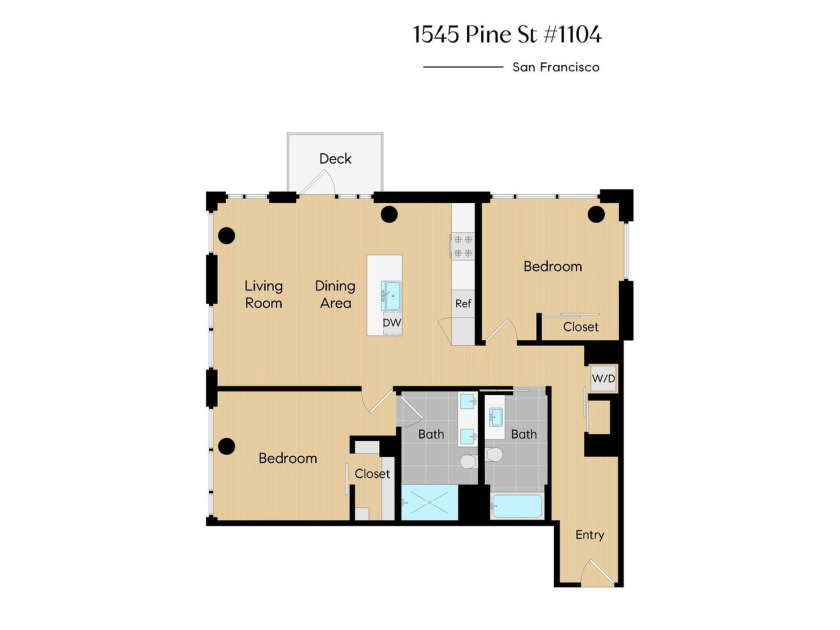
Situated on the 11th floor, this luminous two-bedroom, two-bath corner residence at The Austin captures the essence of elevated San Francisco living. Floor-to-ceiling windows bathe the home in natural light, framing breathtaking, unobstructed panoramic views that stretch from Russian Hill to Twin Peaks. With some of the highest ceilings in the building, the sense of volume and openness is truly exceptional. A private glass-railing balcony extends your living space outward perfect for a morning coffee or intimate breakfast above the city. Inside, refined finishes and thoughtful design details abound: wide-plank floors, central air-conditioning, and an abundance of storage with spacious walk-in closets, coat closets, and a full-height pantry. The sleek kitchen is outfitted with premium Miele and Bosch appliances, complemented by an oversized island with counter seating. Built in 2016, this modern residence offers the convenience of in-unit laundry, one dedicated parking space in a secured underground garage, and bike storage. The building elevates everyday living with an attended lobby entrance, resident lounge and coffee bar, pet washing station, and a stunning shared roof deck complete with BBQ and sweeping city views. With a Walk Score of 100, you're just moments from the vibrant shops and cafes of Polk Street, Trader Joe's, Whole Foods, and an easy walk to downtown, placing the very best of the city right outside your door.
Property Features
2 Beds
2 Baths
1,141 Sqft
Built in 2017
0.334 Acres
1 Story
Assigned, Side By Side
Central
San Francisco County
Additional Photos
Contact Information
Missy Wyant Smit
Compass
415-203-7747
Location

Listing Agent: Missy Wyant Smit 415-203-7747
Broker: Compass 212-913-9058 Listing Site
Copyright © 2026 San Francisco Association of REALTORS. All rights reserved. All information provided by the listing agent/broker is deemed reliable but is not guaranteed and should be independently verified.
Broker: Compass 212-913-9058 Listing Site
Copyright © 2026 San Francisco Association of REALTORS. All rights reserved. All information provided by the listing agent/broker is deemed reliable but is not guaranteed and should be independently verified.
BeachHouse.com
Printed Jul 22, 2026
Photo Gallery
$1,595,000
2
Beds
2
Baths
1,141
Sqft
1545 Pine St 1104, San Francisco, California, 94109
By contacting this agent you agree to these Terms and Conditions.
MLS# 426114476
Situated on the 11th floor, this luminous two-bedroom, two-bath
$1,595,000
1545 Pine St 1104, San Francisco, California, 94109
2
Beds
2
Baths
1,141
Sqft
0.334
Acres
$1,595,000
1545 Pine St 1104, San Francisco, California, 94109
2 Beds
2 Baths
1,141 Sqft
0.334 Acres
Situated on the 11th floor, this luminous two-bedroom, two-bath corner residence at The Austin captures the essence of elevated San Francisco living. Floor-to-ceiling windows bathe the home in natural light, framing breathtaking, unobstructed panoramic views that stretch from Russian Hill to Twin Peaks. With some of the highest ceilings in the building, the sense of volume and openness is truly exceptional. A private glass-railing balcony extends your living space outward perfect for a morning coffee or intimate breakfast above the city. Inside, refined finishes and thoughtful design details abound: wide-plank floors, central air-conditioning, and an abundance of storage with spacious walk-in closets, coat closets, and a full-height pantry. The sleek kitchen is outfitted with premium Miele and Bosch appliances, complemented by an oversized island with counter seating. Built in 2016, this modern residence offers the convenience of in-unit laundry, one dedicated parking space in a secured underground garage, and bike storage. The building elevates everyday living with an attended lobby entrance, resident lounge and coffee bar, pet washing station, and a stunning shared roof deck complete with BBQ and sweeping city views. With a Walk Score of 100, you're just moments from the vibrant shops and cafes of Polk Street, Trader Joe's, Whole Foods, and an easy walk to downtown, placing the very best of the city right outside your door.
22 days
on BeachHouse.com
43
views
0
saves
Property Details
HOME DETAILS
2 Beds
2 Baths
1,141 Sqft
Built in 2017
0.334 Acres
1 Story
EXTERIOR
Assigned, Side By Side
INTERIOR
Central
FINANCIAL & COMMUNITY
San Francisco County
See More Details
Location
Mortgage Calculator
Ad Statistics
Ad Number
7934403
Viewed
43 times
Listing Status
Active
Added
Jun 29, 2026
Last Refresh
Jul 21, 2026 08:02:26 PM
Listing Information
Data Source
San Francisco Association of REALTORS
Source Property ID
426114476
Listing Agent: Missy Wyant Smit 415-203-7747
Broker: Compass 212-913-9058 Listing Site
Copyright © 2026 San Francisco Association of REALTORS. All rights reserved. All information provided by the listing agent/broker is deemed reliable but is not guaranteed and should be independently verified.
Broker: Compass 212-913-9058 Listing Site
Copyright © 2026 San Francisco Association of REALTORS. All rights reserved. All information provided by the listing agent/broker is deemed reliable but is not guaranteed and should be independently verified.
Request Information
Start advertising today
Explore options for real estate agents and homeowners advertising on BeachHouse.com
Sell Your Home
Explore Similar Properties