
Ad #7963408
MLS #1227943
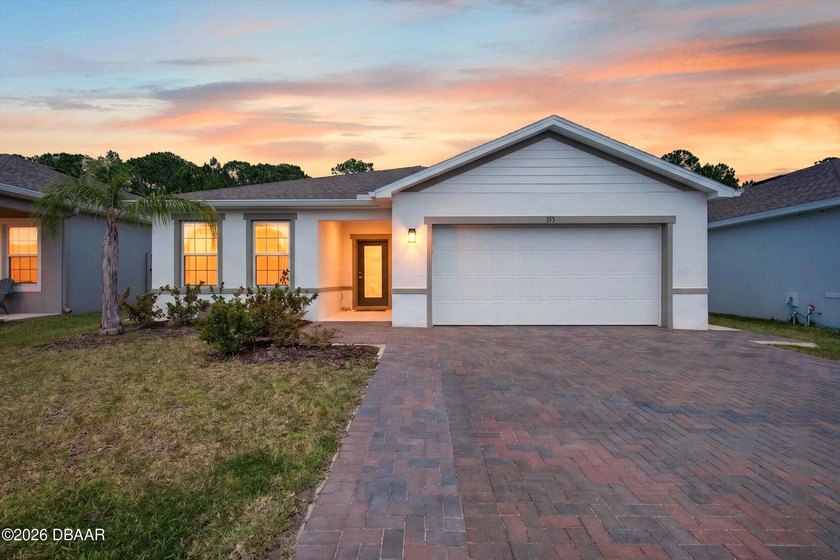
SELLER FINANCING AVAILABLE. Welcome to 153 Eagle Harbor Way, a
153 Eagle Harbor Way, Daytona Beach, Florida, 32124
$349,999
4Beds
2Baths
1,808Sqft
0.150Acres
About this property
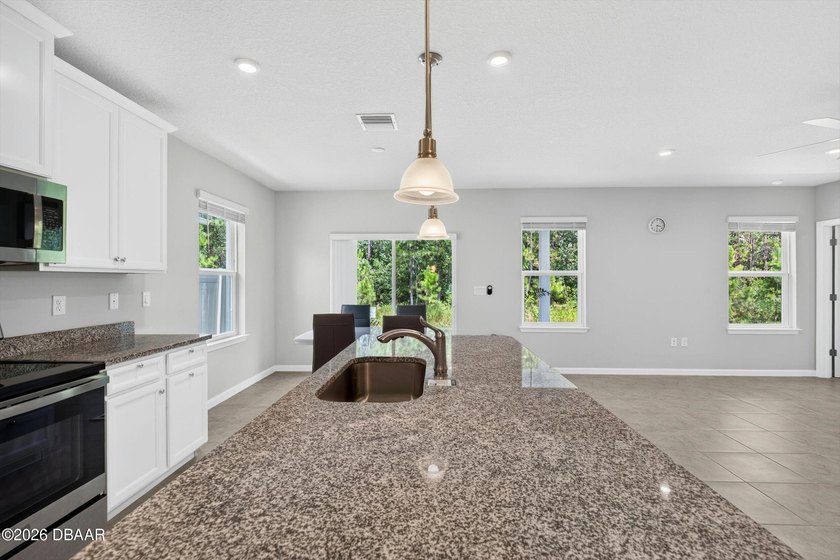
SELLER FINANCING AVAILABLE. Welcome to 153 Eagle Harbor Way, a beautiful 2024 Ryan Homes built offering 4 bedrooms, 2 bathrooms, and over 1,800 square feet of thoughtfully designed living space in the tranquil community of Eagle Crest. Step inside this solid concrete block construction home that delivers both modern style and peace of mind. Step inside to discover an open-concept floor plan featuring soaring ceilings, abundant natural light, and seamless flow between the living, dining, and kitchen areas--perfect for entertaining or everyday living. Beautiful tile flooring extends throughout the main living spaces, while plush, upgraded carpeting adds warmth and comfort to the bedrooms. The chef-inspired kitchen showcases granite countertops, stainless steel appliances, abundant cabinetry, and a large center island that serves as the heart of the home. Designed with privacy in mind, the split-bedroom floor plan offers a spacious primary suite complete with high ceilings, expansive windows, and plenty of room to relax. The luxurious en-suite bathroom features dual vanities, a beautifully tiled walk-in shower, and an oversized walk-in closet with custom built ins. Makes a convenient way to store and hang your clothing and shoes with extra room for storage. The additional bedrooms provide generous closet space, while a dedicated laundry room adds convenience to daily living. A deep two-car garage offers ample room for vehicles, storage, or a workshop area. Outside, enjoy the extended paver driveway with additional parking and wraparound pavers that enhance both functionality and curb appeal. The back yard backs up to a conservation area where you will find a beautifully paved patio which enhances your outdoor enjoyment. Just steps from your front door, you'll find the community's scenic lake, complete with a peaceful walking trail. Eagle Crest also offers fantastic amenities including a playground and dog park for residents to enjoybining modern construction, thoughtful upgrades, desirable community amenities, and beautiful water views, this exceptional home truly has it all. Don't miss your opportunity to make it yours.
Property Features
4 Beds
2 Baths
1,808 Sqft
Built in 2024
0.150 Acres
1 Story
Garage, Open
Siding: Block, Concrete, Stucco
Shingle Roof
Central
$5,394 / yr property tax
Volusia County
Preserve at LPGA Community
Additional Photos


Contact Information
Chrissy Fabian
Geri Westfall Real Estate
386-299-3026
Location

Listing Agent: Chrissy Fabian 386-299-3026
Broker: Geri Westfall Real Estate 386-241-0100 Listing Site
Copyright © 2026 Daytona Beach Area Association of Realtors. All rights reserved. All information provided by the listing agent/broker is deemed reliable but is not guaranteed and should be independently verified.
Broker: Geri Westfall Real Estate 386-241-0100 Listing Site
Copyright © 2026 Daytona Beach Area Association of Realtors. All rights reserved. All information provided by the listing agent/broker is deemed reliable but is not guaranteed and should be independently verified.
BeachHouse.com
Printed Jul 22, 2026
Photo Gallery




$349,999
4
Beds
2
Baths
1,808
Sqft
153 Eagle Harbor Way, Daytona Beach, Florida, 32124
By contacting this agent you agree to these Terms and Conditions.
MLS# 1227943
SELLER FINANCING AVAILABLE. Welcome to 153 Eagle Harbor Way, a
$349,999
153 Eagle Harbor Way, Daytona Beach, Florida, 32124
4
Beds
2
Baths
1,808
Sqft
0.150
Acres
$349,999
153 Eagle Harbor Way, Daytona Beach, Florida, 32124
4 Beds
2 Baths
1,808 Sqft
0.150 Acres
SELLER FINANCING AVAILABLE. Welcome to 153 Eagle Harbor Way, a beautiful 2024 Ryan Homes built offering 4 bedrooms, 2 bathrooms, and over 1,800 square feet of thoughtfully designed living space in the tranquil community of Eagle Crest. Step inside this solid concrete block construction home that delivers both modern style and peace of mind. Step inside to discover an open-concept floor plan featuring soaring ceilings, abundant natural light, and seamless flow between the living, dining, and kitchen areas--perfect for entertaining or everyday living. Beautiful tile flooring extends throughout the main living spaces, while plush, upgraded carpeting adds warmth and comfort to the bedrooms. The chef-inspired kitchen showcases granite countertops, stainless steel appliances, abundant cabinetry, and a large center island that serves as the heart of the home. Designed with privacy in mind, the split-bedroom floor plan offers a spacious primary suite complete with high ceilings, expansive windows, and plenty of room to relax. The luxurious en-suite bathroom features dual vanities, a beautifully tiled walk-in shower, and an oversized walk-in closet with custom built ins. Makes a convenient way to store and hang your clothing and shoes with extra room for storage. The additional bedrooms provide generous closet space, while a dedicated laundry room adds convenience to daily living. A deep two-car garage offers ample room for vehicles, storage, or a workshop area. Outside, enjoy the extended paver driveway with additional parking and wraparound pavers that enhance both functionality and curb appeal. The back yard backs up to a conservation area where you will find a beautifully paved patio which enhances your outdoor enjoyment. Just steps from your front door, you'll find the community's scenic lake, complete with a peaceful walking trail. Eagle Crest also offers fantastic amenities including a playground and dog park for residents to enjoybining modern construction, thoughtful upgrades, desirable community amenities, and beautiful water views, this exceptional home truly has it all. Don't miss your opportunity to make it yours.
26 days
on BeachHouse.com
38
views
0
saves
Property Details
HOME DETAILS
4 Beds
2 Baths
1,808 Sqft
Built in 2024
0.150 Acres
1 Story
EXTERIOR
Garage, Open
Siding: Block, Concrete, Stucco
Shingle Roof
INTERIOR
Central
FINANCIAL & COMMUNITY
$5,394 / yr property tax
Volusia County
Preserve at LPGA Community
See More Details
Location
Mortgage Calculator
Ad Statistics
Ad Number
7963408
Viewed
38 times
Listing Status
Active
Added
Jun 25, 2026
Last Refresh
Jul 22, 2026 11:15:20 AM
Listing Information
Data Source
Daytona Beach Area Association of Realtors
Source Property ID
1227943
Listing Agent: Chrissy Fabian 386-299-3026
Broker: Geri Westfall Real Estate 386-241-0100 Listing Site
Copyright © 2026 Daytona Beach Area Association of Realtors. All rights reserved. All information provided by the listing agent/broker is deemed reliable but is not guaranteed and should be independently verified.
Broker: Geri Westfall Real Estate 386-241-0100 Listing Site
Copyright © 2026 Daytona Beach Area Association of Realtors. All rights reserved. All information provided by the listing agent/broker is deemed reliable but is not guaranteed and should be independently verified.
Request Information
Start advertising today
Explore options for real estate agents and homeowners advertising on BeachHouse.com
Sell Your Home
Explore Similar Properties


