Buy
  • Alabama Alaska California Colorado Connecticut Delaware Florida Georgia Hawaii Louisiana Maine Maryland Mississippi New Hampshire New Jersey New York North Carolina Oregon Pennsylvania Rhode Island South Carolina Texas Virginia Washington
    Canada Listings (746)
    Mexico Listings (331)
    Central America Listings (624)
    Caribbean Islands Listings (44)
    Asia Listings (20) Europe Listings (9)
    Advanced Search
Sell Find an Agent
BeachHouse.com BeachHouse.com
My Account
  • Login
  • Manage My Real Estate Ads
  • Manage My Search Profile / Auto Notify
  • My Account Info
  • Manage My Favorites
Advertise Join
  • Buy
  • Sell
  • Find an Agent
  • My Account
    • Login
    • Manage My Real Estate Ads
    • Manage My Search Profile / Auto Notify
    • My Account Info
    • Manage My Favorites
  • Advertise
  • Join
Back to Search Back to Listing BeachHouse.com logo
Share
BeachHouse.com logo
Ad #7979607
MLS #791937
Listing photo

Custom Construction in THE GLADES, Panama City Beach, Florida

152 Grand Heron Dr, Panama City Beach, Florida, 32407
$750,000
4Beds
3Baths
3,222Sqft
0.290Acres

About this property

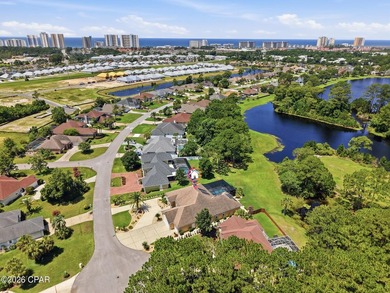
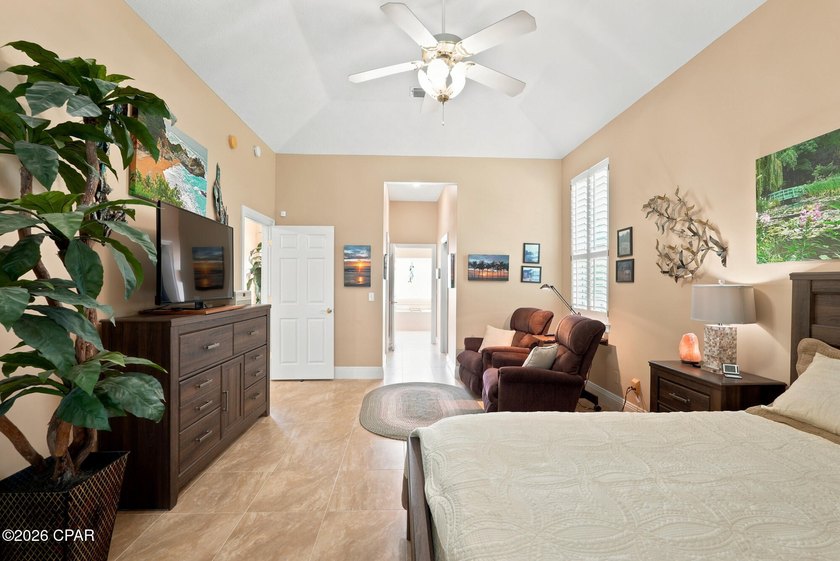
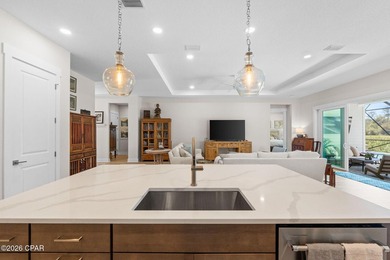
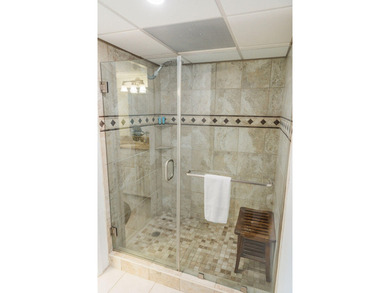
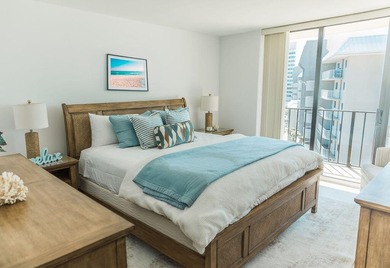
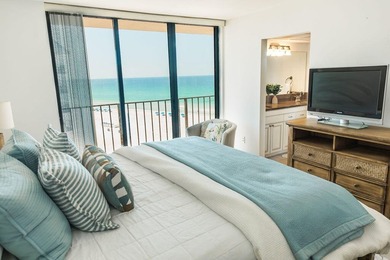
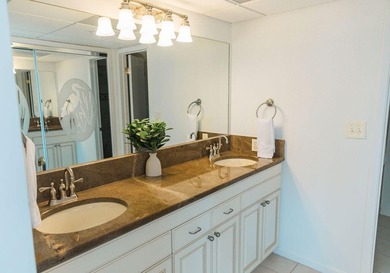
Custom Construction in THE GLADES, Panama City Beach, Florida...Welcome to 152 Grand Heron Drive, an exceptional, custom-built residence which departs from the mass-produced, offering craftsmanship and architectural detail designed for secure and tranquil living, all with a large pool, Sundance Spa, idyllic water views -- AND all on ONE LEVEL. This COMFORTABLE home with its split bedroom floor plan showcases OPENNESS as soon as you enter the handsomely landscaped, large CIRCLE driveway. Step inside the beautiful leaded pattern-glass door and observe neutral porcelain tile throughout the home, a flowing floor plan that displays the elegance of 12' ceilings, crown molding, 2x6 construction, deep PLANTATION SHUTTERS, arched openings, and LOTS of LIGHT! HVAC is a 2023 Trane 4-ton and Trane 5-ton heater which is enough energy to heat and cool this large high ceiling home. SOLAR PANELS accommodate half if not all the electrical cost. The Panels are on a Wi-Fi program aligned with internet that shows if any panel is not producing. A new wind mitigation report showing hurricane improvements has led to significant insurance savings with a new insurance company. All standard exterior doors, French doors, garage doors, and windows are hurricane rated, are tinted, and are very durable...never have to be painted. The acrylic block bathroom windows all have hurricane rated panels that are easy to put up, and the beautiful stained glass and wood front door has hurricane rated fabric that is also easy to install. All outside doors have Schlage locks with key and keypad access. The security system SimpliSafe is a break into home alert system which also has smoke detectors and water sensors under sinks and hot water tank, all with 24-hour monitoring. The MAIN LIVING area includes a FIREPLACE updated with a Dimplex electric insert and lighted, built-in glass display shelves and storage cabinets on both sides; note the four large windows with pool views. The GENEROUS formal dining space accommodates seating for 12 and transitions seamlessly into the living area. The PRIMARY suite showcases French-door access and views of the pool and spa area and includes seating area, two walk in closets, a large light-filled bathroom with separate vanities, and both a tub and spacious shower. Don't need a fourth bedroom? A generous area includes a LARGE, flexible-use room that might serve as an OFFICE for TWO &/or an area for hobbyist. The KITCHEN has BEAUTIFUL CABINETRY, built-in oven & microwave, refrigerator, and an ISLAND that includes a PREP SINK. The space flows into a breakfast area then into the FAMILY ROOM with easy access to the pool deck. The laundry area is large with lots of countertops and cabinet space, storage closets, and extra full-size refrigerator. Now out to the LARGE, screen-enclosed pool accessible from three points in the home. The pool has Hayward equipment, and with its copper granules, chlorine use is minimal. The pool deck is laid with true TRAVERTINE stone pavers. The November 2025-installed screen POOL ENCLOSURE with ''Clearview'' end screen enhances picturesque pond views, meets city code requirement of up to 140 mile an hour wind, and has the latest 17/20 polyester screen. Rain gutters & a sprinkler system that includes adjustable bubblers are in place. The GARAGE has spaces for VEHICLES, golf cart, &/or work tables and equipment; pull-down stairs leads to floored storage above. This home & beautiful community with its LOW fees which includes trash pick up are within minutes of the Sugar Shore and Emerald Waters with three major access points, two at lighted intersections for safety and convenience. Shopping, fine & casual dining, entertainment, & medical facilities including a NEW branch of Tallahassee Memorial, are minutes away. Schools are nearby...Gulf Coast College & a branch of FSU. DUPLIN Winery & its LIVE MUSIC and beautiful gift shop is just a golf cart ride awaye join the FUN!

Property Features

4 Beds
3 Baths
3,222 Sqft
Built in 1995
0.290 Acres
Open, Driveway, Garage
Siding: Stucco
Shingle Roof
Has Swimming Pool
Central
Bay County
The Glades Community

Additional Photos

Additional listing photo 1
Additional listing photo 2
Additional listing photo 3
Additional listing photo 4

Contact Information

Tricia McGrath

Sugar Shore Properties, LLC

850-774-0400

Location

Map
Listing Agent: Tricia McGrath (License #: BK0687801) 850-774-0400
Broker: Sugar Shore Properties, LLC 850-774-0400 Listing Site
Copyright © 2026 Central Panhandle Association of REALTORS. All rights reserved. All information provided by the listing agent/broker is deemed reliable but is not guaranteed and should be independently verified.
BeachHouse.com
Printed Jul 21, 2026

Photo Gallery

Custom Construction in THE GLADES, Panama City Beach, Florida - photo 1
Custom Construction in THE GLADES, Panama City Beach, Florida - photo 2
Custom Construction in THE GLADES, Panama City Beach, Florida - photo 3
Custom Construction in THE GLADES, Panama City Beach, Florida - photo 4
Custom Construction in THE GLADES, Panama City Beach, Florida - photo 5
Custom Construction in THE GLADES, Panama City Beach, Florida - photo 6
Custom Construction in THE GLADES, Panama City Beach, Florida - photo 7
Custom Construction in THE GLADES, Panama City Beach, Florida - photo 8
Custom Construction in THE GLADES, Panama City Beach, Florida - photo 9
Custom Construction in THE GLADES, Panama City Beach, Florida - photo 10
Custom Construction in THE GLADES, Panama City Beach, Florida - photo 11
Custom Construction in THE GLADES, Panama City Beach, Florida - photo 12
Custom Construction in THE GLADES, Panama City Beach, Florida - photo 13
Custom Construction in THE GLADES, Panama City Beach, Florida - photo 14
Custom Construction in THE GLADES, Panama City Beach, Florida - photo 15
Custom Construction in THE GLADES, Panama City Beach, Florida - photo 16
Custom Construction in THE GLADES, Panama City Beach, Florida - photo 17
Custom Construction in THE GLADES, Panama City Beach, Florida - photo 18
Custom Construction in THE GLADES, Panama City Beach, Florida - photo 19
Custom Construction in THE GLADES, Panama City Beach, Florida - photo 20
Custom Construction in THE GLADES, Panama City Beach, Florida - photo 21
Custom Construction in THE GLADES, Panama City Beach, Florida - photo 22
Custom Construction in THE GLADES, Panama City Beach, Florida - photo 23
Custom Construction in THE GLADES, Panama City Beach, Florida - photo 24
Custom Construction in THE GLADES, Panama City Beach, Florida - photo 25
Custom Construction in THE GLADES, Panama City Beach, Florida - photo 26
Custom Construction in THE GLADES, Panama City Beach, Florida - photo 27
Custom Construction in THE GLADES, Panama City Beach, Florida - photo 28
Custom Construction in THE GLADES, Panama City Beach, Florida - photo 29
Custom Construction in THE GLADES, Panama City Beach, Florida - photo 30
Custom Construction in THE GLADES, Panama City Beach, Florida - photo 31
Custom Construction in THE GLADES, Panama City Beach, Florida - photo 32
Custom Construction in THE GLADES, Panama City Beach, Florida - photo 33
Custom Construction in THE GLADES, Panama City Beach, Florida - photo 34
Custom Construction in THE GLADES, Panama City Beach, Florida - photo 35
Custom Construction in THE GLADES, Panama City Beach, Florida - photo 36
Custom Construction in THE GLADES, Panama City Beach, Florida - photo 37
Custom Construction in THE GLADES, Panama City Beach, Florida - photo 38
Custom Construction in THE GLADES, Panama City Beach, Florida - photo 39
Custom Construction in THE GLADES, Panama City Beach, Florida - photo 40
Custom Construction in THE GLADES, Panama City Beach, Florida - photo 41
Custom Construction in THE GLADES, Panama City Beach, Florida - photo 42
Custom Construction in THE GLADES, Panama City Beach, Florida - photo 43
Custom Construction in THE GLADES, Panama City Beach, Florida - photo 44
Custom Construction in THE GLADES, Panama City Beach, Florida - photo 45
Custom Construction in THE GLADES, Panama City Beach, Florida - photo 46
Custom Construction in THE GLADES, Panama City Beach, Florida - photo 47
Custom Construction in THE GLADES, Panama City Beach, Florida - photo 48
Custom Construction in THE GLADES, Panama City Beach, Florida - photo 49

$750,000

4
Beds
3
Baths
3,222
Sqft

152 Grand Heron Dr, Panama City Beach, Florida, 32407

By contacting this agent you agree to these Terms and Conditions.
Home Florida Panama City Beach
Custom Construction in THE GLADES, Panama City Beach, Florida - photo 1
Custom Construction in THE GLADES, Panama City Beach, Florida - photo 2
Custom Construction in THE GLADES, Panama City Beach, Florida - photo 3
Custom Construction in THE GLADES, Panama City Beach, Florida - photo 4
Custom Construction in THE GLADES, Panama City Beach, Florida - photo 5
MLS# 791937
Home For Sale

Custom Construction in THE GLADES, Panama City Beach, Florida

$750,000

152 Grand Heron Dr, Panama City Beach, Florida, 32407

4
Beds
3
Baths
3,222
Sqft
0.290
Acres
$750,000
152 Grand Heron Dr, Panama City Beach, Florida, 32407
4 Beds
3 Baths
3,222 Sqft
0.290 Acres
Custom Construction in THE GLADES, Panama City Beach, Florida...Welcome to 152 Grand Heron Drive, an exceptional, custom-built residence which departs from the mass-produced, offering craftsmanship and architectural detail designed for secure and tranquil living, all with a large pool, Sundance Spa, idyllic water views -- AND all on ONE LEVEL. This COMFORTABLE home with its split bedroom floor plan showcases OPENNESS as soon as you enter the handsomely landscaped, large CIRCLE driveway. Step inside the beautiful leaded pattern-glass door and observe neutral porcelain tile throughout the home, a flowing floor plan that displays the elegance of 12' ceilings, crown molding, 2x6 construction, deep PLANTATION SHUTTERS, arched openings, and LOTS of LIGHT! HVAC is a 2023 Trane 4-ton and Trane 5-ton heater which is enough energy to heat and cool this large high ceiling home. SOLAR PANELS accommodate half if not all the electrical cost. The Panels are on a Wi-Fi program aligned with internet that shows if any panel is not producing. A new wind mitigation report showing hurricane improvements has led to significant insurance savings with a new insurance company. All standard exterior doors, French doors, garage doors, and windows are hurricane rated, are tinted, and are very durable...never have to be painted. The acrylic block bathroom windows all have hurricane rated panels that are easy to put up, and the beautiful stained glass and wood front door has hurricane rated fabric that is also easy to install. All outside doors have Schlage locks with key and keypad access. The security system SimpliSafe is a break into home alert system which also has smoke detectors and water sensors under sinks and hot water tank, all with 24-hour monitoring. The MAIN LIVING area includes a FIREPLACE updated with a Dimplex electric insert and lighted, built-in glass display shelves and storage cabinets on both sides; note the four large windows with pool views. The GENEROUS formal dining space accommodates seating for 12 and transitions seamlessly into the living area. The PRIMARY suite showcases French-door access and views of the pool and spa area and includes seating area, two walk in closets, a large light-filled bathroom with separate vanities, and both a tub and spacious shower. Don't need a fourth bedroom? A generous area includes a LARGE, flexible-use room that might serve as an OFFICE for TWO &/or an area for hobbyist. The KITCHEN has BEAUTIFUL CABINETRY, built-in oven & microwave, refrigerator, and an ISLAND that includes a PREP SINK. The space flows into a breakfast area then into the FAMILY ROOM with easy access to the pool deck. The laundry area is large with lots of countertops and cabinet space, storage closets, and extra full-size refrigerator. Now out to the LARGE, screen-enclosed pool accessible from three points in the home. The pool has Hayward equipment, and with its copper granules, chlorine use is minimal. The pool deck is laid with true TRAVERTINE stone pavers. The November 2025-installed screen POOL ENCLOSURE with ''Clearview'' end screen enhances picturesque pond views, meets city code requirement of up to 140 mile an hour wind, and has the latest 17/20 polyester screen. Rain gutters & a sprinkler system that includes adjustable bubblers are in place. The GARAGE has spaces for VEHICLES, golf cart, &/or work tables and equipment; pull-down stairs leads to floored storage above. This home & beautiful community with its LOW fees which includes trash pick up are within minutes of the Sugar Shore and Emerald Waters with three major access points, two at lighted intersections for safety and convenience. Shopping, fine & casual dining, entertainment, & medical facilities including a NEW branch of Tallahassee Memorial, are minutes away. Schools are nearby...Gulf Coast College & a branch of FSU. DUPLIN Winery & its LIVE MUSIC and beautiful gift shop is just a golf cart ride awaye join the FUN!
24 days
on BeachHouse.com
30
views
0
saves

Property Details

HOME DETAILS

4 Beds
3 Baths
3,222 Sqft
Built in 1995
0.290 Acres

EXTERIOR

Open, Driveway, Garage
Siding: Stucco
Shingle Roof
Has Swimming Pool

INTERIOR

Central

FINANCIAL & COMMUNITY

Bay County
The Glades Community
See More Details

Location

Map
Open in Google Maps

Mortgage Calculator

About Panama City Beach

Find Vacation Rental Beach Houses on Panama City Beach in FL! Book online - beachfront homes, cottages and condos for rent. Oceanfront homes with private pools. One of the best destinations for families. Pay less (no service fees!) and get a great deal on popular rentals now. Find family fun things to do in the Gulf Coast of Florida. A tropical paradise for a romantic waterfront wedding.

Ad Statistics

Ad Number
7979607
Viewed
30 times
Listing Status
Active
Added
Jun 26, 2026
Last Refresh
Jul 21, 2026 12:05:46 PM

Listing Information

Data Source
Central Panhandle Association of REALTORS
Source Property ID
791937
Listing Agent: Tricia McGrath (License #: BK0687801) 850-774-0400
Broker: Sugar Shore Properties, LLC 850-774-0400 Listing Site
Copyright © 2026 Central Panhandle Association of REALTORS. All rights reserved. All information provided by the listing agent/broker is deemed reliable but is not guaranteed and should be independently verified.

Request Information

By proceeding, you authorize Dream Home Network Inc., its service providers (including real estate professionals such as Brokers, Listing Agents, Buyers Agents, and local referral partners), its affiliates, and other real estate professionals that may not be associated with Dream Home Network, to contact you using the contact details you provided, via email, phone call, and text (SMS), including using automated dialing technology and prerecorded and artificial voice, for marketing or advertising purposes, including contacting you about your inquiry and other home-related matters. You understand that your consent to the foregoing is not a condition of any purchase. Message and data rates may apply. This consent applies even if you are on a corporate, state or national Do Not Call list. Dream Home Network Inc. may share information about your recent and future site activity with its affiliates and service providers (including real estate professionals such as Brokers, Listing Agents, Buyers Agents, and local referral partners) to help them better understand what you are looking for in a property. To opt-out at any time you can reply "STOP" or contact Dream Home Network Inc. at csv@dreamhomenetwork.com.

Start advertising today

Explore options for real estate agents and homeowners advertising on BeachHouse.com
Sell Your Home

Explore Similar Properties

For Sale
Welcome to a home that was never meant to be sold. Built in - photo 1
Welcome to a home that was never meant to be sold. Built in - photo 2
Welcome to a home that was never meant to be sold. Built in - photo 3
Welcome to a home that was never meant to be sold. Built in - photo 4
Welcome to a home that was never meant to be sold. Built in - photo 5
Welcome to a home that was never meant to be sold. Built in - photo 6
Welcome to a home that was never meant to be sold. Built in - photo 7
Welcome to a home that was never meant to be sold. Built in - photo 8
Welcome to a home that was never meant to be sold. Built in - photo 9
Welcome to a home that was never meant to be sold. Built in - photo 10
Welcome to a home that was never meant to be sold. Built in - photo 11
Welcome to a home that was never meant to be sold. Built in - photo 12
Welcome to a home that was never meant to be sold. Built in - photo 13
Welcome to a home that was never meant to be sold. Built in - photo 14
Welcome to a home that was never meant to be sold. Built in - photo 15
Welcome to a home that was never meant to be sold. Built in - photo 16
Welcome to a home that was never meant to be sold. Built in - photo 17
Welcome to a home that was never meant to be sold. Built in - photo 18
Welcome to a home that was never meant to be sold. Built in - photo 19
Welcome to a home that was never meant to be sold. Built in - photo 20
Welcome to a home that was never meant to be sold. Built in - photo 21
Welcome to a home that was never meant to be sold. Built in - photo 22
Welcome to a home that was never meant to be sold. Built in - photo 23
Welcome to a home that was never meant to be sold. Built in - photo 24
Welcome to a home that was never meant to be sold. Built in - photo 25
Welcome to a home that was never meant to be sold. Built in - photo 26
Welcome to a home that was never meant to be sold. Built in - photo 27
Welcome to a home that was never meant to be sold. Built in - photo 28
Welcome to a home that was never meant to be sold. Built in - photo 29
Welcome to a home that was never meant to be sold. Built in - photo 30
Welcome to a home that was never meant to be sold. Built in - photo 31
Welcome to a home that was never meant to be sold. Built in - photo 32
Welcome to a home that was never meant to be sold. Built in - photo 33
Welcome to a home that was never meant to be sold. Built in - photo 34
Welcome to a home that was never meant to be sold. Built in - photo 35
Welcome to a home that was never meant to be sold. Built in - photo 36
Welcome to a home that was never meant to be sold. Built in - photo 37
Welcome to a home that was never meant to be sold. Built in - photo 38
Welcome to a home that was never meant to be sold. Built in - photo 39
Welcome to a home that was never meant to be sold. Built in - photo 40
Welcome to a home that was never meant to be sold. Built in - photo 41
Welcome to a home that was never meant to be sold. Built in - photo 42
Welcome to a home that was never meant to be sold. Built in - photo 43
Welcome to a home that was never meant to be sold. Built in - photo 44
Welcome to a home that was never meant to be sold. Built in - photo 45
Welcome to a home that was never meant to be sold. Built in - photo 46
Welcome to a home that was never meant to be sold. Built in - photo 47
Welcome to a home that was never meant to be sold. Built in - photo 48
Welcome to a home that was never meant to be sold. Built in - photo 49
Welcome to a home that was never meant to be sold. Built in - photo 50

$899,999

3 Beds | 3.0 Baths | 2,469 Sqft

917 Camp Fire Cir, Panama City Beach, FL, 32413

Welcome to a home that was never meant to be sold. Built in

Added: 03/28/2026 • Updated: 06/03/2026
For Sale
Are you looking for a 1744 sq ft. condo with a 1 Car Garage - photo 1
Are you looking for a 1744 sq ft. condo with a 1 Car Garage - photo 2
Are you looking for a 1744 sq ft. condo with a 1 Car Garage - photo 3
Are you looking for a 1744 sq ft. condo with a 1 Car Garage - photo 4
Are you looking for a 1744 sq ft. condo with a 1 Car Garage - photo 5
Are you looking for a 1744 sq ft. condo with a 1 Car Garage - photo 6
Are you looking for a 1744 sq ft. condo with a 1 Car Garage - photo 7
Are you looking for a 1744 sq ft. condo with a 1 Car Garage - photo 8
Are you looking for a 1744 sq ft. condo with a 1 Car Garage - photo 9
Are you looking for a 1744 sq ft. condo with a 1 Car Garage - photo 10
Are you looking for a 1744 sq ft. condo with a 1 Car Garage - photo 11
Are you looking for a 1744 sq ft. condo with a 1 Car Garage - photo 12
Are you looking for a 1744 sq ft. condo with a 1 Car Garage - photo 13
Are you looking for a 1744 sq ft. condo with a 1 Car Garage - photo 14
Are you looking for a 1744 sq ft. condo with a 1 Car Garage - photo 15
Are you looking for a 1744 sq ft. condo with a 1 Car Garage - photo 16
Are you looking for a 1744 sq ft. condo with a 1 Car Garage - photo 17
Are you looking for a 1744 sq ft. condo with a 1 Car Garage - photo 18
Are you looking for a 1744 sq ft. condo with a 1 Car Garage - photo 19
Are you looking for a 1744 sq ft. condo with a 1 Car Garage - photo 20
Are you looking for a 1744 sq ft. condo with a 1 Car Garage - photo 21
Are you looking for a 1744 sq ft. condo with a 1 Car Garage - photo 22
Are you looking for a 1744 sq ft. condo with a 1 Car Garage - photo 23
Are you looking for a 1744 sq ft. condo with a 1 Car Garage - photo 24
Are you looking for a 1744 sq ft. condo with a 1 Car Garage - photo 25
Are you looking for a 1744 sq ft. condo with a 1 Car Garage - photo 26
Are you looking for a 1744 sq ft. condo with a 1 Car Garage - photo 27
Are you looking for a 1744 sq ft. condo with a 1 Car Garage - photo 28
Are you looking for a 1744 sq ft. condo with a 1 Car Garage - photo 29
Are you looking for a 1744 sq ft. condo with a 1 Car Garage - photo 30
Are you looking for a 1744 sq ft. condo with a 1 Car Garage - photo 31
Are you looking for a 1744 sq ft. condo with a 1 Car Garage - photo 32
Are you looking for a 1744 sq ft. condo with a 1 Car Garage - photo 33
Are you looking for a 1744 sq ft. condo with a 1 Car Garage - photo 34
Are you looking for a 1744 sq ft. condo with a 1 Car Garage - photo 35
Are you looking for a 1744 sq ft. condo with a 1 Car Garage - photo 36
Are you looking for a 1744 sq ft. condo with a 1 Car Garage - photo 37
Are you looking for a 1744 sq ft. condo with a 1 Car Garage - photo 38
Are you looking for a 1744 sq ft. condo with a 1 Car Garage - photo 39
Are you looking for a 1744 sq ft. condo with a 1 Car Garage - photo 40
Are you looking for a 1744 sq ft. condo with a 1 Car Garage - photo 41
Are you looking for a 1744 sq ft. condo with a 1 Car Garage - photo 42
Are you looking for a 1744 sq ft. condo with a 1 Car Garage - photo 43
Are you looking for a 1744 sq ft. condo with a 1 Car Garage - photo 44
Are you looking for a 1744 sq ft. condo with a 1 Car Garage - photo 45
Are you looking for a 1744 sq ft. condo with a 1 Car Garage - photo 46
Are you looking for a 1744 sq ft. condo with a 1 Car Garage - photo 47
Are you looking for a 1744 sq ft. condo with a 1 Car Garage - photo 48
Are you looking for a 1744 sq ft. condo with a 1 Car Garage - photo 49
Are you looking for a 1744 sq ft. condo with a 1 Car Garage - photo 50

$899,000

3 Beds | 3.0 Baths | 1,744 Sqft

6415 Thomas Dr 502, Panama City Beach, FL, 32408

Are you looking for a 1744 sq ft. condo with a 1 Car Garage

Added: 07/09/2026 • Updated: 07/09/2026
For Sale
This newly remodeled and beautifully maintained 3-bedroom with - photo 1
This newly remodeled and beautifully maintained 3-bedroom with - photo 2
This newly remodeled and beautifully maintained 3-bedroom with - photo 3
This newly remodeled and beautifully maintained 3-bedroom with - photo 4
This newly remodeled and beautifully maintained 3-bedroom with - photo 5
This newly remodeled and beautifully maintained 3-bedroom with - photo 6
This newly remodeled and beautifully maintained 3-bedroom with - photo 7
This newly remodeled and beautifully maintained 3-bedroom with - photo 8
This newly remodeled and beautifully maintained 3-bedroom with - photo 9
This newly remodeled and beautifully maintained 3-bedroom with - photo 10
This newly remodeled and beautifully maintained 3-bedroom with - photo 11
This newly remodeled and beautifully maintained 3-bedroom with - photo 12
This newly remodeled and beautifully maintained 3-bedroom with - photo 13
This newly remodeled and beautifully maintained 3-bedroom with - photo 14
This newly remodeled and beautifully maintained 3-bedroom with - photo 15
This newly remodeled and beautifully maintained 3-bedroom with - photo 16
This newly remodeled and beautifully maintained 3-bedroom with - photo 17
This newly remodeled and beautifully maintained 3-bedroom with - photo 18
This newly remodeled and beautifully maintained 3-bedroom with - photo 19
This newly remodeled and beautifully maintained 3-bedroom with - photo 20
This newly remodeled and beautifully maintained 3-bedroom with - photo 21
This newly remodeled and beautifully maintained 3-bedroom with - photo 22
This newly remodeled and beautifully maintained 3-bedroom with - photo 23
This newly remodeled and beautifully maintained 3-bedroom with - photo 24
This newly remodeled and beautifully maintained 3-bedroom with - photo 25
This newly remodeled and beautifully maintained 3-bedroom with - photo 26
This newly remodeled and beautifully maintained 3-bedroom with - photo 27
This newly remodeled and beautifully maintained 3-bedroom with - photo 28
This newly remodeled and beautifully maintained 3-bedroom with - photo 29
This newly remodeled and beautifully maintained 3-bedroom with - photo 30
This newly remodeled and beautifully maintained 3-bedroom with - photo 31
This newly remodeled and beautifully maintained 3-bedroom with - photo 32
This newly remodeled and beautifully maintained 3-bedroom with - photo 33
This newly remodeled and beautifully maintained 3-bedroom with - photo 34
This newly remodeled and beautifully maintained 3-bedroom with - photo 35
This newly remodeled and beautifully maintained 3-bedroom with - photo 36
This newly remodeled and beautifully maintained 3-bedroom with - photo 37
This newly remodeled and beautifully maintained 3-bedroom with - photo 38
This newly remodeled and beautifully maintained 3-bedroom with - photo 39
This newly remodeled and beautifully maintained 3-bedroom with - photo 40
This newly remodeled and beautifully maintained 3-bedroom with - photo 41
This newly remodeled and beautifully maintained 3-bedroom with - photo 42
This newly remodeled and beautifully maintained 3-bedroom with - photo 43
This newly remodeled and beautifully maintained 3-bedroom with - photo 44
This newly remodeled and beautifully maintained 3-bedroom with - photo 45
This newly remodeled and beautifully maintained 3-bedroom with - photo 46

$899,000

3 Beds | 3.0 Baths | 1,847 Sqft

11347 Front Beach Rd 601, Panama City Beach, FL, 32407

This newly remodeled and beautifully maintained 3-bedroom with

Added: 05/21/2026 • Updated: 06/11/2026
For Sale
Welcome to 214 Sands Street, a beautifully upgraded Panama City - photo 1
Welcome to 214 Sands Street, a beautifully upgraded Panama City - photo 2
Welcome to 214 Sands Street, a beautifully upgraded Panama City - photo 3
Welcome to 214 Sands Street, a beautifully upgraded Panama City - photo 4
Welcome to 214 Sands Street, a beautifully upgraded Panama City - photo 5
Welcome to 214 Sands Street, a beautifully upgraded Panama City - photo 6
Welcome to 214 Sands Street, a beautifully upgraded Panama City - photo 7
Welcome to 214 Sands Street, a beautifully upgraded Panama City - photo 8
Welcome to 214 Sands Street, a beautifully upgraded Panama City - photo 9
Welcome to 214 Sands Street, a beautifully upgraded Panama City - photo 10
Welcome to 214 Sands Street, a beautifully upgraded Panama City - photo 11
Welcome to 214 Sands Street, a beautifully upgraded Panama City - photo 12
Welcome to 214 Sands Street, a beautifully upgraded Panama City - photo 13
Welcome to 214 Sands Street, a beautifully upgraded Panama City - photo 14
Welcome to 214 Sands Street, a beautifully upgraded Panama City - photo 15
Welcome to 214 Sands Street, a beautifully upgraded Panama City - photo 16
Welcome to 214 Sands Street, a beautifully upgraded Panama City - photo 17
Welcome to 214 Sands Street, a beautifully upgraded Panama City - photo 18
Welcome to 214 Sands Street, a beautifully upgraded Panama City - photo 19
Welcome to 214 Sands Street, a beautifully upgraded Panama City - photo 20
Welcome to 214 Sands Street, a beautifully upgraded Panama City - photo 21
Welcome to 214 Sands Street, a beautifully upgraded Panama City - photo 22
Welcome to 214 Sands Street, a beautifully upgraded Panama City - photo 23
Welcome to 214 Sands Street, a beautifully upgraded Panama City - photo 24
Welcome to 214 Sands Street, a beautifully upgraded Panama City - photo 25
Welcome to 214 Sands Street, a beautifully upgraded Panama City - photo 26
Welcome to 214 Sands Street, a beautifully upgraded Panama City - photo 27
Welcome to 214 Sands Street, a beautifully upgraded Panama City - photo 28
Welcome to 214 Sands Street, a beautifully upgraded Panama City - photo 29
Welcome to 214 Sands Street, a beautifully upgraded Panama City - photo 30
Welcome to 214 Sands Street, a beautifully upgraded Panama City - photo 31
Welcome to 214 Sands Street, a beautifully upgraded Panama City - photo 32
Welcome to 214 Sands Street, a beautifully upgraded Panama City - photo 33
Welcome to 214 Sands Street, a beautifully upgraded Panama City - photo 34
Welcome to 214 Sands Street, a beautifully upgraded Panama City - photo 35
Welcome to 214 Sands Street, a beautifully upgraded Panama City - photo 36
Welcome to 214 Sands Street, a beautifully upgraded Panama City - photo 37
Welcome to 214 Sands Street, a beautifully upgraded Panama City - photo 38
Welcome to 214 Sands Street, a beautifully upgraded Panama City - photo 39
Welcome to 214 Sands Street, a beautifully upgraded Panama City - photo 40
Welcome to 214 Sands Street, a beautifully upgraded Panama City - photo 41
Welcome to 214 Sands Street, a beautifully upgraded Panama City - photo 42
Welcome to 214 Sands Street, a beautifully upgraded Panama City - photo 43
Welcome to 214 Sands Street, a beautifully upgraded Panama City - photo 44
Welcome to 214 Sands Street, a beautifully upgraded Panama City - photo 45
Welcome to 214 Sands Street, a beautifully upgraded Panama City - photo 46
Welcome to 214 Sands Street, a beautifully upgraded Panama City - photo 47
Welcome to 214 Sands Street, a beautifully upgraded Panama City - photo 48
Welcome to 214 Sands Street, a beautifully upgraded Panama City - photo 49
Welcome to 214 Sands Street, a beautifully upgraded Panama City - photo 50

$899,000

3 Beds | 3.0 Baths | 1,740 Sqft

214 Sands St, Panama City Beach, FL, 32413

Welcome to 214 Sands Street, a beautifully upgraded Panama City

Added: 04/29/2026 • Updated: 05/15/2026
View more View More
SEARCH STATES
Alabama Alaska California Colorado Connecticut Delaware Florida Georgia Hawaii Louisiana Maine Maryland Mississippi New Hampshire New Jersey New York North Carolina Oregon Pennsylvania Rhode Island South Carolina Texas Virginia Washington
SERVICES
Buy Buy Advertise
COMPANY
Testimonials About Us Office Locations
SUPPORT
Help Contact Us
ADDITIONAL MARKETS
LakeHouse.com MountainHomes.com GolfHomes.com BarrierFreeHome.com
SUBSCRIBE
Receive notifications for new listings
Subscribe
X Facebook Instagram YouTube

Dream Home Network Inc.

is committed to ensuring digital accessibility and property listings for individuals with disabilities. All information provided is deemed reliable but is not guaranteed and should be independently verified. We are continuously working to improve the accessibility of our web experience for everyone, and we welcome feedback and accommodation requests. If you wish to report an issue or seek an accommodation, please let us know.

Dream Home Network Inc. Sells leads to DHN Realty Inc. who holds real estate brokerage licenses in Alabama. Listing agents will be sent notification copy of leads on their listings where Dream Home Network Inc. is provided listings via our Feed Provider as required.

© 1997 - 2026 BeachHouse.com
Part of Dream Home Network, Inc.
Last updated on 2026.07.21
Terms & Policy

Search Filters
Price
-
0
$100,000
$100,000+
$200,000
$200,000+
$300,000
$300,000+
$400,000
$400,000+
$500,000
$500,000+
$600,000
$600,000+
$700,000
$700,000+
$800,000
$800,000+
$900,000
Any Price
Any Price
Beds & Baths
-
-
Property Type
Sale Status
More Filters
-
-
-
-
Advanced Search

Panama City Beach

Read more
Sort By: Featured
  • Featured
  • Newest
  • Price - Low To High
  • Price - High To Low
  • Sqft - Low To High
  • Sqft - High To Low

Panama City Beach Real Estate Agent Info

About Panama City Beach

Click to activate
Request Information
By proceeding you authorize Dream Home Network Inc., its service providers (including real estate professionals such as Brokers, Listing Agents, Buyers Agents, and local referral partners), and its affiliates, to contact me using the contact details you provided, via phone call or text (SMS) using automated dialing technology for marketing or advertising purposes, including contacting me about my inquiry and other home-related matters. Not a condition for purchase. Message and data rates may apply.
This consent applies even if you are on a corporate, state or national Do Not Call list. Dream Home Network Inc. may share information about your recent and future site activity with its affiliates and service providers (including real estate professionals such as Brokers, Listing Agents, Buyers Agents, and local referral partners) to help them better understand what I am looking for in a property. To opt-out at any time you can reply "STOP" or contact Dream Home Network Inc. at  csv@dreamhomenetwork.com.
Contact Agent
By contacting this agent you agree to these Terms and Conditions.
Share this Ad
Link copied
Video/Virtual Tour
Loading...
SEARCH STATES
Alabama Alaska California Colorado Connecticut Delaware Florida Georgia Hawaii Louisiana Maine Maryland Mississippi New Hampshire New Jersey New York North Carolina Oregon Pennsylvania Rhode Island South Carolina Texas Virginia Washington
SERVICES
Buy Buy Advertise
COMPANY
Testimonials About Us Office Locations
SUPPORT
Help Contact Us
ADDITIONAL MARKETS
LakeHouse.com MountainHomes.com GolfHomes.com BarrierFreeHome.com
SUBSCRIBE
Receive notifications for new listings
Subscribe
X Facebook Instagram YouTube

Dream Home Network Inc.

is committed to ensuring digital accessibility and property listings for individuals with disabilities. All information provided is deemed reliable but is not guaranteed and should be independently verified. We are continuously working to improve the accessibility of our web experience for everyone, and we welcome feedback and accommodation requests. If you wish to report an issue or seek an accommodation, please let us know.

Dream Home Network Inc. Sells leads to DHN Realty Inc. who holds real estate brokerage licenses in Alabama. Listing agents will be sent notification copy of leads on their listings where Dream Home Network Inc. is provided listings via our Feed Provider as required.

© 1997 - 2026 BeachHouse.com
Part of Dream Home Network, Inc.
Last updated on 2026.07.21
Terms & Policy