Ad #7881721
MLS #SA356521

The Roswell plan by Smith Family Homes is under construction in
150 Orkney Rd, Savannah, Georgia, 31407
$437,300
5Beds
3Baths
3,201Sqft
0.020Acres
About this property
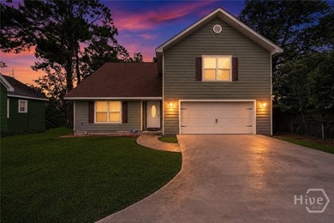
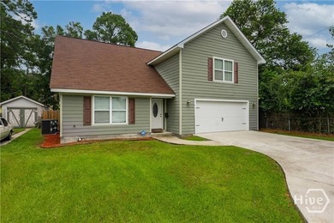
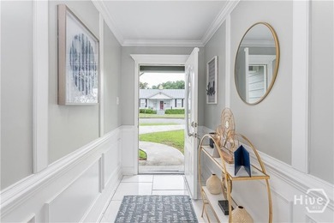
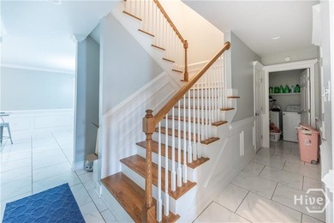
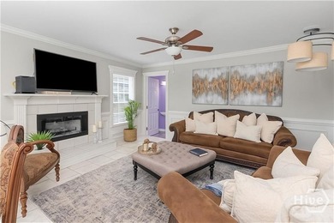
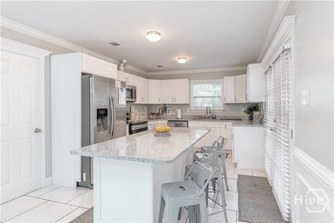
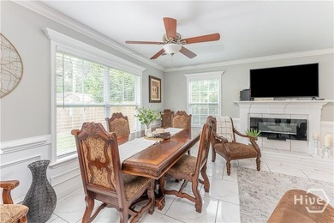
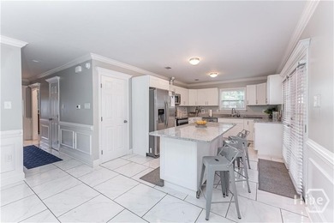
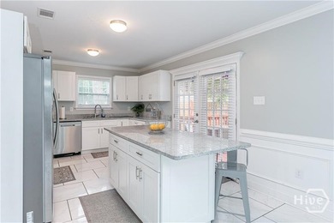
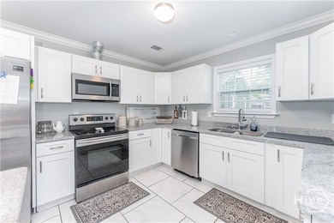
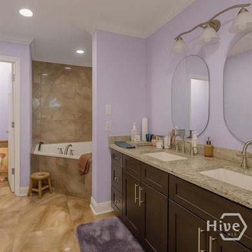
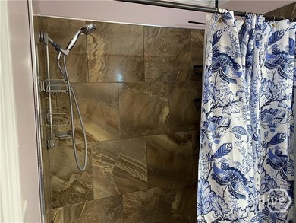
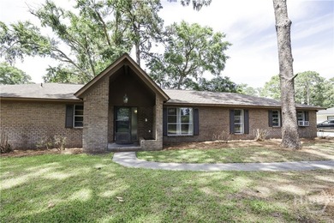
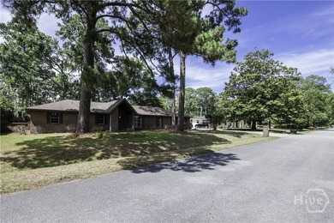
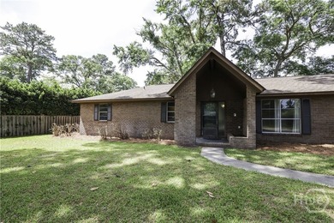
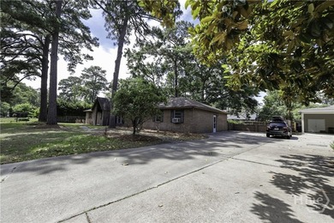
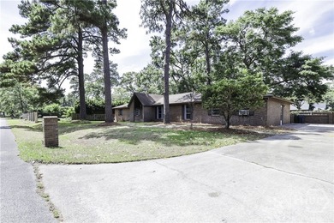
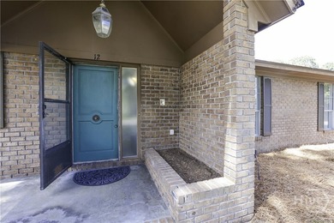
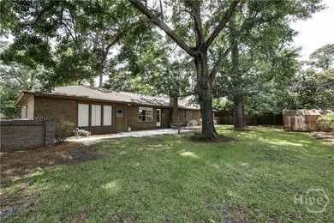
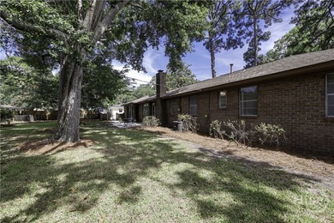
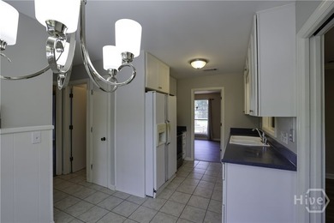
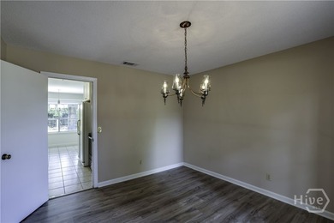
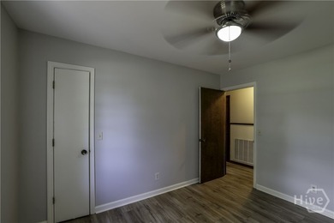
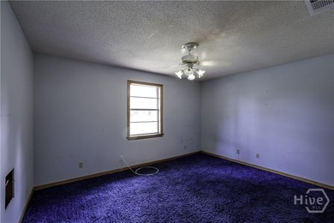
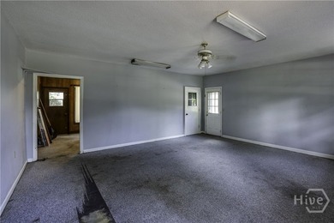
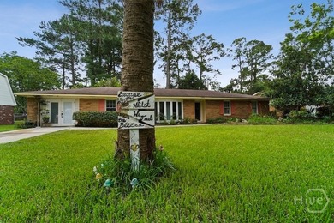
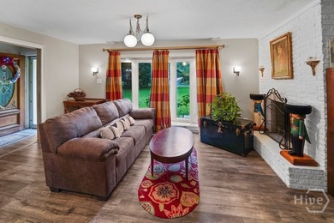
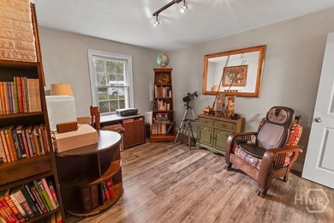
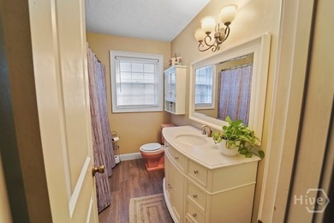
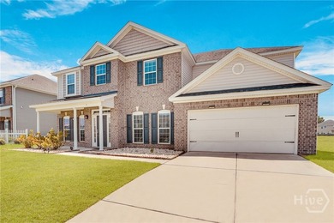
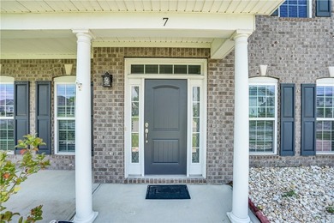
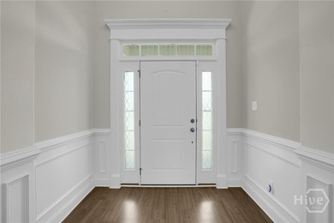
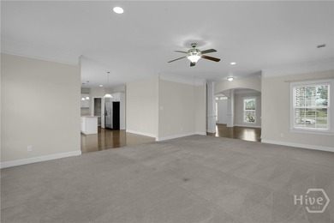
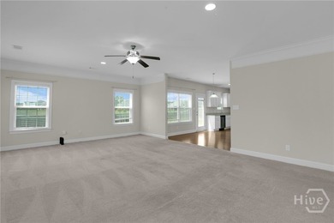
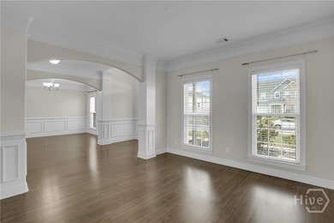
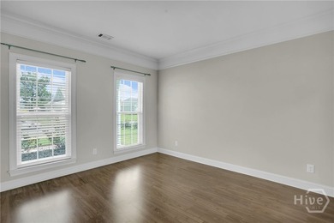
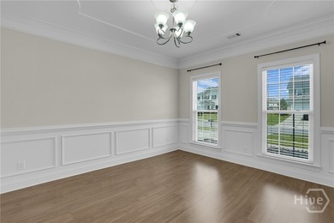
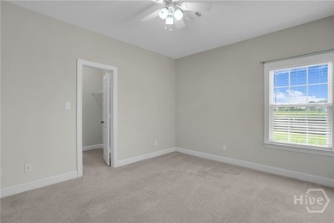
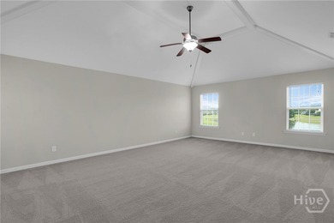
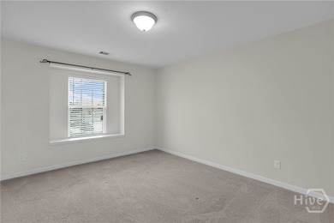
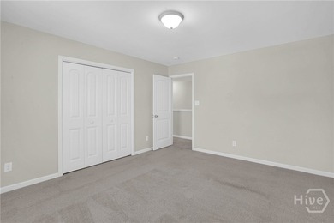
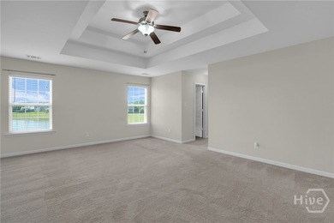
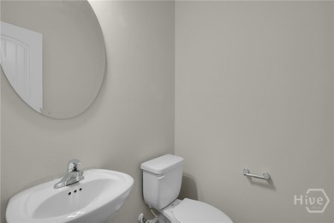
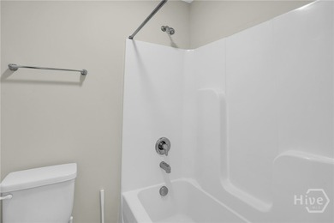
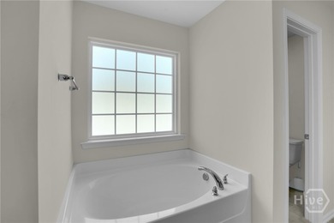
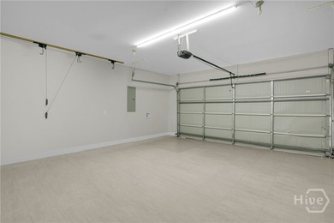
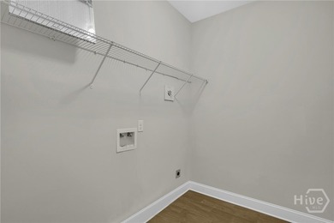
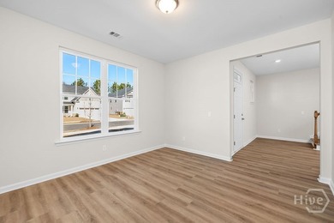
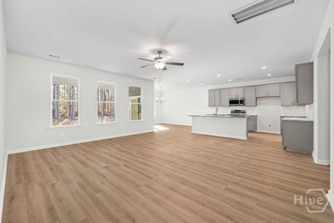
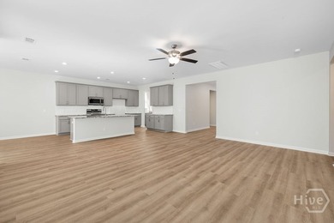
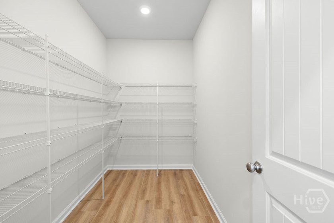
The Roswell plan by Smith Family Homes is under construction in Savannah Highlands with an estimated completion date of August 2026. This 3,201 square foot plan features 5 bedrooms and 3 bathrooms. The first floor includes an open kitchen and living area, secondary bedroom with full bathroom, and a spacious primary suite. Upstairs is three additional bedrooms and a loft area. Included are stainless steel appliances (dishwasher, microwave, oven), granite/quartz countertops, LVP throughout the common areas downstairs, and a built-in covered back porch. Stock photos shown; to be similar but not identical.
Property Features
5 Beds
3 Baths
3,201 Sqft
Built in 2026
0.020 Acres
2 Stories
Open
Siding: Vinyl Siding
Composition Roof
Electric (Heating), Central
Chatham County
Savanh Highlands Community
Additional Photos

Contact Information
Perla Fox
Smith Family Realty, LLC
912-313-3177
Location

Listing Agent: Perla Fox (License #: 242982) 912-313-3177
Broker: Smith Family Realty, LLC 912-445-0206 Listing Site
Copyright © 2026 Hive MLS. All rights reserved. All information provided by the listing agent/broker is deemed reliable but is not guaranteed and should be independently verified.
Broker: Smith Family Realty, LLC 912-445-0206 Listing Site
Copyright © 2026 Hive MLS. All rights reserved. All information provided by the listing agent/broker is deemed reliable but is not guaranteed and should be independently verified.
BeachHouse.com
Printed Jul 24, 2026
Photo Gallery




$437,300
5
Beds
3
Baths
3,201
Sqft
150 Orkney Rd, Savannah, Georgia, 31407
By contacting this agent you agree to these Terms and Conditions.
MLS# SA356521
The Roswell plan by Smith Family Homes is under construction in
$437,300
150 Orkney Rd, Savannah, Georgia, 31407
5
Beds
3
Baths
3,201
Sqft
0.020
Acres
$437,300
150 Orkney Rd, Savannah, Georgia, 31407
5 Beds
3 Baths
3,201 Sqft
0.020 Acres
The Roswell plan by Smith Family Homes is under construction in Savannah Highlands with an estimated completion date of August 2026. This 3,201 square foot plan features 5 bedrooms and 3 bathrooms. The first floor includes an open kitchen and living area, secondary bedroom with full bathroom, and a spacious primary suite. Upstairs is three additional bedrooms and a loft area. Included are stainless steel appliances (dishwasher, microwave, oven), granite/quartz countertops, LVP throughout the common areas downstairs, and a built-in covered back porch. Stock photos shown; to be similar but not identical.
17 days
on BeachHouse.com
32
views
0
saves
Property Details
HOME DETAILS
5 Beds
3 Baths
3,201 Sqft
Built in 2026
0.020 Acres
2 Stories
EXTERIOR
Open
Siding: Vinyl Siding
Composition Roof
INTERIOR
Electric (Heating), Central
FINANCIAL & COMMUNITY
Chatham County
Savanh Highlands Community
See More Details
Location
Mortgage Calculator
Ad Statistics
Ad Number
7881721
Viewed
32 times
Listing Status
Active
Added
Jul 06, 2026
Last Refresh
Jul 24, 2026 07:15:10 PM
Listing Information
Data Source
Hive MLS
Source Property ID
SA356521
Listing Agent: Perla Fox (License #: 242982) 912-313-3177
Broker: Smith Family Realty, LLC 912-445-0206 Listing Site
Copyright © 2026 Hive MLS. All rights reserved. All information provided by the listing agent/broker is deemed reliable but is not guaranteed and should be independently verified.
Broker: Smith Family Realty, LLC 912-445-0206 Listing Site
Copyright © 2026 Hive MLS. All rights reserved. All information provided by the listing agent/broker is deemed reliable but is not guaranteed and should be independently verified.
Request Information
Start advertising today
Explore options for real estate agents and homeowners advertising on BeachHouse.com
Sell Your Home
Explore Similar Properties