Ad #7803908
MLS #R1689272
Open House: Saturday, June 13, 2026 | 11:30 AM - 1:00 PM
1427 Fieldcrest Dr, Webster, New York, 14580
$399,000
3Beds
3Baths
1,778Sqft
0.490Acres
About this property
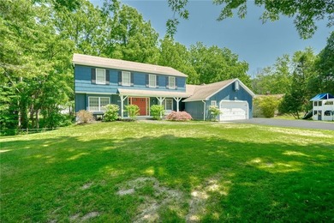
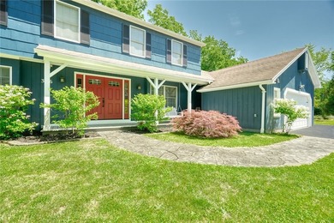
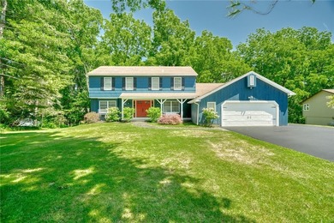
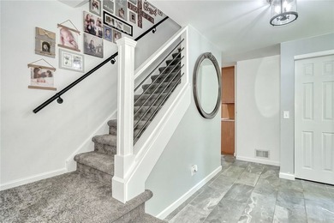
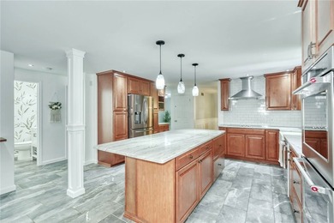
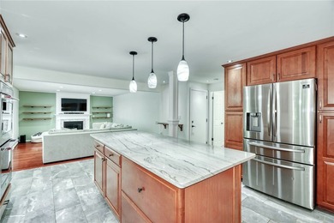
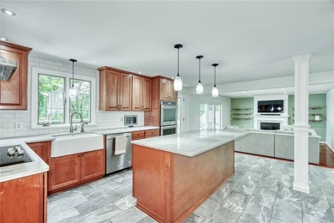
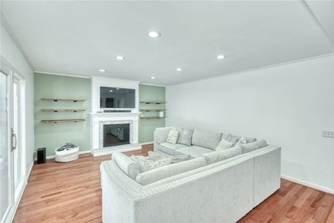
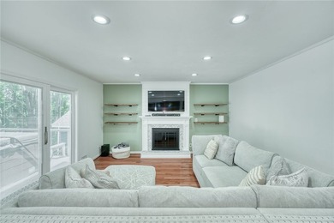
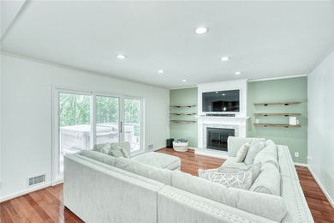
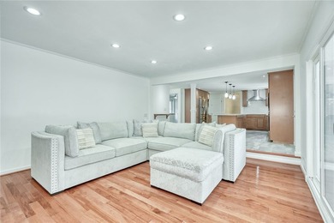
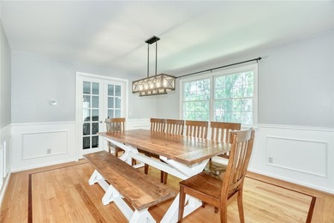
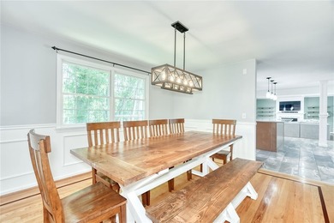
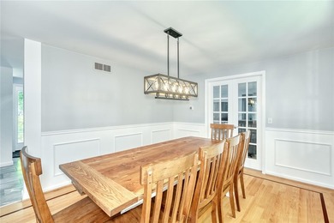
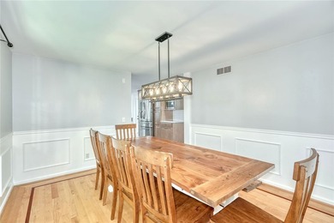
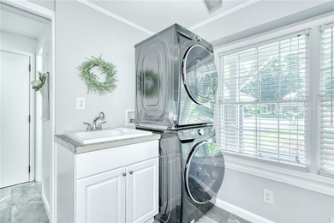
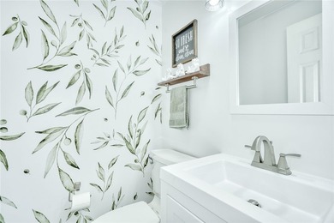
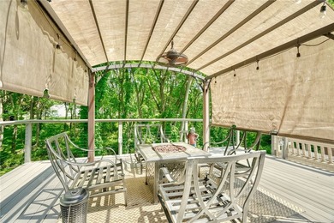
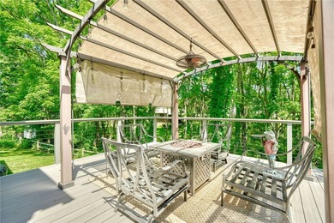
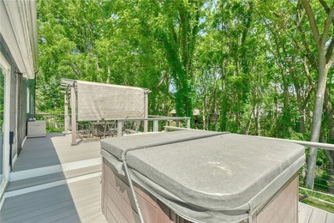
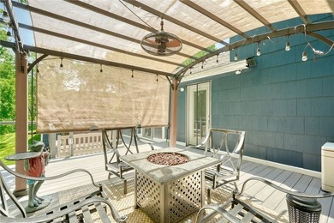
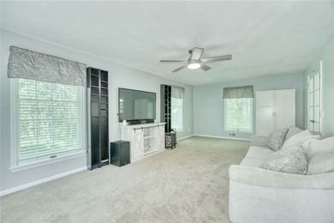
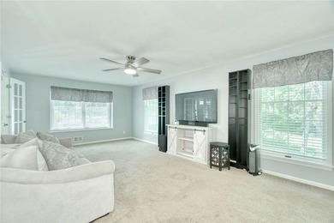
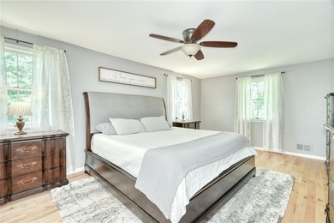
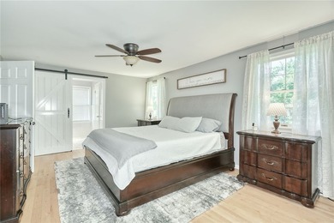
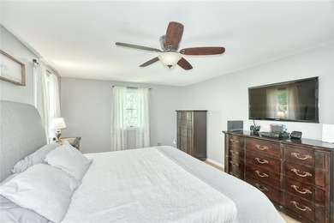
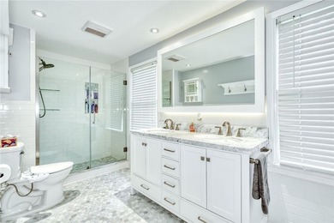
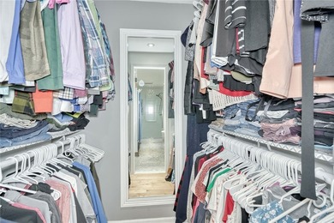
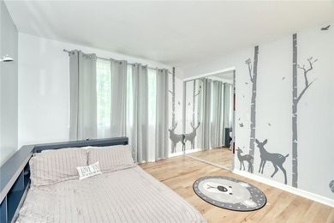
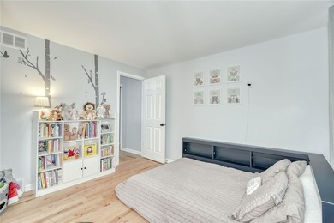
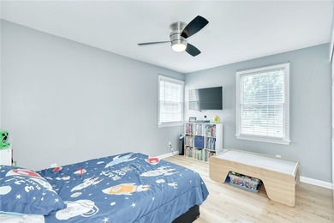
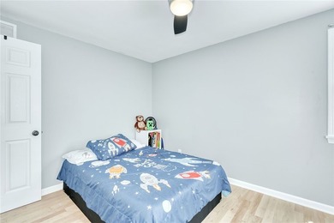
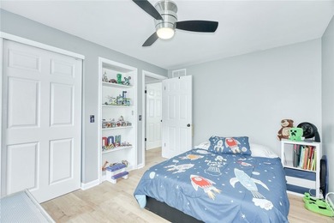
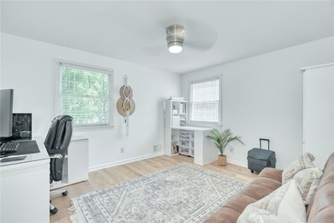
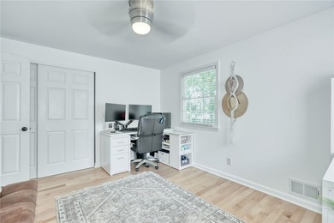
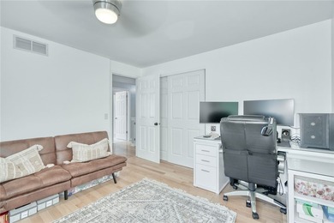
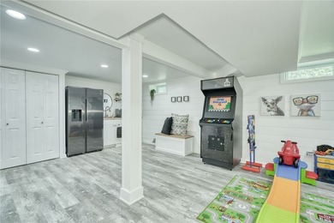
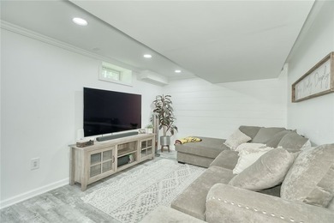
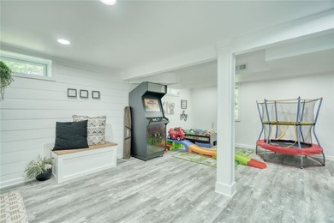
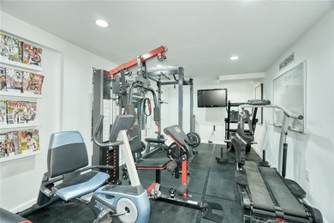
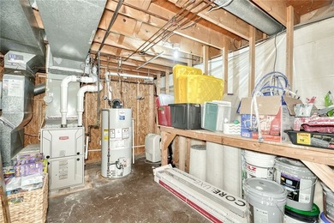
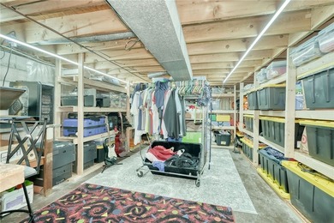
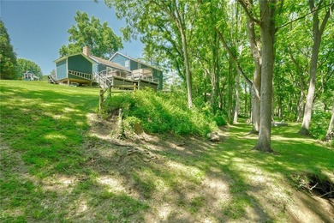
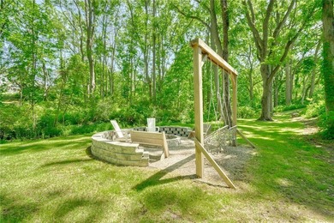
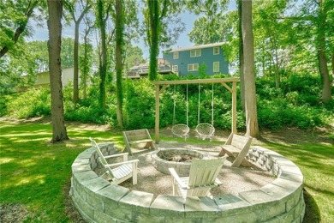
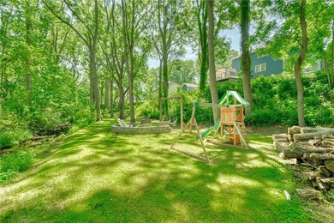
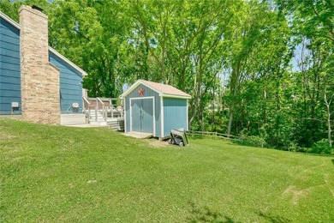
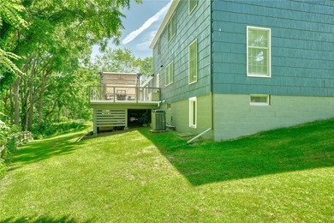
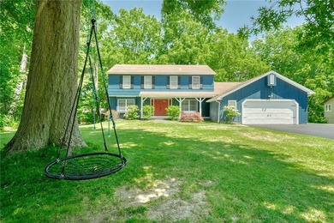
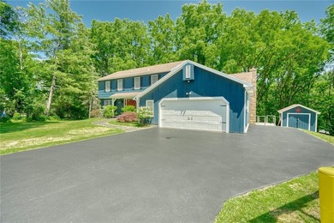
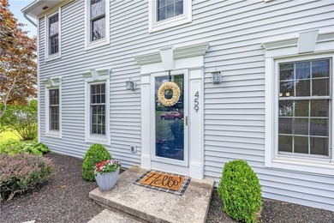
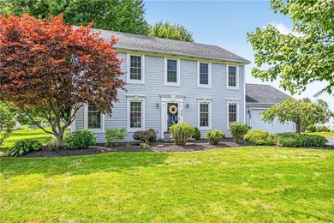
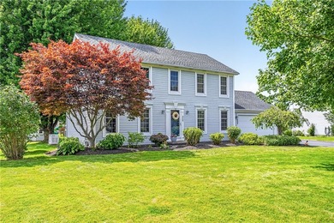
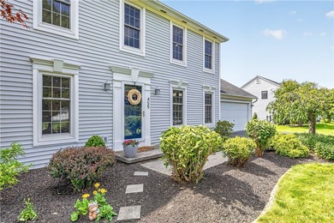
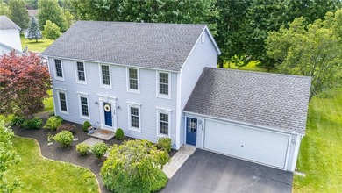
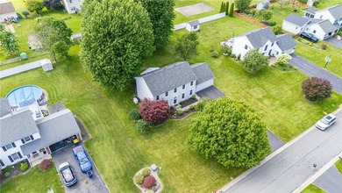
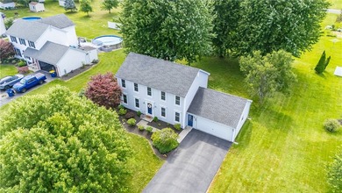
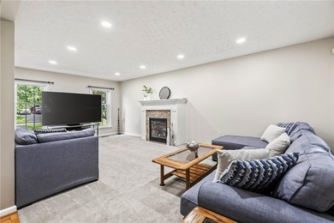
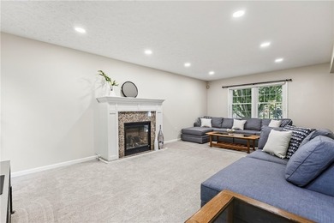
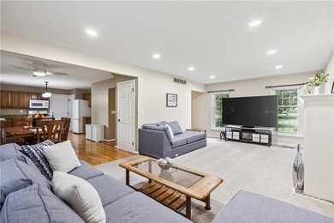
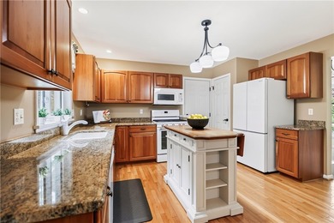
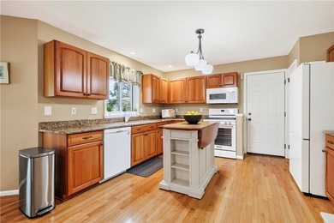
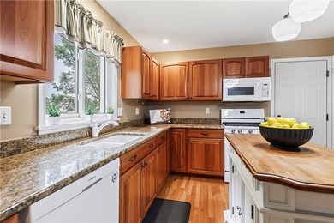
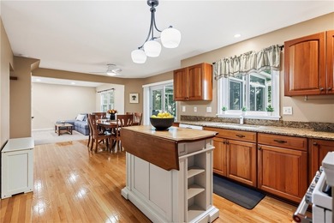
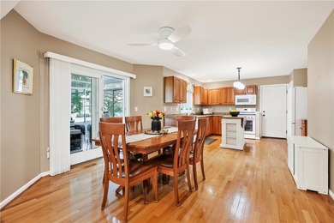
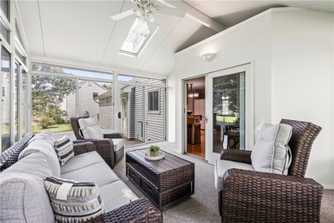
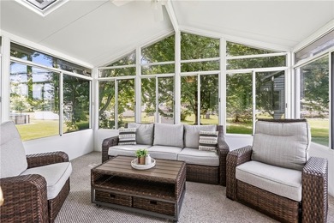
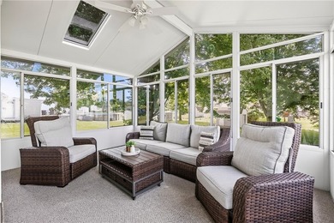
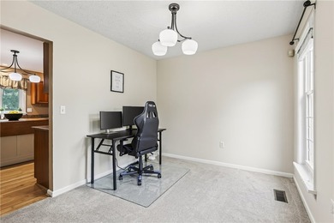
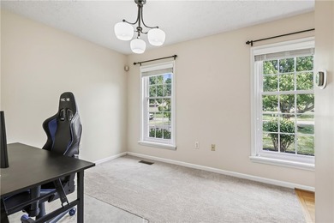
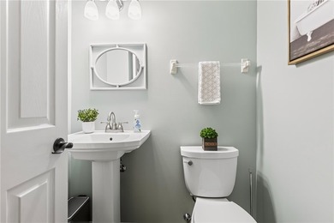
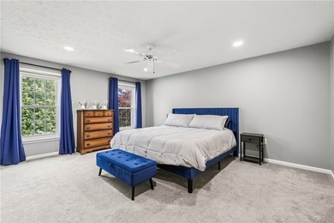
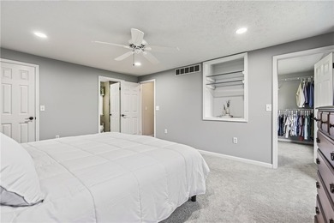
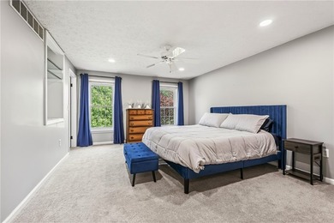
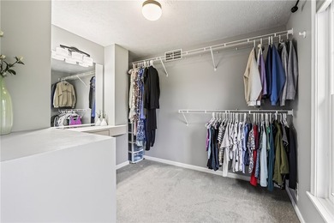
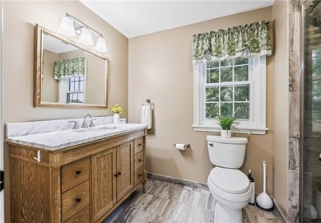
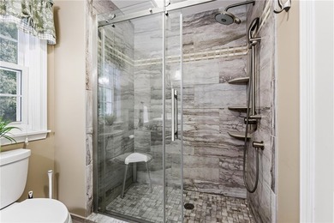
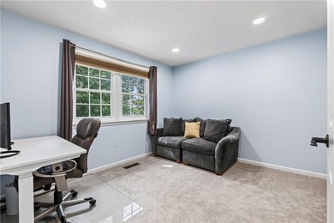
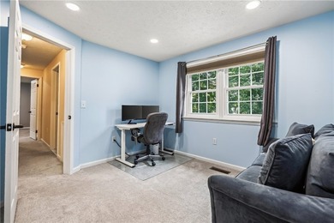
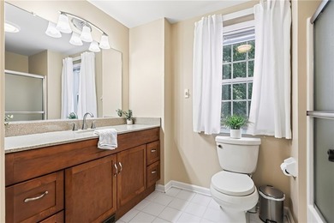
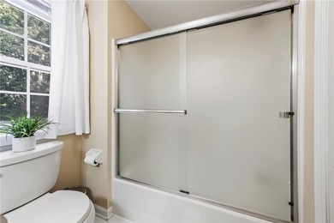
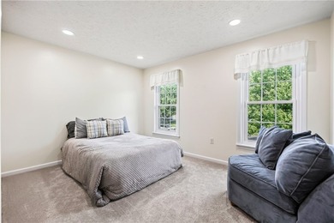
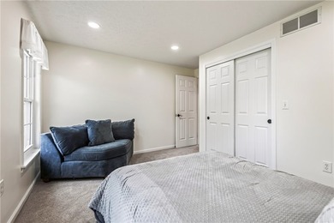
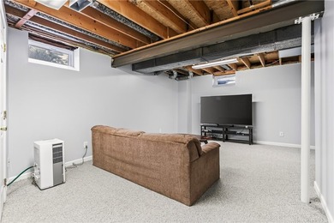
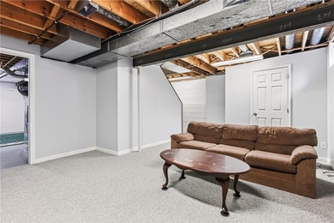
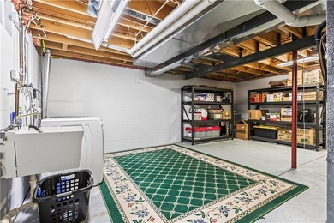
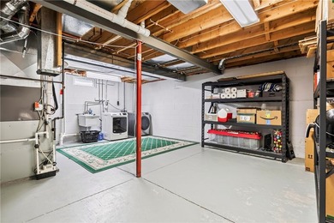
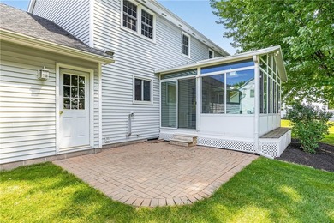
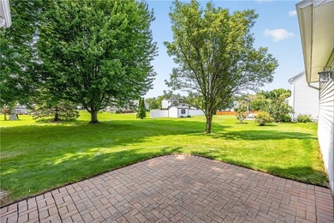
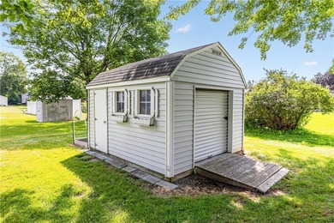
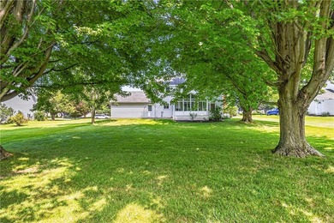
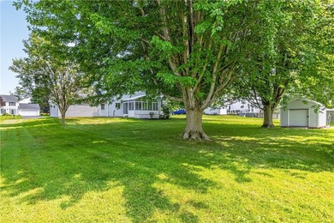
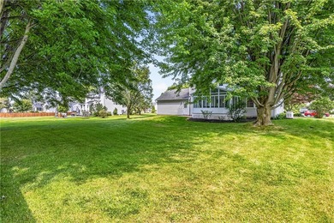
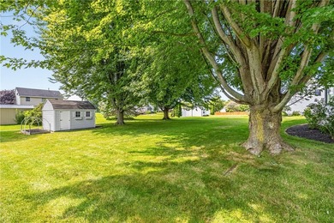
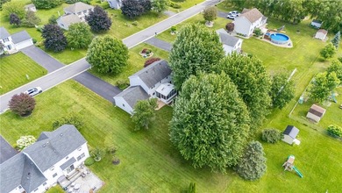
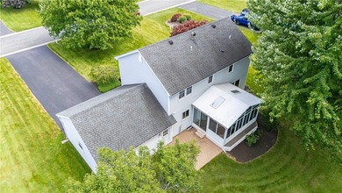
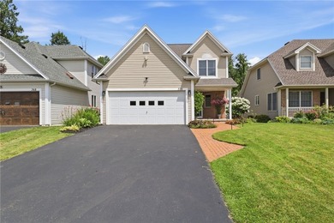
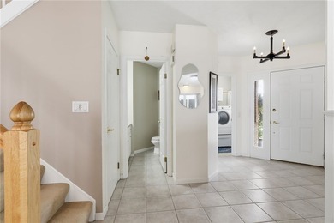
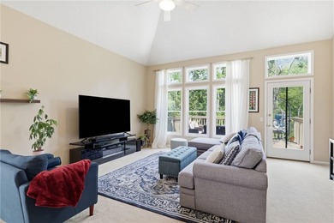
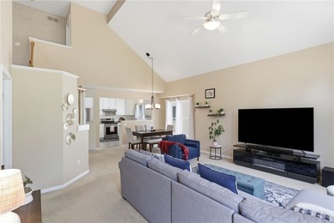
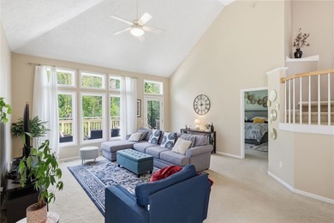
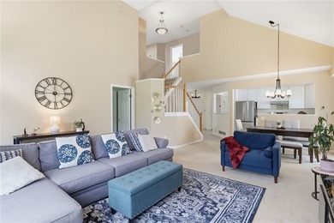
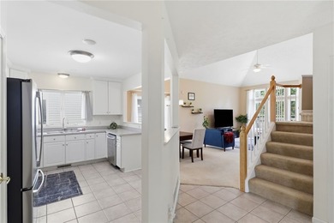
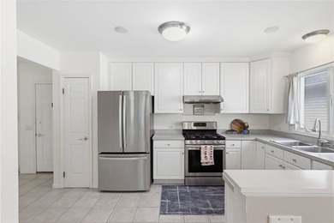
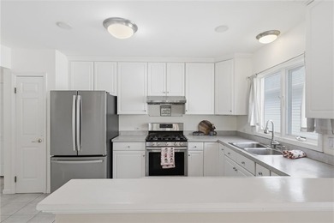
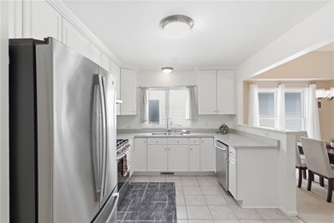
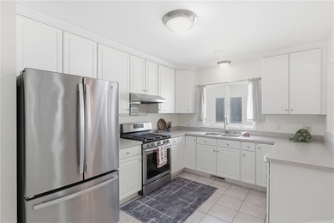
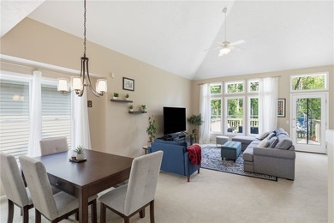
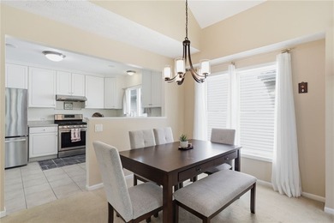
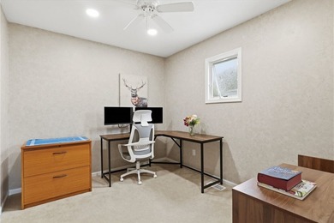
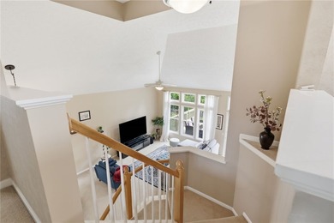
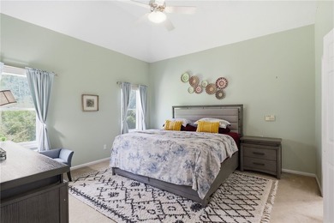
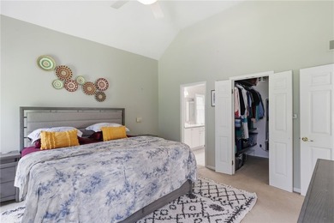
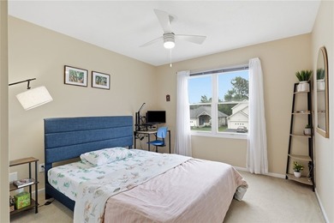
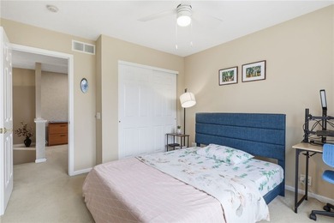
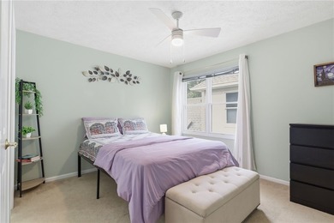
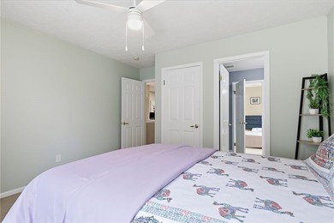
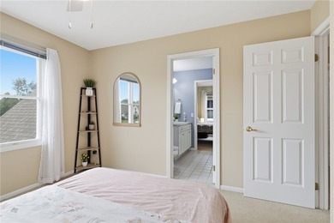
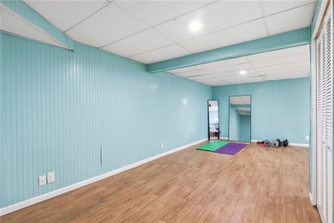
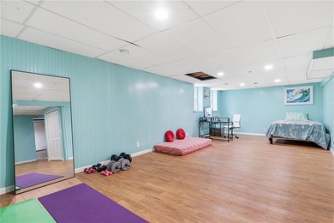
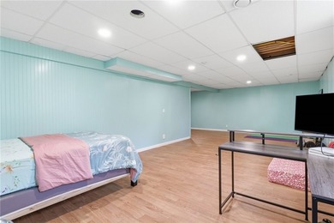
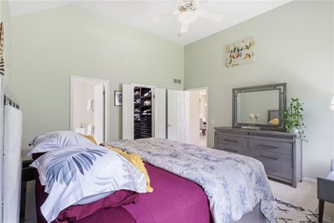
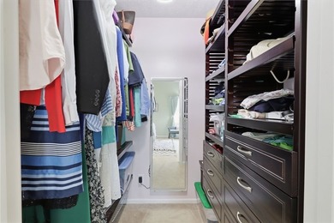
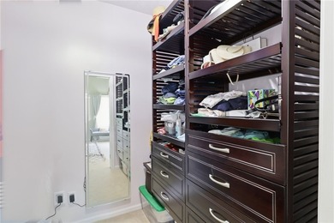
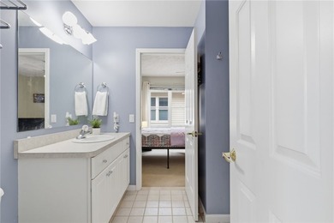
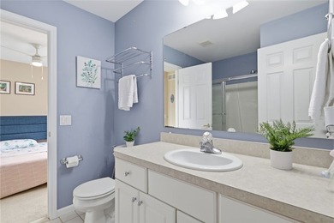
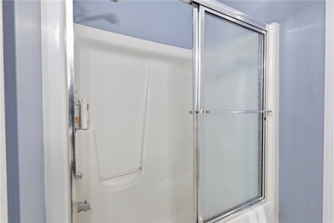
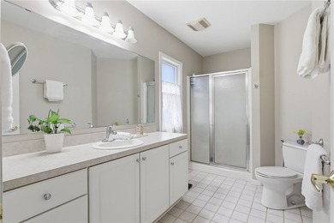
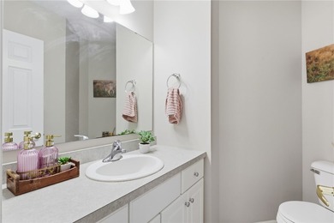
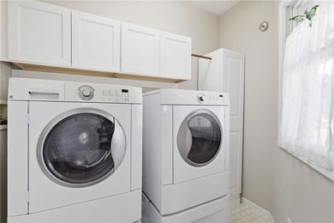
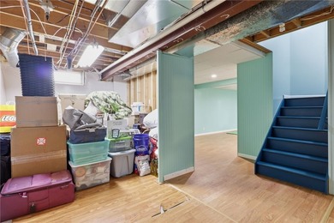
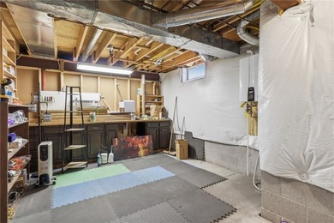
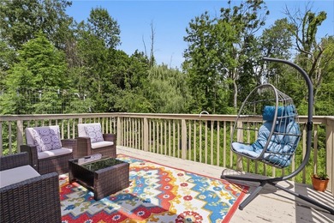
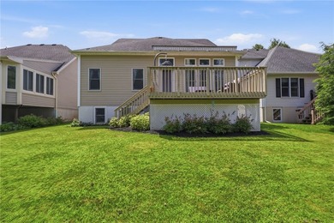
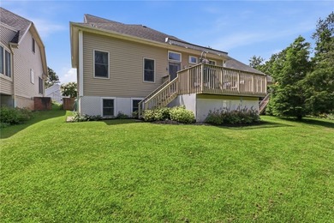
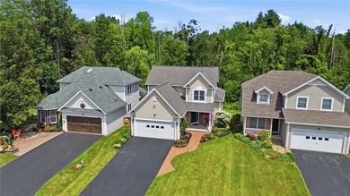
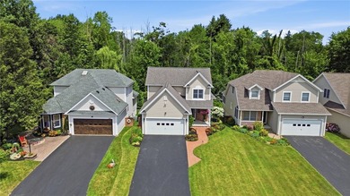
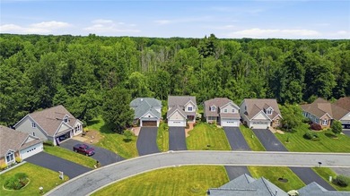
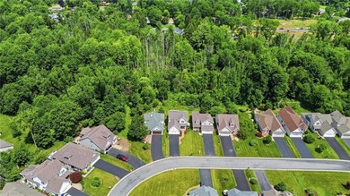
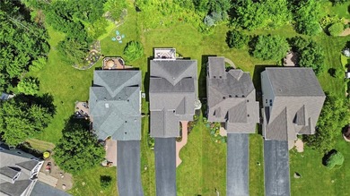
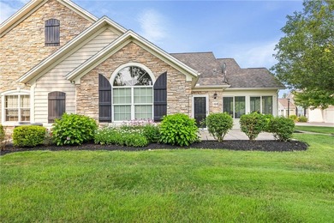
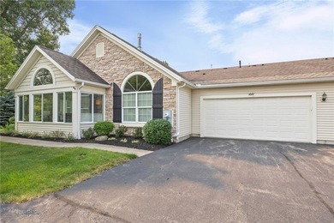
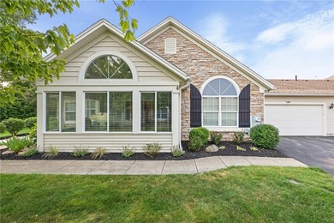
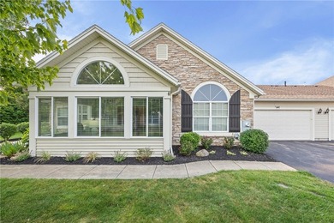
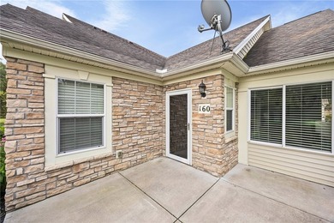
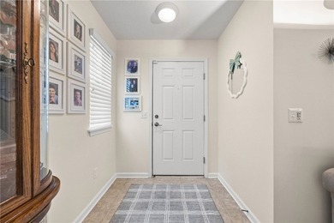
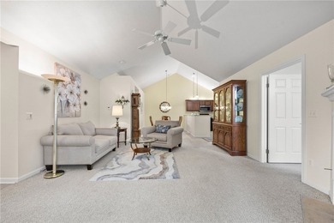
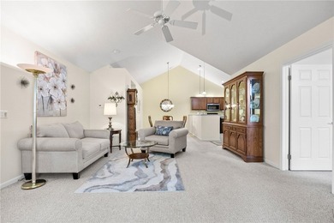
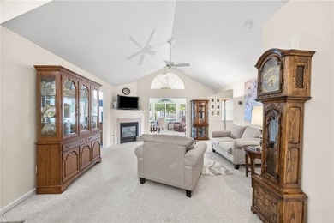
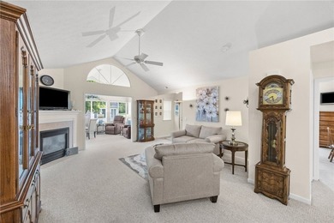
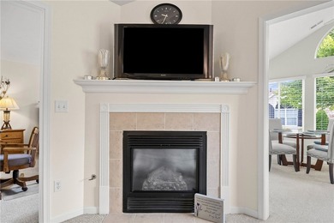
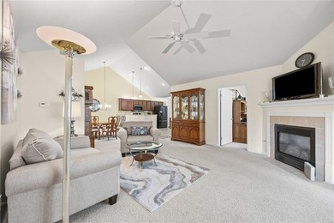
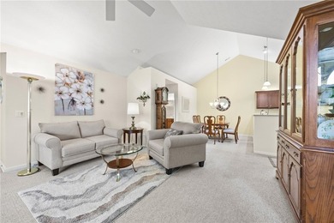
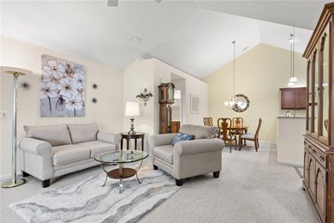
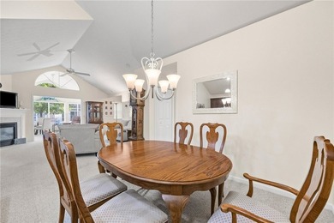
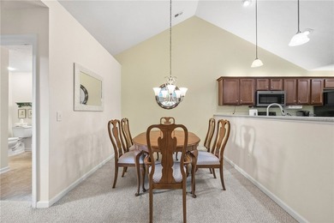
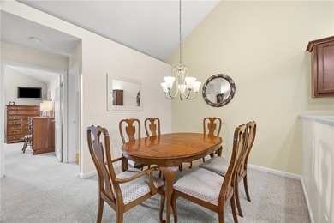
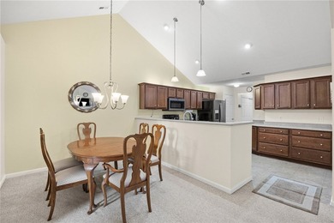
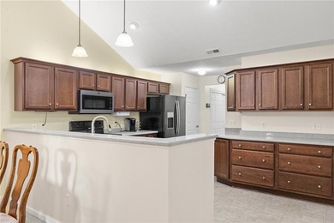
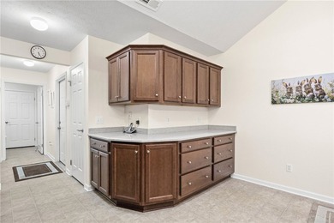
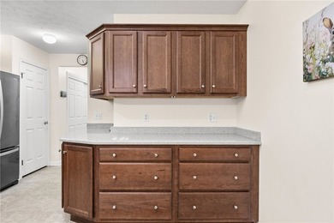
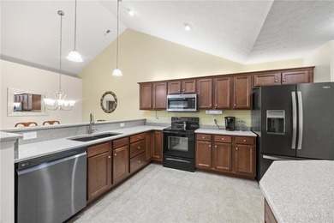
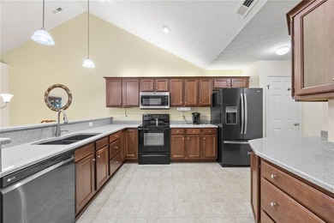
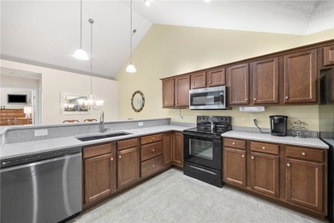
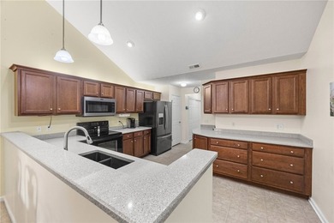
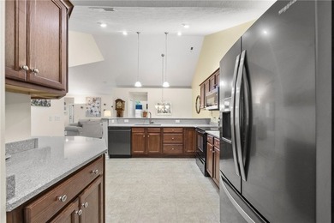
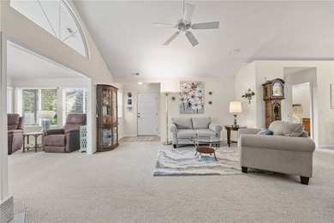
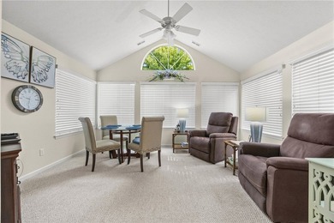
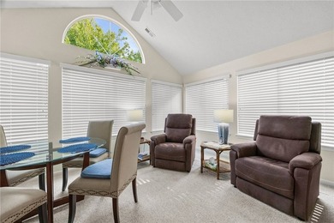
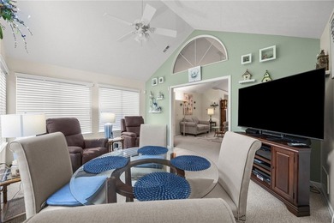
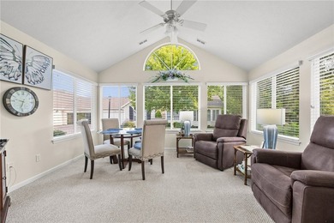
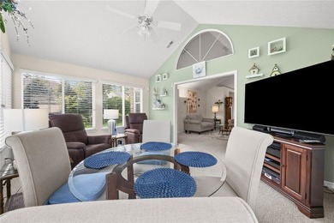
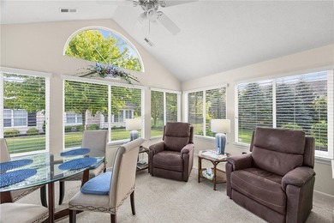
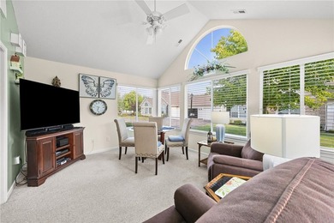
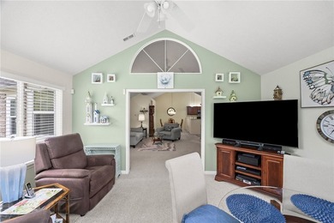
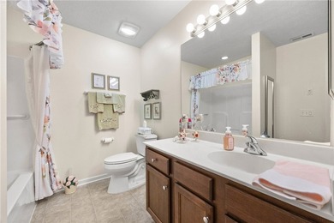
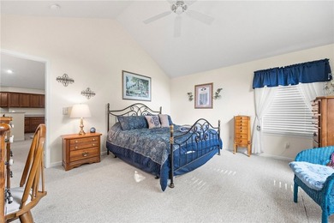
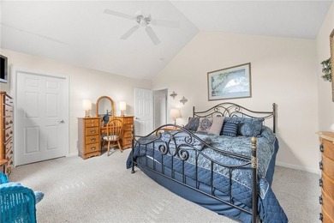
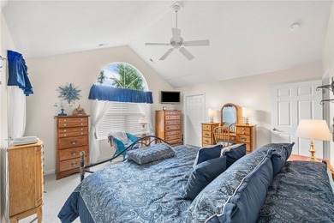
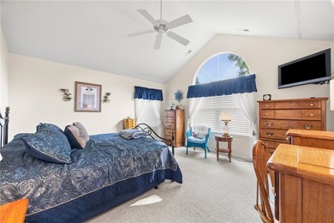
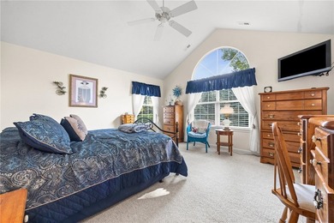
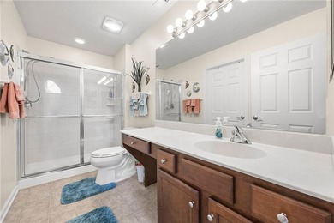
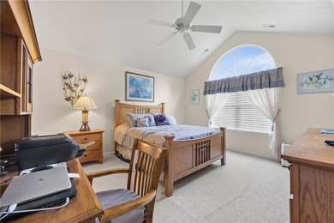
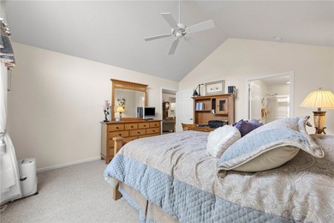
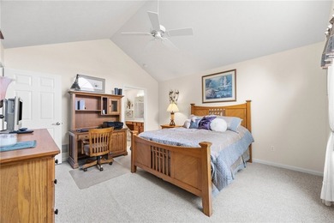
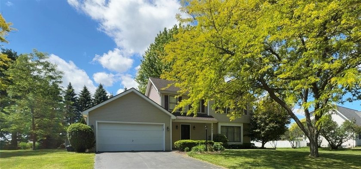
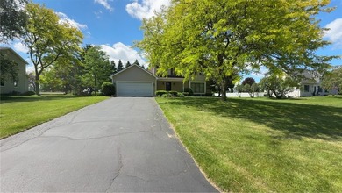
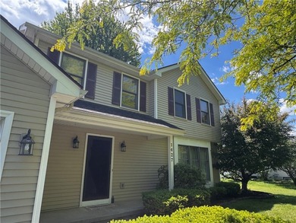
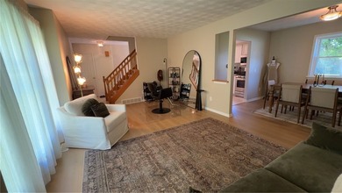
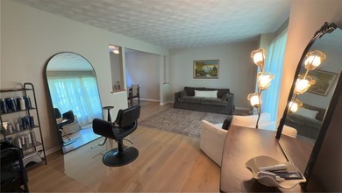
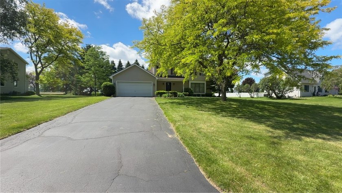
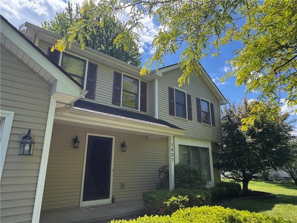
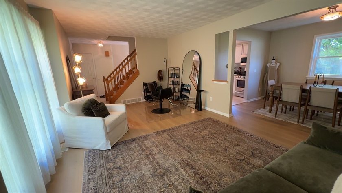
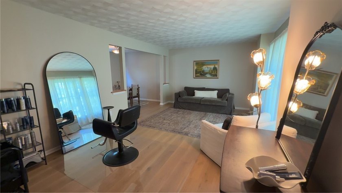
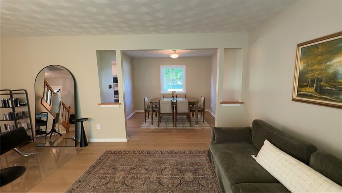
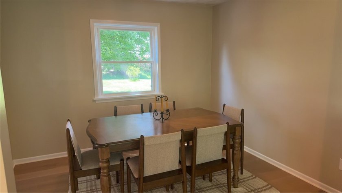
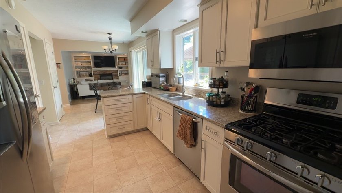
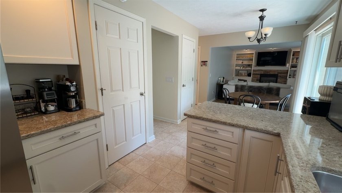
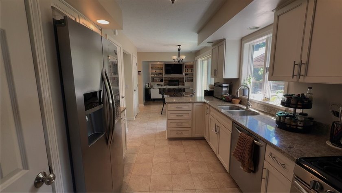
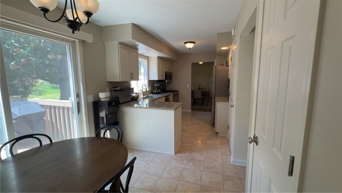
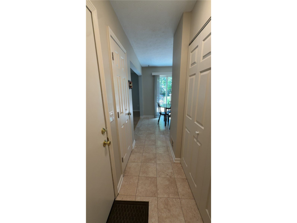
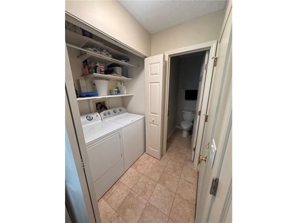
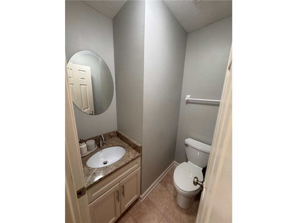
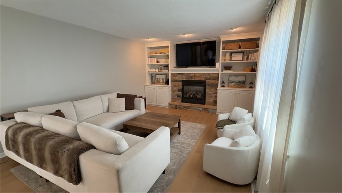
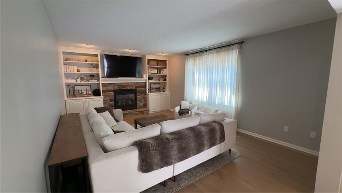
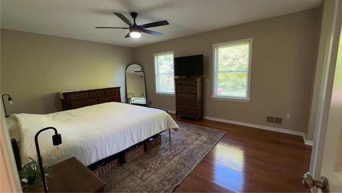
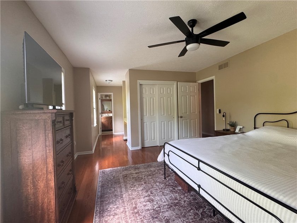
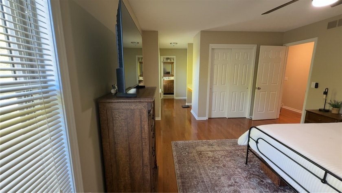
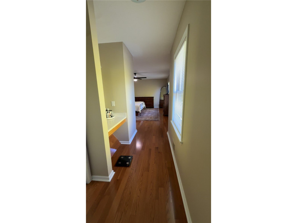
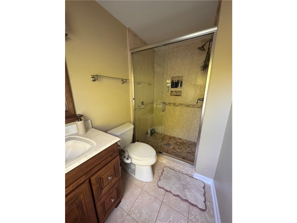
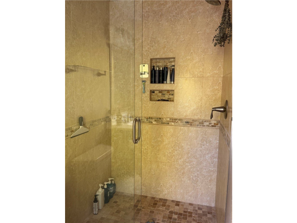
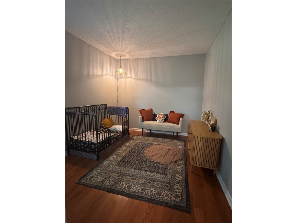
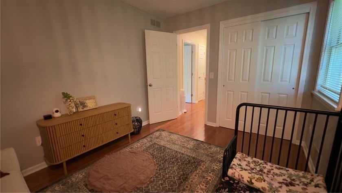
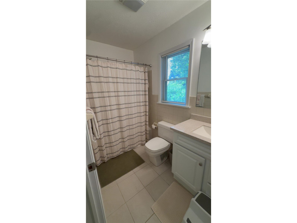
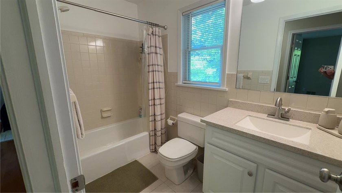
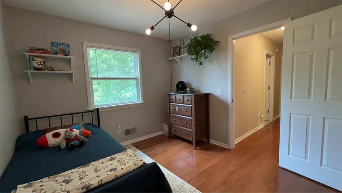
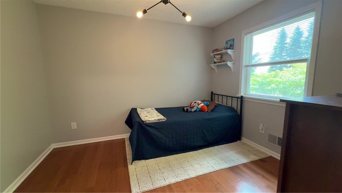
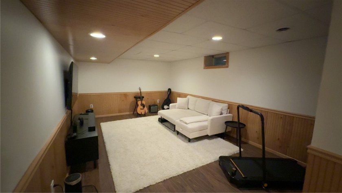
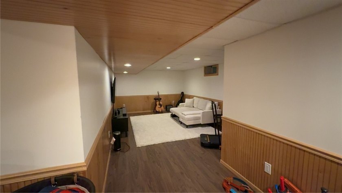
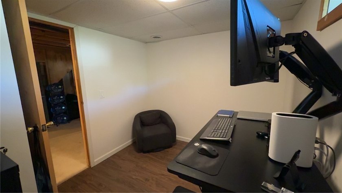
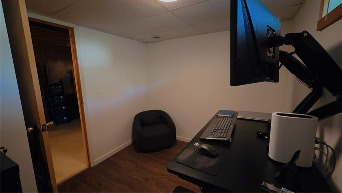
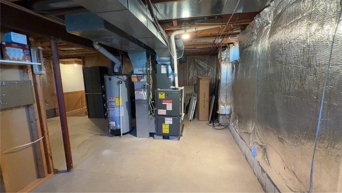
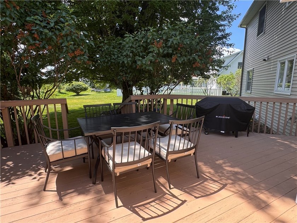
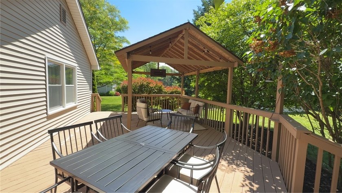
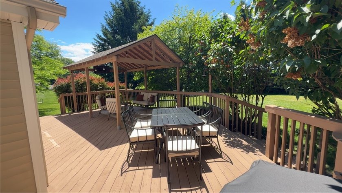
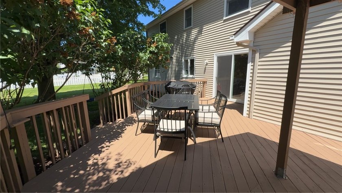
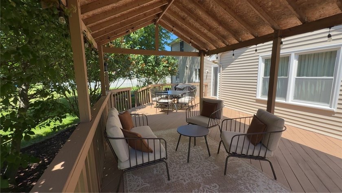
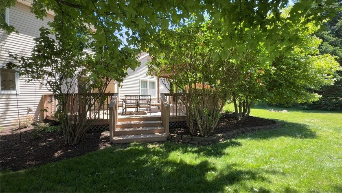
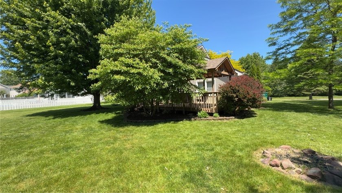
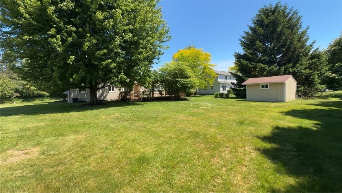
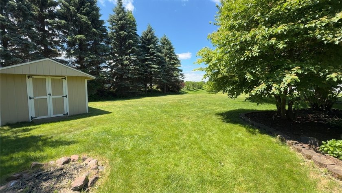
Open House: Saturday, June 13, 2026 | 11:30 AM - 1:00 PM Surprise Yourself with Space! Don't let the exterior fool you-this beautifully maintained home is incredibly spacious and features a fantastic, versatile layout perfect for modern living and entertaining. Inviting Main Level Step inside to a sprawling main floor boasting continuous modern flooring through the living room, dining room, and family room. The expansive, combined living and dining room. Family room serves as the heart of the home, complete with a cozy gas fireplace and elegant built-in cabinets. The updated kitchen comes fully equipped with all appliances and features a sliding glass door that opens directly to a large, shaded and full sun deck. A convenient first-floor laundry room (washer and dryer included!) and a half bath complete this level. Upper Level Upstairs, you will find beautiful, classic hardwood floors throughout. The king-sized primary suite is a true retreat, featuring a fully tiled shower, a dedicated makeup vanity, and two spacious closets. Two additional bright bedrooms and a full main bath provide plenty of space for family or guests. Endless Basement Potential The full, partly finished basement offers ultimate flexibility to fit your lifestyle-perfect for a kids' playroom, home gym, or game room. It also includes a private, dedicated office space, making working from home an absolute breeze. Outdoor Oasis Enjoy summer days in the beautifully sized backyard, featuring a large deck perfect for outdoor dining and a handy storage shed for your tools and toys
Property Features
3 Beds
3 Baths
1,778 Sqft
Built in 1991
0.490 Acres
2 Stories
Open, Garage
Siding: VinylSiding, CopperPlumbing
Asphalt Roof
Has Fireplace
Forced Air, Natural Gas
$9,026 / yr property tax
Monroe County
Crystal Brook Estates Sec Community
Additional Photos
Contact Information
Lisa C. Matthews
RE/MAX Plus
585-748-6810
Location

Listing Agent: Lisa C. Matthews (License #: 10301202281) 585-748-6810
Broker: RE/MAX Plus 585-279-8200 Listing Site
Copyright © 2026 New York State Alliance of MLSs, LLC. All rights reserved. All information provided by the listing agent/broker is deemed reliable but is not guaranteed and should be independently verified.
Broker: RE/MAX Plus 585-279-8200 Listing Site
Copyright © 2026 New York State Alliance of MLSs, LLC. All rights reserved. All information provided by the listing agent/broker is deemed reliable but is not guaranteed and should be independently verified.
BeachHouse.com
Printed Jul 24, 2026
Photo Gallery
$399,000
3
Beds
3
Baths
1,778
Sqft
1427 Fieldcrest Dr, Webster, New York, 14580
By contacting this agent you agree to these Terms and Conditions.
MLS# R1689272
Open House: Saturday, June 13, 2026 | 11:30 AM - 1:00 PM
$399,000
1427 Fieldcrest Dr, Webster, New York, 14580
3
Beds
3
Baths
1,778
Sqft
0.490
Acres
$399,000
1427 Fieldcrest Dr, Webster, New York, 14580
3 Beds
3 Baths
1,778 Sqft
0.490 Acres
Open House: Saturday, June 13, 2026 | 11:30 AM - 1:00 PM Surprise Yourself with Space! Don't let the exterior fool you-this beautifully maintained home is incredibly spacious and features a fantastic, versatile layout perfect for modern living and entertaining. Inviting Main Level Step inside to a sprawling main floor boasting continuous modern flooring through the living room, dining room, and family room. The expansive, combined living and dining room. Family room serves as the heart of the home, complete with a cozy gas fireplace and elegant built-in cabinets. The updated kitchen comes fully equipped with all appliances and features a sliding glass door that opens directly to a large, shaded and full sun deck. A convenient first-floor laundry room (washer and dryer included!) and a half bath complete this level. Upper Level Upstairs, you will find beautiful, classic hardwood floors throughout. The king-sized primary suite is a true retreat, featuring a fully tiled shower, a dedicated makeup vanity, and two spacious closets. Two additional bright bedrooms and a full main bath provide plenty of space for family or guests. Endless Basement Potential The full, partly finished basement offers ultimate flexibility to fit your lifestyle-perfect for a kids' playroom, home gym, or game room. It also includes a private, dedicated office space, making working from home an absolute breeze. Outdoor Oasis Enjoy summer days in the beautifully sized backyard, featuring a large deck perfect for outdoor dining and a handy storage shed for your tools and toys
31 days
on BeachHouse.com
20
views
0
saves
Property Details
HOME DETAILS
3 Beds
3 Baths
1,778 Sqft
Built in 1991
0.490 Acres
2 Stories
EXTERIOR
Open, Garage
Siding: VinylSiding, CopperPlumbing
Asphalt Roof
INTERIOR
Has Fireplace
Forced Air, Natural Gas
FINANCIAL & COMMUNITY
$9,026 / yr property tax
Monroe County
Crystal Brook Estates Sec Community
See More Details
Location
Mortgage Calculator
Ad Statistics
Ad Number
7803908
Viewed
20 times
Listing Status
Pending
Added
Jun 23, 2026
Last Refresh
Jul 24, 2026 04:01:17 PM
Listing Information
Data Source
New York State Alliance of MLSs, LLC
Source Property ID
R1689272
Listing Agent: Lisa C. Matthews (License #: 10301202281) 585-748-6810
Broker: RE/MAX Plus 585-279-8200 Listing Site
Copyright © 2026 New York State Alliance of MLSs, LLC. All rights reserved. All information provided by the listing agent/broker is deemed reliable but is not guaranteed and should be independently verified.
Broker: RE/MAX Plus 585-279-8200 Listing Site
Copyright © 2026 New York State Alliance of MLSs, LLC. All rights reserved. All information provided by the listing agent/broker is deemed reliable but is not guaranteed and should be independently verified.
Request Information
Start advertising today
Explore options for real estate agents and homeowners advertising on BeachHouse.com
Sell Your Home
Explore Similar Properties